
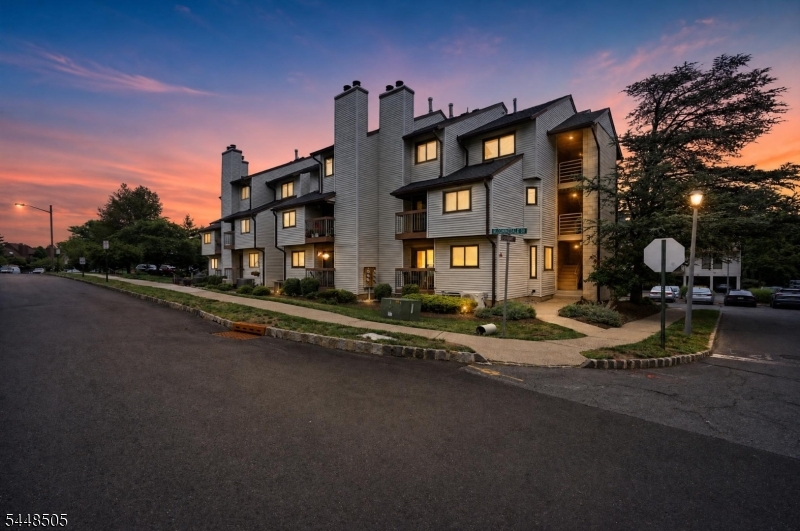
3519 Richmond Ct, 3519 | Hillsborough Twp.

$434,900 | 2 Beds | 2 Baths (1 Full, 1 Half) | 1,200 Sq. Ft.

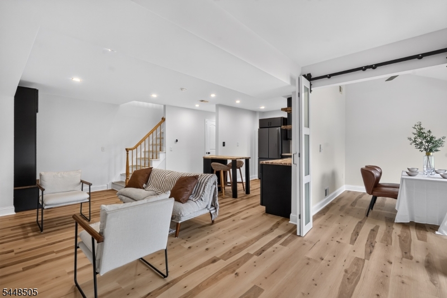
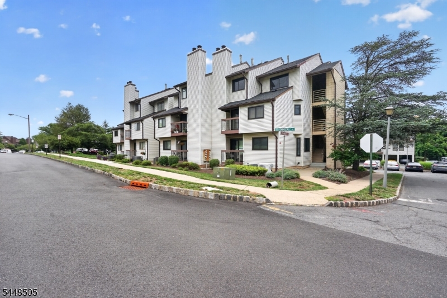
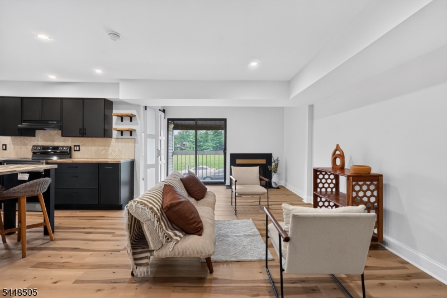
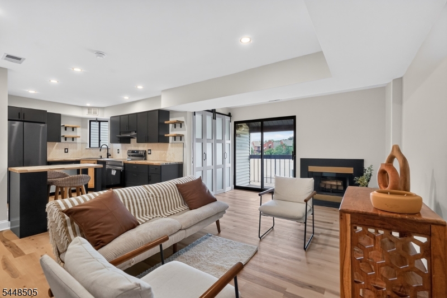
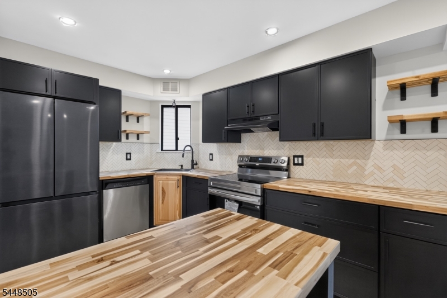
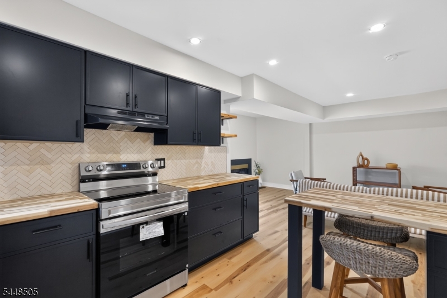
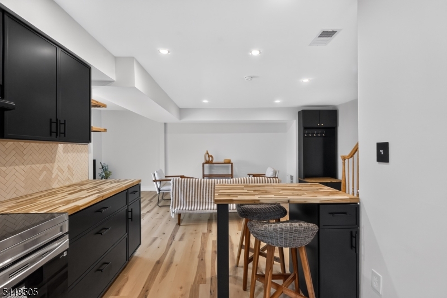
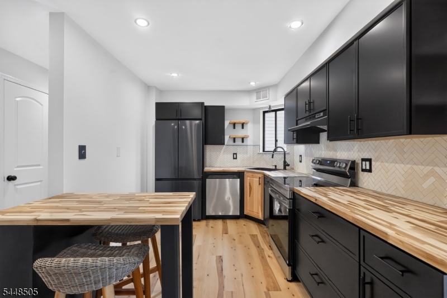
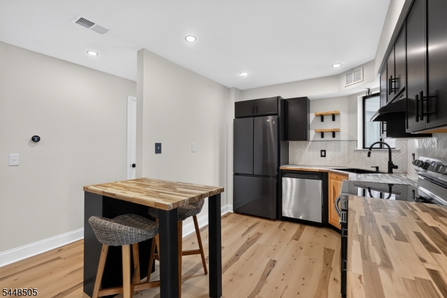
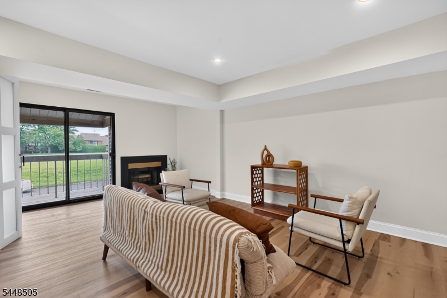
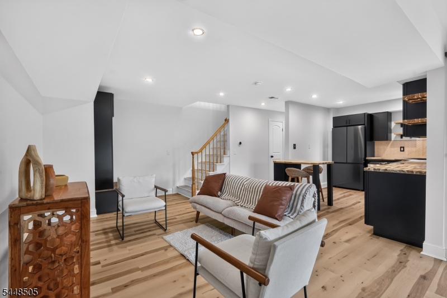
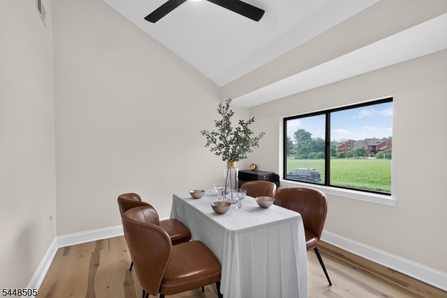
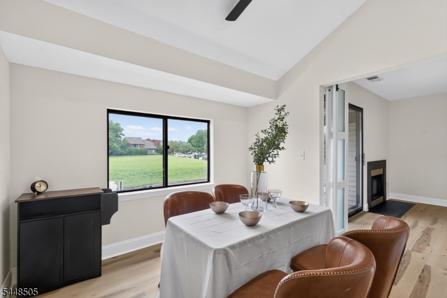
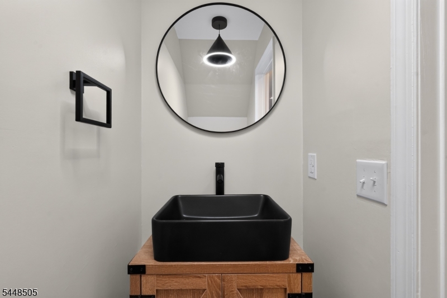
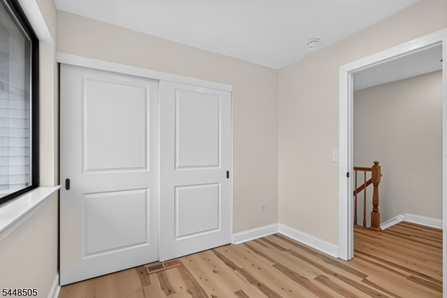
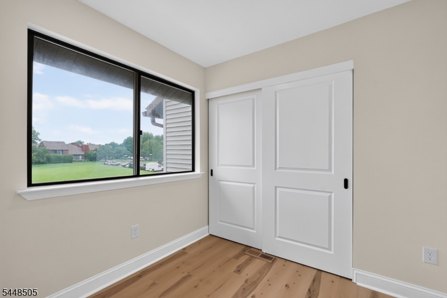
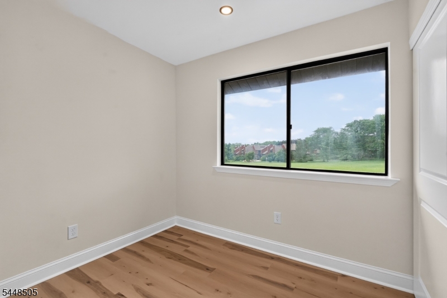
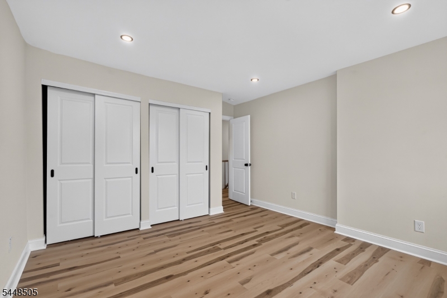
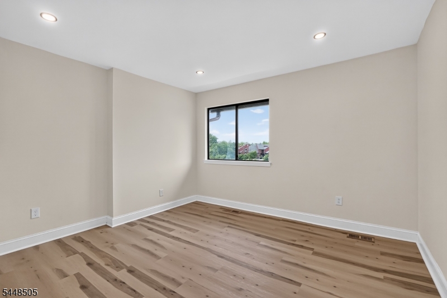
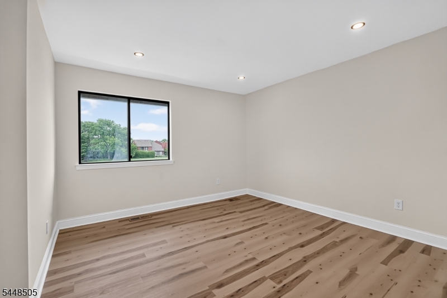
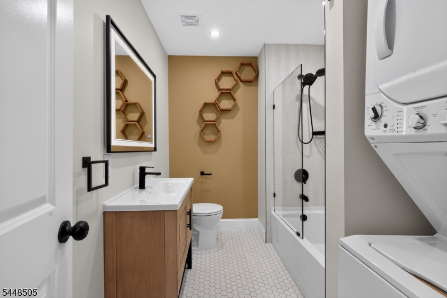
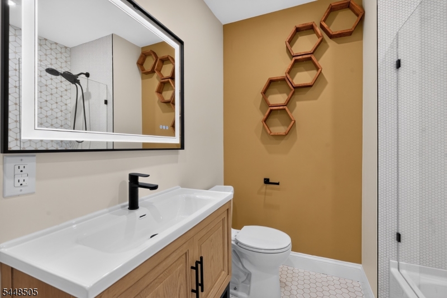
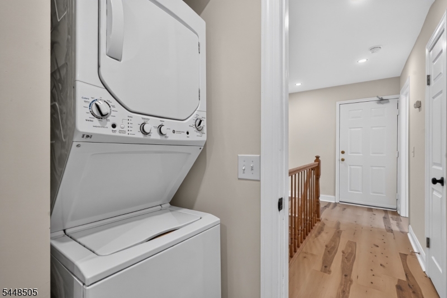
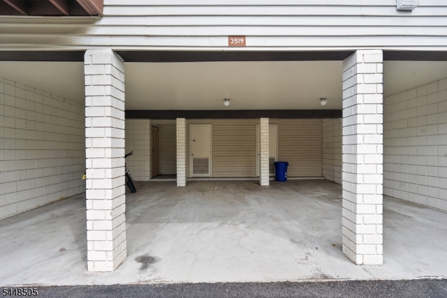
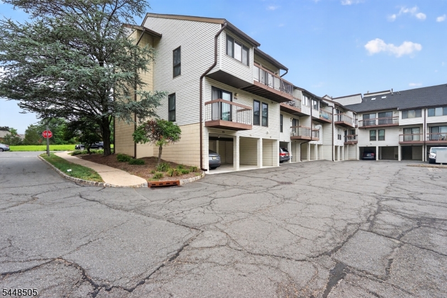
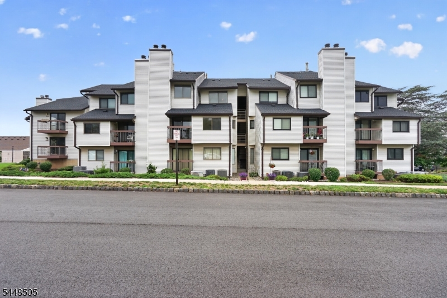
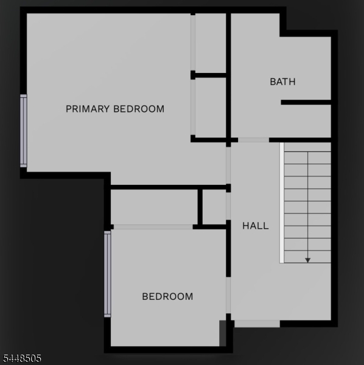
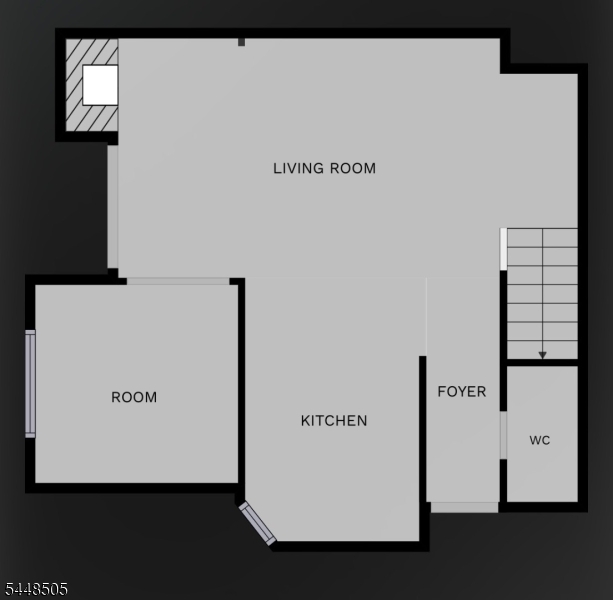
Discover refined, turnkey living in this exquisitely renovated Brookview residence, where contemporary elegance meets everyday comfort. Thoughtfully redesigned with quality craftsmanship and stylish finishes, this exceptional home offers a bright, open floor plan ideal for both relaxing and entertaining. The beautifully renovated eat-in kitchen flows seamlessly into the spacious living room, highlighted by a charming wood-burning fireplace, recessed lighting, luxury vinyl plank flooring, and sliding doors opening to a private balcony. A versatile first-floor bonus room provides the perfect space for a home office, guest room, or flex area, complemented by a tastefully updated BA. Upstairs features 2 spacious BRs, a beautifully renovated full BA, and the convenience of an upper-level washer and dryer. Additional highlights include central air, a private assigned carport, an additional assigned parking space, and a private storage room (approx. 10' x 11'). Enjoy Brookview's pool, clubhouse, tennis courts, playgrounds, walking paths, and beautifully maintained grounds. Conveniently located near Routes 202 & 206, shopping, dining, Duke Farms, downtown Princeton, Princeton University, Rutgers University, top-rated Hillsborough schools, and leading medical centers. An exceptional opportunity to own one of Brookview's most beautifully updated homes. GSMLS 4042305

Directions to property: GOOGLE MAPS/ GPS: 3519 Richmond Ct, Hillsborough

MLS Listing ID: 
GSMLS 4042305
Listing Category: 
Purchase
Listing Status
Status of the Listing.
Listing Status: 
Active
Listing Status (Local): 
Active
Listing Pricing
Pricing information for this listing.
List Price: 
$434,900
Basic Property Information
Fields containing basic information about the property.
Property Type: 
Residential
Property Sub Type: 
Condominium
Primary Market Area: 
Hillsborough Twp.
Address: 
3519 Richmond Ct, 3519, Hillsborough Twp., NJ 08844-5505, U.S.A.
County: 
Somerset
Latitude: 
40.5024600
Longitude: 
-74.6581700
Directions: 
GOOGLE MAPS/ GPS: 3519 Richmond Ct, Hillsborough
Public Remarks: 
Discover refined, turnkey living in this exquisitely renovated Brookview residence, where contemporary elegance meets everyday comfort. Thoughtfully redesigned with quality craftsmanship and stylish finishes, this exceptional home offers a bright, open floor plan ideal for both relaxing and entertaining. The beautifully renovated eat-in kitchen flows seamlessly into the spacious living room, highlighted by a charming wood-burning fireplace, recessed lighting, luxury vinyl plank flooring, and sliding doors opening to a private balcony. A versatile first-floor bonus room provides the perfect space for a home office, guest room, or flex area, complemented by a tastefully updated BA. Upstairs features 2 spacious BRs, a beautifully renovated full BA, and the convenience of an upper-level washer and dryer. Additional highlights include central air, a private assigned carport, an additional assigned parking space, and a private storage room (approx. 10' x 11'). Enjoy Brookview's pool, clubhouse, tennis courts, playgrounds, walking paths, and beautifully maintained grounds. Conveniently located near Routes 202 & 206, shopping, dining, Duke Farms, downtown Princeton, Princeton University, Rutgers University, top-rated Hillsborough schools, and leading medical centers. An exceptional opportunity to own one of Brookview's most beautifully updated homes.
Community Information
Subdivision: 
Brookview Condominiu
Association Fee: 
$388
Building Details
Details about the building on a property.
Architectural Style: 
Multi Floor Unit
Year Built: 
9999
New Construction: 
0
Living Area: 
1,200
Fireplaces: 
Yes
Construction
Roof: 
Asphalt Shingle
Exterior: 
Vinyl Siding
Exterior Features: 
Dog Run, Patio, Tennis Courts
Energy Information: 
Electric, Gas-Natural
Porch: 
No
Deck: 
No
Room Details
Details about the rooms in the building.
Total Rooms: 
5
Total Bedrooms: 
2
Total Bathrooms: 
2
Total Full-Bathrooms: 
1
Total Half-Bathrooms: 
1
Utilities
Information about utilities available on the property.
Heating System: 
Cent Register Heat
Heating System Fuel: 
Gas-Natural
Cooling System: 
Central Air
Water Source: 
Public Water
Sewer: 
Public Sewer
Lot/Land Details
Details about the lots and land features included on the property.
Acres: 
0.0
Lot Size (Dimensions): 
9999
Waterfront: 
0
Lot Features
Driveway: 
1 Car Width, Blacktop, Off-Street Parking, On-Street Parking
Parking Type: 
1 Car Width, Blacktop, Off-Street Parking, On-Street Parking
Total Parking Spaces: 
1
Garage: 
Carport-Attached, On Site
Pool: 
Yes
Fence: 
No
Public Record
Parcel Number: 
2710-00163-0022-00046-0000-C3519
Lot Number: 
46
Annual Tax: 
$5,697.00
Contract Details
Details about the listing contract.
Exclusions: 
Personal Property
Possession: 
Closing
Listing Participants
Participants (agents, offices, etc.) in the transaction.
Listing Office Name: 
RE/MAX FIRST REALTY II