
29 Norton Rd | Hillsborough Twp.

$839,000 | 3 Beds | 3 Baths (3 Full) | 2,375 Sq. Ft.

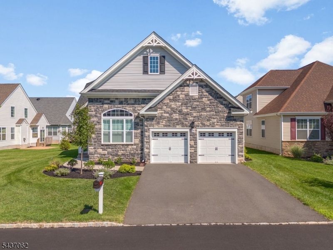
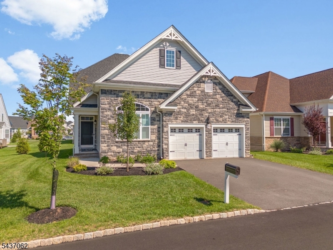
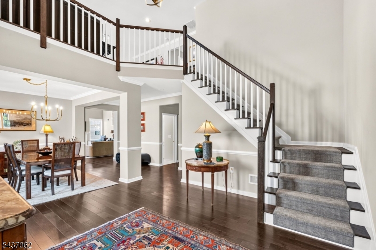
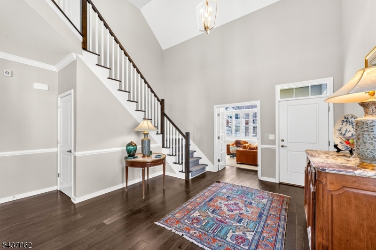
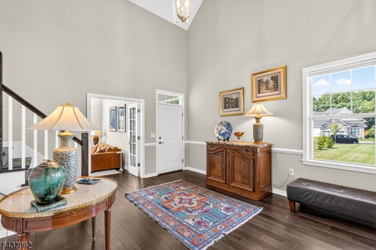
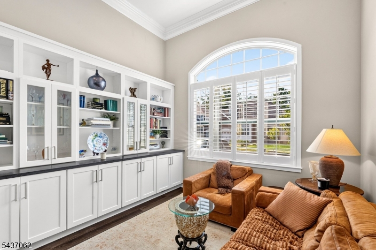
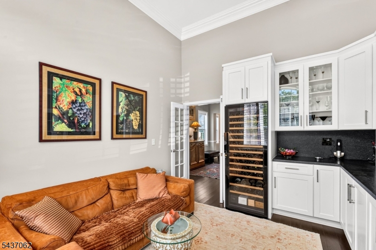
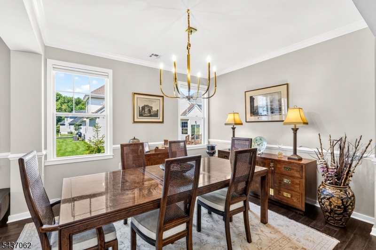
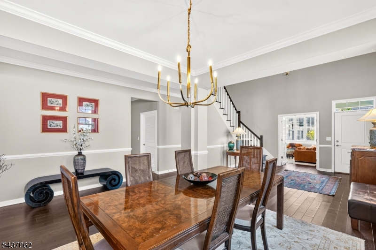
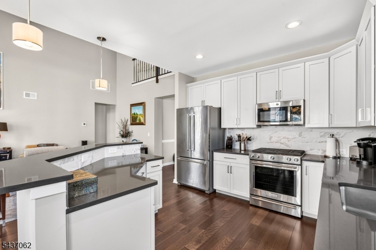
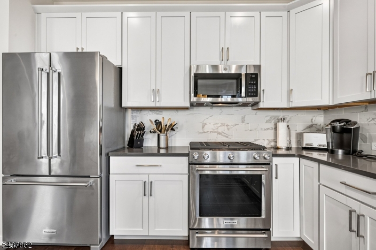
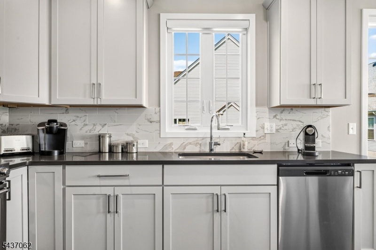
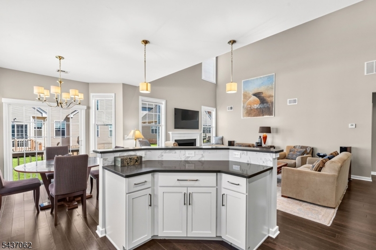
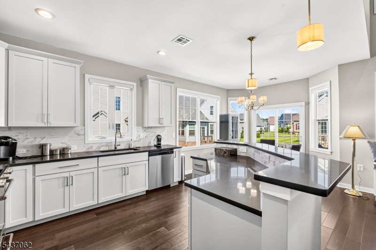
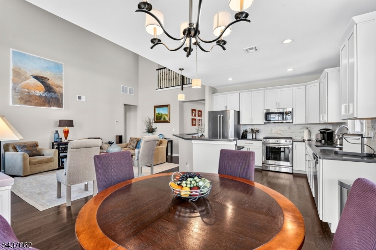
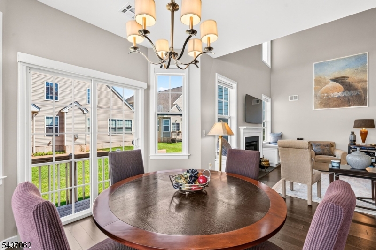
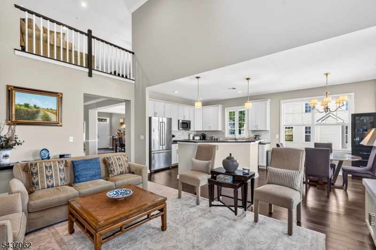
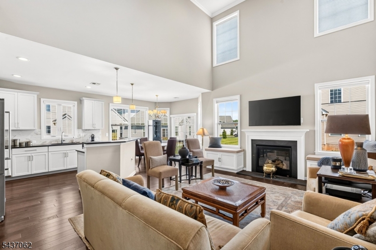
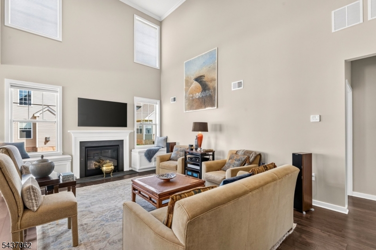
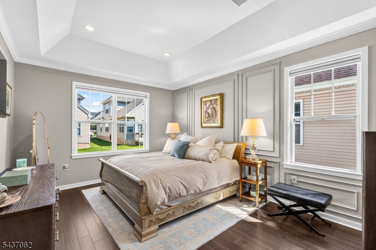
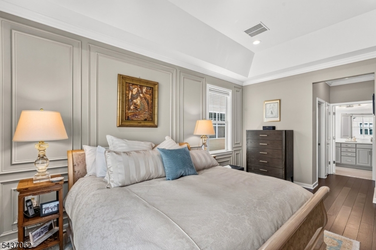
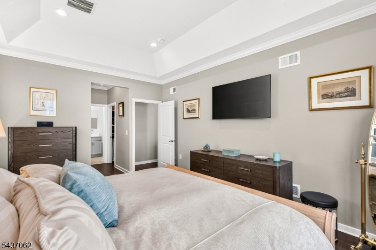
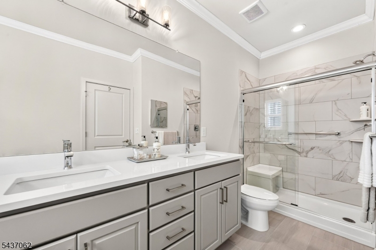
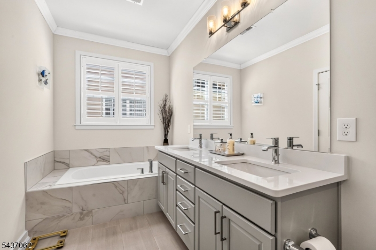
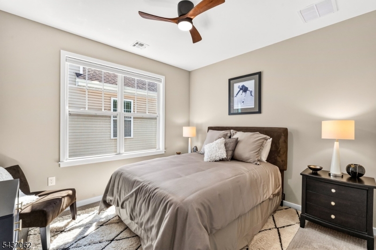
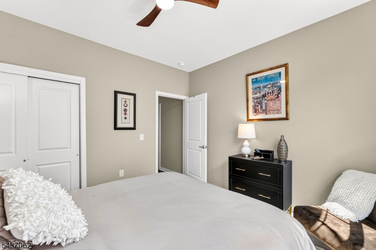
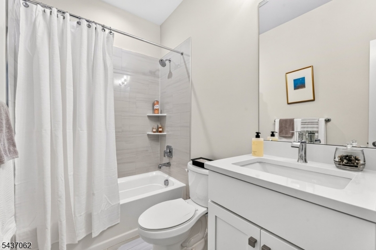
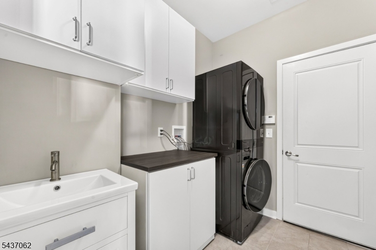
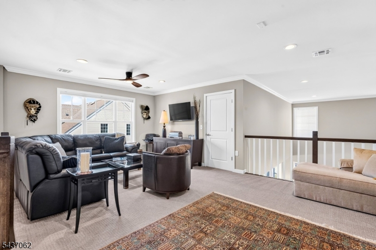
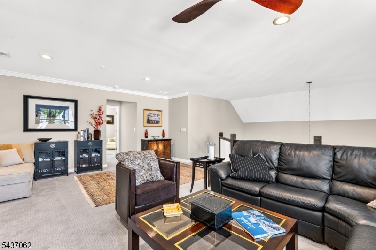
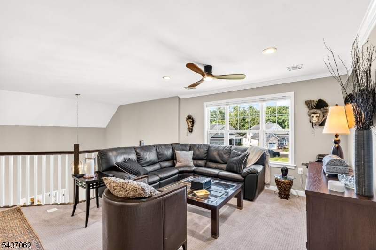
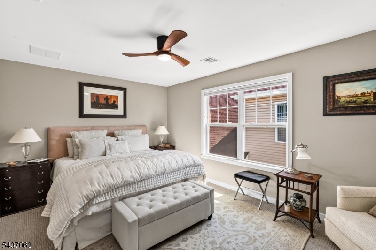
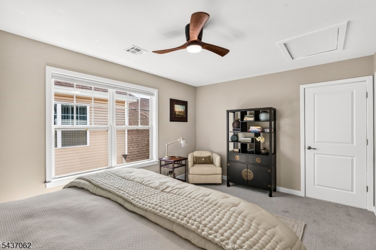
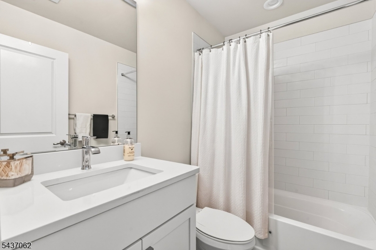
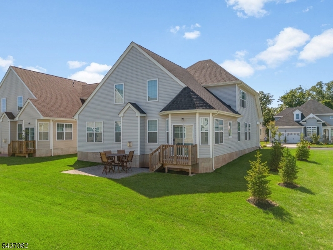
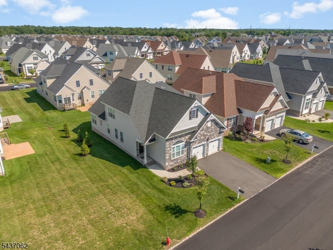
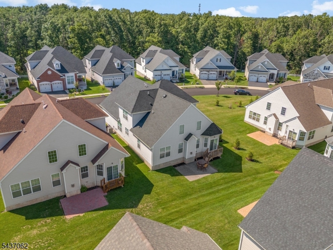
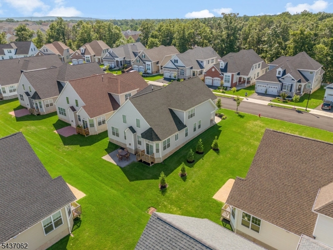
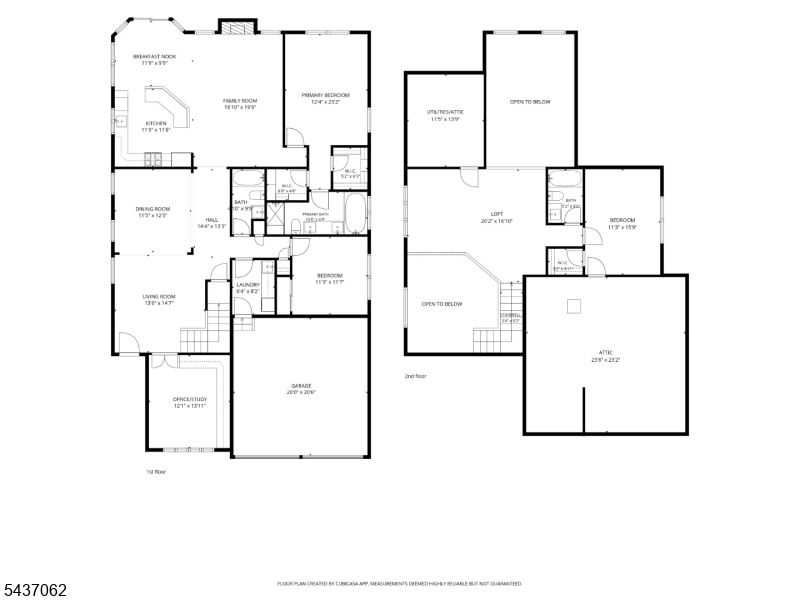
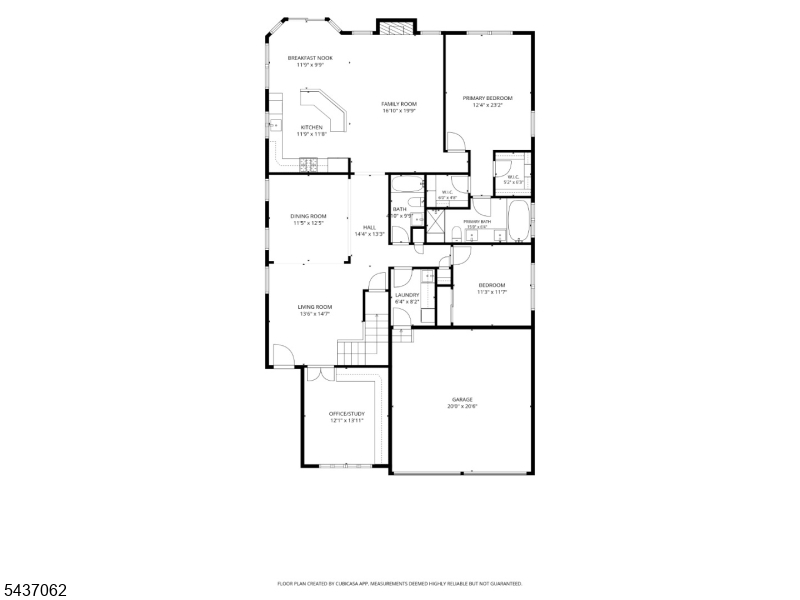
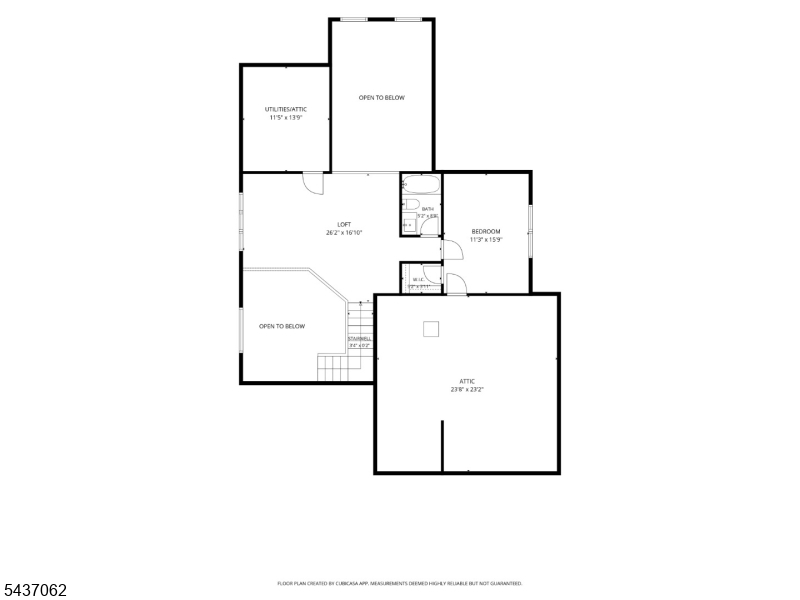
Welcome to luxury living at Gateway at Hillsborough, an active adult community where comfort, convenience, and thoughtful design come together. This 3 bedroom, 3 full bath home is 2 years young, immaculately kept, and filled with high-end upgrades that make everyday living exceptional. Custom millwork is showcased throughout the home, including window benches in the family room, laundry room cabinetry, and California Closet systems in three closets. The front room features plantation shutters and custom built-ins, creating a refined, welcoming space. Wine enthusiasts will love the dedicated wine library, complete with a EuroCave wine fridge that stores up to 182 Bordeaux bottles, a rare luxury in any home. The kitchen offers a spacious floor plan designed to make cooking a pleasure, featuring custom cabinetry, granite counter tops, tile backsplash and stainless steel appliances, including a 5 burner KitchenAid range. The breakfast bar and dedicated breakfast room open directly to the family room with a soaring ceiling, creating an airy, connected space perfect for everyday living and entertaining. Upstairs, a spacious loft provides the ideal setting for work from home, crafting, or quiet relaxation. The third bedroom and full bath form a private retreat, perfect for guests, family visits, or long term stays. Every detail reflects pride of ownership, thoughtful upgrades, and a commitment to quality, all within one of Hillsborough?s most desirable active adult communities. GSMLS 4042477

Directions to property: Rt 206 to Falcon Rd to Gateway Blvd. Right on Kulina Circle, Right on Norton to #29


MLS Listing ID: 
GSMLS 4042477
Listing Category: 
Purchase
Listing Status
Status of the Listing.
Listing Status: 
Active
Listing Status (Local): 
Active
Listing Pricing
Pricing information for this listing.
List Price: 
$839,000
Basic Property Information
Fields containing basic information about the property.
Property Type: 
Residential
Property Sub Type: 
Single Family Detached
Primary Market Area: 
Hillsborough Twp.
Address: 
29 Norton Rd, Hillsborough Twp., NJ 08844-4574, U.S.A.
County: 
Somerset
Latitude: 
40.5298300
Longitude: 
-74.6186000
Directions: 
Rt 206 to Falcon Rd to Gateway Blvd. Right on Kulina Circle, Right on Norton to #29
Public Remarks: 
Welcome to luxury living at Gateway at Hillsborough, an active adult community where comfort, convenience, and thoughtful design come together. This 3 bedroom, 3 full bath home is 2 years young, immaculately kept, and filled with high-end upgrades that make everyday living exceptional. Custom millwork is showcased throughout the home, including window benches in the family room, laundry room cabinetry, and California Closet systems in three closets. The front room features plantation shutters and custom built-ins, creating a refined, welcoming space. Wine enthusiasts will love the dedicated wine library, complete with a EuroCave wine fridge that stores up to 182 Bordeaux bottles, a rare luxury in any home. The kitchen offers a spacious floor plan designed to make cooking a pleasure, featuring custom cabinetry, granite counter tops, tile backsplash and stainless steel appliances, including a 5 burner KitchenAid range. The breakfast bar and dedicated breakfast room open directly to the family room with a soaring ceiling, creating an airy, connected space perfect for everyday living and entertaining. Upstairs, a spacious loft provides the ideal setting for work from home, crafting, or quiet relaxation. The third bedroom and full bath form a private retreat, perfect for guests, family visits, or long term stays. Every detail reflects pride of ownership, thoughtful upgrades, and a commitment to quality, all within one of Hillsborough?s most desirable active adult communities.
Community Information
Subdivision: 
Gateway at Royce Bro
Association Fee: 
$1,098
Building Details
Details about the building on a property.
Architectural Style: 
Expanded Ranch
Year Built: 
2024
New Construction: 
0
Living Area: 
2,375
Interior: 
Carbon Monoxide Detector, Cathedral Ceiling, High Ceilings, Shades, Smoke Detector, Walk-In Closet
Fireplaces: 
Yes
Construction
Roof: 
Asphalt Shingle
Exterior: 
Stone, Vinyl Siding
Exterior Features: 
Curbs, Patio, Sidewalk, Underground Lawn Sprinkler
Energy Information: 
All Underground, Gas-Natural
Porch: 
No
Deck: 
No
Room Details
Details about the rooms in the building.
Total Rooms: 
8
Total Bedrooms: 
3
Total Bathrooms: 
3
Total Full-Bathrooms: 
3
Total Half-Bathrooms: 
0
Master Bedroom 
Dimensions: 
23x12 
Level: 
First
Second Bedroom 
Dimensions: 
11x11 
Level: 
First
Third Bedroom 
Dimensions: 
15x11 
Level: 
Second
Dining Room 
Dimensions: 
12x11 
Level: 
First
Family Room 
Dimensions: 
19x16 
Level: 
First
Kitchen 
Dimensions: 
11x11 
Level: 
First
Living Room 
Dimensions: 
14x13 
Level: 
First
Other One 
Dimensions: 
26x16 
Level: 
Second
Other Two 
Dimensions: 
11x9 
Level: 
First
Other Three 
Dimensions: 
8x6 
Level: 
First
Master Bathroom 
Level: 
First
Utilities
Information about utilities available on the property.
Heating System: 
1 Unit, Forced Hot Air
Heating System Fuel: 
Gas-Natural
Cooling System: 
1 Unit, Ceiling Fan, Central Air
Water Heating System: 
Gas
Water Source: 
Public Water
Sewer: 
Public Sewer
Lot/Land Details
Details about the lots and land features included on the property.
Acres: 
0.14
Lot Size (Dimensions): 
0.1351
Waterfront: 
0
Lot Features
Driveway: 
2 Car Width, Blacktop
Parking Type: 
2 Car Width, Blacktop
Total Parking Spaces: 
0
Garage: 
Attached Garage
Pool: 
Yes
Fence: 
No
Public Record
Parcel Number: 
2710-00141-0009-00009-0000-
Lot Number: 
9
Annual Tax: 
$15,659.00
Contract Details
Details about the listing contract.
Exclusions: 
Custom built in EuroCave wine fridge in front room is NEGOTIABLE.
Possession: 
By Agreement
Listing Participants
Participants (agents, offices, etc.) in the transaction.
Listing Office Name: 
COLDWELL BANKER REALTY