
510 Auten Road 2A | Hillsborough Twp.

$429,900 | 2 Beds | 3 Baths (2 Full, 1 Half)

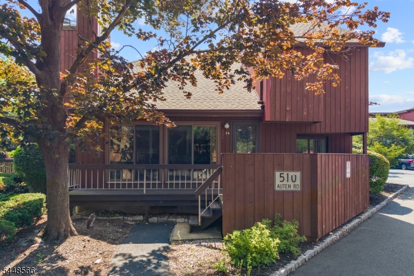
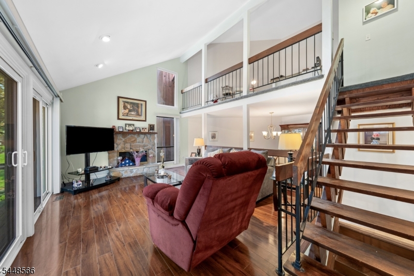
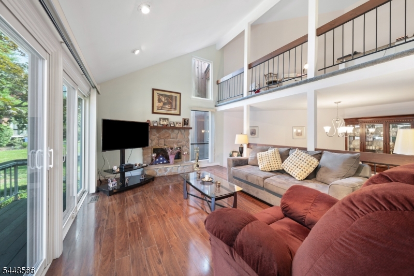
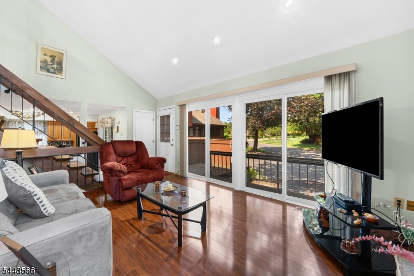
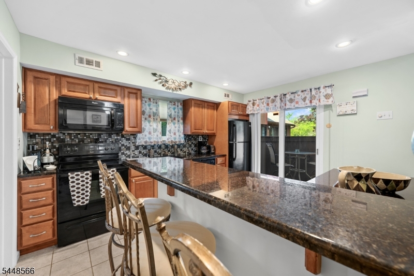
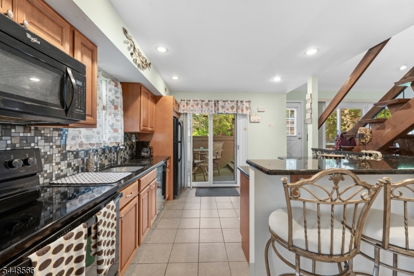
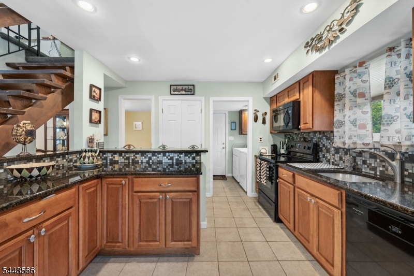
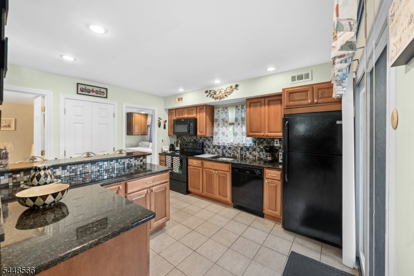
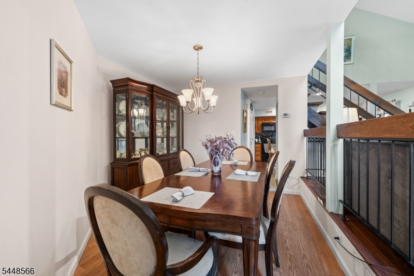
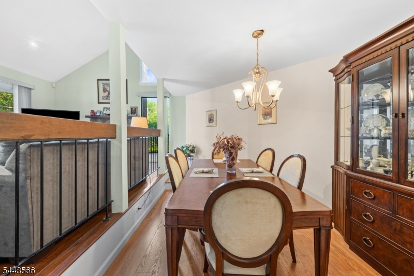
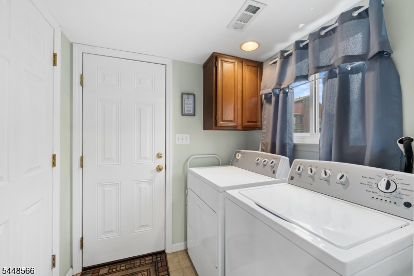
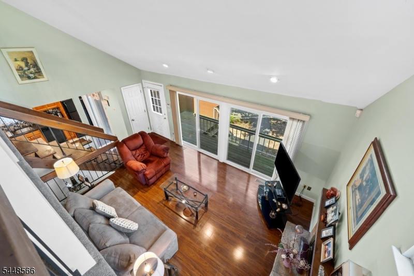
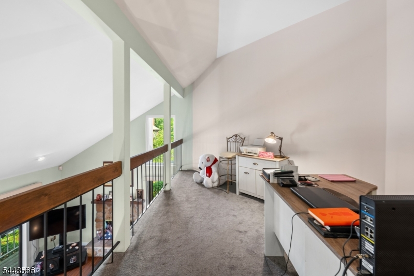
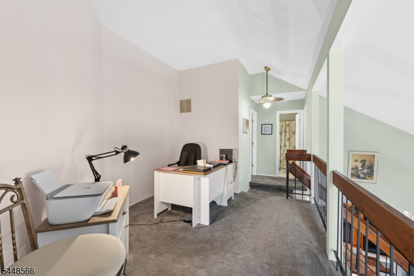
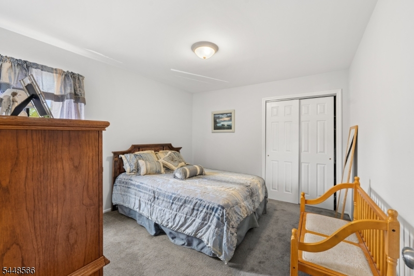
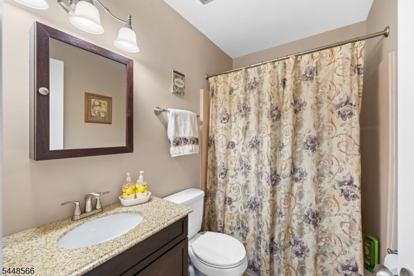
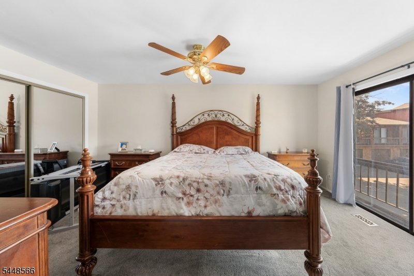
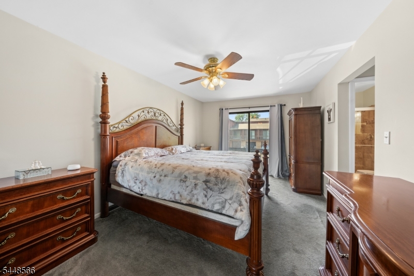
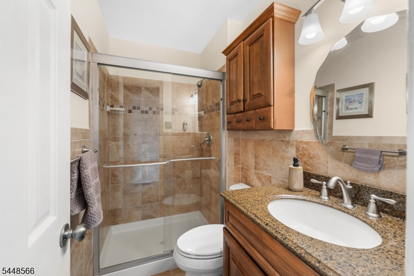
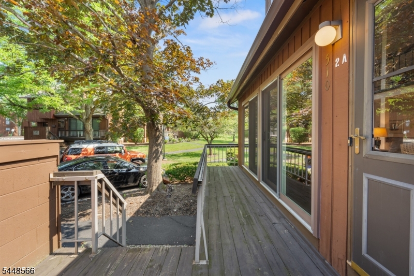
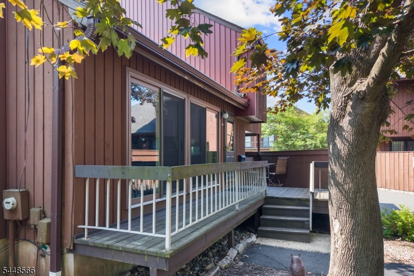
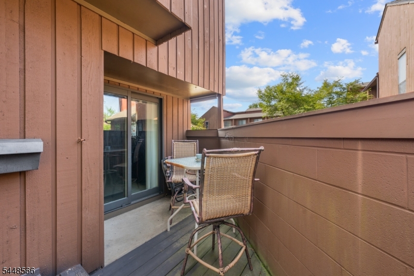
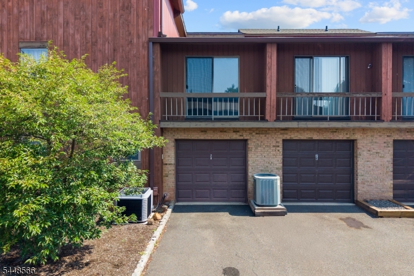
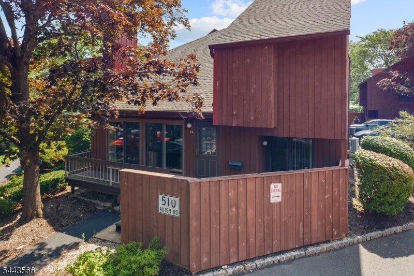
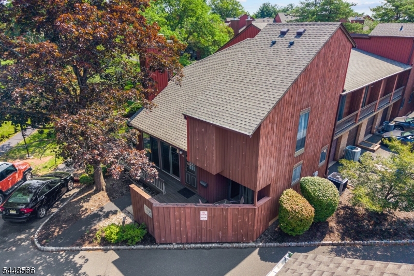
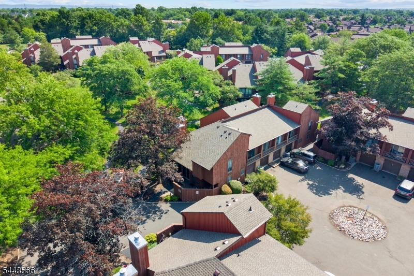
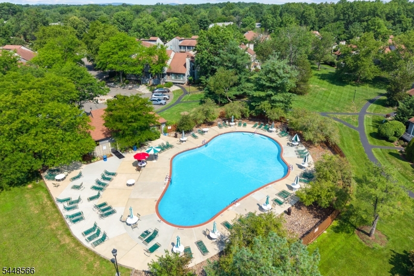
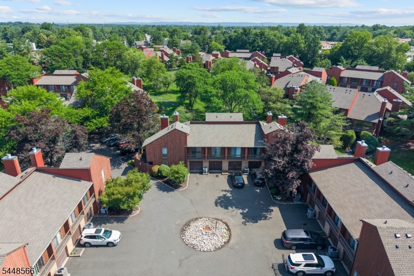
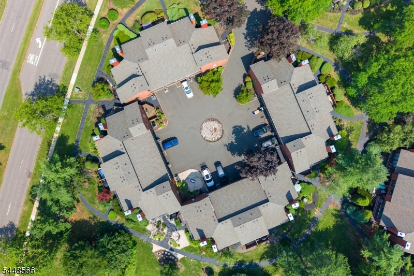
Welcome home to this bright, open concept townhome in Hillsborough's sought after Meadows community! Step inside to a sun filled living room that flows seamlessly into the dining area, with an airy loft overlooking it all. Updated windows and sliders flood the main level with natural light. The kitchen shines with newer cabinetry, granite counters, and a center island built for prep and casual dining. Enjoy morning coffee on the front patio and deck, plus the everyday convenience of a first-floor laundry room and attached garage. Upstairs, the primary suite impresses with a triple closet, private balcony, and beautifully updated bath. A spacious secondary bedroom, second full bath, and versatile loft, ideal as a home office or playroom, complete the level. The unfinished basement offers great storage or the perfect blank canvas to expand your living space. Residents enjoy tennis, pickleball, an outdoor pool, and scenic walking trails. GSMLS 4042690

Directions to property: Gemini Drive to Autin Road

MLS Listing ID: 
GSMLS 4042690
Listing Category: 
Purchase
Listing Status
Status of the Listing.
Listing Status: 
Active
Listing Status (Local): 
Active
Listing Pricing
Pricing information for this listing.
List Price: 
$429,900
Basic Property Information
Fields containing basic information about the property.
Property Type: 
Residential
Property Sub Type: 
Condominium
Primary Market Area: 
Hillsborough Twp.
Address: 
510 Auten Road 2A, Hillsborough Twp., NJ 08844-5058, U.S.A.
County: 
Somerset
Latitude: 
40.5036100
Longitude: 
-74.6595900
Directions: 
Gemini Drive to Autin Road
Public Remarks: 
Welcome home to this bright, open concept townhome in Hillsborough's sought after Meadows community! Step inside to a sun filled living room that flows seamlessly into the dining area, with an airy loft overlooking it all. Updated windows and sliders flood the main level with natural light. The kitchen shines with newer cabinetry, granite counters, and a center island built for prep and casual dining. Enjoy morning coffee on the front patio and deck, plus the everyday convenience of a first-floor laundry room and attached garage. Upstairs, the primary suite impresses with a triple closet, private balcony, and beautifully updated bath. A spacious secondary bedroom, second full bath, and versatile loft, ideal as a home office or playroom, complete the level. The unfinished basement offers great storage or the perfect blank canvas to expand your living space. Residents enjoy tennis, pickleball, an outdoor pool, and scenic walking trails.
Community Information
Subdivision: 
The Meadows
Association Fee: 
$430
Building Details
Details about the building on a property.
Architectural Style: 
Townhouse-End Unit
Year Built: 
1984
New Construction: 
0
Basement: 
Partial, Unfinished
Interior: 
Carbon Monoxide Detector, Cathedral Ceiling, Smoke Detector
Fireplaces: 
Yes
Construction
Roof: 
Composition Shingle
Exterior: 
Wood
Exterior Features: 
Deck, Patio, Privacy Fence, Sidewalk
DisabilityFeatures: 
No
Energy Information: 
Electric
Porch: 
No
Deck: 
Yes
Room Details
Details about the rooms in the building.
Total Rooms: 
6
Total Bedrooms: 
2
Total Bathrooms: 
3
Total Full-Bathrooms: 
2
Total Half-Bathrooms: 
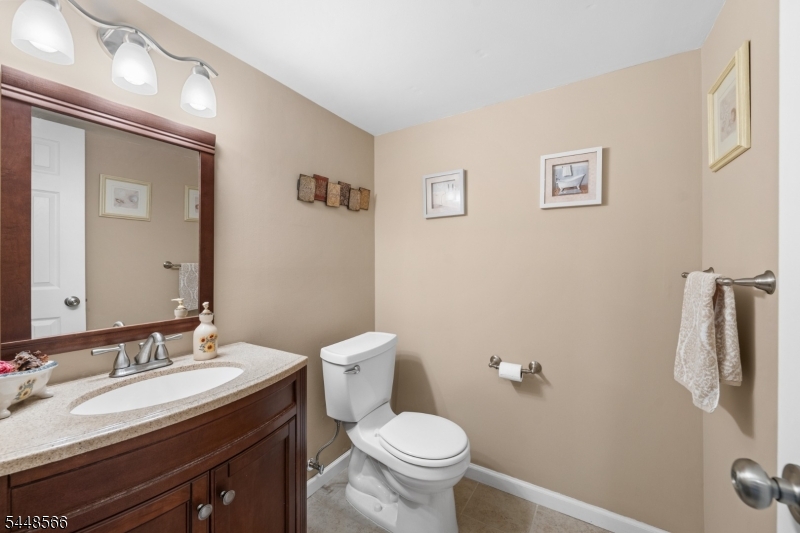
1
Master Bedroom 
Dimensions: 
14x11 
Level: 
Second
Second Bedroom 
Dimensions: 
11x10 
Level: 
Second
Dining Room 
Dimensions: 
16x10 
Level: 
First
Kitchen 
Dimensions: 
17x13 
Level: 
First
Living Room 
Dimensions: 
18x12 
Level: 
First
Other One 
Dimensions: 
16x10 
Level: 
Second
Master Bathroom 
Level: 
Second
Utilities
Information about utilities available on the property.
Heating System: 
1 Unit, Heat Pump
Heating System Fuel: 
Electric
Cooling System: 
1 Unit, Central Air
Water Heating System: 
Electric
Water Source: 
Public Water
Sewer: 
Public Sewer
Lot/Land Details
Details about the lots and land features included on the property.
Acres: 
0.0
Lot Size (Dimensions): 
Common
Waterfront: 
0
Lot Features
Driveway: 
Assigned
Parking Type: 
Assigned
Total Parking Spaces: 
1
Garage: 
Attached Garage, Garage Door Opener
Pool: 
Yes
Fence: 
Yes
Public Record
Parcel Number: 
2710-00163-0021-00006-0000-C0721
Lot Number: 
6
Annual Tax: 
$8,418.00
Contract Details
Details about the listing contract.
Possession: 
Early Sept
Listing Participants
Participants (agents, offices, etc.) in the transaction.
Listing Office Name: 
RE/MAX SUPREME
