
3842 Bloomingdale Dr | Hillsborough Twp.

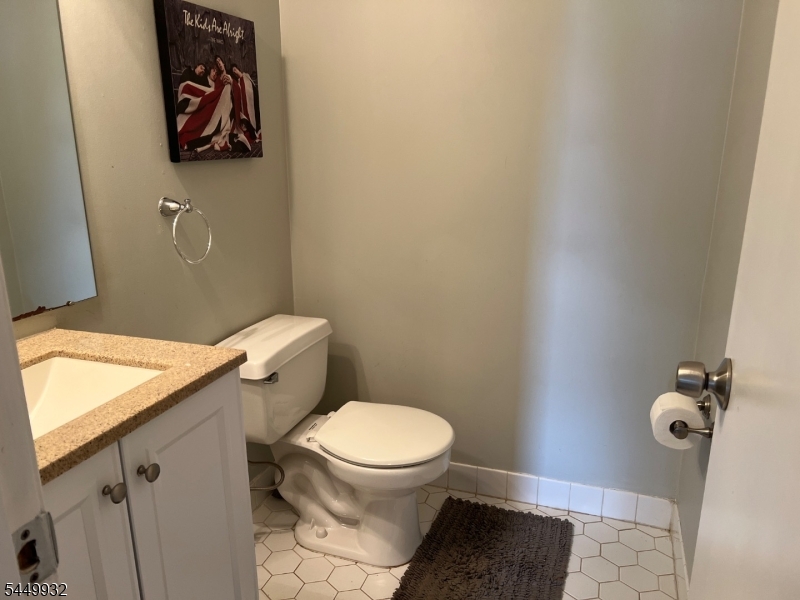
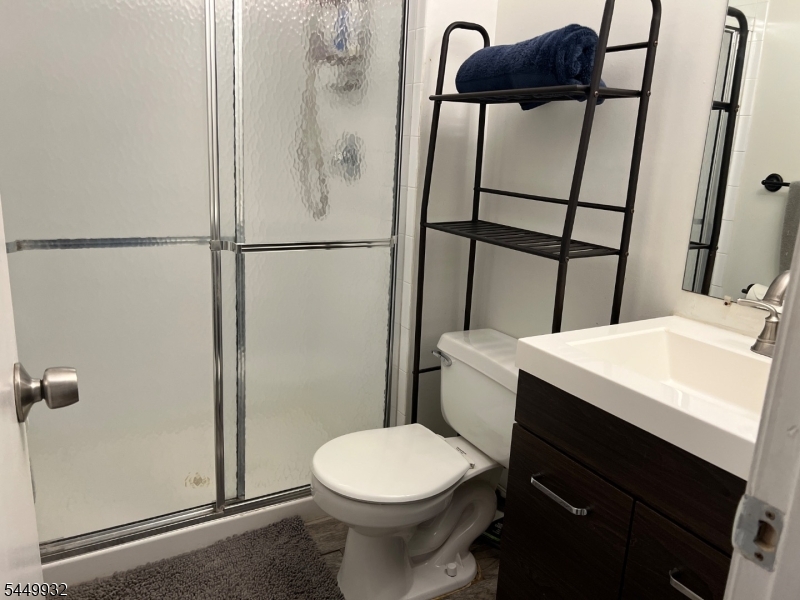
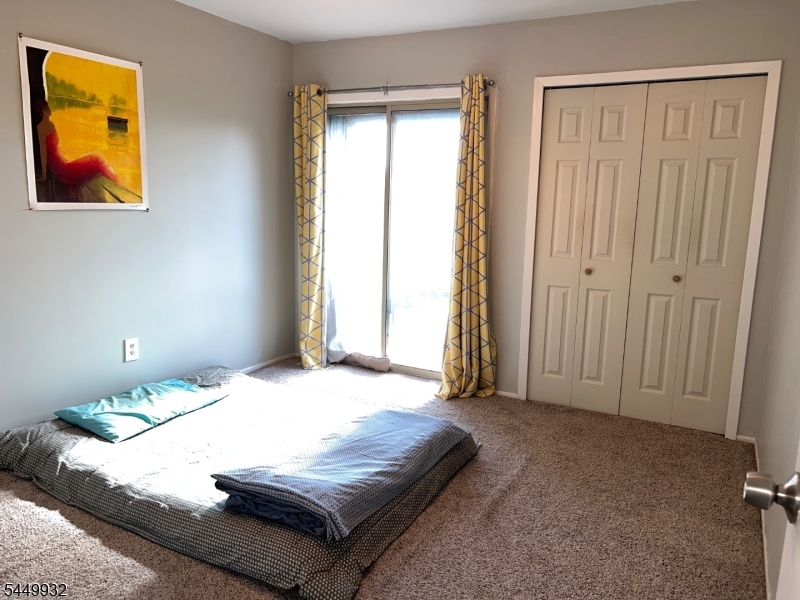
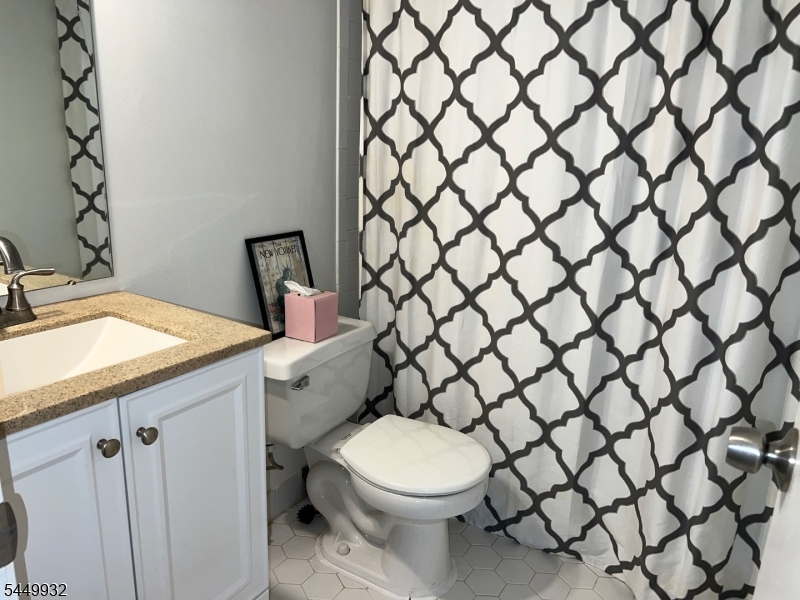
$455,000 | 2 Beds | 3 Baths (2 Full, 1 Half) | 1,367 Sq. Ft.

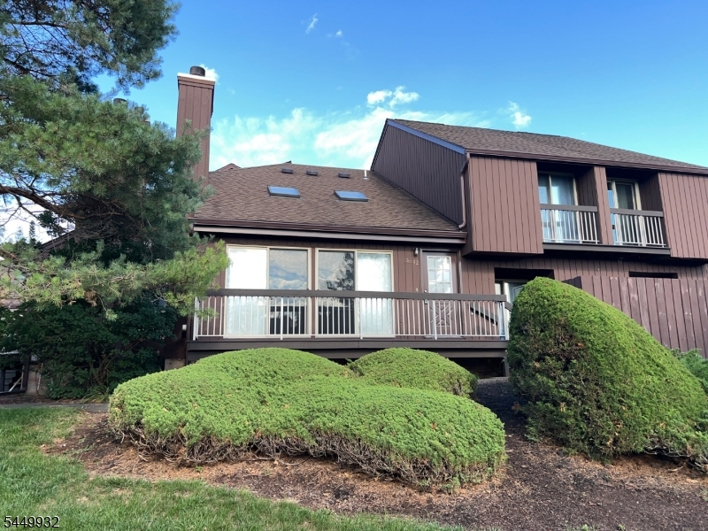
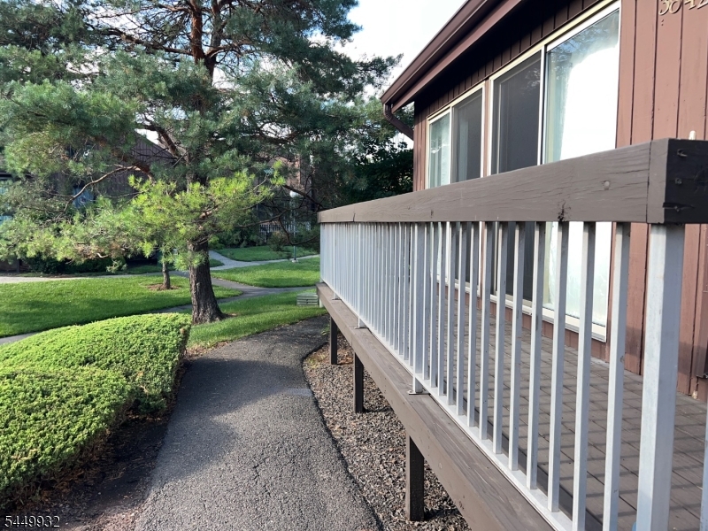
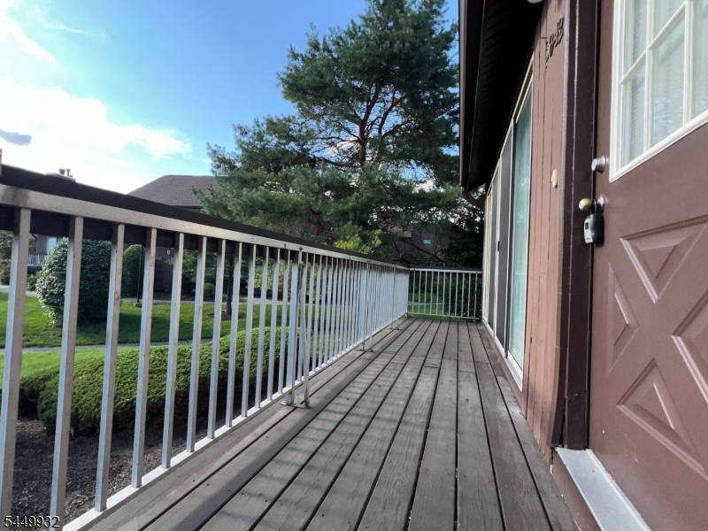
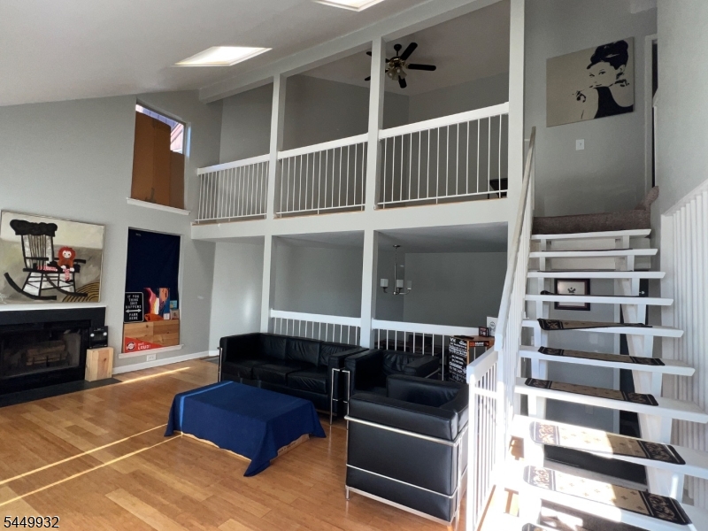
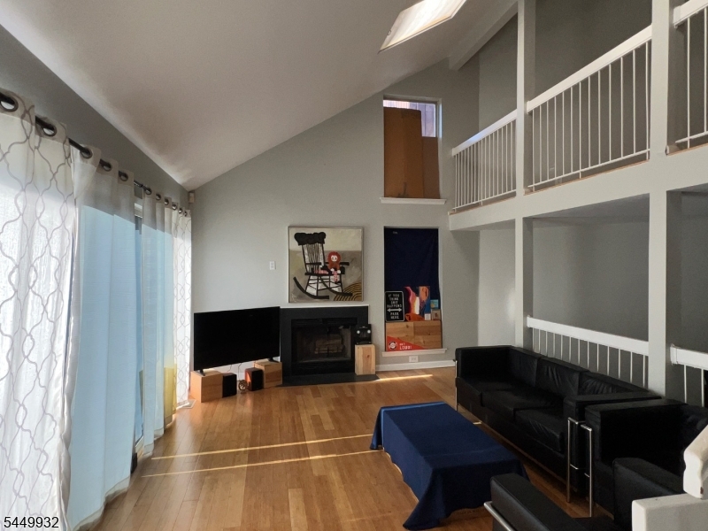
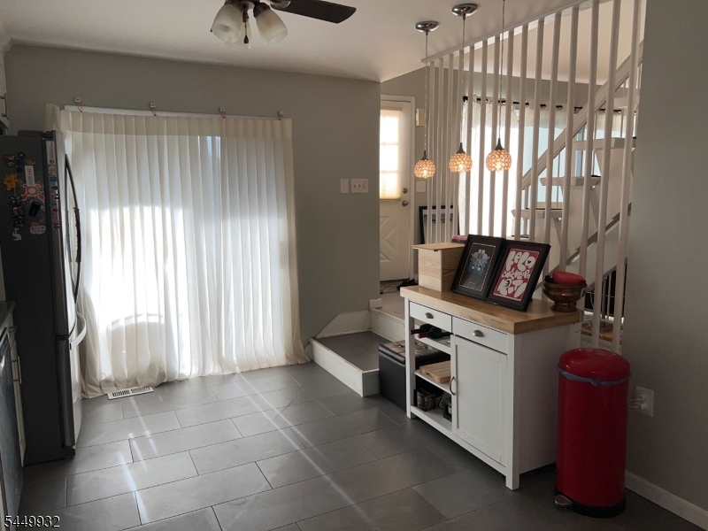
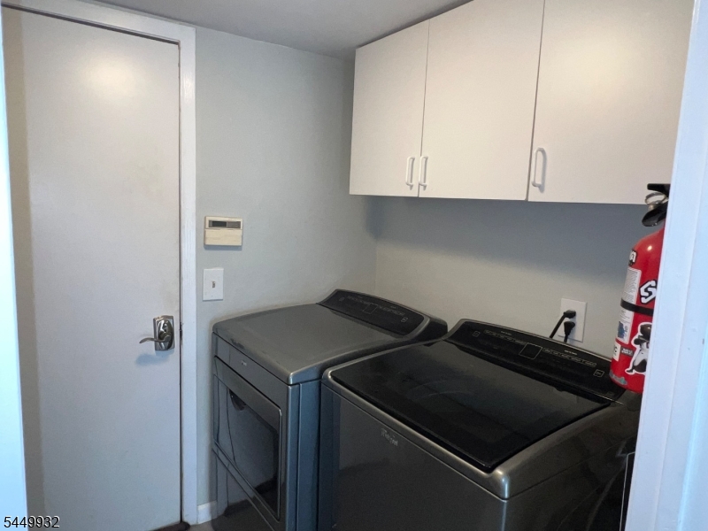
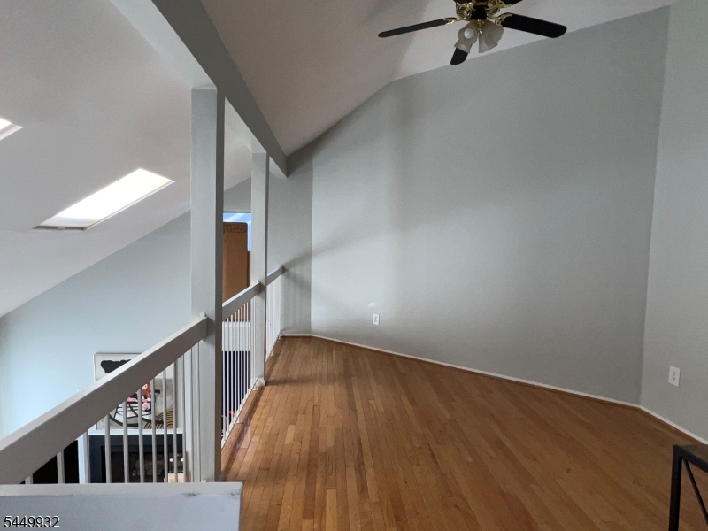
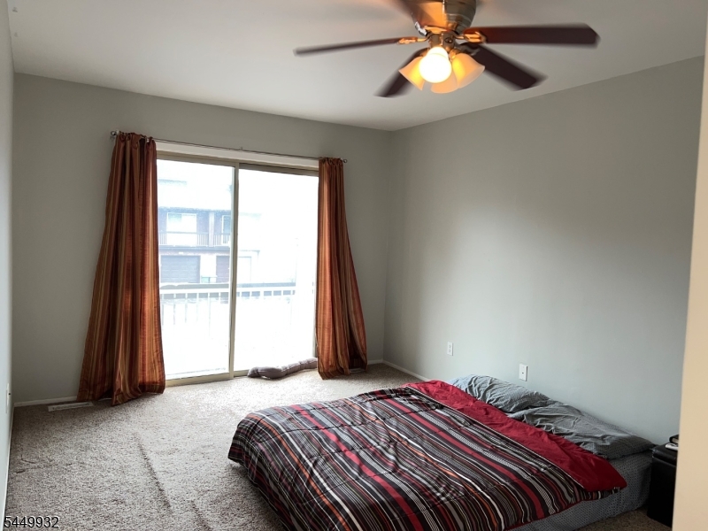
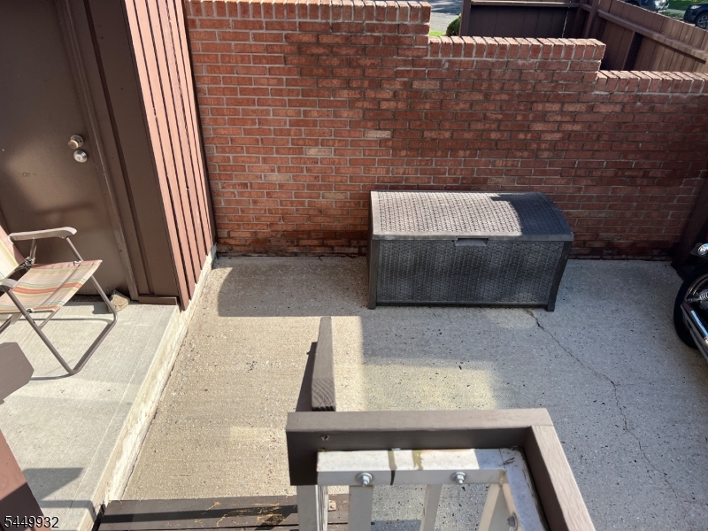
Glen Hills Contemporary TH with vaulted ceiling and skylights. This Two bedroom also has a loft open to the living room below. Eat in kitchen with stainless appliances, and newer washer and dryer located on the first level. A private patio and deck. Water heater -September 2021; HVAC- Nov 2024. Association responsible for the roof. Slider glass is in "as is" condition. No door on the closet in the laundry room. Full unfinished basement. One car garage with opener. GSMLS 4043619

Directions to property: Amwell Rd to RT Auten Rd to RT on Bloomingdale Drive, LT to Building #38, unit 42.

MLS Listing ID: 
GSMLS 4043619
Listing Category: 
Purchase
Listing Status
Status of the Listing.
Listing Status: 
Active
Listing Status (Local): 
Active
Listing Pricing
Pricing information for this listing.
List Price: 
$455,000
Basic Property Information
Fields containing basic information about the property.
Property Type: 
Residential
Property Sub Type: 
Condominium
Primary Market Area: 
Hillsborough Twp.
Address: 
3842 Bloomingdale Dr, Hillsborough Twp., NJ 08844-5558, U.S.A.
County: 
Somerset
Latitude: 
40.5026800
Longitude: 
-74.6557500
Directions: 
Amwell Rd to RT Auten Rd to RT on Bloomingdale Drive, LT to Building #38, unit 42.
Public Remarks: 
Glen Hills Contemporary TH with vaulted ceiling and skylights. This Two bedroom also has a loft open to the living room below. Eat in kitchen with stainless appliances, and newer washer and dryer located on the first level. A private patio and deck. Water heater -September 2021; HVAC- Nov 2024. Association responsible for the roof. Slider glass is in "as is" condition. No door on the closet in the laundry room. Full unfinished basement. One car garage with opener.
Community Information
Middle: 
HILLSBORO
High: 
HILLSBORO
Subdivision: 
Glen Hills
Association Fee: 
$425
Building Details
Details about the building on a property.
Architectural Style: 
Townhouse-Interior
Year Built: 
1996
New Construction: 
0
Living Area: 
1,367
Basement: 
Full, Unfinished
Interior: 
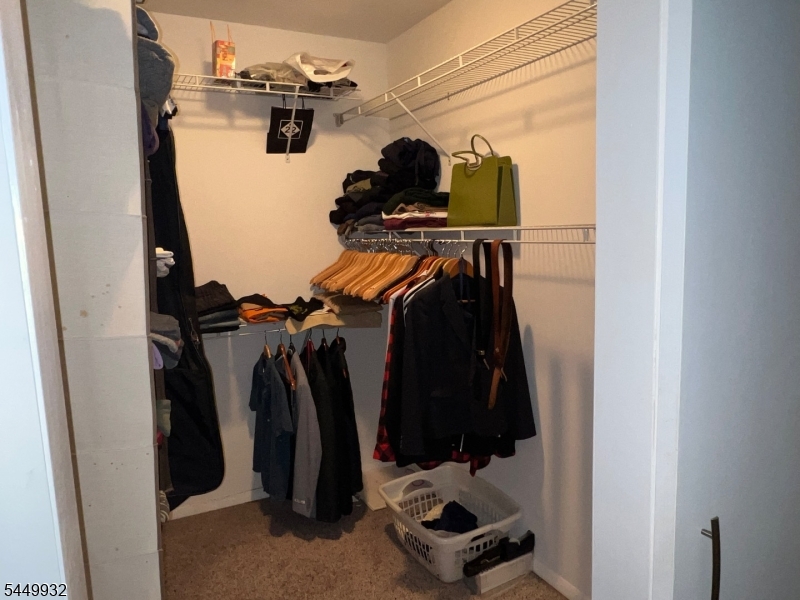
Carbon Monoxide Detector, Cathedral Ceiling, Skylight, Smoke Detector, Walk-In Closet
Fireplaces: 
Yes
Construction
Roof: 
Asphalt Shingle
Exterior: 
Wood
Exterior Features: 
Deck, Sidewalk
DisabilityFeatures: 
No
Energy Information: 
All Underground
Porch: 
No
Deck: 
Yes
Room Details
Details about the rooms in the building.
Total Rooms: 
7
Total Bedrooms: 
2
Total Bathrooms: 
3
Total Full-Bathrooms: 
2
Total Half-Bathrooms: 
1
Master Bedroom 
Dimensions: 
14x10 
Level: 
Second
Second Bedroom 
Dimensions: 
12x11 
Level: 
Second
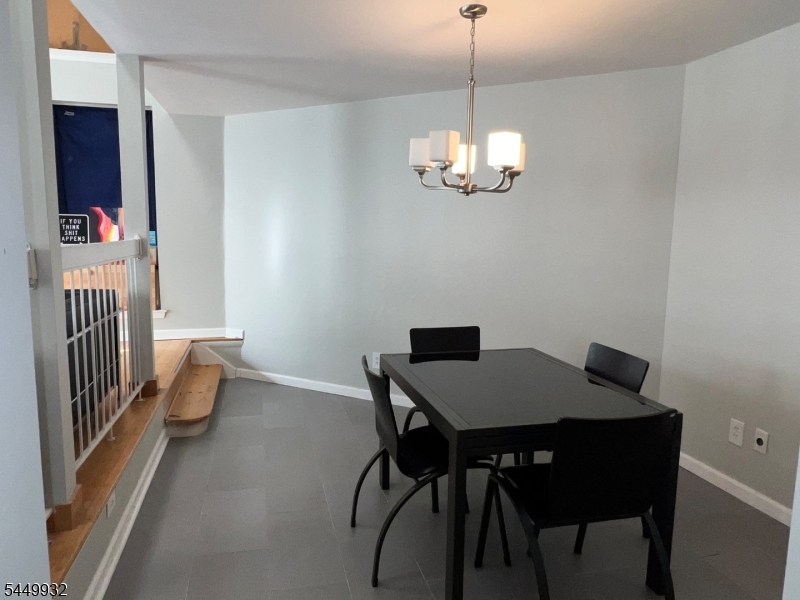
Dining Room 
Dimensions: 
16x11 
Level: 
First
Kitchen 
Dimensions: 
13x11 
Level: 
First
Living Room 
Dimensions: 
18x14 
Level: 
First
Other One 
Dimensions: 
16x10 
Level: 
Second
Other Two 
Dimensions: 
8x6 
Level: 
First
Master Bathroom 
Level: 
Second
Utilities
Information about utilities available on the property.
Heating System: 
Forced Hot Air
Heating System Fuel: 
Gas-Natural
Cooling System: 
Central Air
Water Heating System: 
Gas
Water Source: 
Public Water
Sewer: 
Public Sewer
Lot/Land Details
Details about the lots and land features included on the property.
Acres: 
0.0
Lot Size (Dimensions): 
00.00
Waterfront: 
0
Lot Features
Driveway: 
1 Car Width, Blacktop
Parking Type: 
1 Car Width, Blacktop
Total Parking Spaces: 
0
Garage: 
Attached Garage, Garage Door Opener
Pool: 
Yes
Fence: 
No
Public Record
Parcel Number: 
2710-00163-0021-00004-0000-C3842
Lot Number: 
4
Annual Tax: 
$9,185.00
Contract Details
Details about the listing contract.
Exclusions: 
personal property
Possession: 
by agreement
Listing Participants
Participants (agents, offices, etc.) in the transaction.
Listing Office Name: 
WEICHERT REALTORS
