
59 Taurus Dr, 4D | Hillsborough Twp.

$430,000 | 2 Beds | 3 Baths (2 Full, 1 Half)

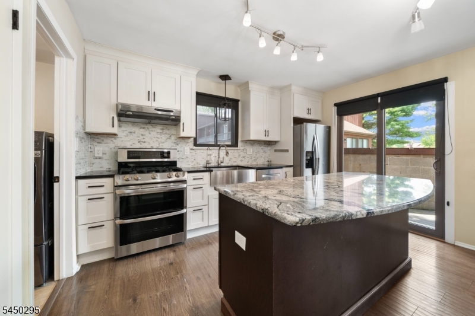
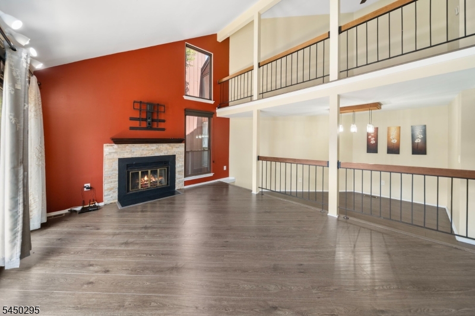

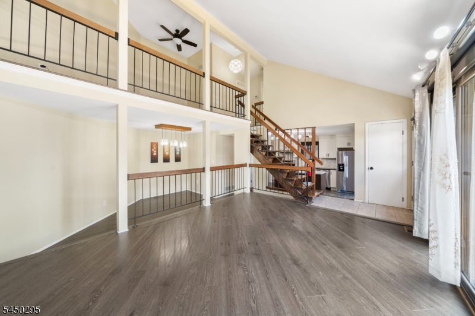
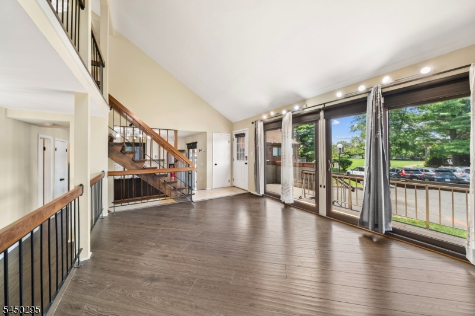
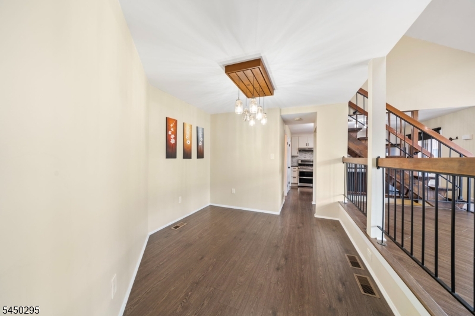
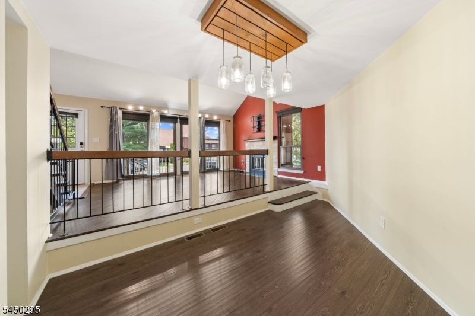
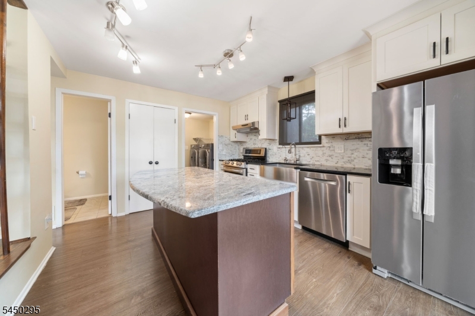
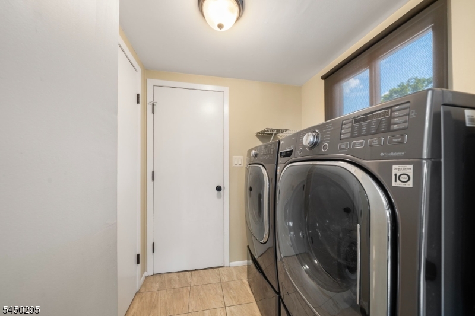
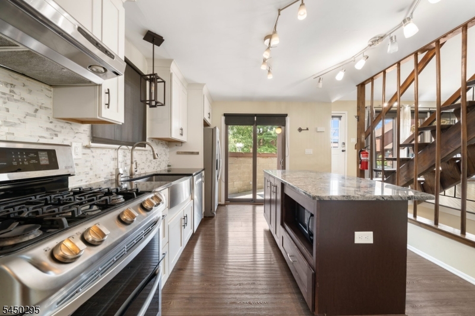
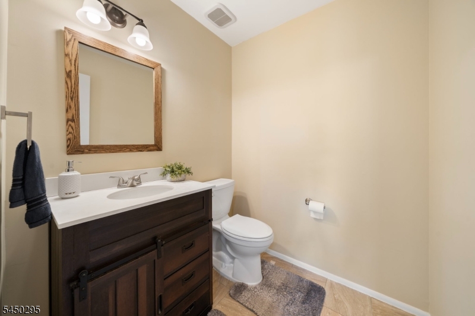
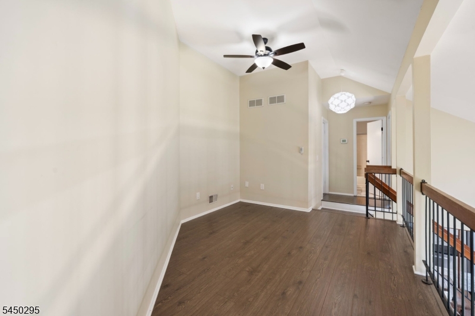
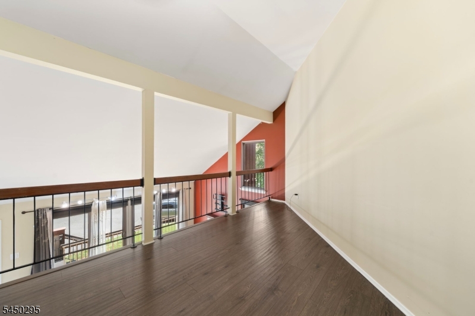
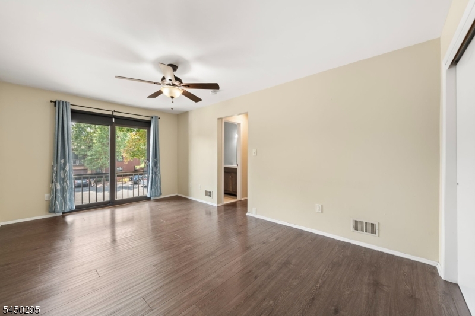
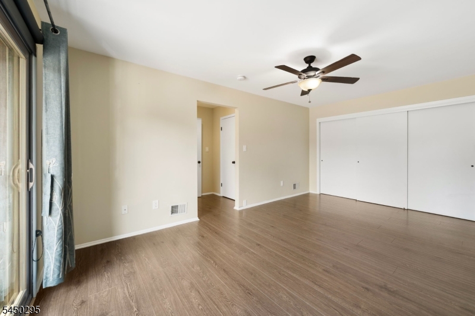
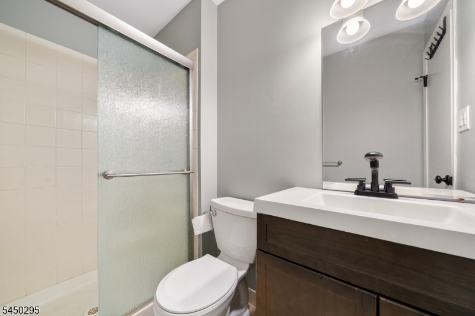
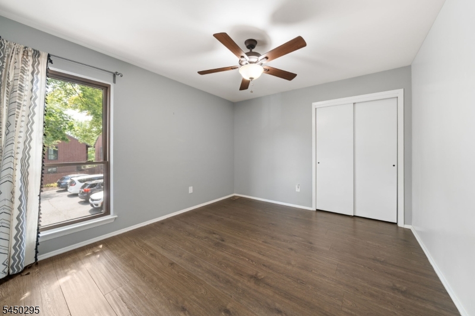
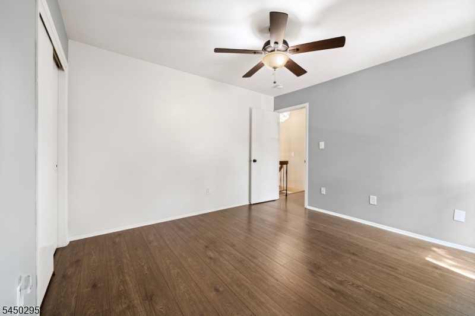
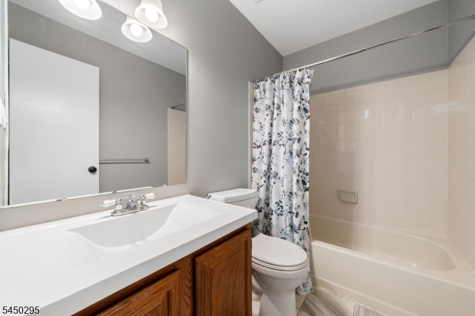
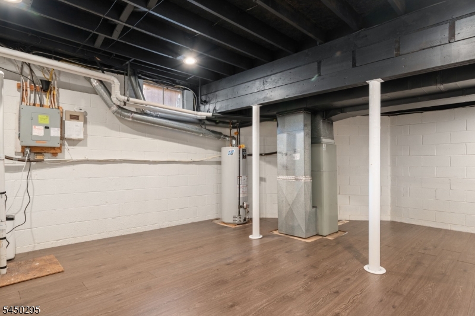
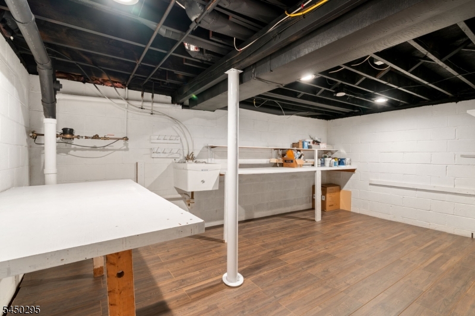
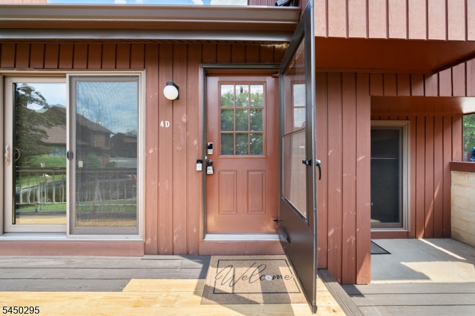
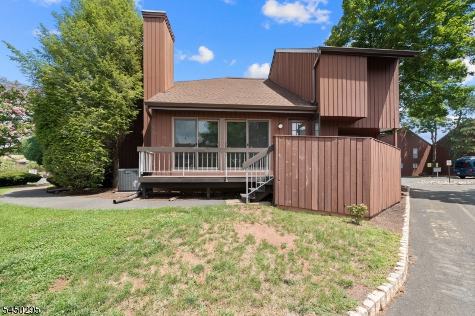
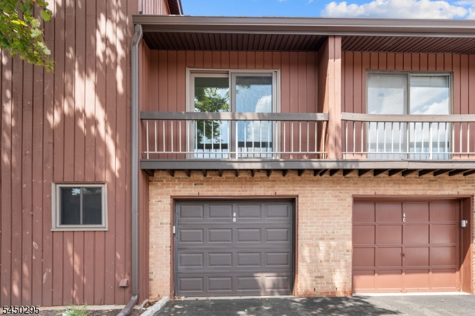
Extensively remodeled end-unit townhome with major quality upgrades that deliver better efficiency and comfort.This light-filled 2-bedroom, 2.5-bath home features vaulted ceilings, open living and dining areas with a wood-burning fireplace, and beautiful flooring throughout , no carpet anywhere. Newer windows and sliding doors. Stylish kitchen showcasing 42-inch cabinets, quartz counters, generous island seating, and a built-in water filter. First-floor half bath and laundry with newer machines adding everyday convenience. Spacious bedrooms and closets. Garage features a new door with opener, epoxy-sealed floors, and Tesla charging. Spacious partially finished basement provides flexible recreation, storage, or play space. Energy-efficient systems and stainless-steel appliances complete this move-in-ready home. Enjoy community tennis courts, pool, and play area. Prime location in a highly desirable school district with multiple nearby train stations plus direct NYC bus service. Move-in ready! GSMLS 4044521

Directions to property: Google Maps

MLS Listing ID: 
GSMLS 4044521
Listing Category: 
Purchase
Listing Status
Status of the Listing.
Listing Status: 
Active
Listing Status (Local): 
Active
Listing Pricing
Pricing information for this listing.
List Price: 
$430,000
Basic Property Information
Fields containing basic information about the property.
Property Type: 
Residential
Property Sub Type: 
Condominium
Primary Market Area: 
Hillsborough Twp.
Address: 
59 Taurus Dr, 4D, Hillsborough Twp., NJ 08844-5072, U.S.A.
County: 
Somerset
Latitude: 
40.5036600
Longitude: 
-74.6535200
Directions: 
Google Maps
Public Remarks: 
Extensively remodeled end-unit townhome with major quality upgrades that deliver better efficiency and comfort.This light-filled 2-bedroom, 2.5-bath home features vaulted ceilings, open living and dining areas with a wood-burning fireplace, and beautiful flooring throughout , no carpet anywhere. Newer windows and sliding doors. Stylish kitchen showcasing 42-inch cabinets, quartz counters, generous island seating, and a built-in water filter. First-floor half bath and laundry with newer machines adding everyday convenience. Spacious bedrooms and closets. Garage features a new door with opener, epoxy-sealed floors, and Tesla charging. Spacious partially finished basement provides flexible recreation, storage, or play space. Energy-efficient systems and stainless-steel appliances complete this move-in-ready home. Enjoy community tennis courts, pool, and play area. Prime location in a highly desirable school district with multiple nearby train stations plus direct NYC bus service. Move-in ready!
Community Information
Elementary: 
TRIANGLE
Middle: 
HILLSBORO
High: 
HILLSBORO
Subdivision: 
The Glen
Association Fee: 
$489
Building Details
Details about the building on a property.
Architectural Style: 
Townhouse-End Unit
Year Built: 
1986
New Construction: 
0
Basement: 
Finished-Partially
Fireplaces: 
Yes
Construction
Roof: 
Asphalt Shingle
Exterior: 
Wood
Energy Information: 
All Underground
Porch: 
No
Deck: 
No
Room Details
Details about the rooms in the building.
Total Rooms: 
5
Total Bedrooms: 
2
Total Bathrooms: 
3
Total Full-Bathrooms: 
2
Total Half-Bathrooms: 
1
Utilities
Information about utilities available on the property.
Heating System: 
1 Unit, Forced Hot Air
Heating System Fuel: 
Gas-Natural
Cooling System: 
1 Unit, Central Air
Water Source: 
Public Water
Sewer: 
Public Sewer
Lot/Land Details
Details about the lots and land features included on the property.
Acres: 
0.0
Lot Size (Dimensions): 
0
Waterfront: 
0
Lot Features
Driveway: 
1 Car Width
Parking Type: 
1 Car Width
Total Parking Spaces: 
0
Garage: 
Attached Garage
Fence: 
No
Public Record
Parcel Number: 
2710-00163-0021-00005-0000-C5944
Lot Number: 
5
Annual Tax: 
$9,065.00
Contract Details
Details about the listing contract.
Possession: 
at closing
Listing Participants
Participants (agents, offices, etc.) in the transaction.
Listing Office Name: 
REWARDS REALTY LLC
