
76 Farm Rd, O | Hillsborough Twp.

$325,000 | 1 Beds | 1 Baths (1 Full) | 971 Sq. Ft.

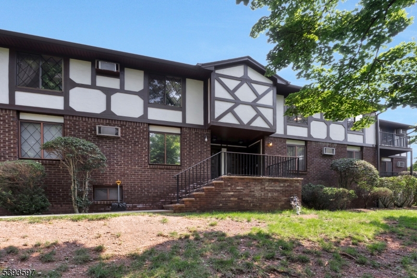
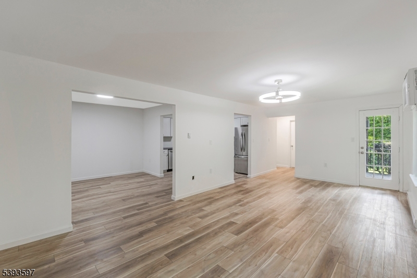
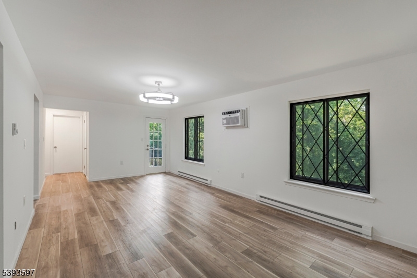
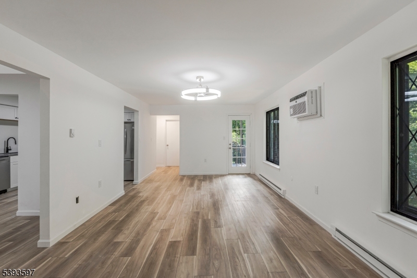
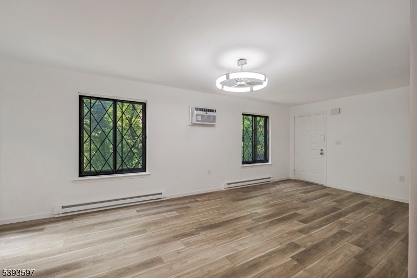
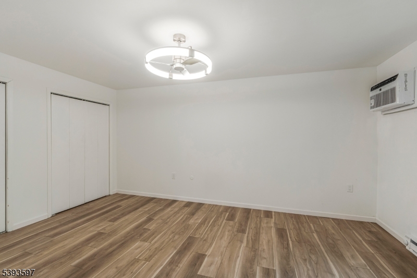
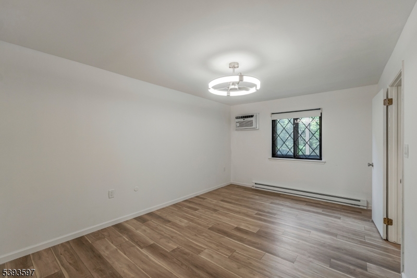
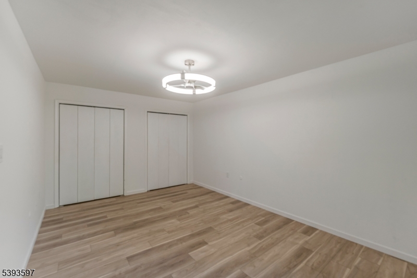
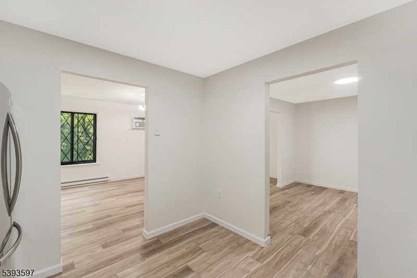
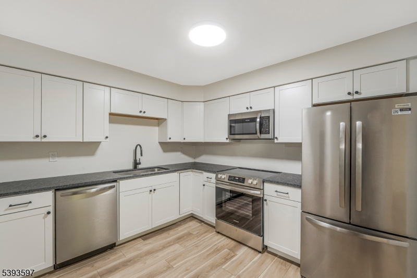
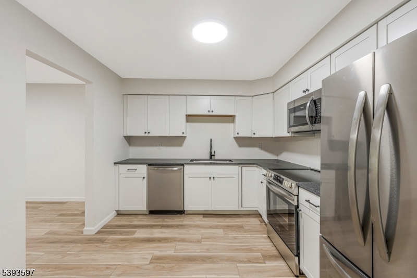
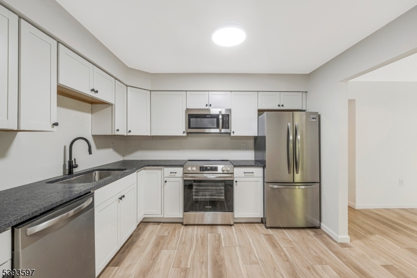
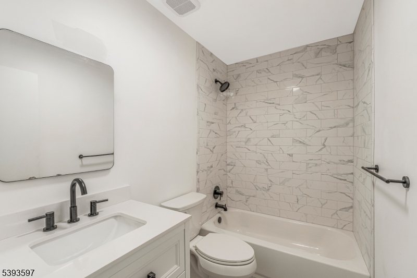
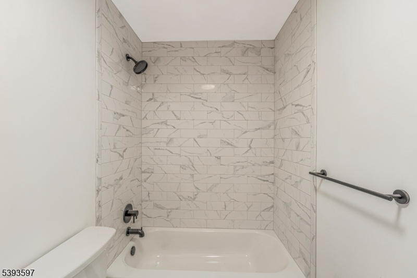
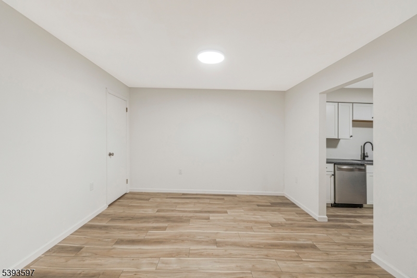
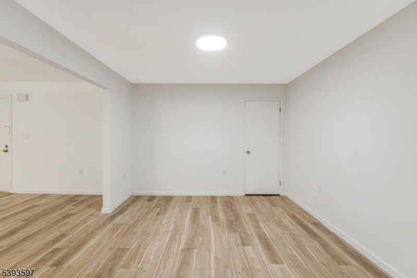
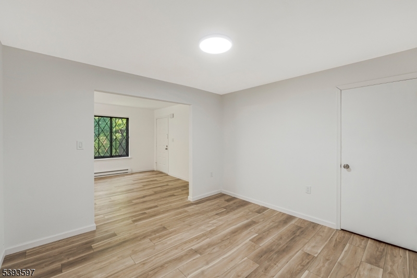
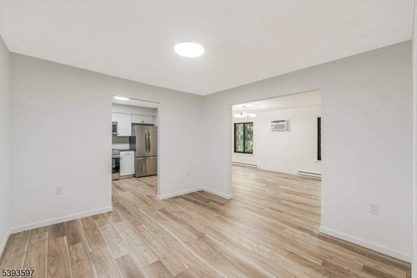
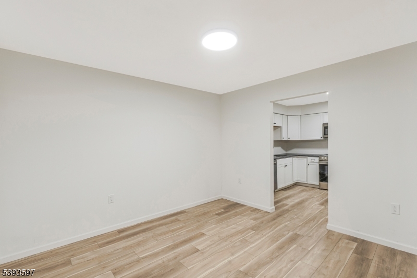
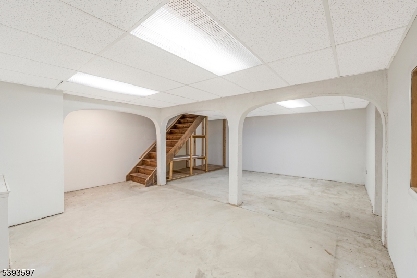
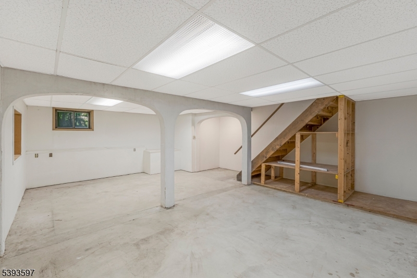
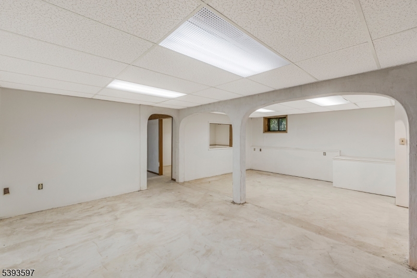
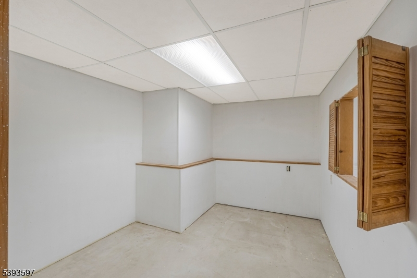
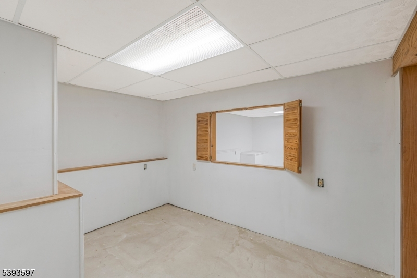
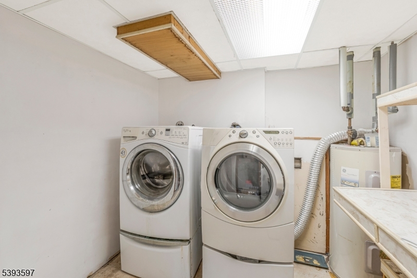
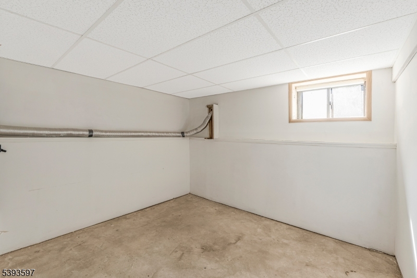
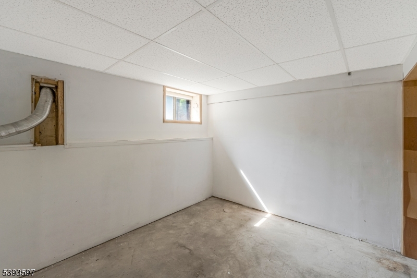
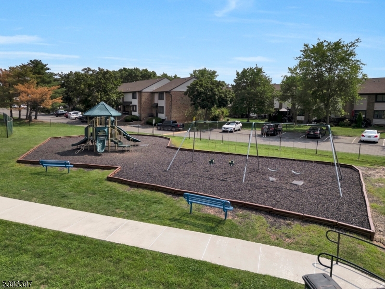
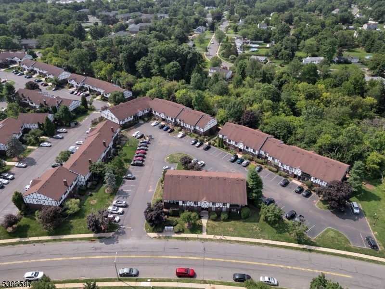
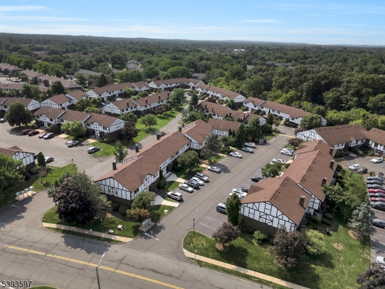
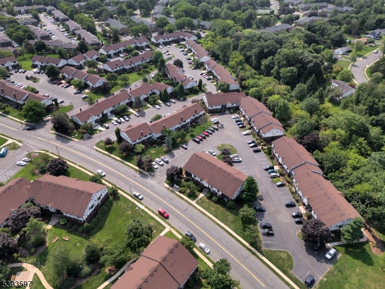
Welcome to this beautifully renovated first-floor condominium in the desirable Wildflower Village community. This truly move-in ready home has been thoughtfully updated from top to bottom with quality finishes throughout. The bright and inviting interior features brand-new luxury vinyl plank flooring, fresh paint, an all-new kitchen with updated cabinetry, new countertops, Frigidaire stainless steel appliances, and a completely renovated bathroom. Additional improvements include new light fixtures, ceiling fans, air conditioning units, switches and outlets, interior door hardware, and a new Larson storm door. The spacious unfinished basement offers exceptional flexibility with multiple rooms ideal for storage, a home office, fitness area, hobby room, or workshop. Conveniently located near shopping, dining, major highways, and commuter routes, this turnkey home is ready for its next owner. Don't miss the opportunity to own one of the finest updated units in Wildflower Village! GSMLS 4044823

Directions to property: Route 206

MLS Listing ID: 
GSMLS 4044823
Listing Category: 
Purchase
Listing Status
Status of the Listing.
Listing Status: 
Active
Listing Status (Local): 
Active
Listing Pricing
Pricing information for this listing.
List Price: 
$325,000
Basic Property Information
Fields containing basic information about the property.
Property Type: 
Residential
Property Sub Type: 
Condominium
Primary Market Area: 
Hillsborough Twp.
Address: 
76 Farm Rd, O, Hillsborough Twp., NJ 08844-4482, U.S.A.
County: 
Somerset
Latitude: 
40.5148400
Longitude: 
-74.6417800
Directions: 
Route 206
Public Remarks: 
Welcome to this beautifully renovated first-floor condominium in the desirable Wildflower Village community. This truly move-in ready home has been thoughtfully updated from top to bottom with quality finishes throughout. The bright and inviting interior features brand-new luxury vinyl plank flooring, fresh paint, an all-new kitchen with updated cabinetry, new countertops, Frigidaire stainless steel appliances, and a completely renovated bathroom. Additional improvements include new light fixtures, ceiling fans, air conditioning units, switches and outlets, interior door hardware, and a new Larson storm door. The spacious unfinished basement offers exceptional flexibility with multiple rooms ideal for storage, a home office, fitness area, hobby room, or workshop. Conveniently located near shopping, dining, major highways, and commuter routes, this turnkey home is ready for its next owner. Don't miss the opportunity to own one of the finest updated units in Wildflower Village!
Community Information
Elementary: 
TRIANGLE
Middle: 
HILLSBORO
High: 
HILLSBORO
Subdivision: 
Wildflower Village
Association Fee: 
$348
Building Details
Details about the building on a property.
Architectural Style: 
First Floor Unit
Year Built: 
1981
New Construction: 
0
Living Area: 
971
Basement: 
Full
Interior: 
Carbon Monoxide Detector, Smoke Detector
Fireplaces: 
No
Construction
Roof: 
Asphalt Shingle
Exterior: 
Brick, Stucco, Wood
Exterior Features: 
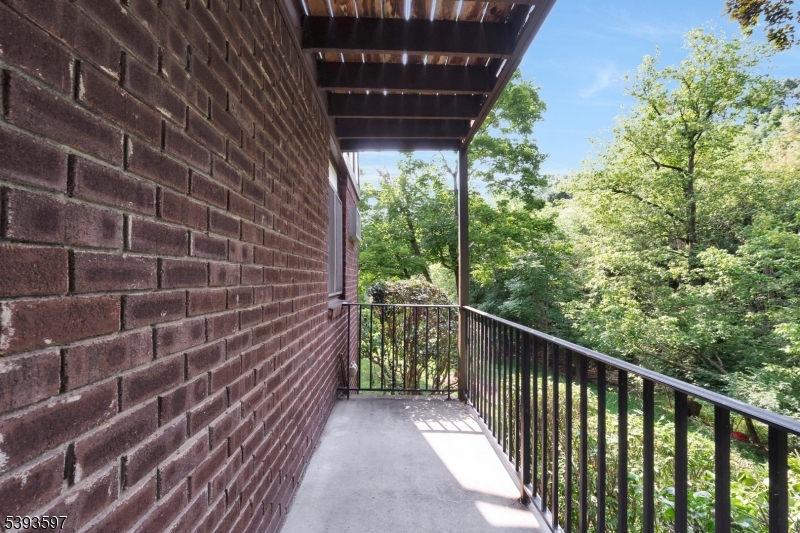
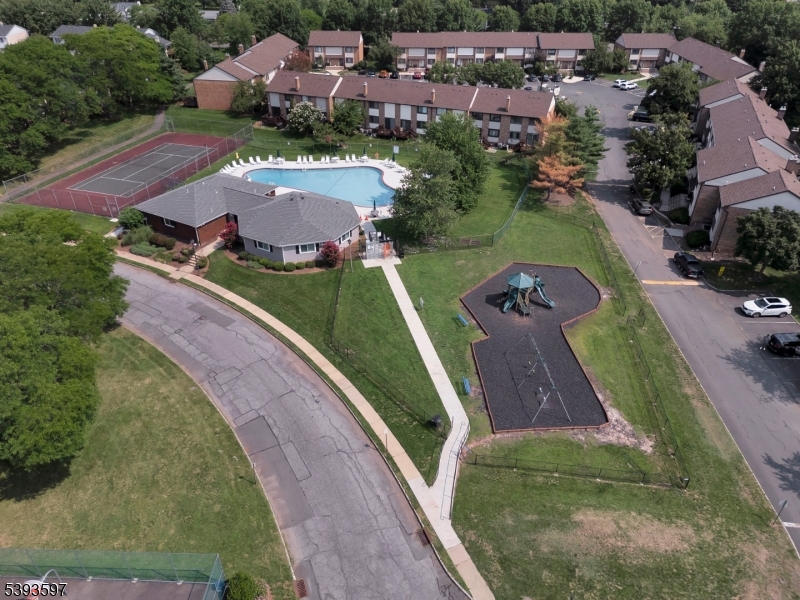
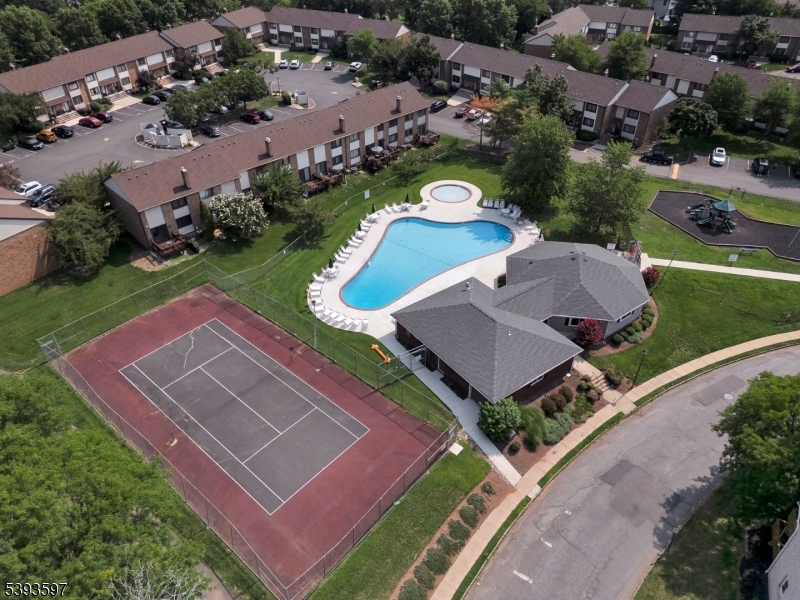
Curbs, Open Porch(es), Patio, Sidewalk, Storm Door(s), Tennis Courts
DisabilityFeatures: 
No
Energy Information: 
Electric
Porch: 
No
Deck: 
No
Room Details
Details about the rooms in the building.
Total Rooms: 
4
Total Bedrooms: 
1
Total Bathrooms: 
1
Total Full-Bathrooms: 
1
Total Half-Bathrooms: 
0
Master Bedroom 
Dimensions: 
16x11 
Level: 
First
Dining Room 
Dimensions: 
15x10 
Level: 
First
Kitchen 
Dimensions: 
10x10 
Level: 
First
Living Room 
Dimensions: 
11x22 
Level: 
First
Other One 
Dimensions: 
7x6 
Level: 
First
Master Bathroom 
Level: 
First
Utilities
Information about utilities available on the property.
Heating System: 
1 Unit, Baseboard - Electric
Heating System Fuel: 
Electric
Cooling System: 
Wall A/C Unit(s)
Water Heating System: 
Electric
Water Source: 
Public Water
Sewer: 
Public Sewer
Lot/Land Details
Details about the lots and land features included on the property.
Acres: 
0.0
Lot Size (Dimensions): 
0
Waterfront: 
0
Lot Features
Driveway: 
Common
Parking Type: 
Common
Total Parking Spaces: 
2
Pool: 
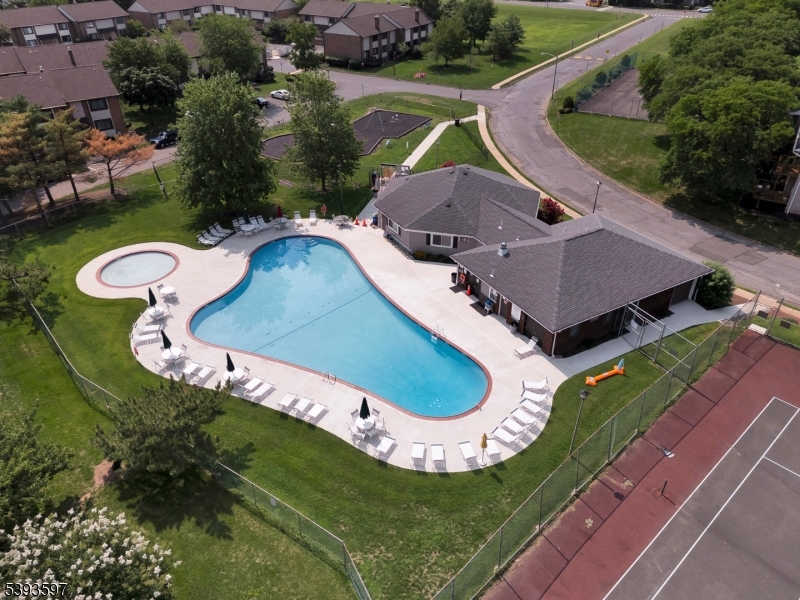
Yes
Fence: 
No
Public Record
Parcel Number: 
2710-00153-0015-00001-0000-C7615
Lot Number: 
1
Annual Tax: 
$4,294.00
Property Zoning: 
Residential
Contract Details
Details about the listing contract.
Possession: 
At Closing
Listing Participants
Participants (agents, offices, etc.) in the transaction.
Listing Office Name: 
RE/MAX PINNACLE
