
624 Robin Rd | Hillsborough Twp.

$405,000 | 2 Beds | 3 Baths (2 Full, 1 Half)

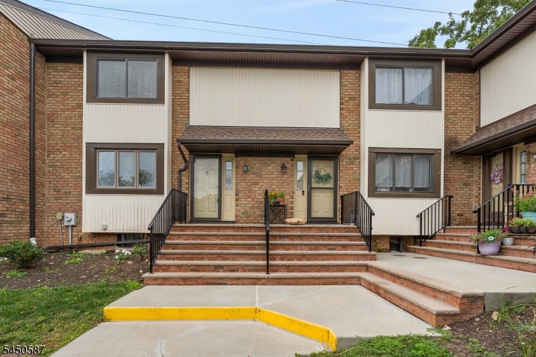
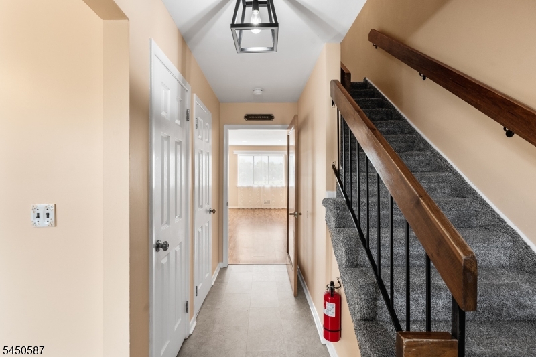
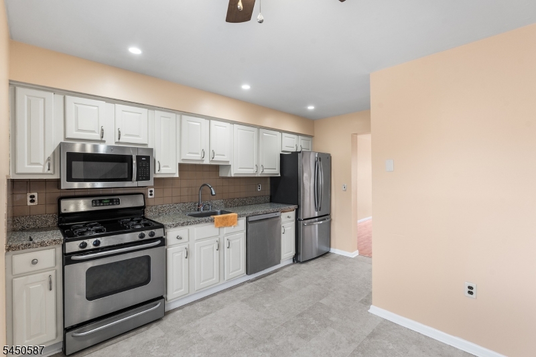
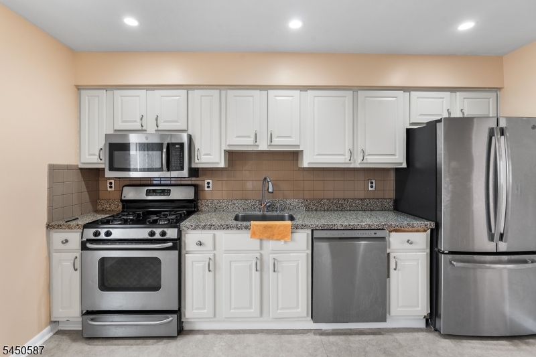
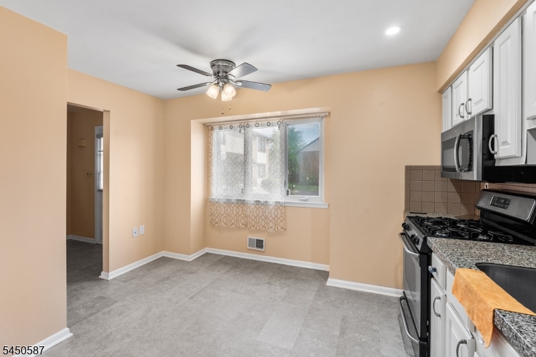
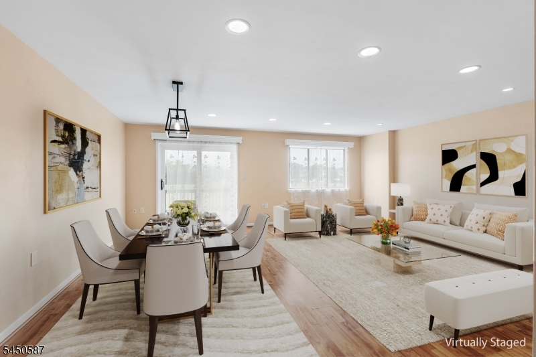
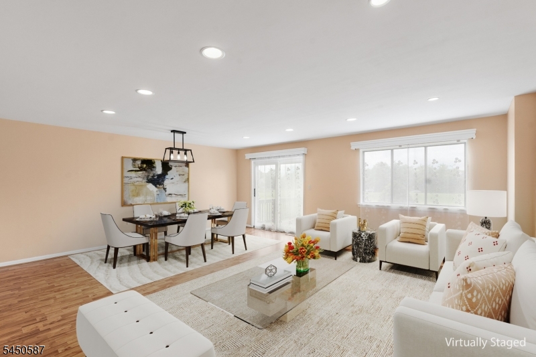
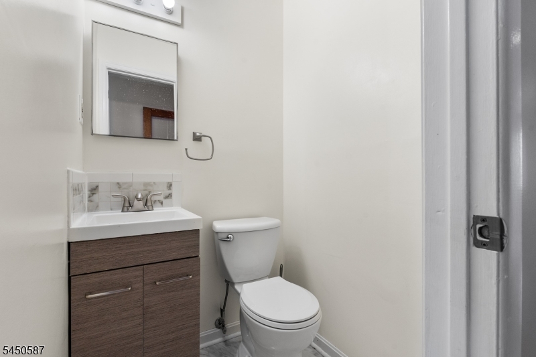
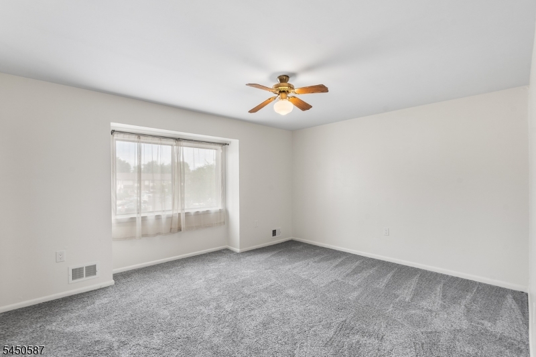
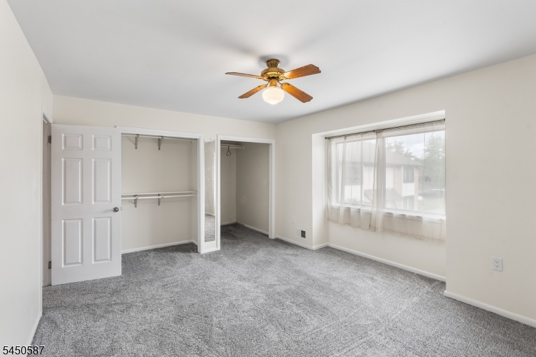
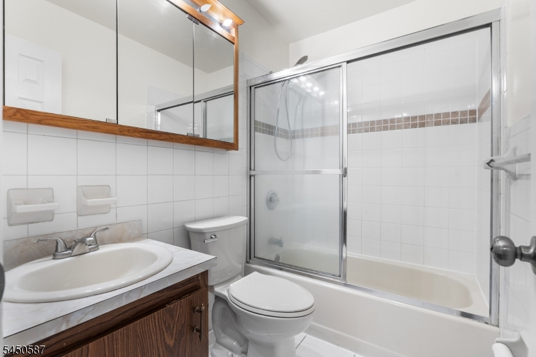
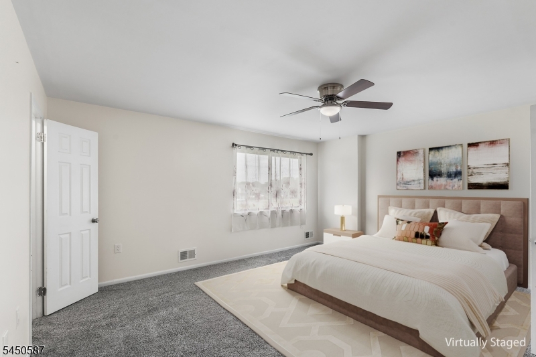
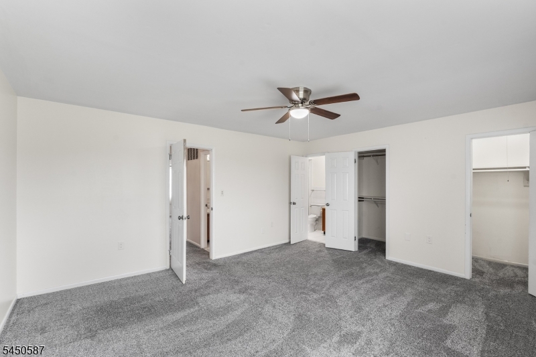
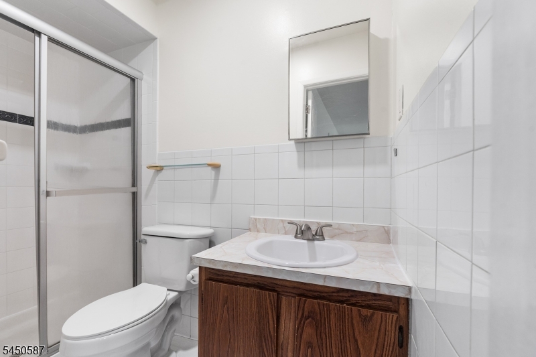
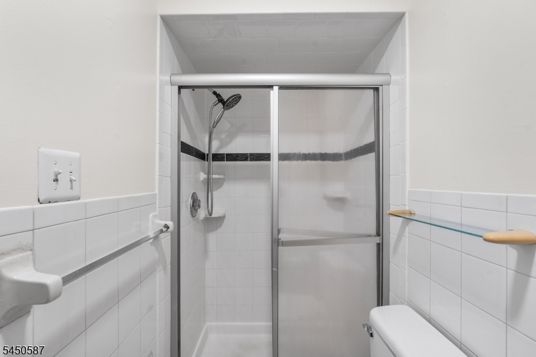
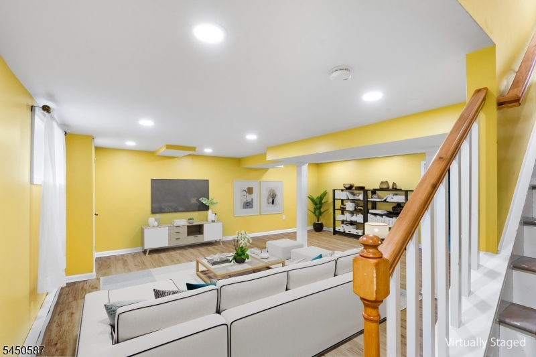
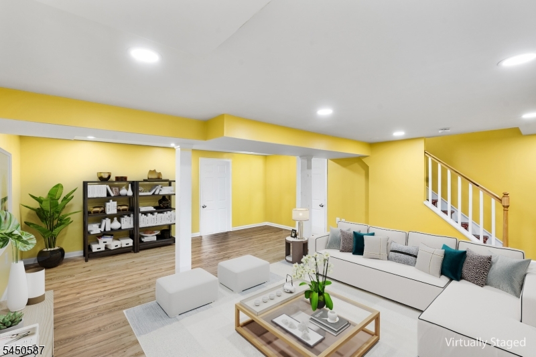
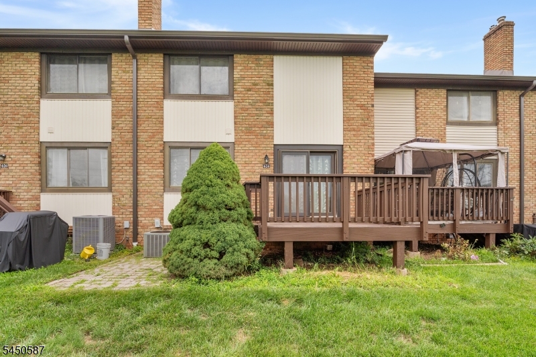
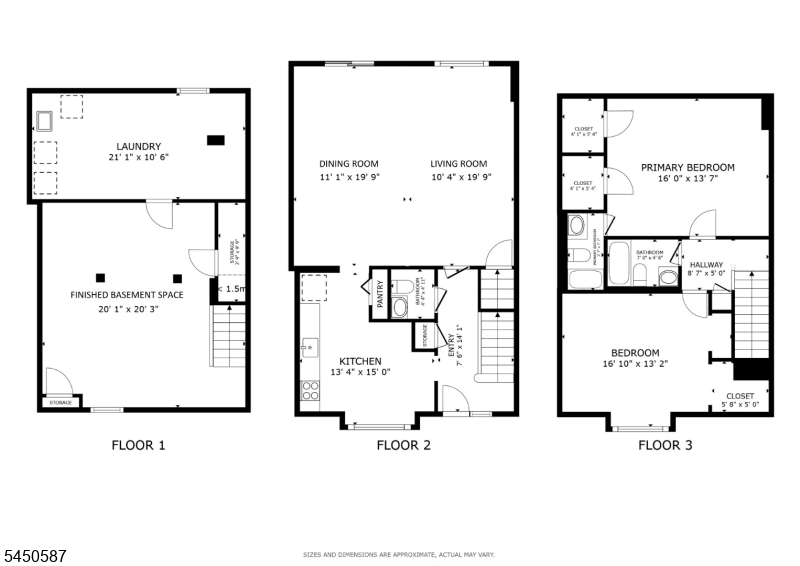
Welcome home to this move-in ready 2-bedroom, 2.5-bath townhome in the desirable Cardinal Villagecommunity. Freshly painted with brand-new carpeting, thisinviting home offers a bright, welcoming interior and afunctional layout designed for everyday living. The spaciousliving and dining areas flow seamlessly into the kitchen, whilethe finished basement provides flexible space for a familyroom, home office, gym, or recreation area. Upstairs, twogenerously sized bedrooms each offer their own full bath,creating a comfortable and private retreat. Recentimprovements, including a new roof installed by the HOA in2025 and a water heater replaced in 2026, provide addedpeace of mind. Conveniently located near shopping, dining,parks, and major commuting routes, this well-maintainedCardinal Village townhome is ready for its next owner. GSMLS 4045248

Directions to property: Rt 206 to Farm Rd to Robin Rd

MLS Listing ID: 
GSMLS 4045248
Listing Category: 
Purchase
Listing Status
Status of the Listing.
Listing Status: 
Active
Listing Status (Local): 
Active
Listing Pricing
Pricing information for this listing.
List Price: 
$405,000
Basic Property Information
Fields containing basic information about the property.
Property Type: 
Residential
Property Sub Type: 
Condominium
Primary Market Area: 
Hillsborough Twp.
Address: 
624 Robin Rd, Hillsborough Twp., NJ 08844-4464, U.S.A.
County: 
Somerset
Latitude: 
40.5161700
Longitude: 
-74.6372300
Directions: 
Rt 206 to Farm Rd to Robin Rd
Public Remarks: 
Welcome home to this move-in ready 2-bedroom, 2.5-bath townhome in the desirable Cardinal Villagecommunity. Freshly painted with brand-new carpeting, thisinviting home offers a bright, welcoming interior and afunctional layout designed for everyday living. The spaciousliving and dining areas flow seamlessly into the kitchen, whilethe finished basement provides flexible space for a familyroom, home office, gym, or recreation area. Upstairs, twogenerously sized bedrooms each offer their own full bath,creating a comfortable and private retreat. Recentimprovements, including a new roof installed by the HOA in2025 and a water heater replaced in 2026, provide addedpeace of mind. Conveniently located near shopping, dining,parks, and major commuting routes, this well-maintainedCardinal Village townhome is ready for its next owner.
Community Information
Elementary: 
HILLSBORO
Middle: 
HILLSBORO
High: 
HILLSBORO
Subdivision: 
Cardinal Village
Association Fee: 
$449
Building Details
Details about the building on a property.
Architectural Style: 
Townhouse-Interior
Year Built: 
1985
New Construction: 
0
Basement: 
Finished-Partially
Fireplaces: 
No
Construction
Roof: 
Asphalt Shingle
Exterior: 
Brick
Exterior Features: 
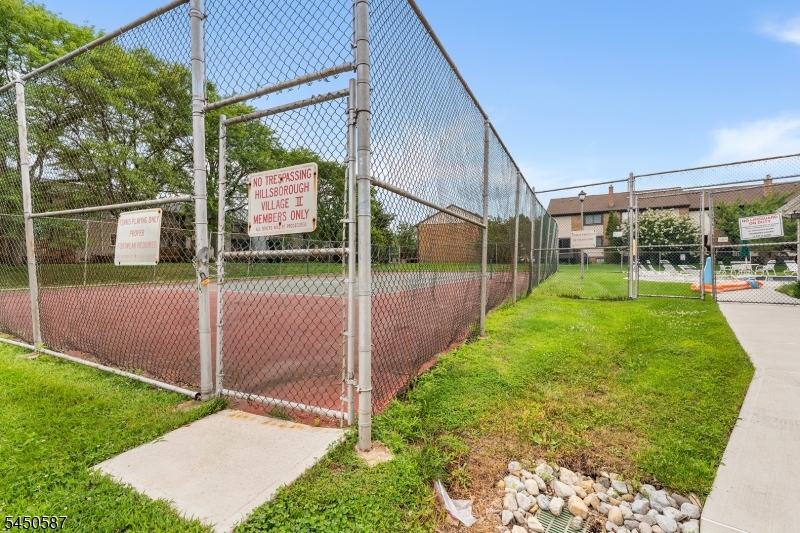
Tennis Courts
Energy Information: 
Electric, Gas-Natural
Porch: 
No
Deck: 
No
Room Details
Details about the rooms in the building.
Total Rooms: 
6
Total Bedrooms: 
2
Total Bathrooms: 
3
Total Full-Bathrooms: 
2
Total Half-Bathrooms: 
1
Master Bedroom 
Dimensions: 
14x16 
Level: 
Second
Second Bedroom 
Dimensions: 
13x17 
Dining Room 
Dimensions: 
20x11 
Level: 
First
Kitchen 
Dimensions: 
15x13 
Level: 
First
Living Room 
Dimensions: 
19x10 
Level: 
First
Utilities
Information about utilities available on the property.
Heating System: 
Forced Hot Air
Heating System Fuel: 
Gas-Natural
Cooling System: 
Central Air
Water Heating System: 
Gas
Water Source: 
Public Water
Sewer: 
Public Sewer
Lot/Land Details
Details about the lots and land features included on the property.
Acres: 
0.0
Lot Size (Dimensions): 
0
Waterfront: 
0
Lot Features
Driveway: 
Parking Lot-Shared
Parking Type: 
Parking Lot-Shared
Total Parking Spaces: 
0
Pool: 
Yes
Fence: 
No
Public Record
Parcel Number: 
2710-00153-0012-00001-0000-C0624
Lot Number: 
1
Annual Tax: 
$8,033.00
Contract Details
Details about the listing contract.
Possession: 
CLOSING
Listing Participants
Participants (agents, offices, etc.) in the transaction.
Listing Office Name: 
REDFIN CORPORATION
