
3 Kilmer Dr | Hillsborough Twp.

$925,000 | 5 Beds | 3 Baths (2 Full, 1 Half) | 2,438 Sq. Ft.

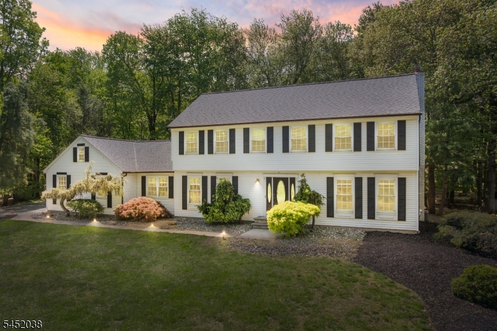
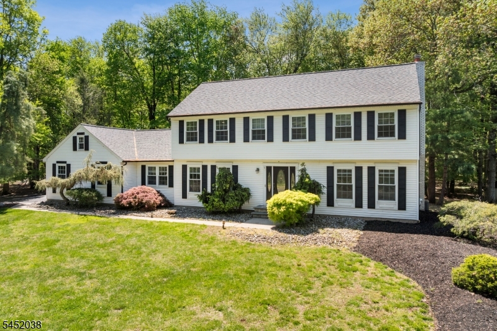
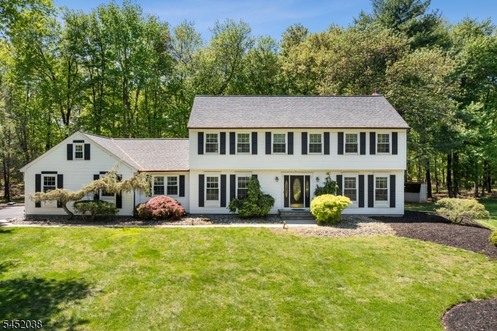
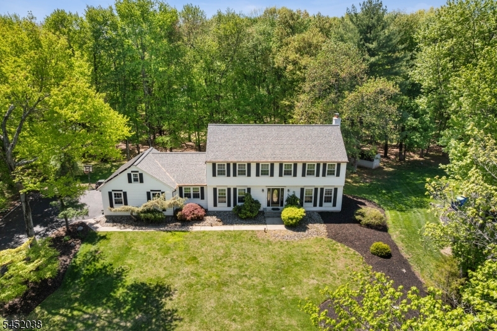
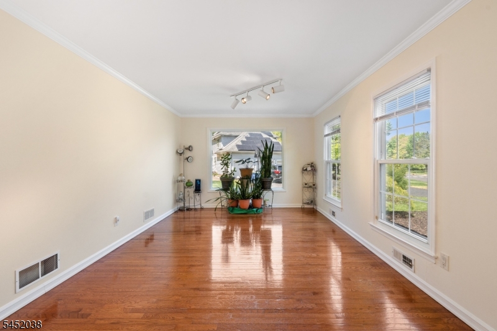
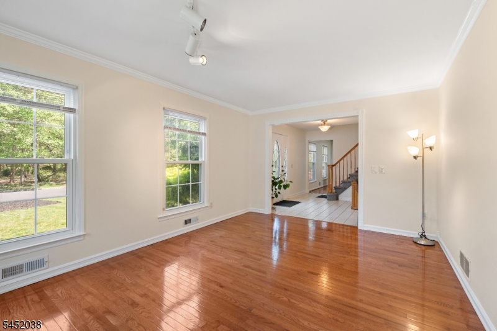
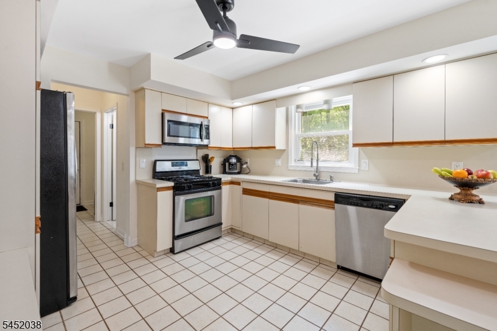
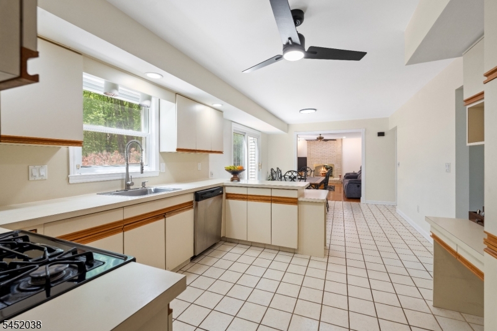
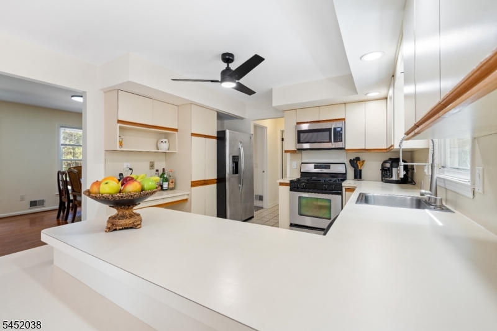
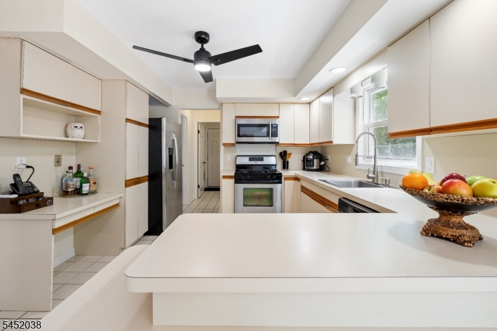
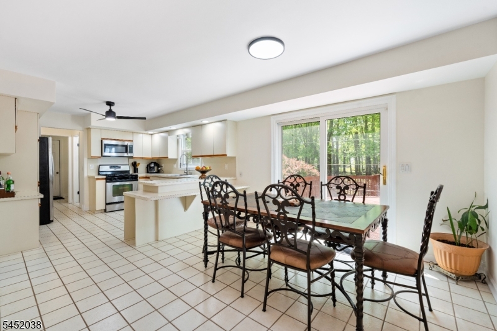
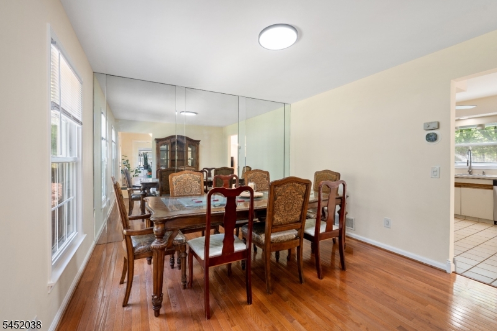
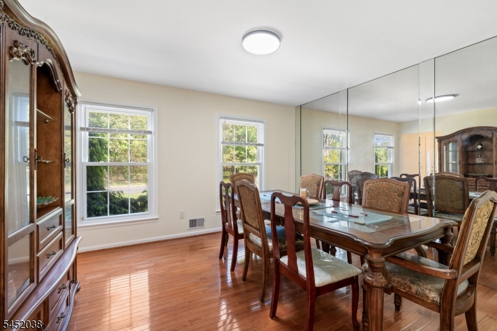
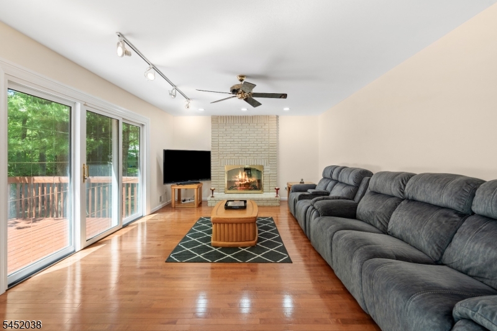
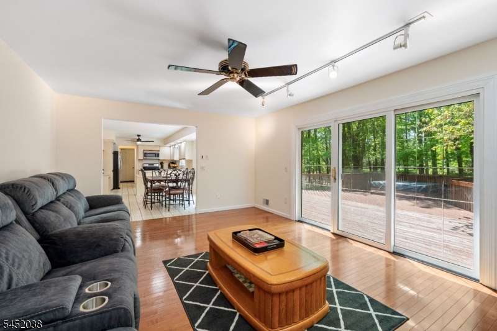
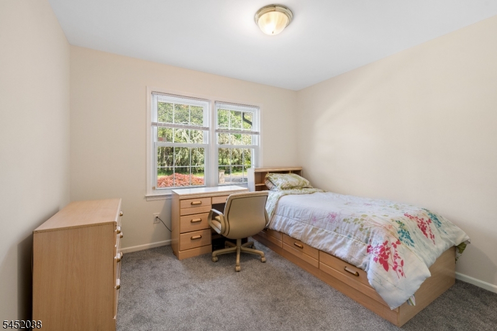
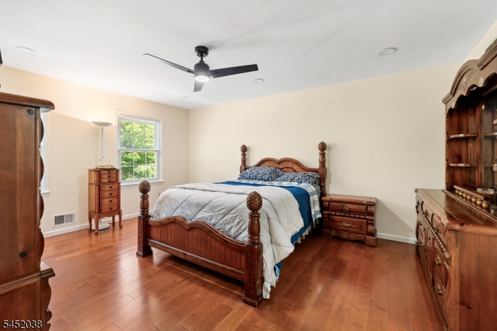
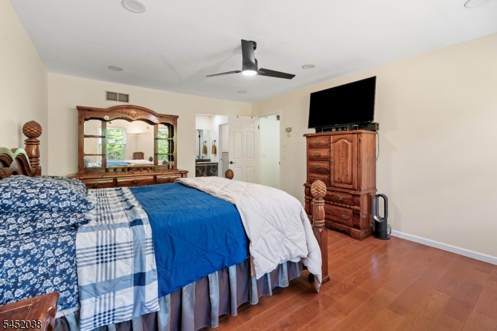
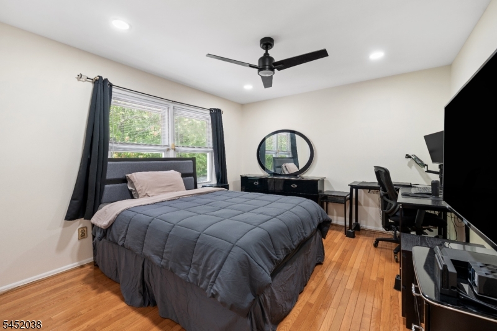
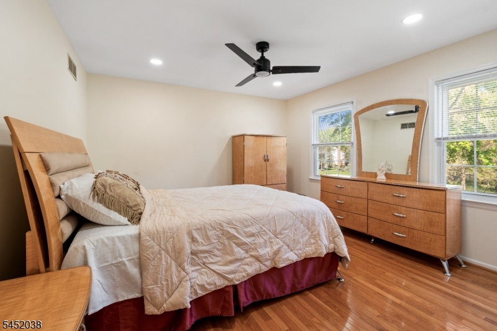
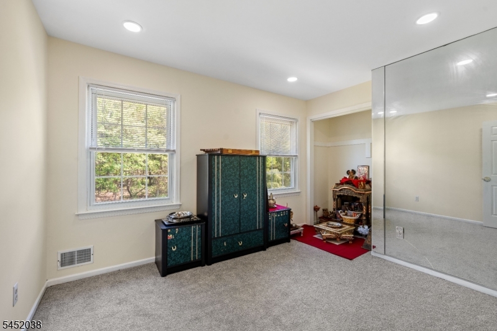
Welcome to 3 Kilmer Drive in Hillsborough, a move-in ready NE-facing home where the updates are already done and the layout really works. This property has been extensively improved with all the major systems handled, including a 2022 dual-zone HVAC system, 2022 water heater, and a 2025 roof, giving buyers real confidence going in. Inside, you'll find hardwood flooring, recessed lighting throughout, and a clean, modern feel from the moment you walk in. The kitchen features stainless steel appliances, solid cabinet space, and a layout that flows right into the main living and dining areas. Upstairs, the primary suite offers a comfortable setup with a walk-in closet and double vanity bath, while the additional bedrooms are well-sized with updated flooring and lighting. All three bathrooms throughout the home have been recently renovated, keeping everything consistent and turnkey. The finished basement adds real usable space, whether you need a second living area, playroom, or home office. The first level also has a bedroom and laundry room. Step outside and this is where the home really stands out. You've got a large deck, and an 8-person hot tub that's ready to go, backing to a level yard with protected woods behind for lasting privacy. Additional features include a gas fireplace, fully paid off solar panels for efficiency, Tesla charger, two-car garage with attic storage, and even more storage space above. All the major items have been done! Make Hillsborough your new home. GSMLS 4045317

Directions to property: Route 206 to Hillsborough Rd, right on Willow, left on Kilmer to #3 on right.


MLS Listing ID: 
GSMLS 4045317
Listing Category: 
Purchase
Listing Status
Status of the Listing.
Listing Status: 
Active
Listing Status (Local): 
Active
Listing Pricing
Pricing information for this listing.
List Price: 
$925,000
Basic Property Information
Fields containing basic information about the property.
Property Type: 
Residential
Property Sub Type: 
Single Family Detached
Primary Market Area: 
Hillsborough Twp.
Address: 
3 Kilmer Dr, Hillsborough Twp., NJ 08844-3831, U.S.A.
County: 
Somerset
Latitude: 
40.4667800
Longitude: 
-74.6167100
Directions: 
Route 206 to Hillsborough Rd, right on Willow, left on Kilmer to #3 on right.
Public Remarks: 
Welcome to 3 Kilmer Drive in Hillsborough, a move-in ready NE-facing home where the updates are already done and the layout really works. This property has been extensively improved with all the major systems handled, including a 2022 dual-zone HVAC system, 2022 water heater, and a 2025 roof, giving buyers real confidence going in. Inside, you'll find hardwood flooring, recessed lighting throughout, and a clean, modern feel from the moment you walk in. The kitchen features stainless steel appliances, solid cabinet space, and a layout that flows right into the main living and dining areas. Upstairs, the primary suite offers a comfortable setup with a walk-in closet and double vanity bath, while the additional bedrooms are well-sized with updated flooring and lighting. All three bathrooms throughout the home have been recently renovated, keeping everything consistent and turnkey. The finished basement adds real usable space, whether you need a second living area, playroom, or home office. The first level also has a bedroom and laundry room. Step outside and this is where the home really stands out. You've got a large deck, and an 8-person hot tub that's ready to go, backing to a level yard with protected woods behind for lasting privacy. Additional features include a gas fireplace, fully paid off solar panels for efficiency, Tesla charger, two-car garage with attic storage, and even more storage space above. All the major items have been done! Make Hillsborough your new home.
Community Information
Subdivision: 
The Seasons
Building Details
Details about the building on a property.
Architectural Style: 
Colonial
Year Built: 
1986
New Construction: 
0
Living Area: 
2,438
Basement: 
Finished
Interior: 
Blinds, Cedar Closets, Security System, Smoke Detector, Walk-In Closet
Fireplaces: 
Yes
Construction
Roof: 
Asphalt Shingle
Exterior: 
Vinyl Siding
Exterior Features: 
Curbs, Deck, Hot Tub, Open Porch(es), Patio, Sidewalk
Energy Information: 
All Underground
Porch: 
No
Deck: 
Yes
Room Details
Details about the rooms in the building.
Total Rooms: 
10
Total Bedrooms: 
5
Total Bathrooms: 
3
Total Full-Bathrooms: 
2
Total Half-Bathrooms: 
1
Master Bedroom 
Dimensions: 
17x13 
Level: 
Second
Second Bedroom 
Dimensions: 
13x12 
Level: 
Second
Third Bedroom 
Dimensions: 
13x12 
Level: 
Second
Fourth Bedroom 
Dimensions: 
12x9 
Dining Room 
Dimensions: 
13x12 
Level: 
First
Family Room 
Dimensions: 
19x14 
Level: 
First
Kitchen 
Dimensions: 
24x12 
Level: 
First
Living Room 
Dimensions: 
17x12 
Level: 
First
Den 
Dimensions: 
11x10 
Level: 
First
Other One 
Dimensions: 
29x23 
Level: 
Basement
Master Bathroom 
Level: 
Second
Utilities
Information about utilities available on the property.
Heating System: 
2 Units, Forced Hot Air
Heating System Fuel: 
Gas-Natural
Cooling System: 
2 Units, Central Air
Water Heating System: 
Gas
Water Source: 
Public Water
Sewer: 
Public Sewer
Lot/Land Details
Details about the lots and land features included on the property.
Acres: 
0.52
Lot Size (Dimensions): 
0.520
Waterfront: 
0
Lot Features
Driveway: 
1 Car Width
Parking Type: 
1 Car Width
Total Parking Spaces: 
0
Garage: 
Attached Garage, Garage Door Opener, Pull Down Stairs
Pool: 
No
Fence: 
No
Public Record
Parcel Number: 
2710-00203-0016-00062-0000-
Lot Number: 
62
Annual Tax: 
$16,511.00
Contract Details
Details about the listing contract.
Possession: 
Closing
Listing Participants
Participants (agents, offices, etc.) in the transaction.
Listing Office Name: 
RE/MAX INSTYLE