
3411 Richmond Ct | Hillsborough Twp.

$340,000 | 2 Beds | 2 Baths (1 Full, 1 Half) | 1,024 Sq. Ft.

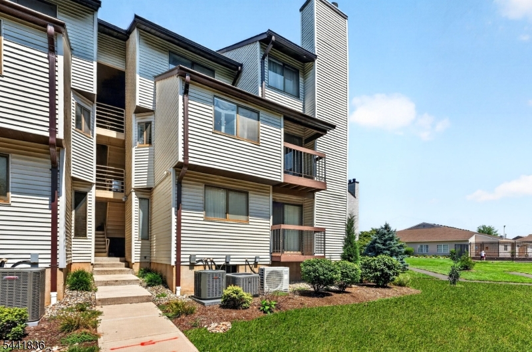
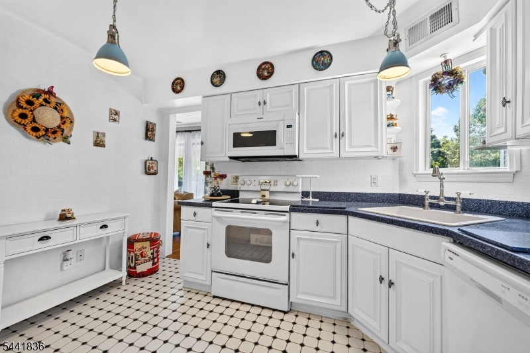
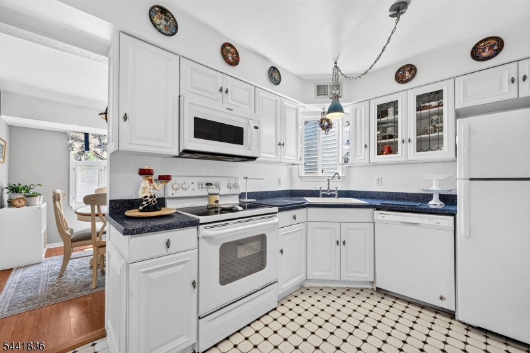
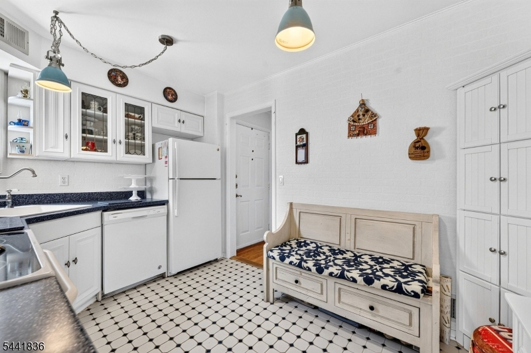
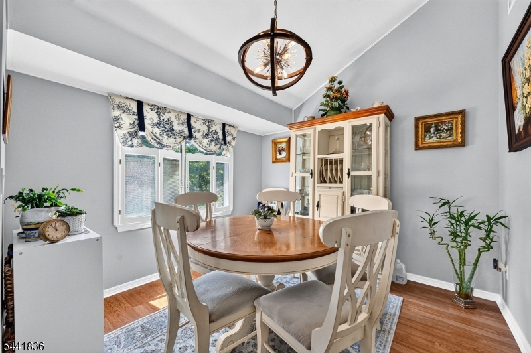
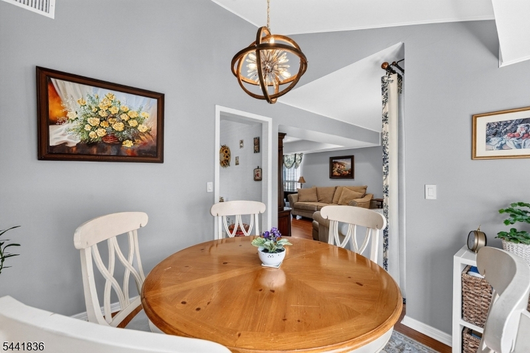
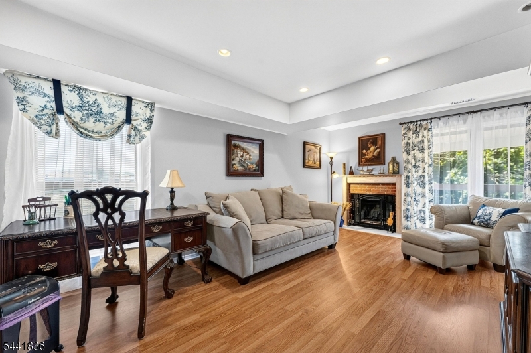
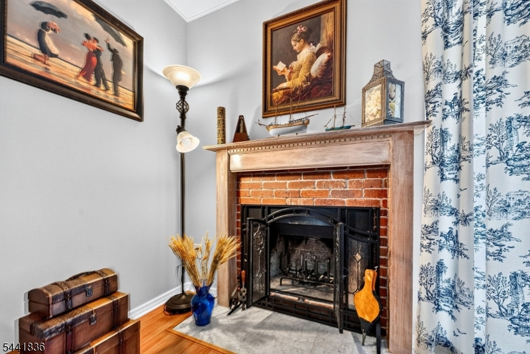
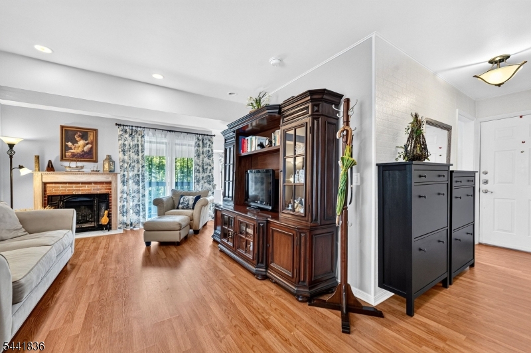
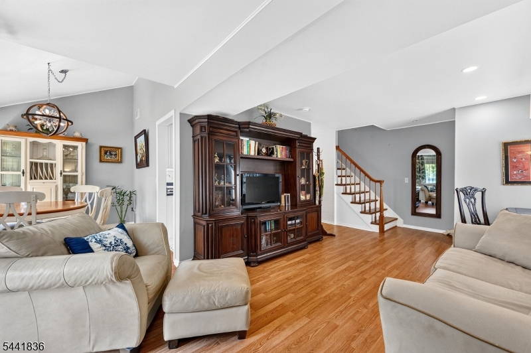
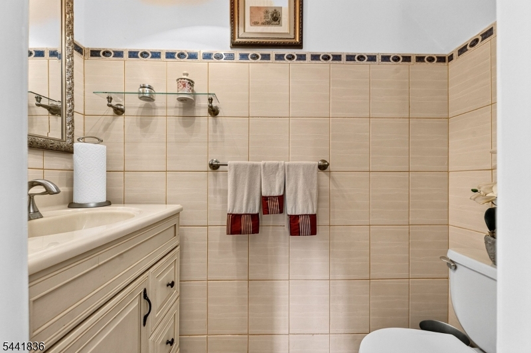
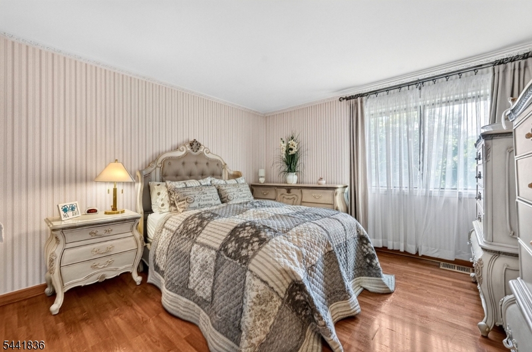
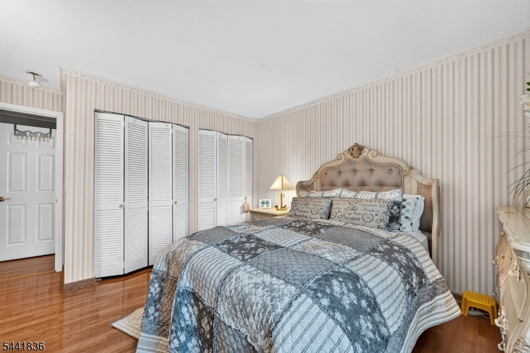
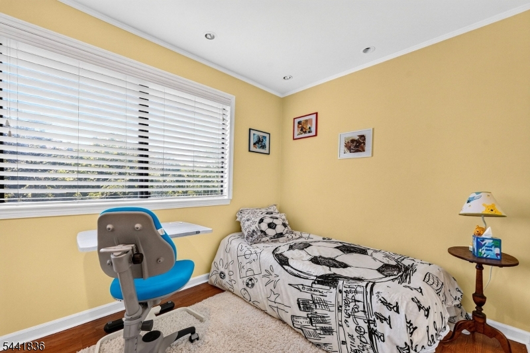
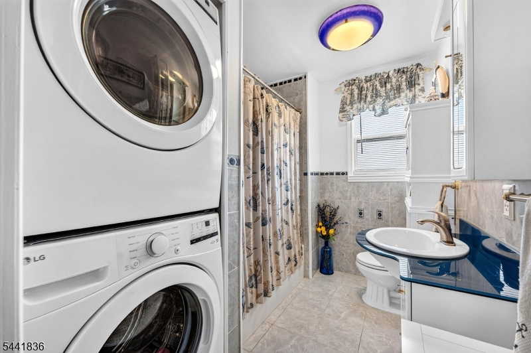
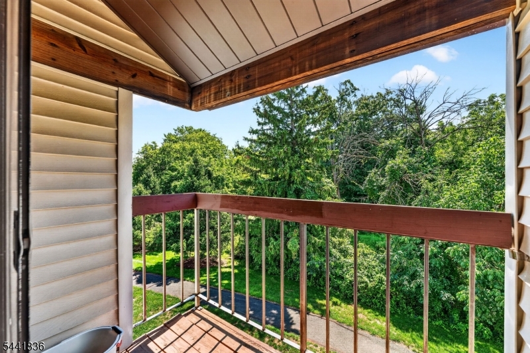
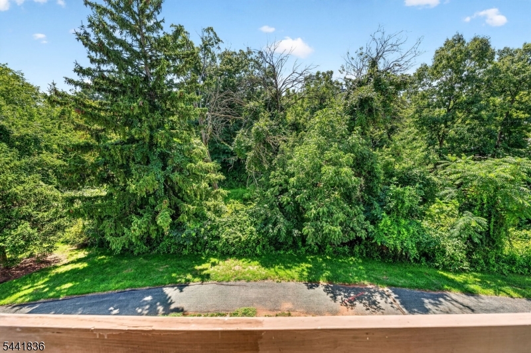
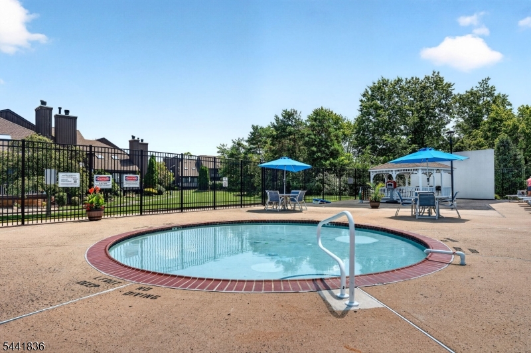
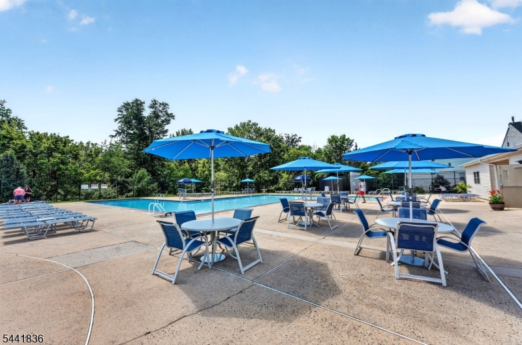
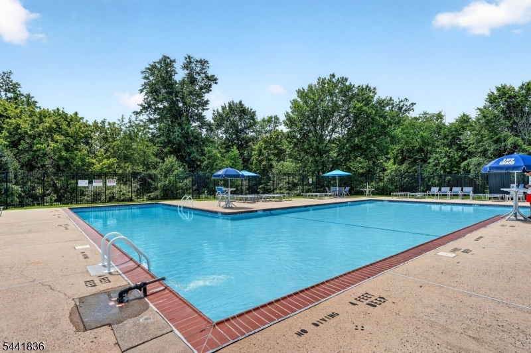
Welcome to 3411 Richmond Ct, Hillsborough, NJ! This charming 2 bedroom, 1.5 bathroom condo offers a comfortable 5-room layout and a wonderful combination of comfort, convenience, and community amenities. The inviting living room features a cozy wood-burning fireplace, perfect for relaxing or entertaining. The home also includes a kitchen, separate dining room, two bedrooms, one full bathroom, and one half bathroom. Enjoy outdoor living on the private deck overlooking a peaceful wooded area, an ideal spot for morning coffee, relaxing, or entertaining guests. Residents enjoy an array of community amenities, including a clubhouse, tennis courts, outdoor swimming pool, and scenic walking trails. Conveniently located near local shopping, restaurants, and everyday conveniences, this home offers an easy and enjoyable lifestyle in a desirable Hillsborough community. Whether you're a first-time buyer, downsizing, or looking for a low-maintenance home, 3411 Richmond Ct is a wonderful opportunity. Come see all this home and community have to offer! Fireplace, Chimney and flue "AS-IS"- no known issues. Not in a Flood zone. GSMLS 4045832

Directions to property: US Route 206 N or S , Turn L or R onto Raider Blvd, Turn Right to Bloomingdale Drive, Turn Left on

MLS Listing ID: 
GSMLS 4045832
Listing Category: 
Purchase
Listing Status
Status of the Listing.
Listing Status: 
Active
Listing Status (Local): 
Active
Listing Pricing
Pricing information for this listing.
List Price: 
$340,000
Basic Property Information
Fields containing basic information about the property.
Property Type: 
Residential
Property Sub Type: 
Condominium
Primary Market Area: 
Hillsborough Twp.
Address: 
3411 Richmond Ct, Hillsborough Twp., NJ 08844-5503, U.S.A.
County: 
Somerset
Latitude: 
40.5022700
Longitude: 
-74.6580100
Directions: 
US Route 206 N or S , Turn L or R onto Raider Blvd, Turn Right to Bloomingdale Drive, Turn Left on
Public Remarks: 
Welcome to 3411 Richmond Ct, Hillsborough, NJ! This charming 2 bedroom, 1.5 bathroom condo offers a comfortable 5-room layout and a wonderful combination of comfort, convenience, and community amenities. The inviting living room features a cozy wood-burning fireplace, perfect for relaxing or entertaining. The home also includes a kitchen, separate dining room, two bedrooms, one full bathroom, and one half bathroom. Enjoy outdoor living on the private deck overlooking a peaceful wooded area, an ideal spot for morning coffee, relaxing, or entertaining guests. Residents enjoy an array of community amenities, including a clubhouse, tennis courts, outdoor swimming pool, and scenic walking trails. Conveniently located near local shopping, restaurants, and everyday conveniences, this home offers an easy and enjoyable lifestyle in a desirable Hillsborough community. Whether you're a first-time buyer, downsizing, or looking for a low-maintenance home, 3411 Richmond Ct is a wonderful opportunity. Come see all this home and community have to offer! Fireplace, Chimney and flue "AS-IS"- no known issues. Not in a Flood zone.
Community Information
Elementary: 
HILLSBORO
Middle: 
HILLSBORO
High: 
HILLSBORO
Subdivision: 
Brookview
Association Fee: 
$417
Building Details
Details about the building on a property.
Architectural Style: 
Townhouse-End Unit
Year Built: 
1987
New Construction: 
0
Living Area: 
1,024
Interior: 
Carbon Monoxide Detector, Fire Extinguisher, Smoke Detector
Fireplaces: 
Yes
Construction
Roof: 
Asphalt Shingle
Exterior: 
Vinyl Siding
Exterior Features: 
Deck, Tennis Courts
DisabilityFeatures: 
No
Energy Information: 
All Underground, Electric, Gas-Natural
Porch: 
No
Deck: 
Yes
Room Details
Details about the rooms in the building.
Total Rooms: 
5
Total Bedrooms: 
2
Total Bathrooms: 
2
Total Full-Bathrooms: 
1
Total Half-Bathrooms: 
1
Master Bedroom 
Dimensions: 
15x12 
Level: 
Second
Second Bedroom 
Dimensions: 
9x9 
Level: 
Second
Dining Room 
Dimensions: 
10x10 
Level: 
First
Kitchen 
Dimensions: 
9x12 
Level: 
First
Living Room 
Dimensions: 
22x12 
Level: 
First
Master Bathroom 
Level: 
Second
Utilities
Information about utilities available on the property.
Heating System: 
1 Unit, Forced Hot Air
Heating System Fuel: 
Gas-Natural
Cooling System: 
1 Unit, Central Air
Water Heating System: 
Gas
Water Source: 
Association, Public Water
Sewer: 
Public Sewer
Lot/Land Details
Details about the lots and land features included on the property.
Acres: 
0.01
Waterfront: 
0
Lot Features
Driveway: 
1 Car Width
Parking Type: 
1 Car Width
Total Parking Spaces: 
1
Garage: 
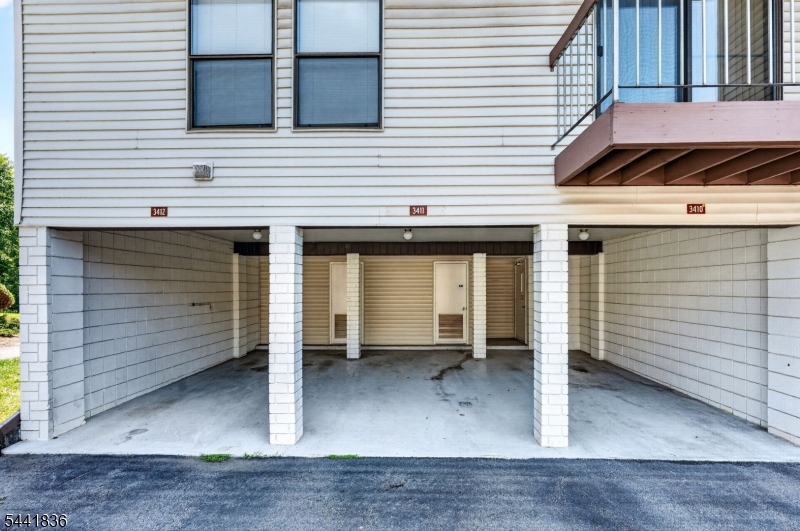
Carport-Attached, On-Street Parking
Pool: 
No
Fence: 
No
Public Record
Parcel Number: 
2710-00163-0022-00046-0000-C3411
Lot Number: 
46
Annual Tax: 
$6,195.00
Property Zoning: 
PD
Contract Details
Details about the listing contract.
Exclusions: 
Dining Rm Chandelier. Curtains from Dining, Living & Primary Bedroom.
Possession: 
At Closing
Listing Participants
Participants (agents, offices, etc.) in the transaction.
Listing Office Name: 
KELLER WILLIAMS CORNERSTONE