
103 Columbia Cmn | Hillsborough Twp.

$480,000 | 3 Beds | 3 Baths (2 Full, 1 Half)

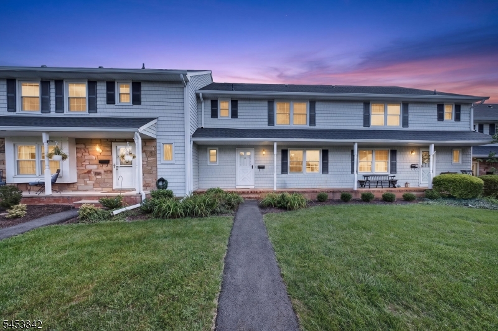
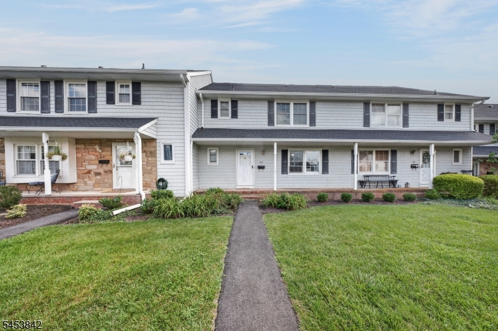
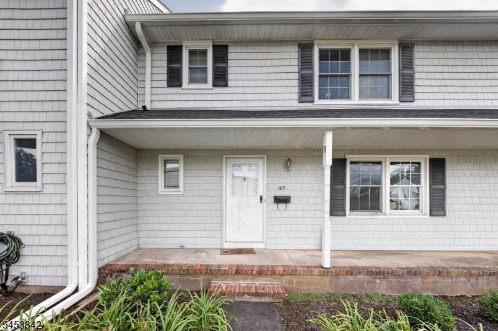
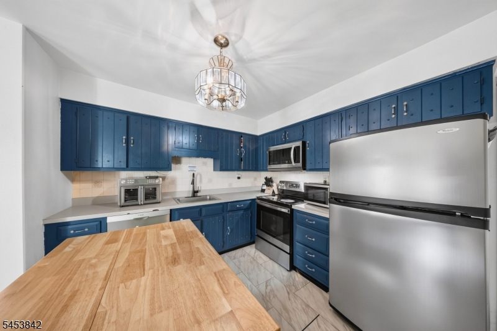
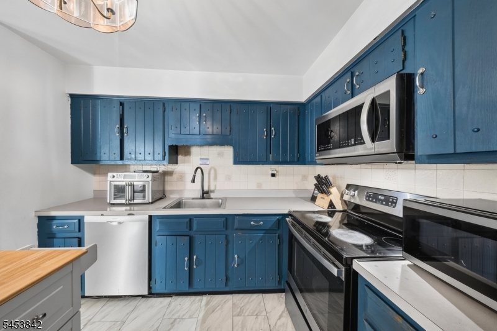
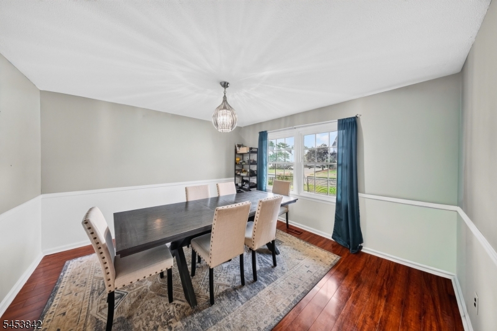
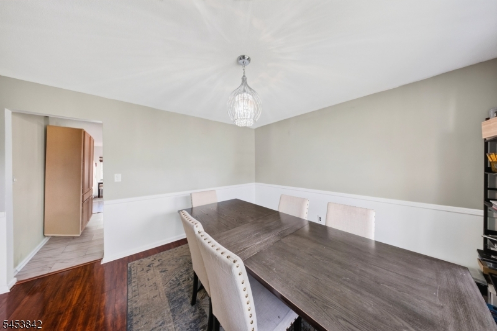
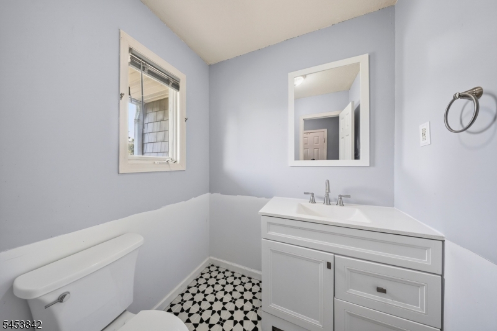
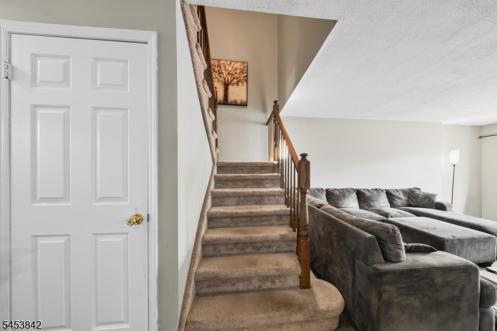
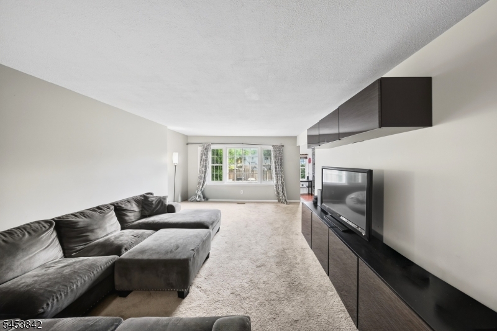
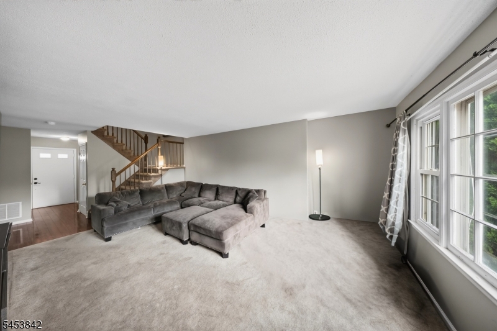
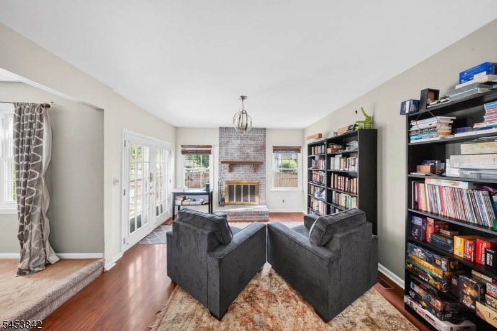
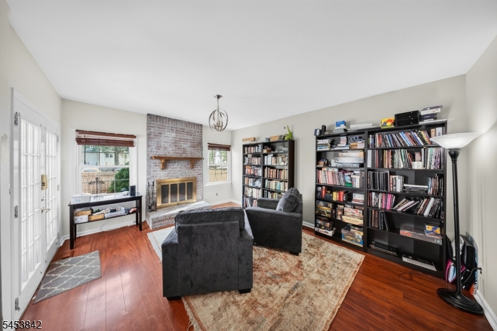
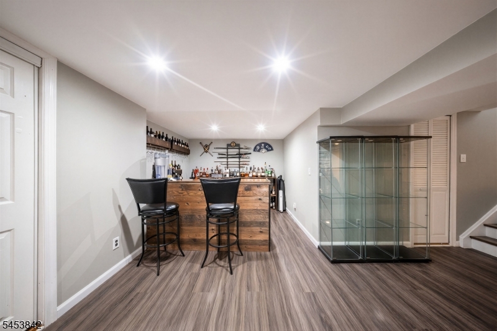
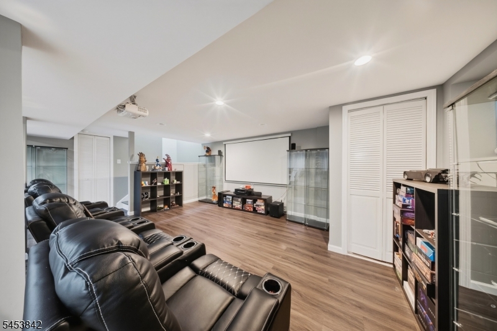
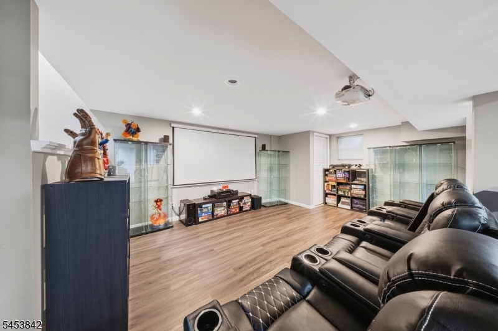
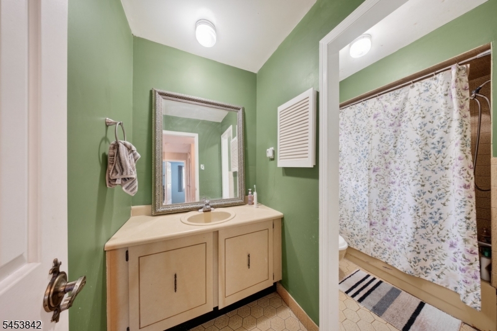
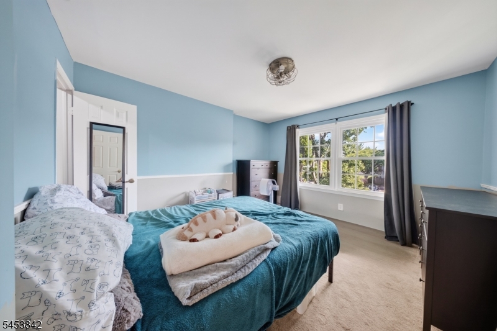
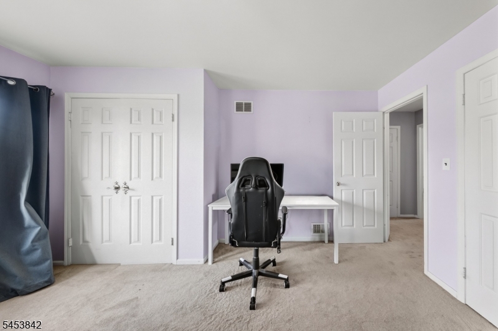
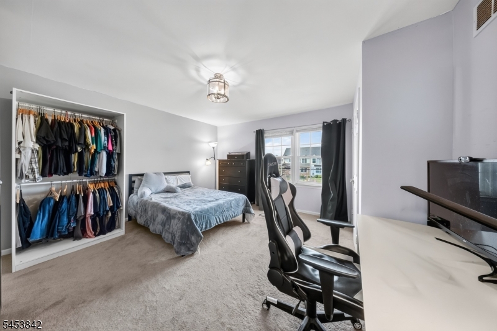
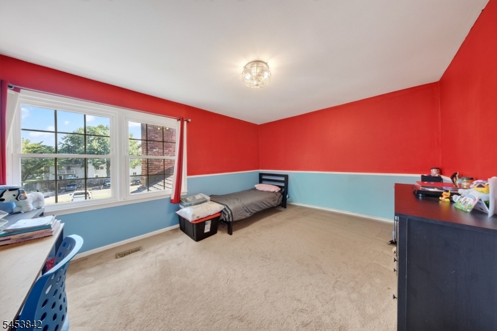
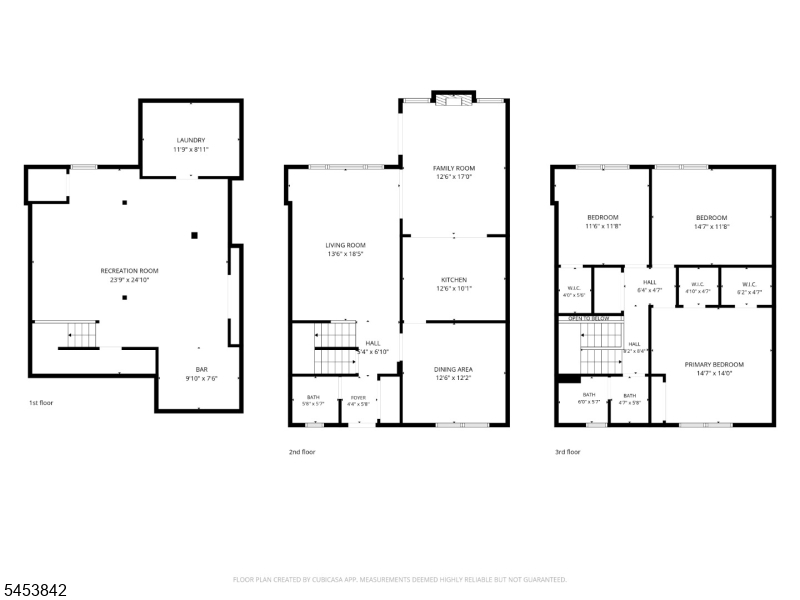
Welcome home to this spacious multi-floor townhouse, offering room to spread out and ready for your personal touch.The first floor features a generous living room, an eat-in kitchen with a wood-burning fireplace, formal dining room and a powder room. Upstairs are three bedrooms, including a primary suite with a private bath, plus a second full bathroom. The finished basement adds even more living space with a large entertainment area, laundry room, and ample storage. Outside, enjoy a private, fenced-in backyard and assigned parking. The roof was recently replaced by the association, and the heating and central air systems are approximately three years old. Residents enjoy access to a clubhouse, billiards room, playground, outdoor pool, tennis courts and jogging/biking paths, all just minutes from Route 206, shopping, dining, and everyday essentials. Bring your vision to the kitchen and baths and make this home truly your own. GSMLS 4047241

Directions to property: Route 206 to New Amwell Road to right on Williamsburg Drive to first left on Cobblestone/Columbia Co

MLS Listing ID: 
GSMLS 4047241
Listing Category: 
Purchase
Listing Status
Status of the Listing.
Listing Status: 
Active
Listing Status (Local): 
Active
Listing Pricing
Pricing information for this listing.
List Price: 
$480,000
Basic Property Information
Fields containing basic information about the property.
Property Type: 
Residential
Property Sub Type: 
Condominium
Primary Market Area: 
Hillsborough Twp.
Address: 
103 Columbia Cmn, Hillsborough Twp., NJ 08844-4307, U.S.A.
County: 
Somerset
Latitude: 
40.5074200
Longitude: 
-74.6573500
Directions: 
Route 206 to New Amwell Road to right on Williamsburg Drive to first left on Cobblestone/Columbia Co
Public Remarks: 
Welcome home to this spacious multi-floor townhouse, offering room to spread out and ready for your personal touch.The first floor features a generous living room, an eat-in kitchen with a wood-burning fireplace, formal dining room and a powder room. Upstairs are three bedrooms, including a primary suite with a private bath, plus a second full bathroom. The finished basement adds even more living space with a large entertainment area, laundry room, and ample storage. Outside, enjoy a private, fenced-in backyard and assigned parking. The roof was recently replaced by the association, and the heating and central air systems are approximately three years old. Residents enjoy access to a clubhouse, billiards room, playground, outdoor pool, tennis courts and jogging/biking paths, all just minutes from Route 206, shopping, dining, and everyday essentials. Bring your vision to the kitchen and baths and make this home truly your own.
Community Information
High: 
HILLSBORO
Subdivision: 
Williamsburg Square
Association Fee: 
$325
Building Details
Details about the building on a property.
Architectural Style: 
Townhouse-Interior
Year Built: 
1978
New Construction: 
0
Basement: 
Finished, Full
Interior: 
Walk-In Closet
Fireplaces: 
Yes
Construction
Roof: 
Asphalt Shingle
Exterior: 
Vinyl Siding
Energy Information: 
All Underground
Porch: 
No
Deck: 
No
Room Details
Details about the rooms in the building.
Total Rooms: 
8
Total Bedrooms: 
3
Total Bathrooms: 
3
Total Full-Bathrooms: 
2
Total Half-Bathrooms: 
1
Utilities
Information about utilities available on the property.
Heating System: 
Forced Hot Air
Heating System Fuel: 
Electric
Cooling System: 
Central Air
Water Heating System: 
Electric
Water Source: 
Public Water
Sewer: 
Public Sewer
Lot/Land Details
Details about the lots and land features included on the property.
Acres: 
0.0
Lot Size (Dimensions): 
0
Waterfront: 
0
Lot Features
Driveway: 
Parking Lot-Shared
Parking Type: 
Parking Lot-Shared
Total Parking Spaces: 
0
Pool: 
Yes
Fence: 
No
Public Record
Parcel Number: 
2710-00151-0020-00001-0000-C0103
Lot Number: 
1
Annual Tax: 
$9,422.00
Contract Details
Details about the listing contract.
Possession: 
at closing
Listing Participants
Participants (agents, offices, etc.) in the transaction.
Listing Office Name: 
BHHS FOX & ROACH