
299 Gemini Dr, 4D | Hillsborough Twp.

$425,000 | 2 Beds | 3 Baths (2 Full, 1 Half)

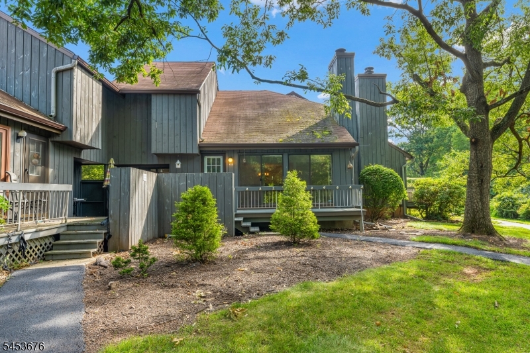
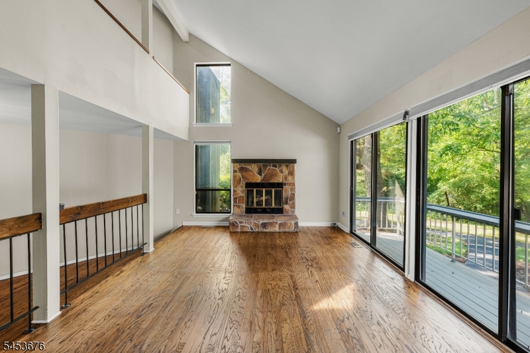
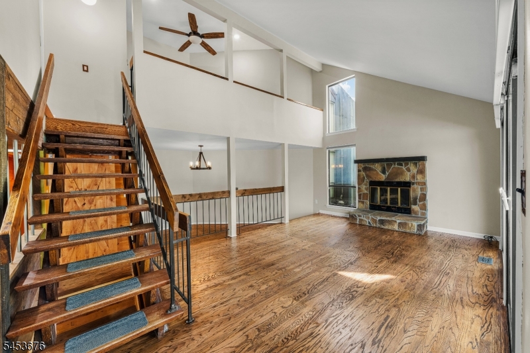
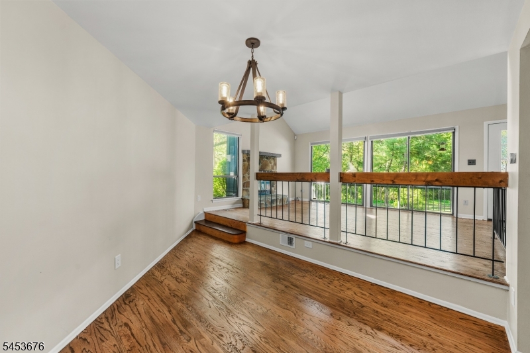
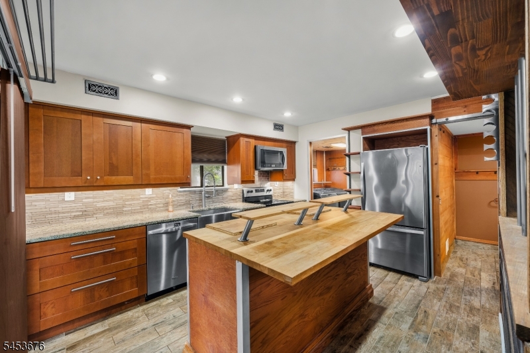
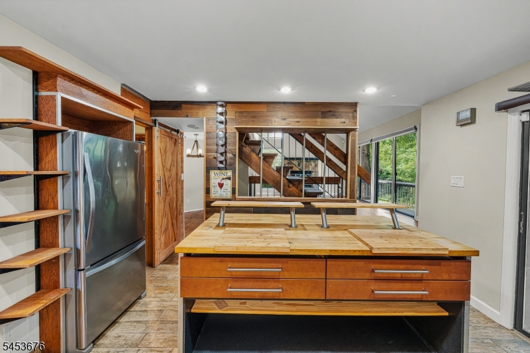
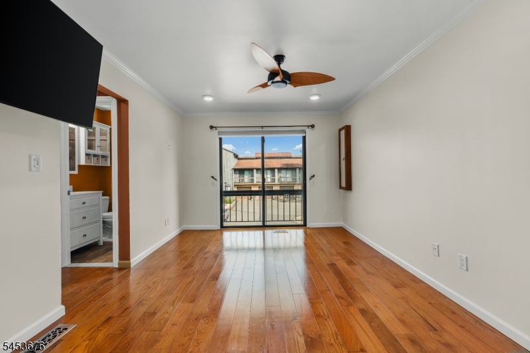
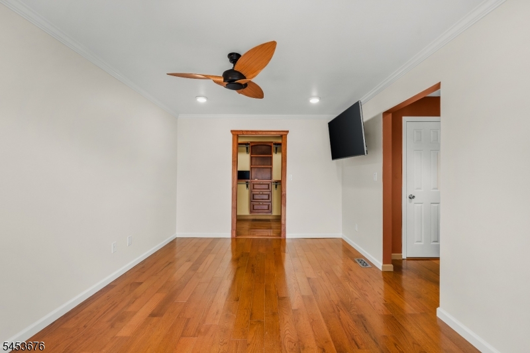
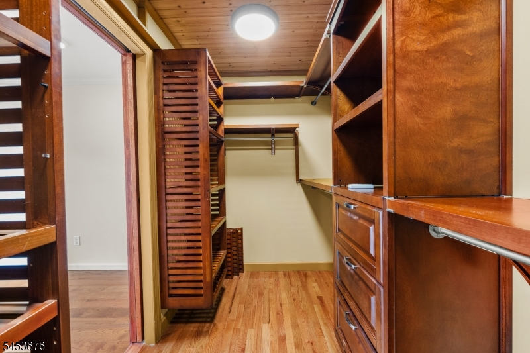
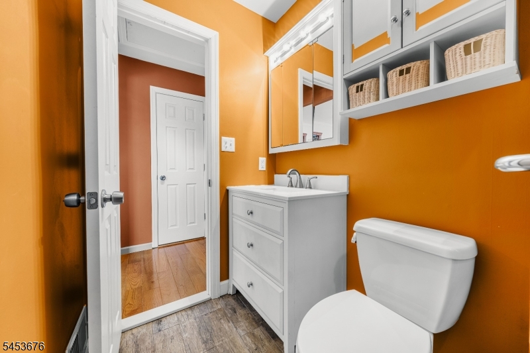
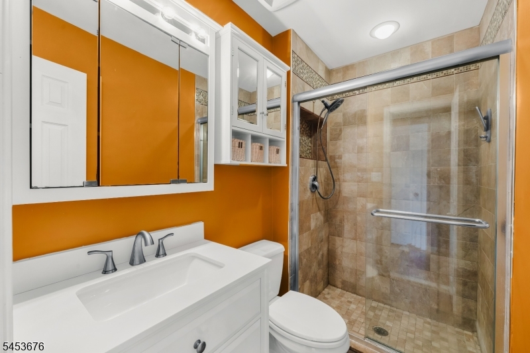
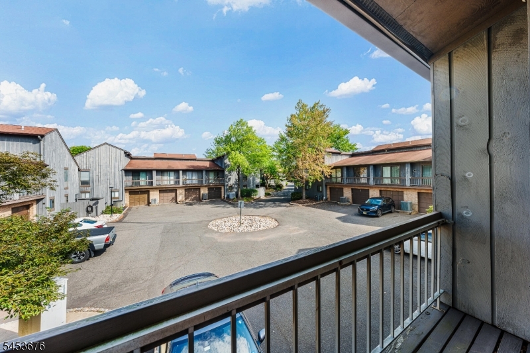
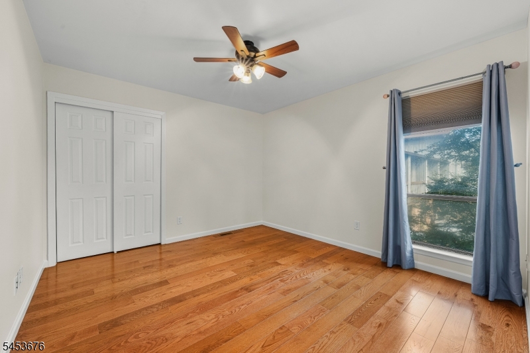
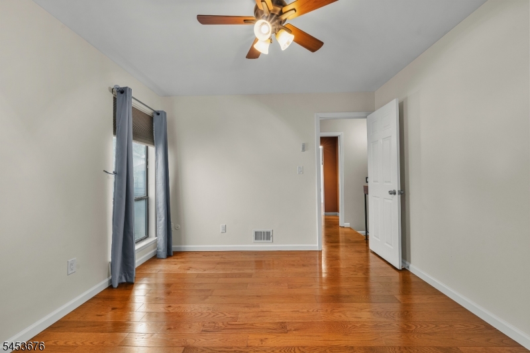
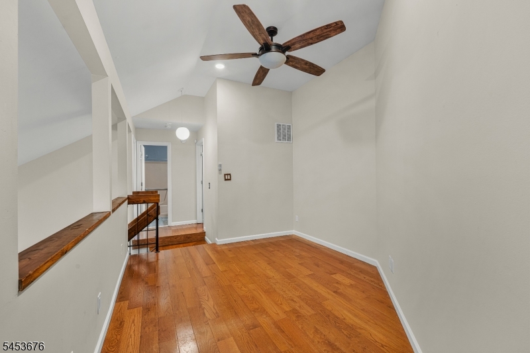
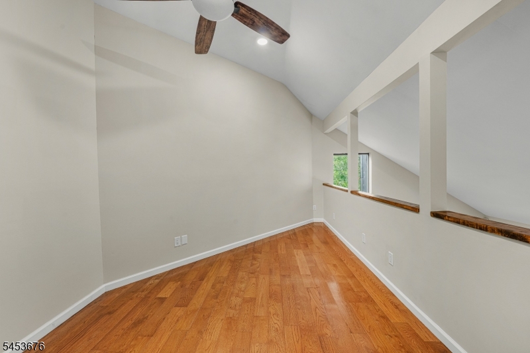
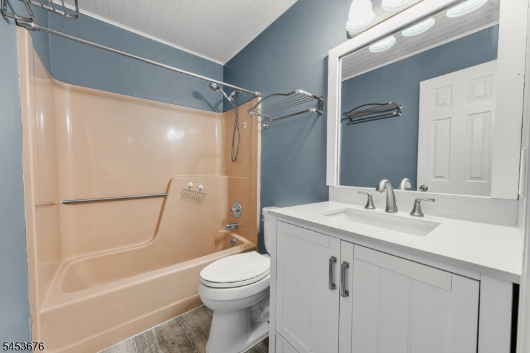
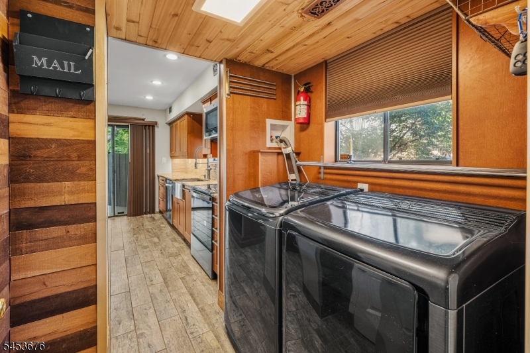
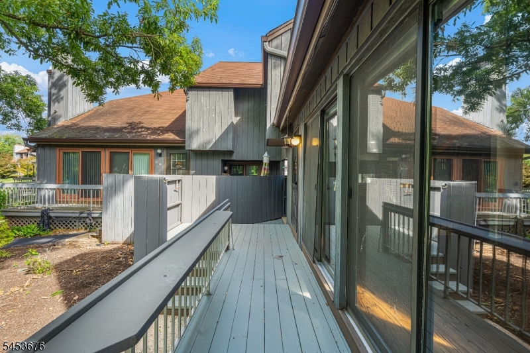
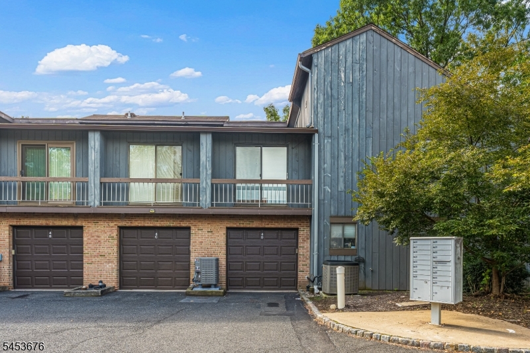
Welcome to this beautifully situated contemporary end-unit townhouse in Hillsborough Township, offering privacy, style, and comfortable open-concept living. The inviting living room features a wood-burning fireplace, cathedral ceilings, and an open loft overlooking the main level, creating a spacious and airy atmosphere filled with natural light. Warm wood tones and rustic touches add character and charm throughout the home. The well-appointed kitchen features granite countertops, stainless steel appliances, and hardwood flooring that flows throughout the main living areas. The spacious primary bedroom offers a generous walk-in closet with an organizer system. Step outside to your private deck, the perfect spot to enjoy your morning coffee or unwind at the end of the day. A one-car garage adds everyday convenience. New roof will be installed in 2027 by the association. Ideally located for commuters with easy access to NYC via direct bus service with free parking and conveniently situated between Rutgers and Princeton Universities. Enjoy nearby medical facilities, professional theaters, restaurants, parks, and scenic trails, including Colonial Park, the D&R Canal, and Duke Island Park. A wonderful opportunity to enjoy a private setting with convenient access to all that Hillsborough and the surrounding area have to offer. GSMLS 4048222

Directions to property: Amwell Road to Auten Road to left onto Gemini Drive

MLS Listing ID: 
GSMLS 4048222
Listing Category: 
Purchase
Listing Status
Status of the Listing.
Listing Status: 
Active
Listing Status (Local): 
Active
Listing Pricing
Pricing information for this listing.
List Price: 
$425,000
Basic Property Information
Fields containing basic information about the property.
Property Type: 
Residential
Property Sub Type: 
Condominium
Primary Market Area: 
Hillsborough Twp.
Address: 
299 Gemini Dr, 4D, Hillsborough Twp., NJ 08844-4978, U.S.A.
County: 
Somerset
Latitude: 
40.5029712
Longitude: 
-74.6639003
Directions: 
Amwell Road to Auten Road to left onto Gemini Drive
Public Remarks: 
Welcome to this beautifully situated contemporary end-unit townhouse in Hillsborough Township, offering privacy, style, and comfortable open-concept living. The inviting living room features a wood-burning fireplace, cathedral ceilings, and an open loft overlooking the main level, creating a spacious and airy atmosphere filled with natural light. Warm wood tones and rustic touches add character and charm throughout the home. The well-appointed kitchen features granite countertops, stainless steel appliances, and hardwood flooring that flows throughout the main living areas. The spacious primary bedroom offers a generous walk-in closet with an organizer system. Step outside to your private deck, the perfect spot to enjoy your morning coffee or unwind at the end of the day. A one-car garage adds everyday convenience. New roof will be installed in 2027 by the association. Ideally located for commuters with easy access to NYC via direct bus service with free parking and conveniently situated between Rutgers and Princeton Universities. Enjoy nearby medical facilities, professional theaters, restaurants, parks, and scenic trails, including Colonial Park, the D&R Canal, and Duke Island Park. A wonderful opportunity to enjoy a private setting with convenient access to all that Hillsborough and the surrounding area have to offer.
Community Information
High: 
HILLSBORO
Subdivision: 
The Meadows
Association Fee: 
$430
Building Details
Details about the building on a property.
Architectural Style: 
Multi Floor Unit
Year Built: 
1985
New Construction: 
0
Basement: 
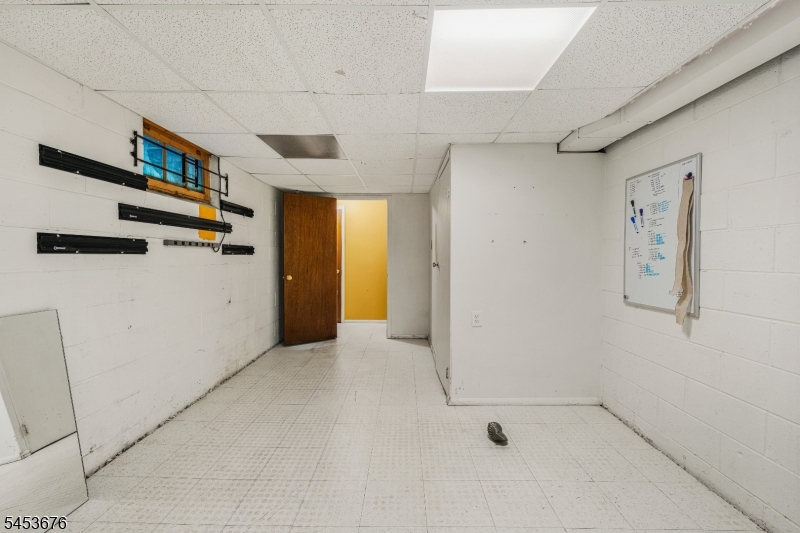
Finished, Partial
Interior: 
Blinds, Carbon Monoxide Detector, Drapes, High Ceilings, Smoke Detector, Walk-In Closet
Fireplaces: 
Yes
Construction
Roof: 
Asphalt Shingle
Exterior: 
Wood
Exterior Features: 
Open Porch(es), Patio, Sidewalk, Tennis Courts
Energy Information: 
Electric
Porch: 
No
Deck: 
No
Room Details
Details about the rooms in the building.
Total Rooms: 
6
Total Bedrooms: 
2
Total Bathrooms: 
3
Total Full-Bathrooms: 
2
Total Half-Bathrooms: 
1
Master Bedroom 
Dimensions: 
13x10 
Level: 
Second
Second Bedroom 
Dimensions: 
12x11 
Level: 
Second
Dining Room 
Dimensions: 
16x10 
Level: 
First
Kitchen 
Dimensions: 
13x11 
Level: 
First
Living Room 
Dimensions: 
16x12 
Level: 
First
Other One 
Dimensions: 
15x7 
Level: 
Second
Master Bathroom 
Level: 
Second
Utilities
Information about utilities available on the property.
Heating System: 
1 Unit, Forced Hot Air
Heating System Fuel: 
Electric
Cooling System: 
1 Unit, Central Air
Water Heating System: 
Electric
Water Source: 
Public Water
Sewer: 
Public Sewer
Lot/Land Details
Details about the lots and land features included on the property.
Acres: 
0.0
Lot Size (Dimensions): 
.02
Waterfront: 
0
Lot Features
Driveway: 
1 Car Width, Driveway-Exclusive
Parking Type: 
1 Car Width, Driveway-Exclusive
Total Parking Spaces: 
0
Garage: 
Attached Garage, Built-In Garage, On Site
Pool: 
Yes
Fence: 
No
Public Record
Parcel Number: 
2710-00163-0006-00002-0000-C1544
Lot Number: 
2
Annual Tax: 
$8,635.00
Contract Details
Details about the listing contract.
Possession: 
POT
Listing Participants
Participants (agents, offices, etc.) in the transaction.
Listing Office Name: 
EXP REALTY, LLC