45 Marshall Rd | Hillsborough Twp.

$649,000 | 3 Beds | 2 Baths (1 Full, 1 Half)

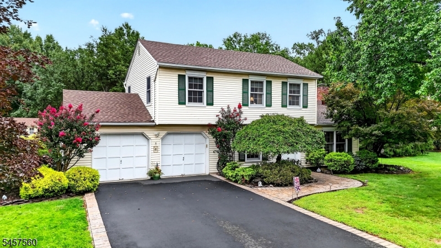
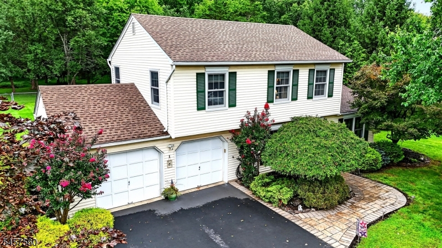
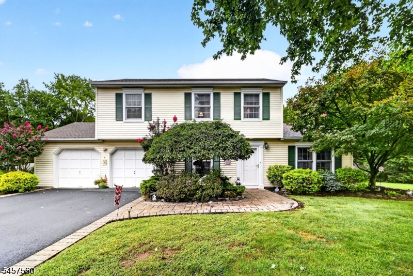
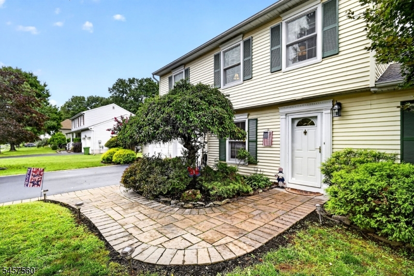
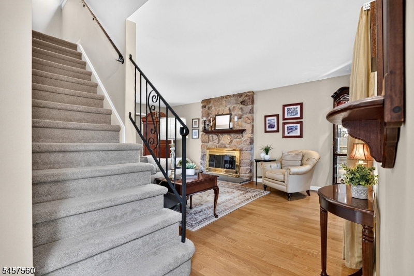
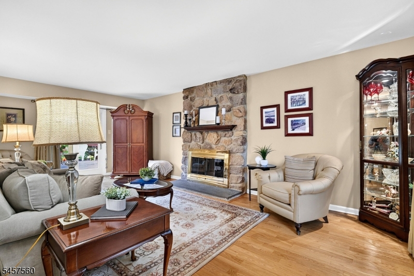
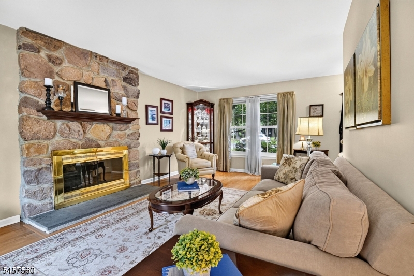
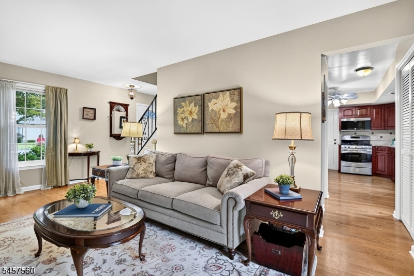
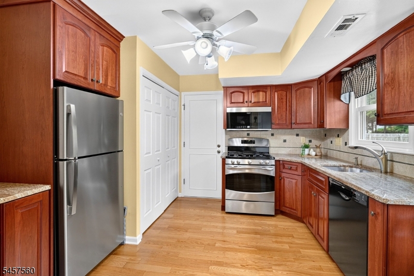
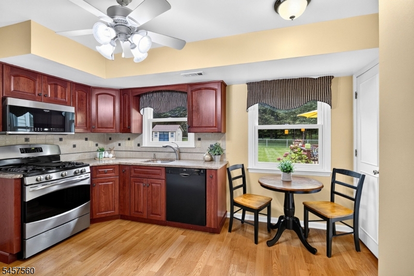
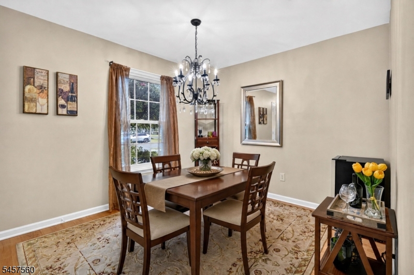
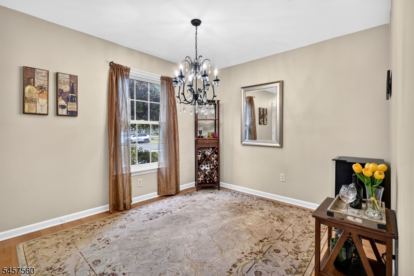
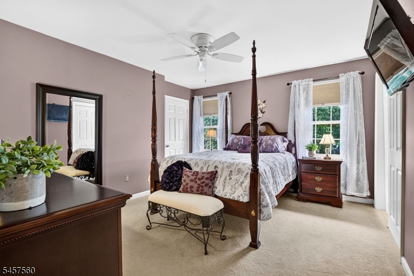
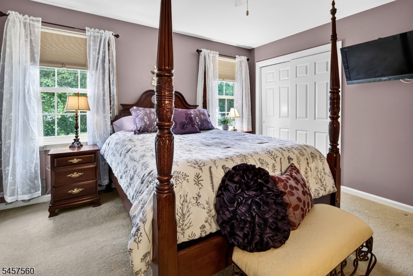
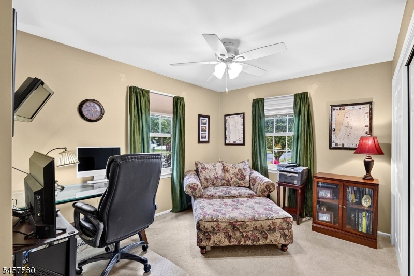
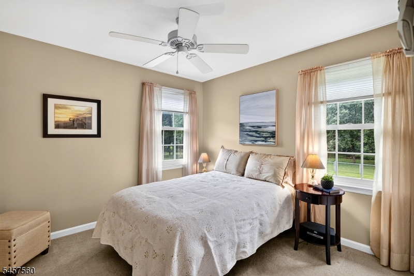
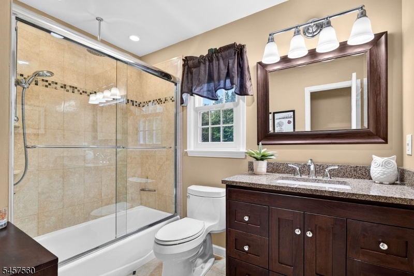
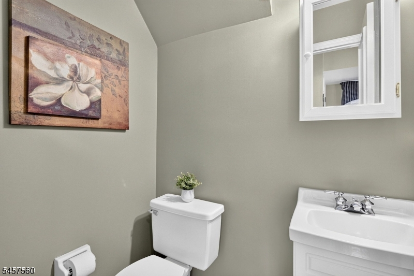
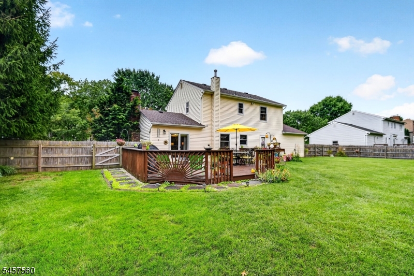
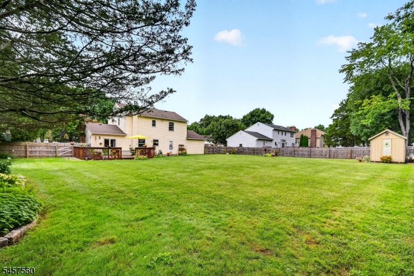
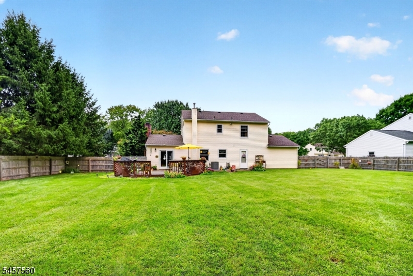
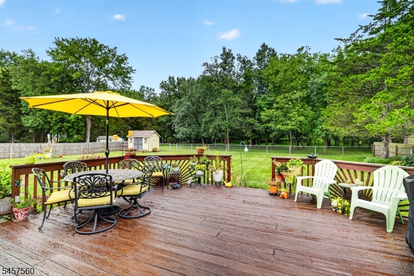
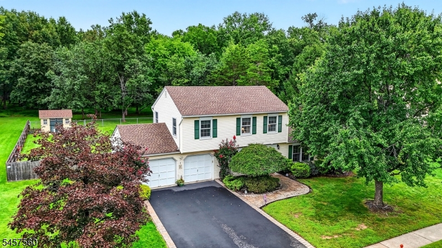
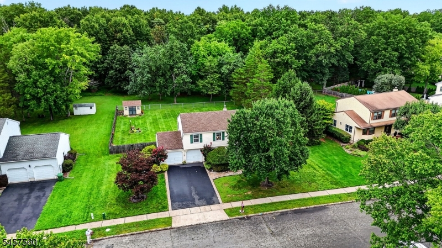
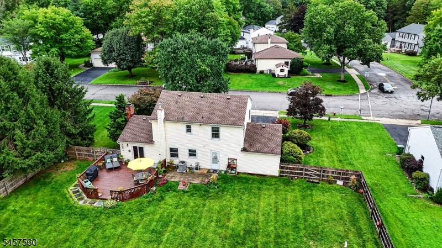
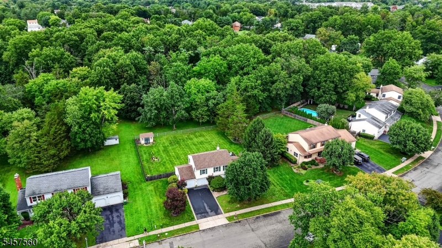
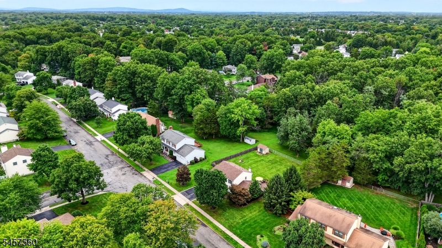
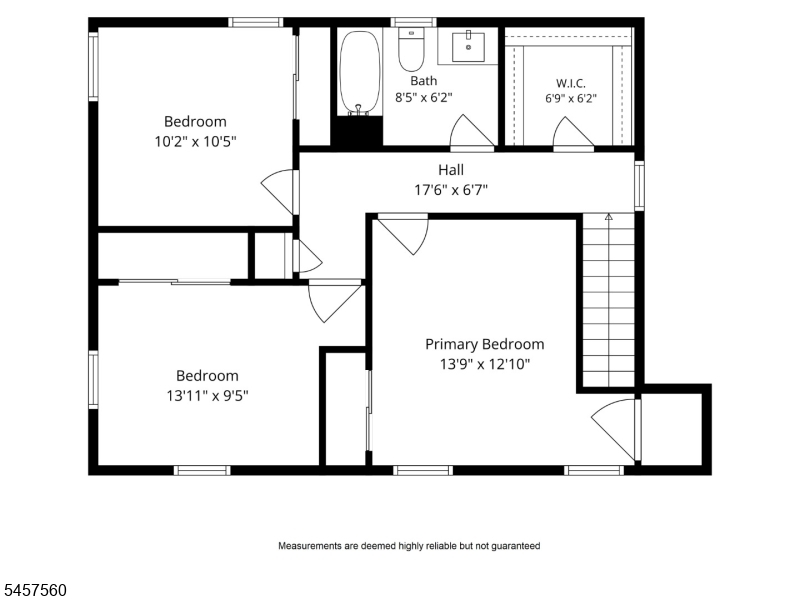
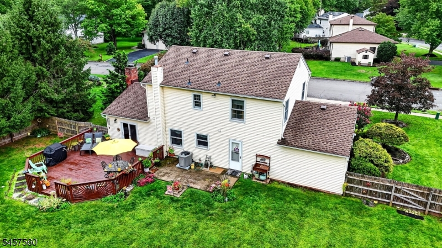
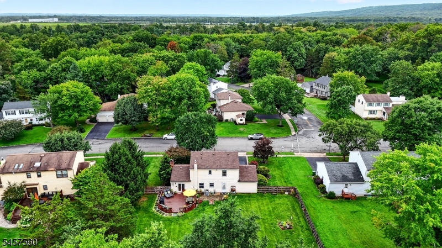
Hard to find a home in Woodfield Estates at this price! Whether you are starting out or down sizing, this may be the perfect home for you! Spacious Living room with maintenance free flooring and cozy wood burning fireplace, updated kitchen and dining room. Upstairs are 3 spacious bedrooms all with ceiling fans, PLUS an oversized hallway closet providing extra storage space. Updated main bathroom. All the big ticket items done! Roof 2023, HVAC 2025, HWH 2021. Best of all you get a fantastic fenced in backyard which backs to green acres and 2 car garage! Close to several parks, restaurants, playgrounds, library and schools! GSMLS 4050420
Directions to property: Amwell to Marshall Road

MLS Listing ID: 
GSMLS 4050420
Listing Category: 
Purchase
Listing Status
Status of the Listing.
Listing Status: 
Active
Listing Status (Local): 
Active
Listing Pricing
Pricing information for this listing.
List Price: 
$649,000
Basic Property Information
Fields containing basic information about the property.
Property Type: 
Residential
Property Sub Type: 
Single Family Detached
Primary Market Area: 
Hillsborough Twp.
Address: 
45 Marshall Rd, Hillsborough Twp., NJ 08844-3487, U.S.A.
County: 
Somerset
Latitude: 
40.4964700
Longitude: 
-74.6696100
Directions: 
Amwell to Marshall Road
Public Remarks: 
Hard to find a home in Woodfield Estates at this price! Whether you are starting out or down sizing, this may be the perfect home for you! Spacious Living room with maintenance free flooring and cozy wood burning fireplace, updated kitchen and dining room. Upstairs are 3 spacious bedrooms all with ceiling fans, PLUS an oversized hallway closet providing extra storage space. Updated main bathroom. All the big ticket items done! Roof 2023, HVAC 2025, HWH 2021. Best of all you get a fantastic fenced in backyard which backs to green acres and 2 car garage! Close to several parks, restaurants, playgrounds, library and schools!
Community Information
Elementary: 
HILLSBORO
Middle: 
HILLSBORO
High: 
HILLSBORO
Subdivision: 
Woodfield Estates
Building Details
Details about the building on a property.
Architectural Style: 
Colonial
Year Built: 
1984
New Construction: 
0
Interior: 
Blinds, Smoke Detector, Walk-In Closet
Fireplaces: 
Yes
Construction
Roof: 
Asphalt Shingle
Exterior: 
Vinyl Siding
Exterior Features: 
Deck, Metal Fence, Sidewalk, Storage Shed, Storm Door(s), Wood Fence
Energy Information: 
All Underground, Gas-Natural
Porch: 
No
Deck: 
Yes
Room Details
Details about the rooms in the building.
Total Rooms: 
6
Total Bedrooms: 
3
Total Bathrooms: 
2
Total Full-Bathrooms: 
1
Total Half-Bathrooms: 
1
Master Bedroom 
Dimensions: 
13x13 
Level: 
Second
Second Bedroom 
Dimensions: 
14x9 
Level: 
Second
Third Bedroom 
Dimensions: 
10x10 
Level: 
Second
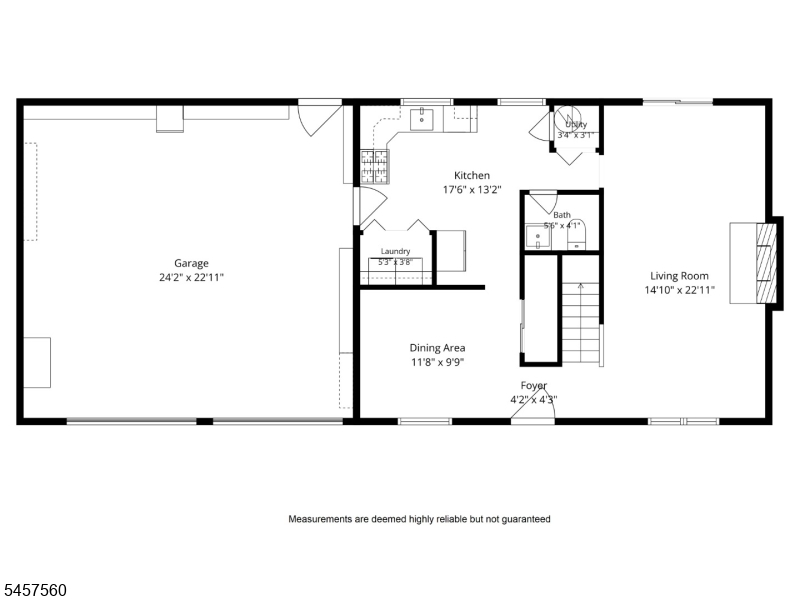
Dining Room 
Dimensions: 
11x10 
Level: 
First
Kitchen 
Dimensions: 
17x13 
Level: 
First
Living Room 
Dimensions: 
15x23 
Level: 
First
Utilities
Information about utilities available on the property.
Heating System: 
1 Unit, Forced Hot Air
Heating System Fuel: 
Gas-Natural
Cooling System: 
1 Unit, Ceiling Fan, Central Air
Water Heating System: 
Gas
Water Source: 
Public Water
Sewer: 
Public Sewer
Lot/Land Details
Details about the lots and land features included on the property.
Acres: 
0.36
Lot Size (Dimensions): 
0.3600
Waterfront: 
0
Lot Features
Driveway: 
2 Car Width, Blacktop
Parking Type: 
2 Car Width, Blacktop
Total Parking Spaces: 
2
Garage: 
Attached Garage
Fence: 
Yes
Public Record
Parcel Number: 
2710-00175-0008-00074-0000-
Lot Number: 
74
Annual Tax: 
$12,289.00
Property Zoning: 
Residential
Contract Details
Details about the listing contract.
Possession: 
as agreed
Listing Participants
Participants (agents, offices, etc.) in the transaction.
Listing Office Name: 
KELLER WILLIAMS GREATER BRUNSWICK