305 Amberleigh Dr | Hopewell Twp.

$494,000 | 3 Beds | 3 Baths (2 Full, 1 Half) | 1,908 Sq. Ft.

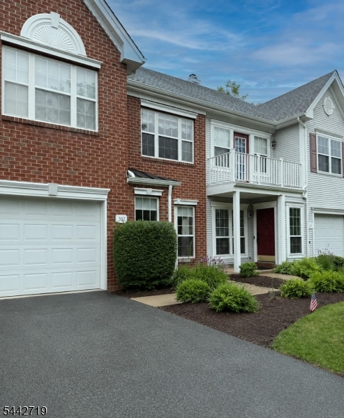
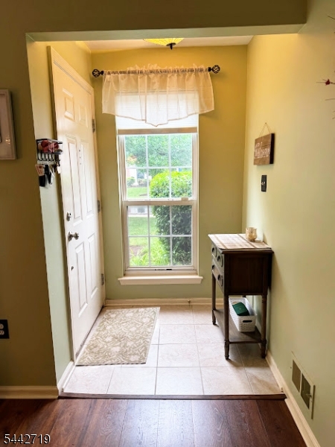
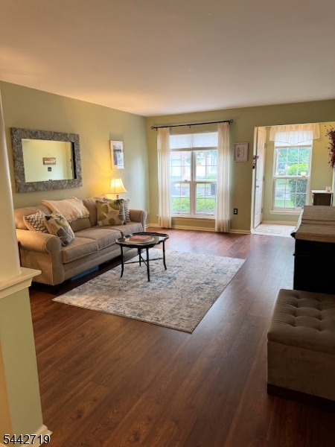
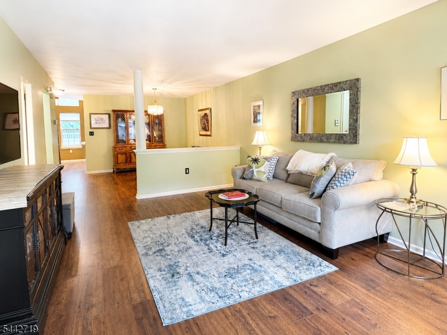
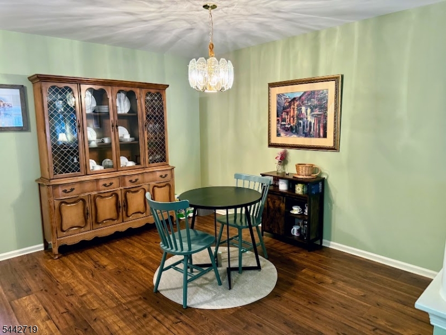
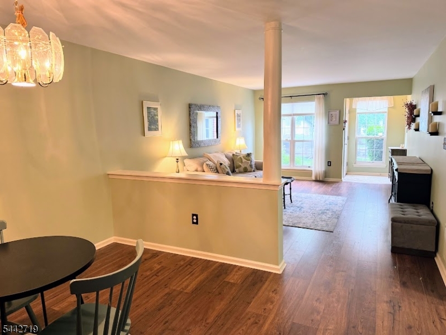
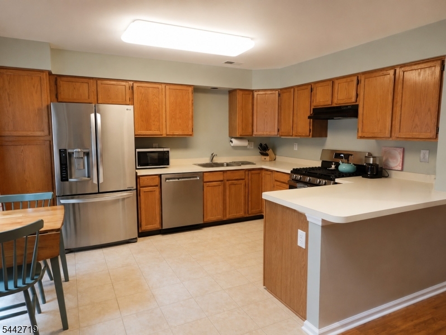
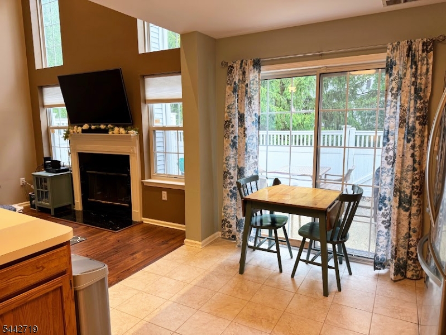
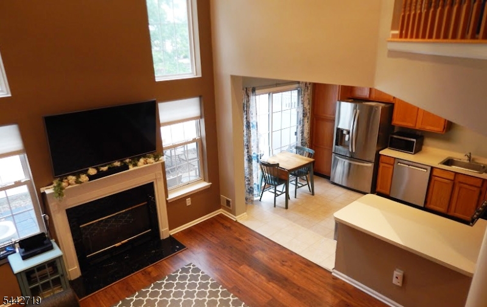
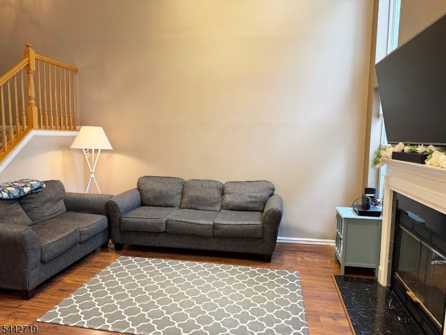
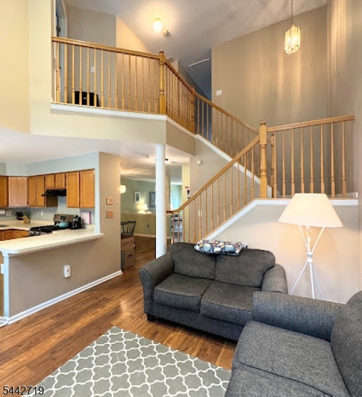
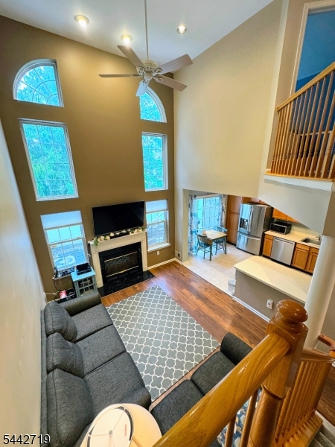
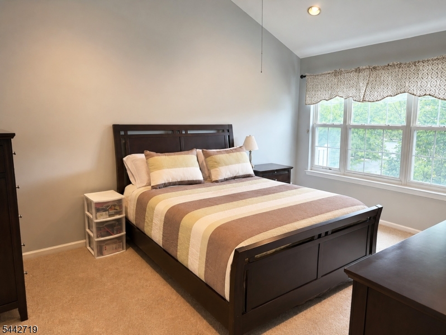
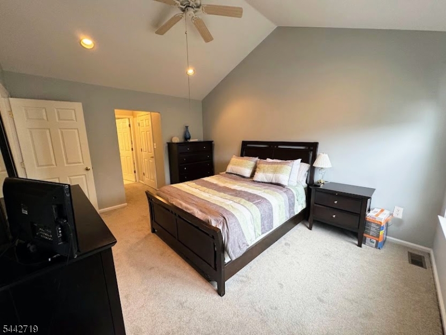
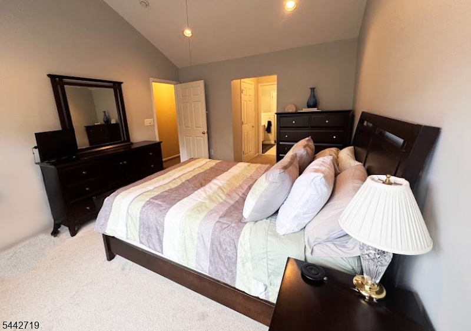
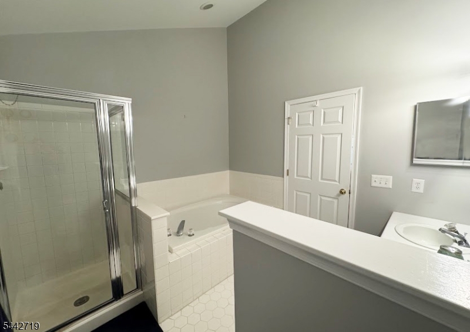
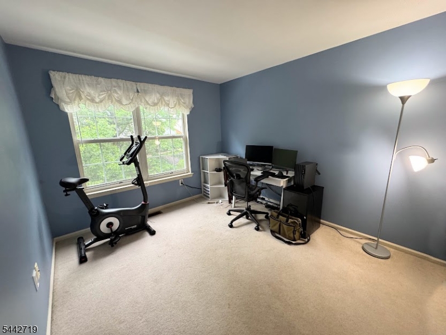
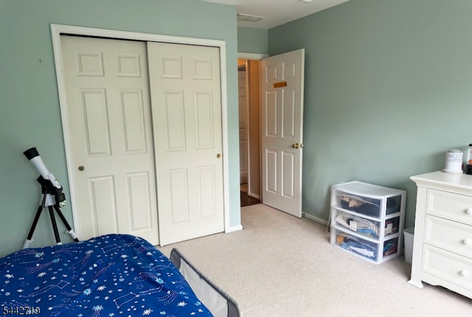
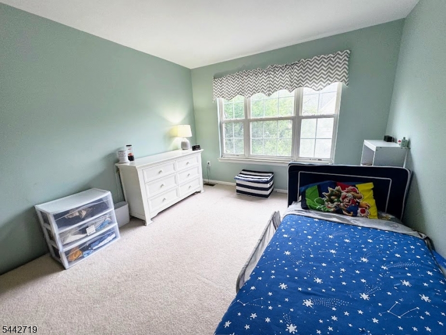
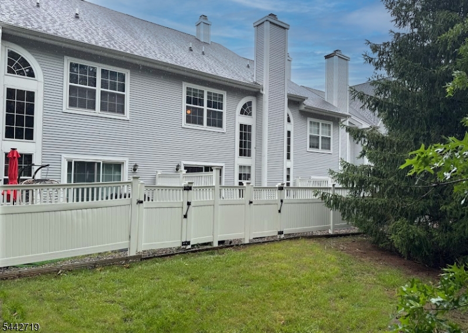
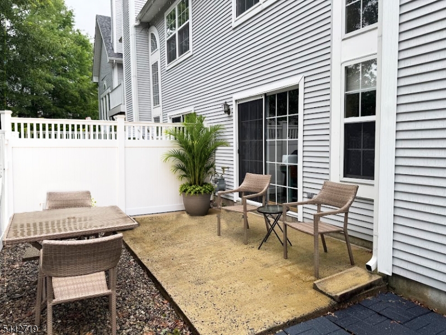
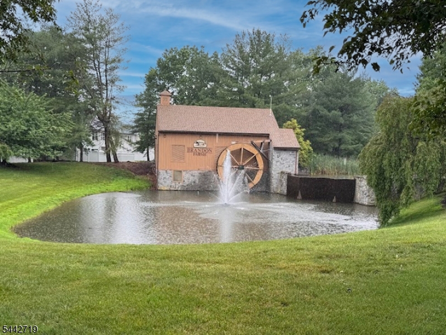
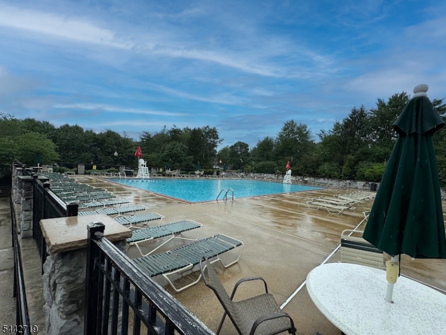
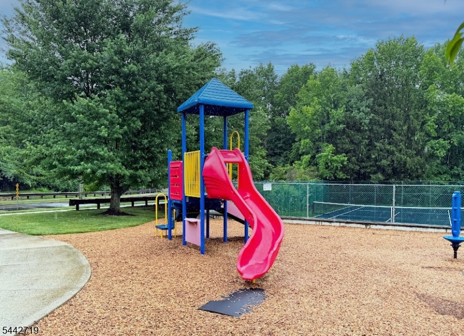
Welcome to this well maintained 3 bedroom 2.5 Bath townhome located in desirable Brandon Farms. Features include wood flooring and a bright and functional layout for everyday living. Once you enter the home, you will see the open space with living room and dining room. Kitchen has stainless steel appliances and sliding doors out the patio. Wood burning fireplace in TV room off the kitchen. Access to 1-car garage from inside and half bath finish off the first floor. Open staircase leads to the 2nd floor with 3 bedrooms, 2 full baths and laundry room. Primary bedroom has 2 walk-in closets and en suite. Many amenities in Brandon Farms and close to major highways for your commute, shopping and restaurants. GSMLS 4037200

Directions to property: Rt 31 to Denow Rd, to Amberleigh, #305

MLS Listing ID: 
GSMLS 4037200
Listing Category: 
Purchase
Listing Status
Status of the Listing.
Listing Status: 
Active
Listing Status (Local): 
Active
Listing Pricing
Pricing information for this listing.
List Price: 
$494,000
Basic Property Information
Fields containing basic information about the property.
Property Type: 
Residential
Property Sub Type: 
Condominium
Primary Market Area: 
Hopewell Twp.
Address: 
305 Amberleigh Dr, Hopewell Twp., NJ 08534-1961, U.S.A.
County: 
Mercer
Latitude: 
40.2977500
Longitude: 
-74.7690900
Directions: 
Rt 31 to Denow Rd, to Amberleigh, #305
Public Remarks: 
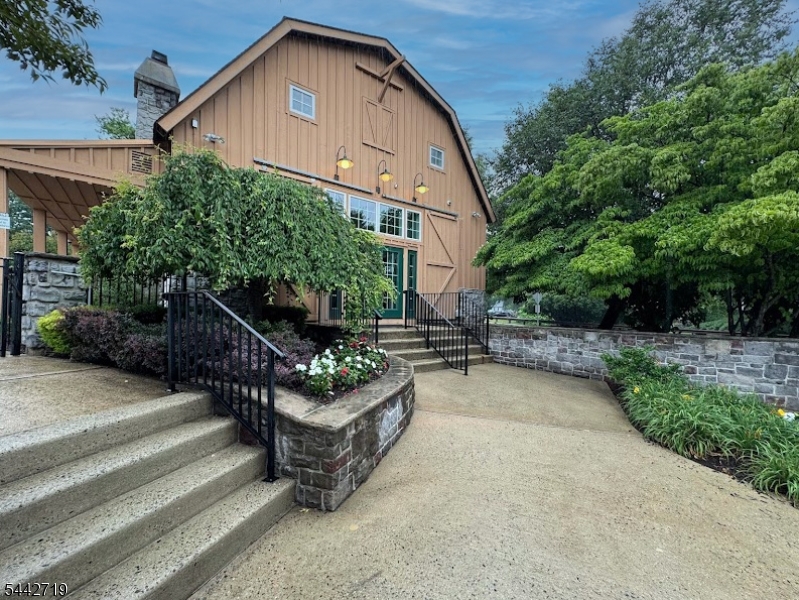
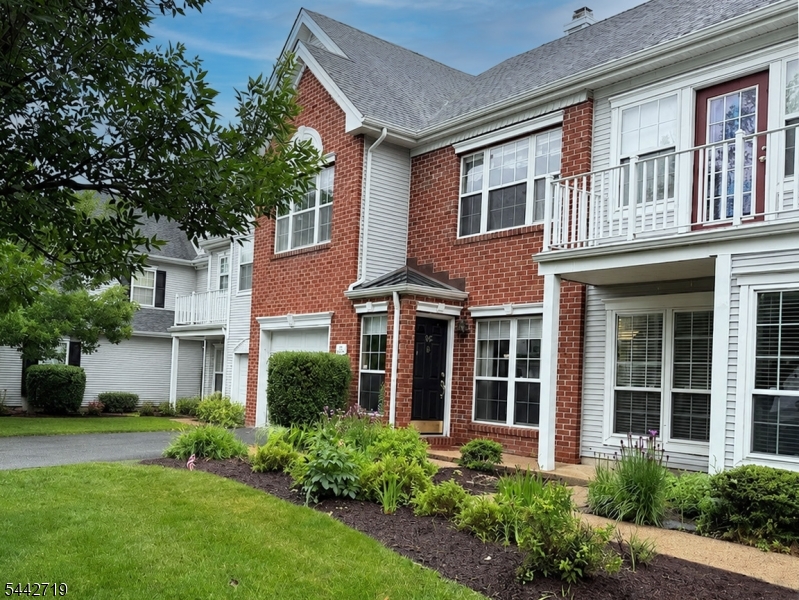
Welcome to this well maintained 3 bedroom 2.5 Bath townhome located in desirable Brandon Farms. Features include wood flooring and a bright and functional layout for everyday living. Once you enter the home, you will see the open space with living room and dining room. Kitchen has stainless steel appliances and sliding doors out the patio. Wood burning fireplace in TV room off the kitchen. Access to 1-car garage from inside and half bath finish off the first floor. Open staircase leads to the 2nd floor with 3 bedrooms, 2 full baths and laundry room. Primary bedroom has 2 walk-in closets and en suite. Many amenities in Brandon Farms and close to major highways for your commute, shopping and restaurants.
Community Information
Subdivision: 
Brandon Farms
Association Fee: 
$474
Building Details
Details about the building on a property.
Architectural Style: 
Townhouse-Interior
Year Built: 
1994
New Construction: 
0
Living Area: 
1,908
Interior: 
Smoke Detector, Walk-In Closet
Fireplaces: 
Yes
Construction
Roof: 
Asphalt Shingle
Exterior: 
Brick
Exterior Features: 
Patio
DisabilityFeatures: 
No
Energy Information: 
Electric, Gas-Natural
Porch: 
No
Deck: 
No
Room Details
Details about the rooms in the building.
Total Rooms: 
8
Total Bedrooms: 
3
Total Bathrooms: 
3
Total Full-Bathrooms: 
2
Total Half-Bathrooms: 
1
Master Bedroom 
Dimensions: 
15x12 
Level: 
Second
Second Bedroom 
Dimensions: 
13x11 
Level: 
Second
Third Bedroom 
Dimensions: 
12x10 
Level: 
Second
Dining Room 
Dimensions: 
13x12 
Level: 
First
Family Room 
Dimensions: 
14x12 
Level: 
First
Kitchen 
Dimensions: 
14x12 
Level: 
First
Living Room 
Dimensions: 
18x12 
Level: 
First
Master Bathroom 
Level: 
Second
Utilities
Information about utilities available on the property.
Heating System: 
1 Unit, Forced Hot Air
Heating System Fuel: 
Gas-Natural
Cooling System: 
1 Unit, Central Air
Water Source: 
Public Water
Sewer: 
Public Sewer
Lot/Land Details
Details about the lots and land features included on the property.
Acres: 
0.0
Lot Size (Dimensions): 
0x0
Waterfront: 
0
Lot Features
Driveway: 
1 Car Width, Driveway-Exclusive, Parking Lot-Shared
Parking Type: 
1 Car Width, Driveway-Exclusive, Parking Lot-Shared
Total Parking Spaces: 
2
Garage: 
Built-In Garage
Pool: 
Yes
Fence: 
No
Public Record
Parcel Number: 
2006-00078-0020-00018-0000-C163
Lot Number: 
18
Annual Tax: 
$10,442.00
Contract Details
Details about the listing contract.
Possession: 
P.O.T.
Listing Participants
Participants (agents, offices, etc.) in the transaction.
Listing Office Name: 
WEICHERT REALTORS