
1449 Trenton Harbourton | Hopewell Twp.

$1,599,900 | 4 Beds | 4 Baths (3 Full, 1 Half)

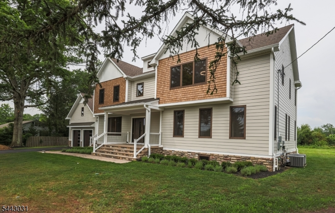
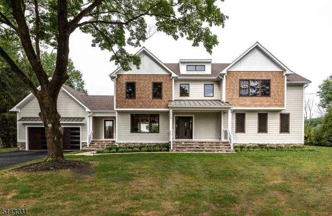
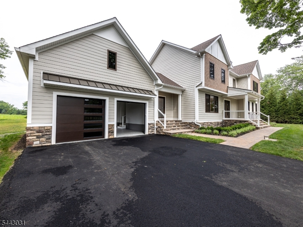
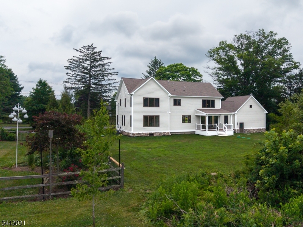
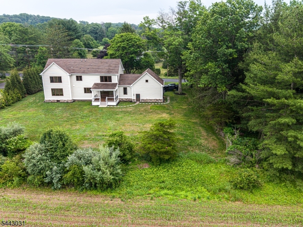
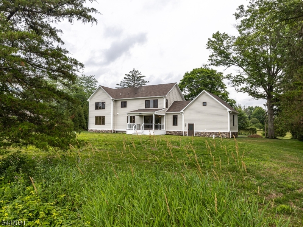
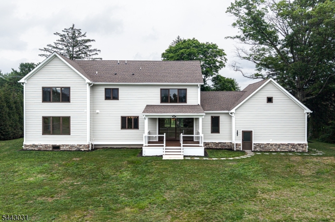
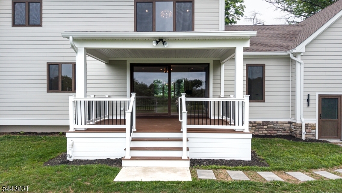
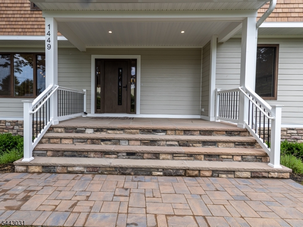
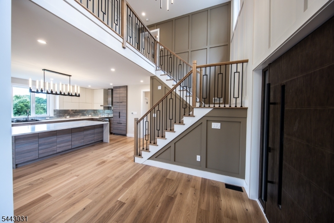
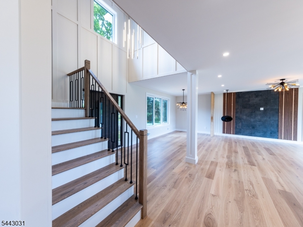
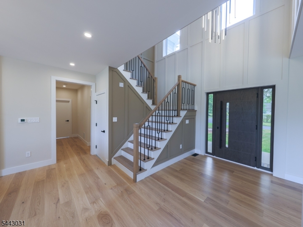
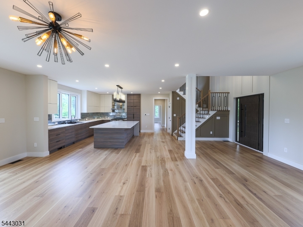
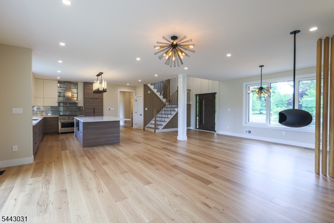
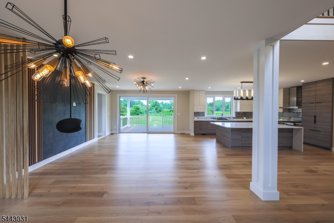
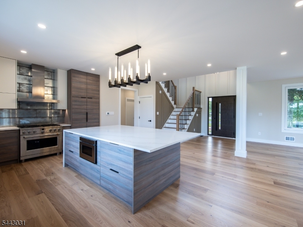
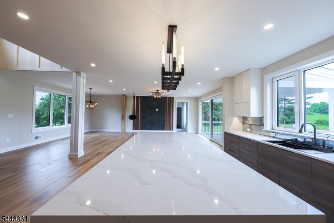
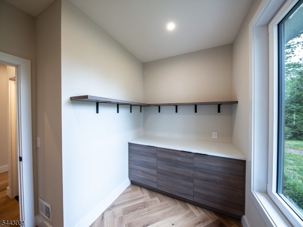
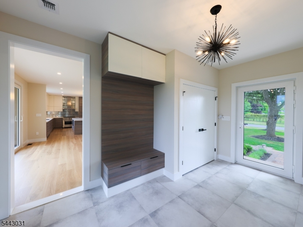
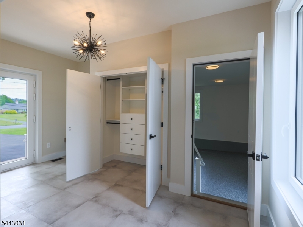
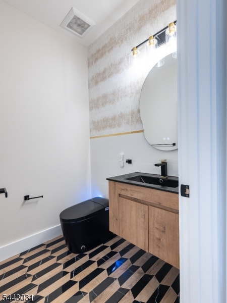
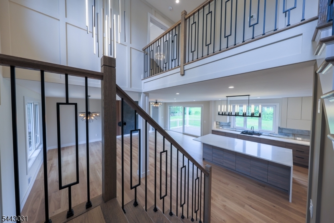
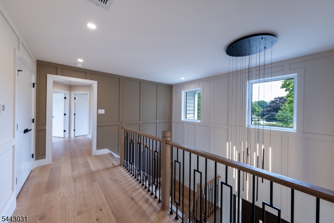
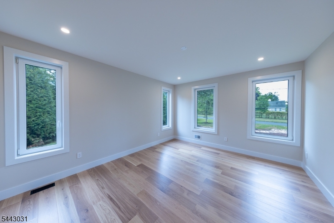
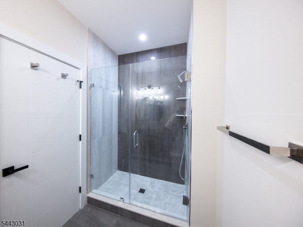
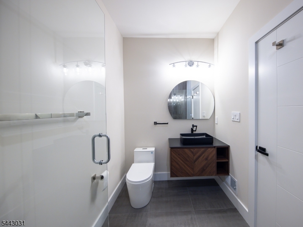
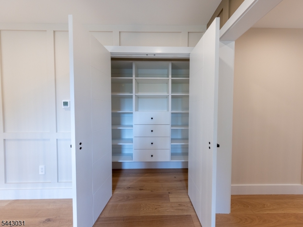
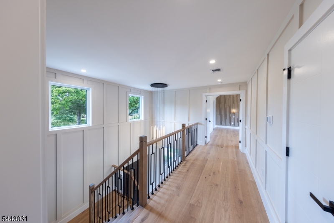
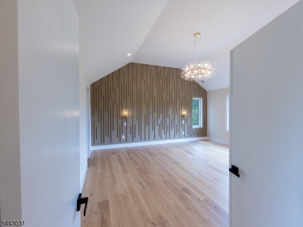
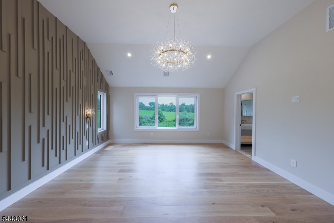
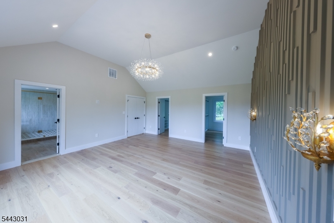
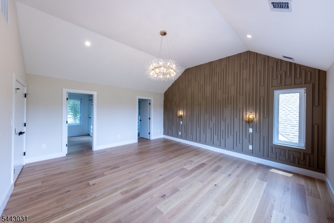
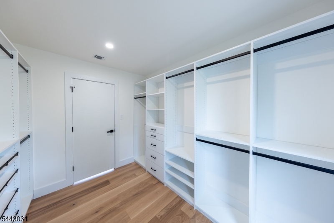
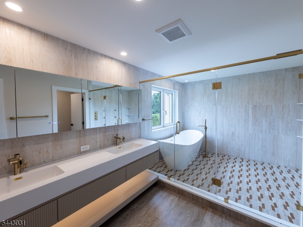
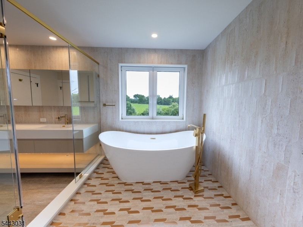
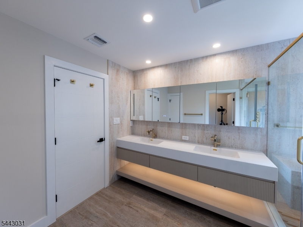
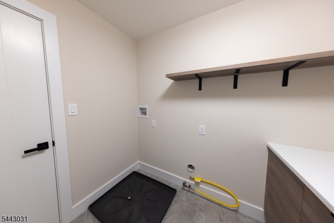
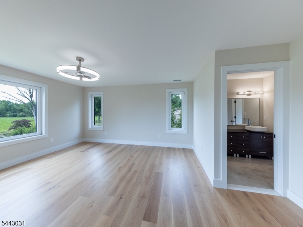
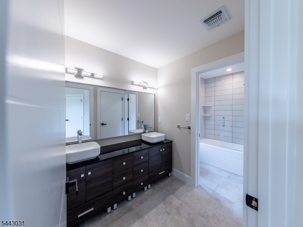
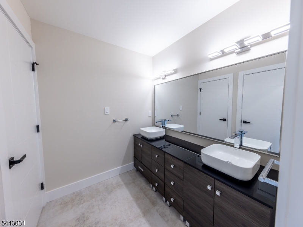
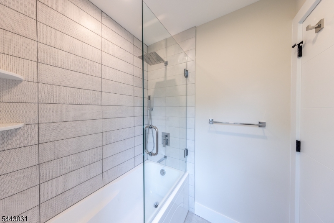
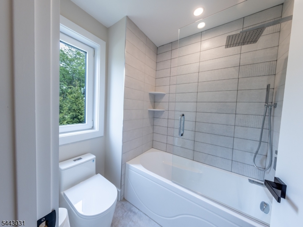
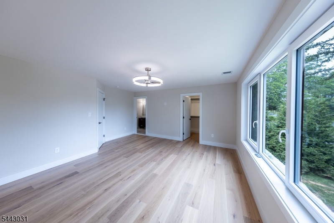
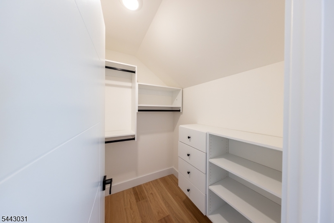
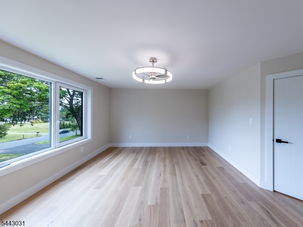
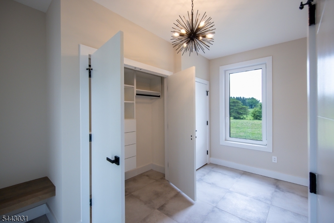
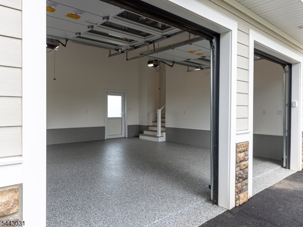
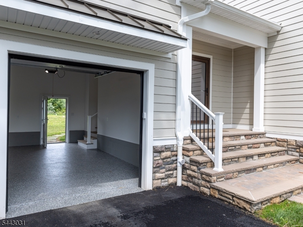
Welcome home to this exceptional custom rebuild where no expense was spared. This one-of-a-kind property offers luxury, quality craftsmanship, and a thoughtfully designed floor plan. Enter through the front door, attached garage or the oversized mudroom. The open-concept main level features a spacious living and dining area, plus a chef?s kitchen with custom European cabinetry and premium finishes. Also on the first floor are a private office, walk-in pantry and a princess suite with a full bath and walk-in closet. Upstairs, the luxurious primary suite boasts a cathedral ceiling, two custom walk-in closets, and a spa-inspired wet room. Two additional oversized bedrooms each offer walk-in closets and share a Jack-and-Jill bath, along with a laundry room. Hardwood flooring, designer tile, custom vanities, and oversized European windows showcase the home?s exceptional attention to detail. The exterior is equally impressive with Hardie cement siding, fabricated stone, metal accent roofs and a 50-year architectural shingle roof. Additional upgrades include a new well, new septic system, new sprinkler system and a two-zone HVAC. Truly move-in ready, this remarkable home offers the perfect blend of elegance, comfort, and modern living. Don?t miss this rare opportunity! GSMLS 4037462

Directions to property: Rt 31 to Linvale Harbourtown rd- to #1449

MLS Listing ID: 
GSMLS 4037462
Listing Category: 
Purchase
Listing Status
Status of the Listing.
Listing Status: 
Active
Listing Status (Local): 
Active
Listing Pricing
Pricing information for this listing.
List Price: 
$1,599,900
Basic Property Information
Fields containing basic information about the property.
Property Type: 
Residential
Property Sub Type: 
Single Family Detached
Primary Market Area: 
Hopewell Twp.
Address: 
1449 Trenton Harbourton, Hopewell Twp., NJ 08534-4011, U.S.A.
County: 
Mercer
Latitude: 
40.3450100
Longitude: 
-74.8521600
Directions: 
Rt 31 to Linvale Harbourtown rd- to #1449

Public Remarks: 
Welcome home to this exceptional custom rebuild where no expense was spared. This one-of-a-kind property offers luxury, quality craftsmanship, and a thoughtfully designed floor plan. Enter through the front door, attached garage or the oversized mudroom. The open-concept main level features a spacious living and dining area, plus a chef?s kitchen with custom European cabinetry and premium finishes. Also on the first floor are a private office, walk-in pantry and a princess suite with a full bath and walk-in closet. Upstairs, the luxurious primary suite boasts a cathedral ceiling, two custom walk-in closets, and a spa-inspired wet room. Two additional oversized bedrooms each offer walk-in closets and share a Jack-and-Jill bath, along with a laundry room. Hardwood flooring, designer tile, custom vanities, and oversized European windows showcase the home?s exceptional attention to detail. The exterior is equally impressive with Hardie cement siding, fabricated stone, metal accent roofs and a 50-year architectural shingle roof. Additional upgrades include a new well, new septic system, new sprinkler system and a two-zone HVAC. Truly move-in ready, this remarkable home offers the perfect blend of elegance, comfort, and modern living. Don?t miss this rare opportunity!
Building Details
Details about the building on a property.
Architectural Style: 
Custom Home
Year Built: 
1960
New Construction: 
0
Basement: 
Full, Unfinished
Fireplaces: 
Yes
Construction
Roof: 
Asphalt Shingle
Exterior: 
See Remarks, Stone
Exterior Features: 
Deck, Sidewalk, Thermal Windows/Doors, Underground Lawn Sprinkler
DisabilityFeatures: 
No
Energy Information: 
All Underground, Electric, Gas-Propane
Porch: 
No
Deck: 
Yes
Room Details
Details about the rooms in the building.
Total Rooms: 
10
Total Bedrooms: 
4
Total Bathrooms: 
4
Total Full-Bathrooms: 
3
Total Half-Bathrooms: 
1
Master Bathroom 
Utilities
Information about utilities available on the property.
Heating System: 
2 Units
Heating System Fuel: 
Gas-Propane Owned
Cooling System: 
2 Units
Water Heating System: 
Gas
Water Source: 
Private
Sewer: 
Private, Septic 4 Bedroom Town Verified
Lot/Land Details
Details about the lots and land features included on the property.
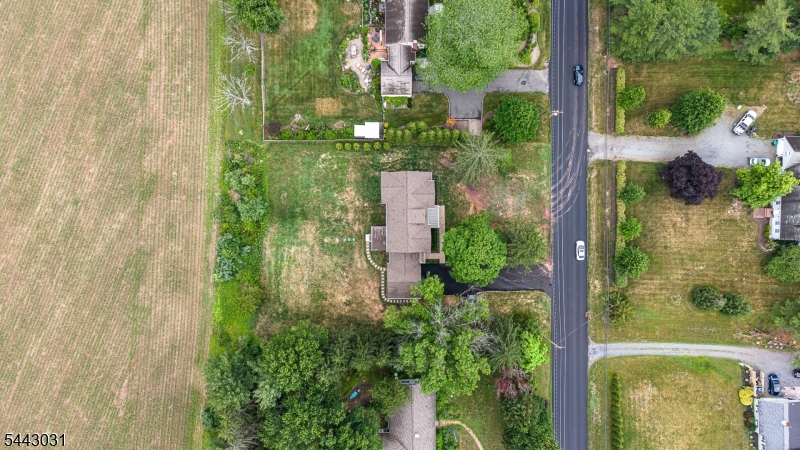
Acres: 
0.0
Lot Size (Dimensions): 
0.69
View: 
Skyline View
Waterfront: 
0
Lot Features
Driveway: 
2 Car Width, Additional Parking, Blacktop
Parking Type: 
2 Car Width, Additional Parking, Blacktop
Total Parking Spaces: 
6
Garage: 
Attached Garage, Garage Door Opener, Oversize Garage
Fence: 
No
Public Record
Parcel Number: 
2006-00052-0000-00047-0000-
Lot Number: 
47
Annual Tax: 
$9,122.00
Contract Details
Details about the listing contract.
Exclusions: 
N/A
Possession: 
TBD
Listing Participants
Participants (agents, offices, etc.) in the transaction.
Listing Office Name: 
CENTURY 21 ACTION PLUS REALTY