
126 Blackwell Rd | Hopewell Twp.

$1,249,000 | 4 Beds | 6 Baths (5 Full, 1 Half) | 4,712 Sq. Ft.

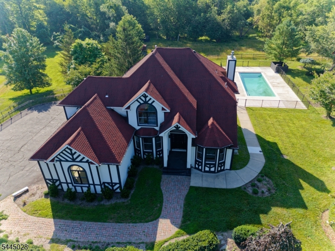
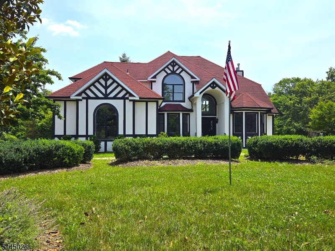
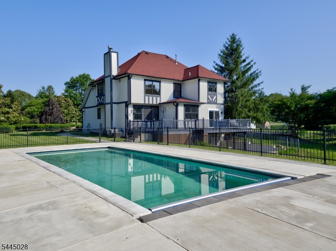
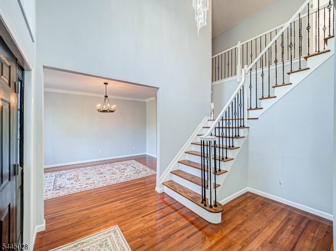
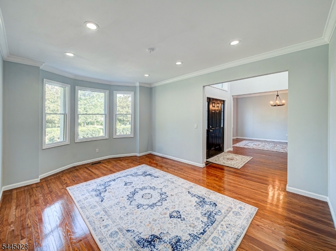
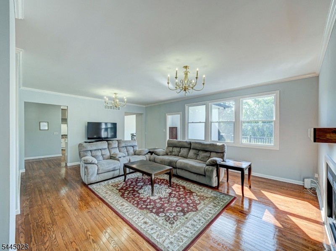
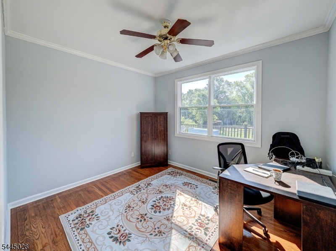
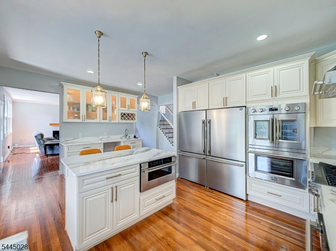
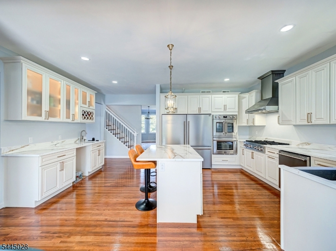
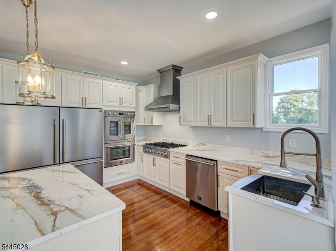
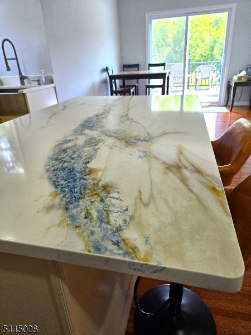
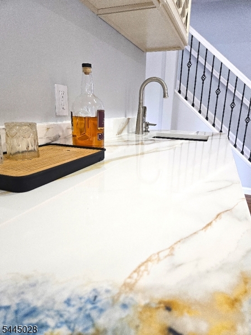
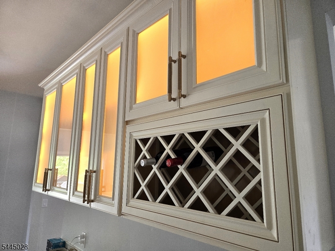
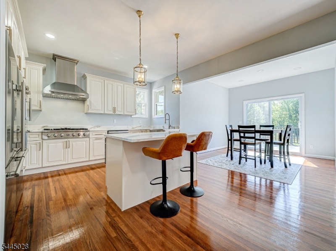
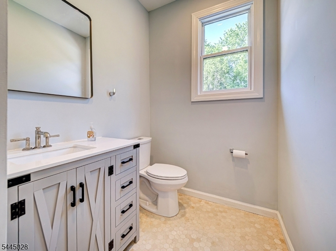
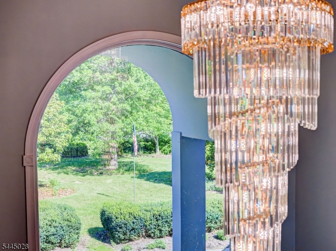
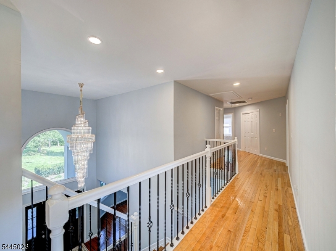
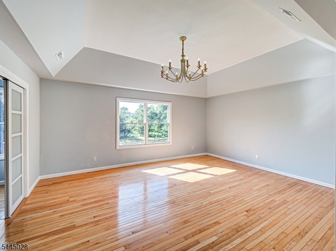
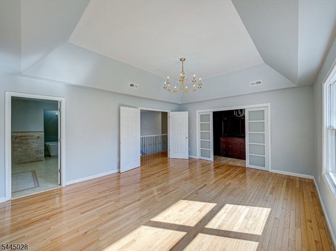
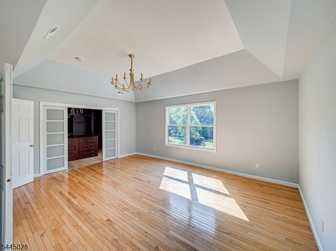
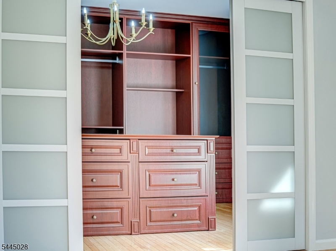
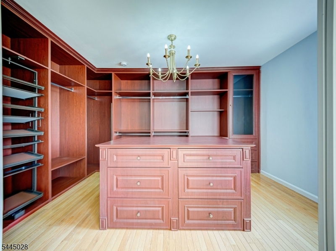
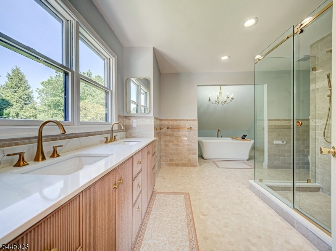
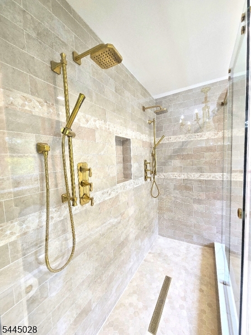
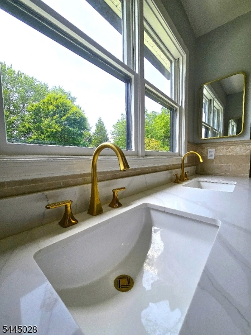
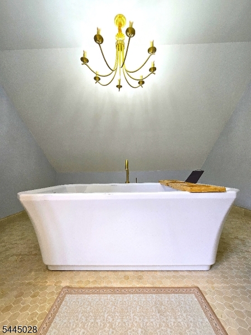
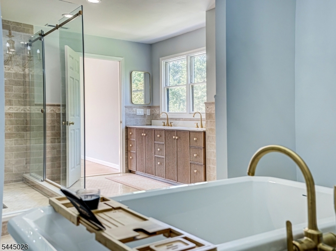
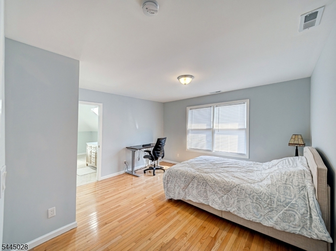
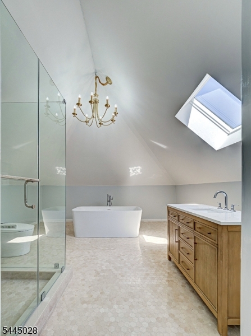
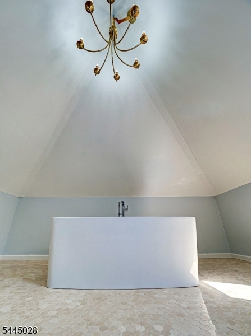
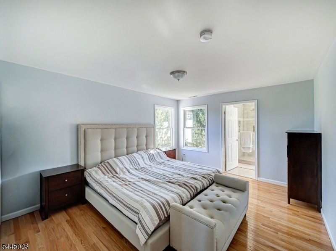
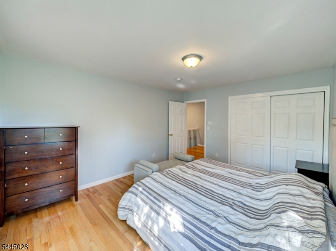
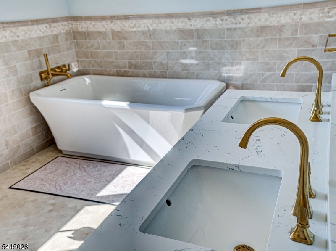
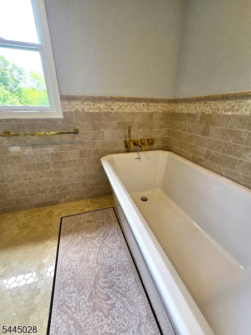
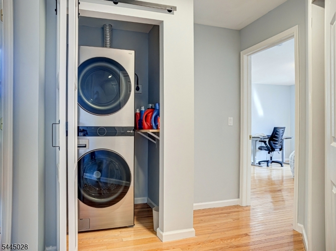
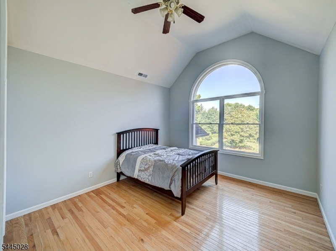
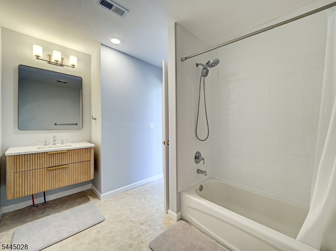
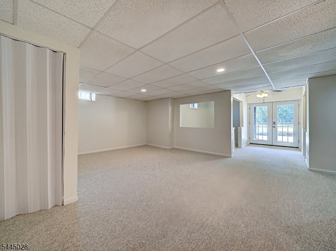
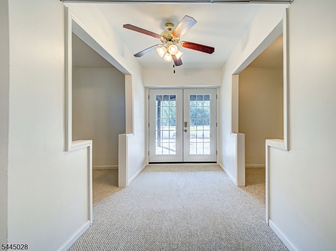
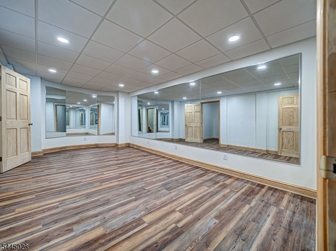
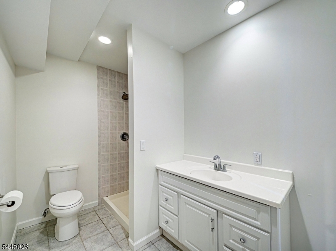
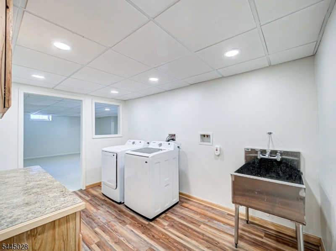
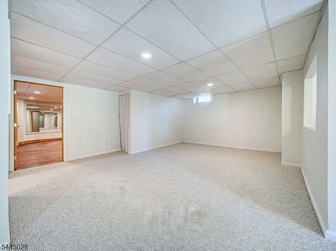
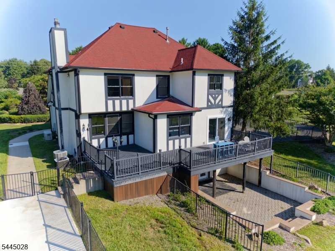
A one-of-a-kind Tudor masterpiece blending timeless craftsmanship with modern elegance awaits your arrival. The home features a chef's kitchen with premium stainless-steel appliances, including a double-wide refrigerator, six-burner cooktop, powerful range hood, built-in ovens, microwave, and wine fridge. Striking quartz countertops veined in blue, green, and gold tones create a stunning focal point to use and enjoy. Breakfast nook overlooks a beautiful landscaped acres. The main level offers a sunlit office and a serene family room framed by wooded views. Upstairs, four generous bedrooms include a Princess Suite with a vaulted, skylit bath and each bedroom graciously treated with its own luxury bathroom. The Primary Suite is a true retreat, includes French doors to a custom dressing room with center island, chandelier and abundant natural light. The spa-inspired bath features double sinks, a double shower with brushed-gold tone fixtures, and a soaking tub set beneath its own gold tone chandelier.Convenience continues with a stacked washer/dryer upstairs. The lower level offers multiple recreation rooms including a mirrored dance/arts studio, 2nd laundry hookup & full bathroom to access the walk out to the pool. Outside, 4.08 acres of Magnolia and Cherry trees frame the property, with a shed and outbuilding for additional uses. Seller offers an $8,000 credit to restore the garage to a two-car configuration; the third bay may remain storage or be converted. GSMLS 4039111

Directions to property: Federal City Rd or Pennington Lawrenceville Rd to #126 Blackwell Rd

MLS Listing ID: 
GSMLS 4039111
Listing Category: 
Purchase
Listing Status
Status of the Listing.
Listing Status: 
Active
Listing Status (Local): 
Active
Listing Pricing
Pricing information for this listing.
List Price: 
$1,249,000
Basic Property Information
Fields containing basic information about the property.
Property Type: 
Residential
Property Sub Type: 
Single Family Detached
Primary Market Area: 
Hopewell Twp.
Address: 
126 Blackwell Rd, Hopewell Twp., NJ 08534-4201, U.S.A.
County: 
Mercer
Latitude: 
40.3139000
Longitude: 
-74.7715100
Directions: 
Federal City Rd or Pennington Lawrenceville Rd to #126 Blackwell Rd

Public Remarks: 
A one-of-a-kind Tudor masterpiece blending timeless craftsmanship with modern elegance awaits your arrival. The home features a chef's kitchen with premium stainless-steel appliances, including a double-wide refrigerator, six-burner cooktop, powerful range hood, built-in ovens, microwave, and wine fridge. Striking quartz countertops veined in blue, green, and gold tones create a stunning focal point to use and enjoy. Breakfast nook overlooks a beautiful landscaped acres. The main level offers a sunlit office and a serene family room framed by wooded views. Upstairs, four generous bedrooms include a Princess Suite with a vaulted, skylit bath and each bedroom graciously treated with its own luxury bathroom. The Primary Suite is a true retreat, includes French doors to a custom dressing room with center island, chandelier and abundant natural light. The spa-inspired bath features double sinks, a double shower with brushed-gold tone fixtures, and a soaking tub set beneath its own gold tone chandelier.Convenience continues with a stacked washer/dryer upstairs. The lower level offers multiple recreation rooms including a mirrored dance/arts studio, 2nd laundry hookup & full bathroom to access the walk out to the pool. Outside, 4.08 acres of Magnolia and Cherry trees frame the property, with a shed and outbuilding for additional uses. Seller offers an $8,000 credit to restore the garage to a two-car configuration; the third bay may remain storage or be converted.
Community Information
Elementary: 
HOPEWELL
Middle: 
HOPEWELL
High: 
HOPEWELL
Building Details
Details about the building on a property.
Architectural Style: 
Colonial
Year Built: 
2004
New Construction: 
0
Living Area: 
4,712
Basement: 
Finished, Full, Walkout
Interior: 
Bar-Wet, Cathedral Ceiling, High Ceilings, Skylight, Walk-In Closet
Fireplaces: 
Yes
Construction
Roof: 
Asphalt Shingle
Exterior: 
Stucco
Exterior Features: 
Barn/Stable, Deck, Horse Facilities, Metal Fence, Storage Shed
DisabilityFeatures: 
No
Energy Information: 
Electric, Gas-Natural
Porch: 
No
Deck: 
Yes
Room Details
Details about the rooms in the building.
Total Rooms: 
16
Total Bedrooms: 
4
Total Bathrooms: 
6
Total Full-Bathrooms: 
5
Total Half-Bathrooms: 
1
Master Bedroom 
Dimensions: 
13x18 
Level: 
Second
Second Bedroom 
Dimensions: 
10x14 
Level: 
Second
Third Bedroom 
Dimensions: 
13x14 
Level: 
Second
Fourth Bedroom 
Dimensions: 
12x13 
Level: 
Second
Dining Room 
Dimensions: 
11x15 
Level: 
First
Family Room 
Dimensions: 
17x21 
Level: 
First
Kitchen 
Dimensions: 
19x19 
Level: 
First
Living Room 
Dimensions: 
13x16 
Level: 
First
Other One 
Dimensions: 
10x11 
Level: 
First
Other Two 
Dimensions: 
10x13 
Level: 
First
Other Three 
Dimensions: 
6x11 
Level: 
First
Other Four 
Dimensions: 
11x13 
Level: 
Second
Master Bathroom 
Level: 
Second
Utilities
Information about utilities available on the property.
Heating System: 
2 Units, Forced Hot Air, Multi-Zone
Heating System Fuel: 
Electric, Gas-Natural
Cooling System: 
Central Air
Water Heating System: 
Gas
Water Source: 
Well
Sewer: 
Septic
Lot/Land Details
Details about the lots and land features included on the property.
Acres: 
4.08
Lot Size (Dimensions): 
4.08 AC
Waterfront: 
0
Lot Features
Driveway: 
Blacktop, Driveway-Exclusive, Fencing, Hard Surface
Parking Type: 
Blacktop, Driveway-Exclusive, Fencing, Hard Surface
Total Parking Spaces: 
4
Garage: 
Built-In Garage, Finished Garage, Oversize Garage, See Remarks
Pool: 
Yes
Fence: 
No
Public Record
Parcel Number: 
2006-00075-0000-00004-0002-
Lot Number: 
4.02
Annual Tax: 
$33,033.00
Contract Details
Details about the listing contract.
Exclusions: 
Washer & Dryer in Basement
Possession: 
Negotiable
Listing Participants
Participants (agents, offices, etc.) in the transaction.
Listing Office Name: 
KELLER WILLIAMS REAL ESTATE