
4 Bonner Ct | Hopewell Twp.

$785,000 | 4 Beds | 3 Baths (2 Full, 1 Half)

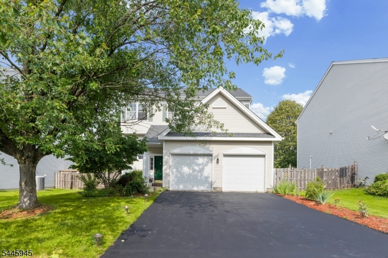
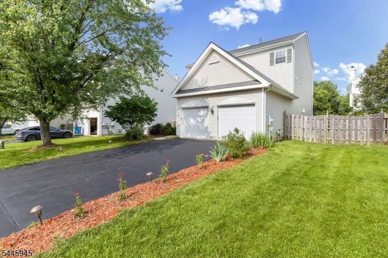
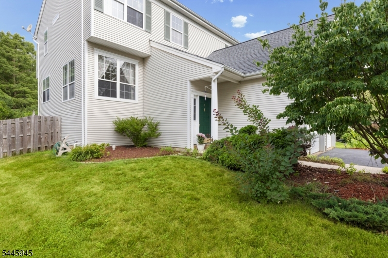
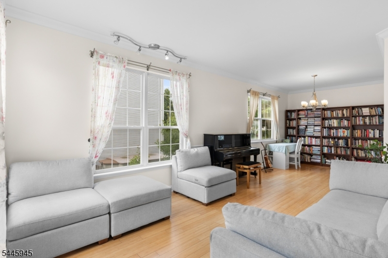
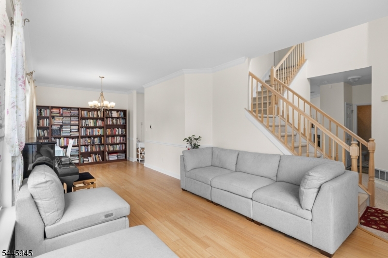
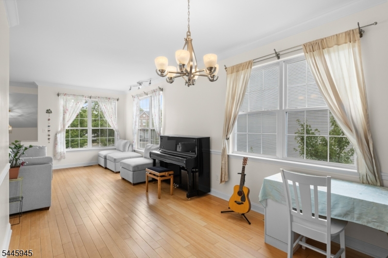
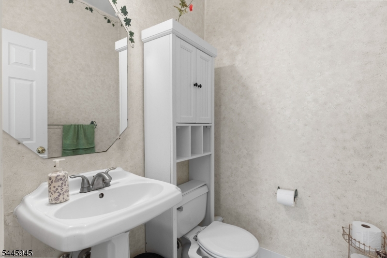
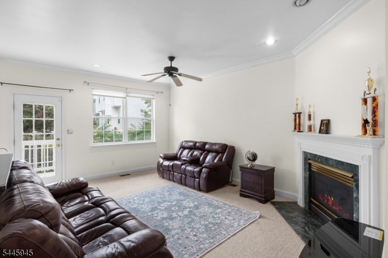
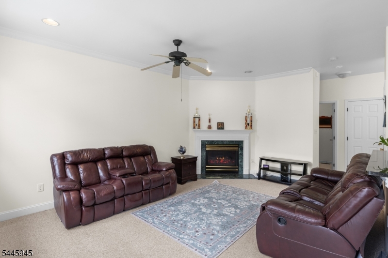
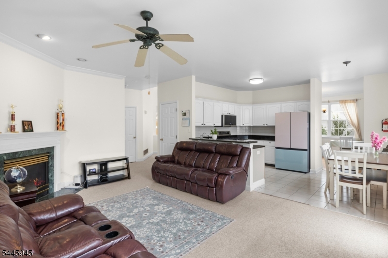
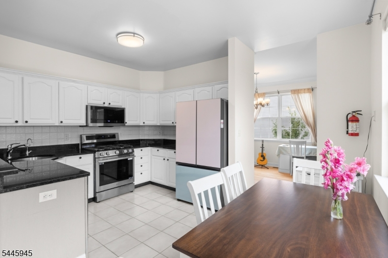

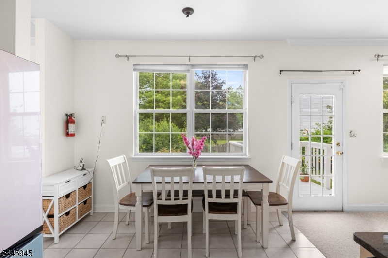
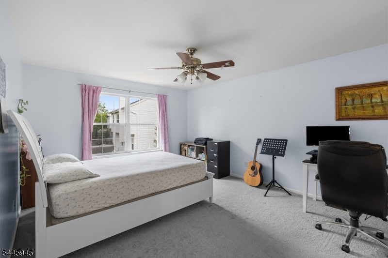
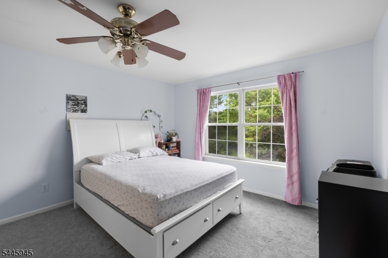
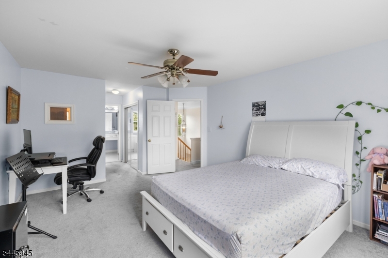
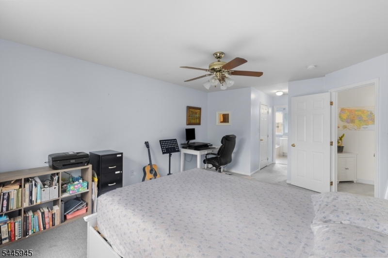
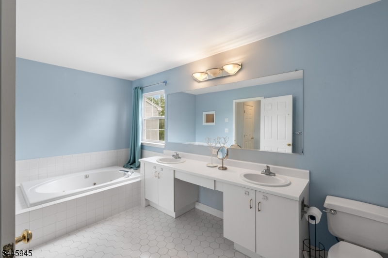
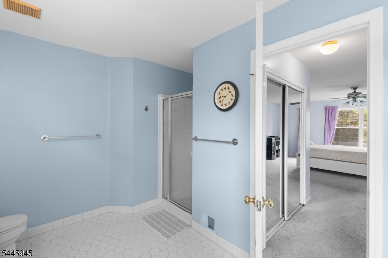
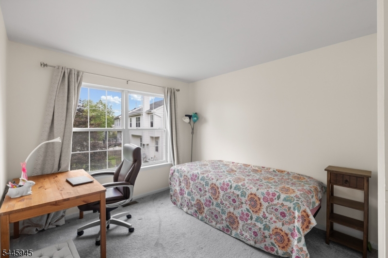
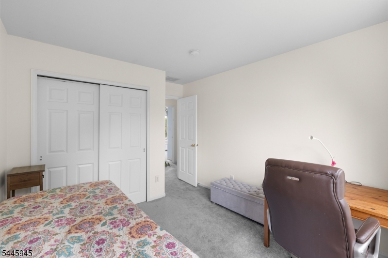
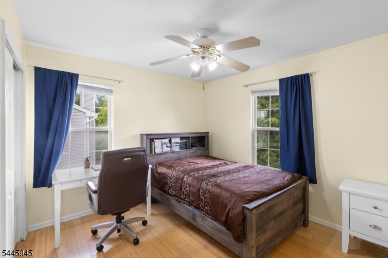
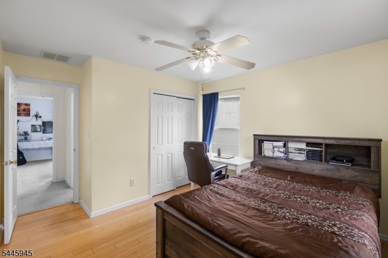
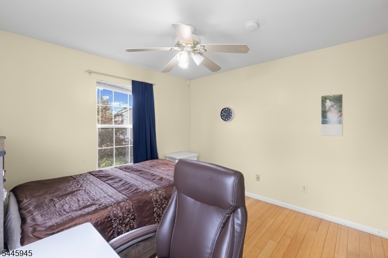
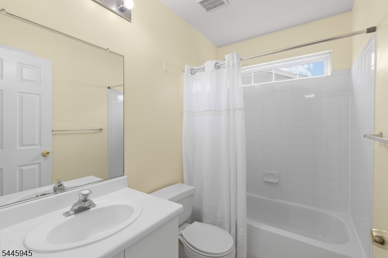
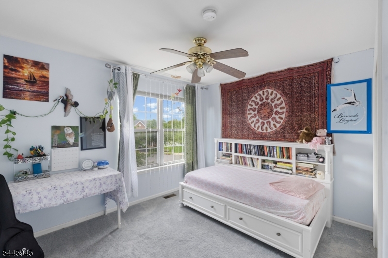
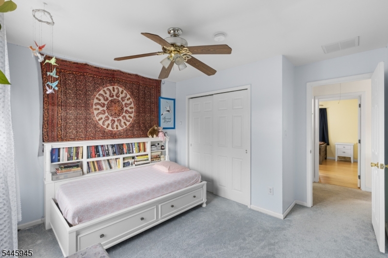
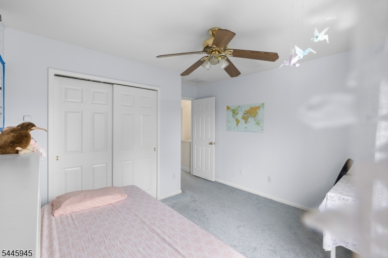
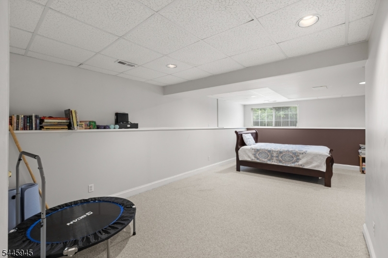
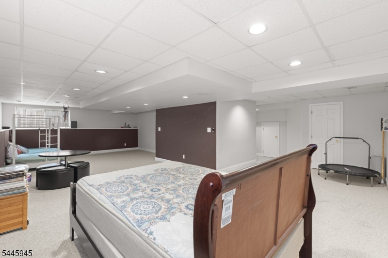
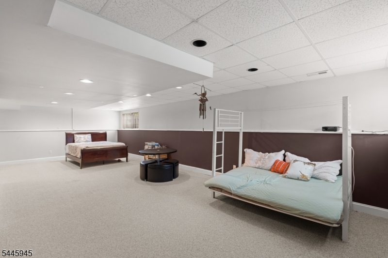
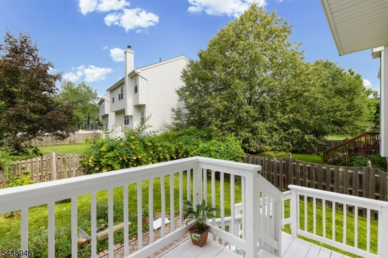
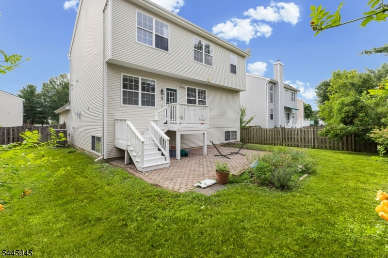
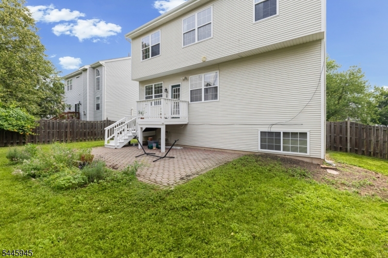
Welcome to this beautifully maintained East-facing 4-bedroom, 2.5-bath home offering the perfect blend of comfort, style, and location. Filled with abundant natural light, this warm and inviting home features a spacious living room, a cozy family room with a gas fireplace, and a finished basement that provides flexible space for recreation, a home office, or a gym. The updated kitchen is equipped with granite countertops and newer stainless steel appliances, making it ideal for both everyday living and entertaining. Major updates, including a newer roof, HVAC system, and water heater, provide added peace of mind. Step outside to enjoy the fully fenced backyard perfect for outdoor gatherings, pets, or play. Located in an award-winning school district, this home offers exceptional convenience with easy access to major transportation, downtown Princeton, shopping, dining, scenic hiking trails, parks, and nature preserves. Enjoy a lifestyle that combines top-rated schools, outdoor recreation, and all the cultural and dining amenities the Princeton area has to offer. Don't miss this exceptional opportunity to own a move-in-ready home in one of the area's most sought-after Brandon Farm community of Pennington. GSMLS 4040011

Directions to property: From 546 to Stephenson Rd to Manley Rd to Bonner Ct

MLS Listing ID: 
GSMLS 4040011
Listing Category: 
Purchase
Listing Status
Status of the Listing.
Listing Status: 
Active
Listing Status (Local): 
Active
Listing Pricing
Pricing information for this listing.
List Price: 
$785,000
Basic Property Information
Fields containing basic information about the property.
Property Type: 
Residential
Property Sub Type: 
Single Family Detached
Primary Market Area: 
Hopewell Twp.
Address: 
4 Bonner Ct, Hopewell Twp., NJ 08534-5130, U.S.A.
County: 
Mercer
Latitude: 
40.3043900
Longitude: 
-74.7569600
Directions: 
From 546 to Stephenson Rd to Manley Rd to Bonner Ct

Public Remarks: 
Welcome to this beautifully maintained East-facing 4-bedroom, 2.5-bath home offering the perfect blend of comfort, style, and location. Filled with abundant natural light, this warm and inviting home features a spacious living room, a cozy family room with a gas fireplace, and a finished basement that provides flexible space for recreation, a home office, or a gym. The updated kitchen is equipped with granite countertops and newer stainless steel appliances, making it ideal for both everyday living and entertaining. Major updates, including a newer roof, HVAC system, and water heater, provide added peace of mind. Step outside to enjoy the fully fenced backyard perfect for outdoor gatherings, pets, or play. Located in an award-winning school district, this home offers exceptional convenience with easy access to major transportation, downtown Princeton, shopping, dining, scenic hiking trails, parks, and nature preserves. Enjoy a lifestyle that combines top-rated schools, outdoor recreation, and all the cultural and dining amenities the Princeton area has to offer. Don't miss this exceptional opportunity to own a move-in-ready home in one of the area's most sought-after Brandon Farm community of Pennington.
Community Information
Elementary: 
STONEY BRK
Middle: 
TIMBERLANE
High: 
HOPEWELL
Subdivision: 
Brandon Farm
Association Fee: 
$137
Building Details
Details about the building on a property.
Architectural Style: 
Detached
Year Built: 
1995
New Construction: 
0
Basement: 
Finished, Full
Fireplaces: 
Yes
Construction
Roof: 
Asphalt Shingle
Exterior: 
Vinyl Siding
Exterior Features: 
Wood Fence
Energy Information: 
Electric
Porch: 
No
Deck: 
No
Room Details
Details about the rooms in the building.
Total Rooms: 
15
Total Bedrooms: 
4
Total Bathrooms: 
3
Total Full-Bathrooms: 
2
Total Half-Bathrooms: 
1
Utilities
Information about utilities available on the property.
Heating System: 
1 Unit, Forced Hot Air
Heating System Fuel: 
Gas-Natural
Cooling System: 
1 Unit, Central Air
Water Heating System: 
Gas
Water Source: 
Public Water
Sewer: 
Public Sewer
Lot/Land Details
Details about the lots and land features included on the property.
Acres: 
0.16
Lot Size (Dimensions): 
.16 AC
Waterfront: 
0
Lot Features
Driveway: 
2 Car Width, Off-Street Parking
Parking Type: 
2 Car Width, Off-Street Parking
Total Parking Spaces: 
0
Garage: 
Attached Garage, Garage Door Opener, Garage Parking
Pool: 
Yes
Fence: 
Yes
Public Record
Parcel Number: 
2006-00078-0040-00027-0000-
Lot Number: 
27
Annual Tax: 
$14,746.00
Contract Details
Details about the listing contract.
Possession: 
30-60 days
Listing Participants
Participants (agents, offices, etc.) in the transaction.
Listing Office Name: 
KELLER WILLIAMS REAL ESTATE