
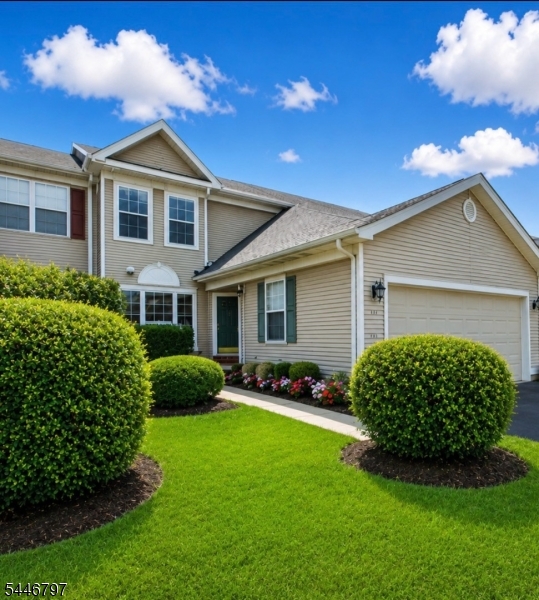
141 Coburn Rd | Hopewell Twp.

$679,900 | 3 Beds | 3 Baths (2 Full, 1 Half) | 2,208 Sq. Ft.

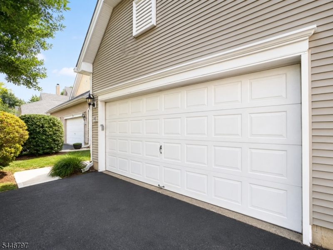
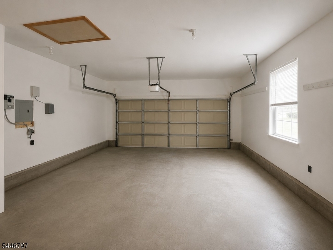
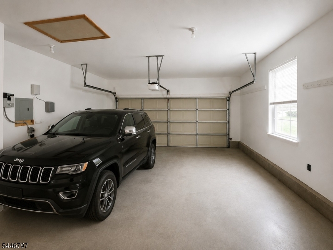
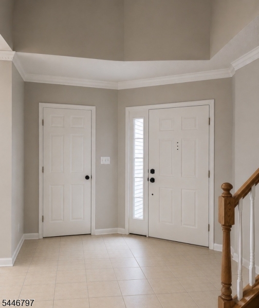
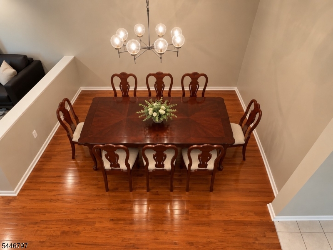
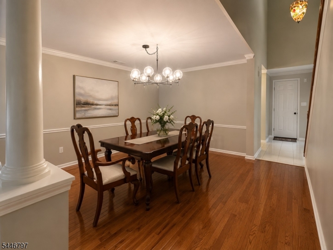
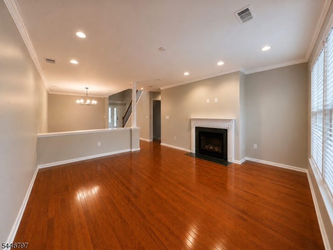
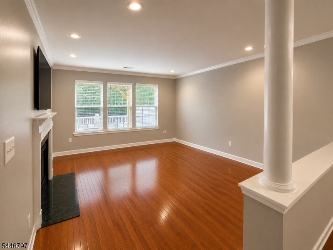
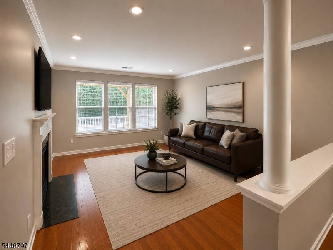
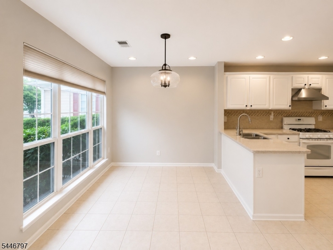
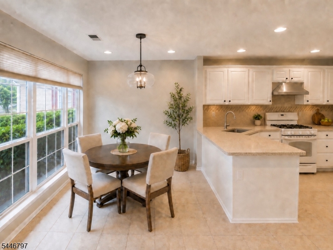
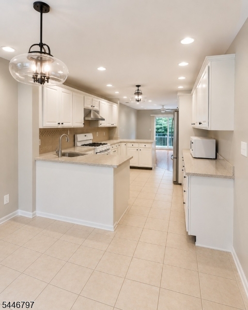
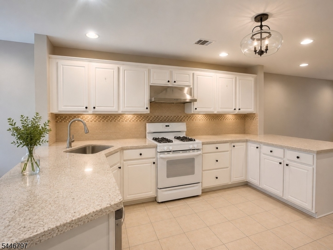
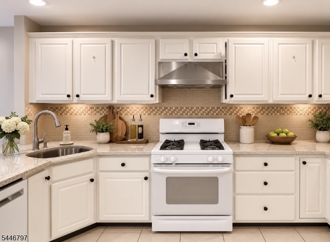
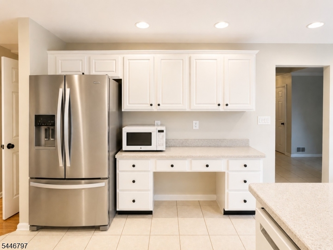
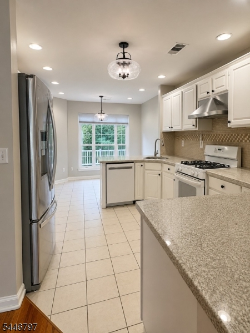
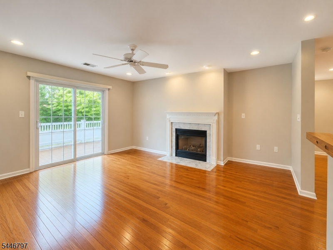
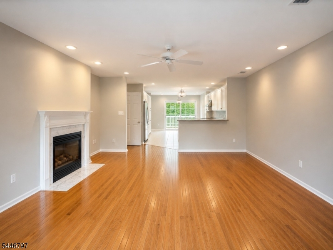
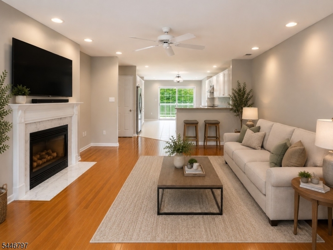
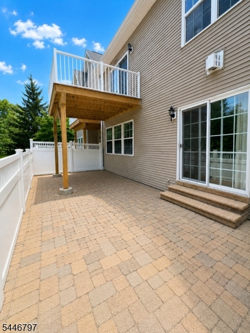
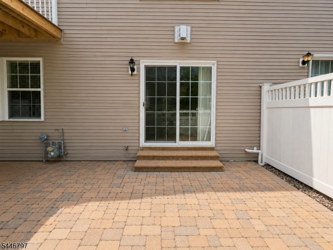
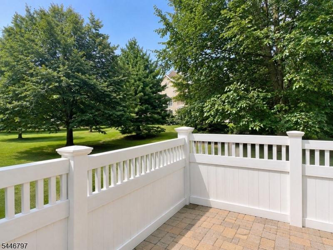
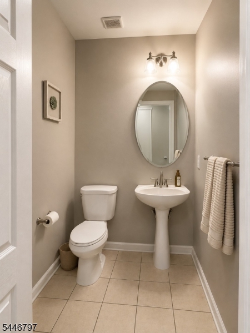
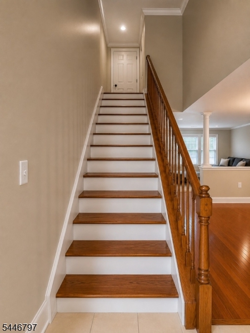
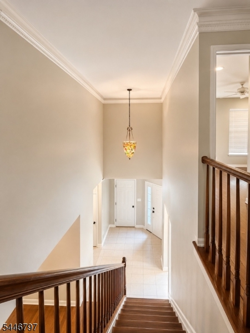
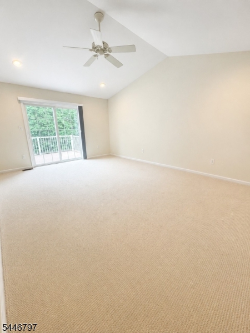
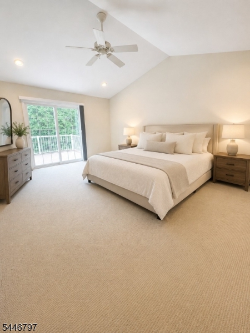
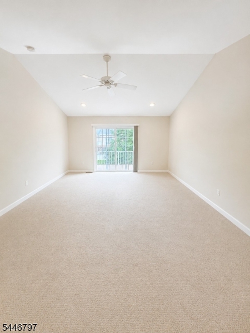
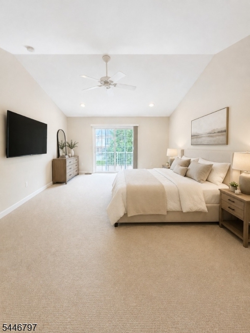
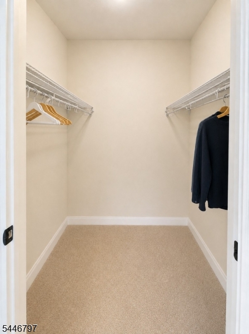
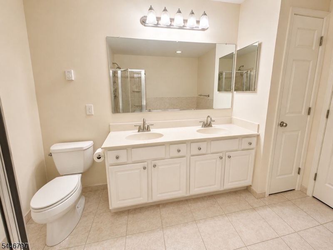
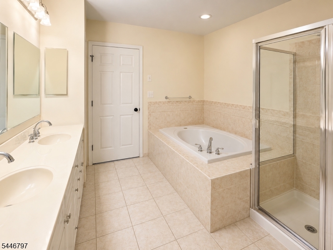
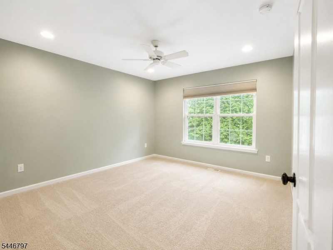
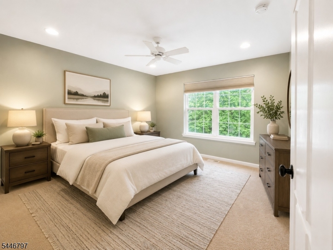
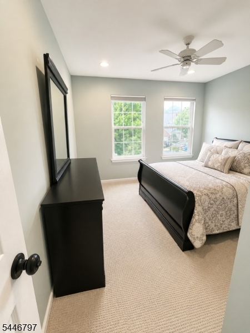
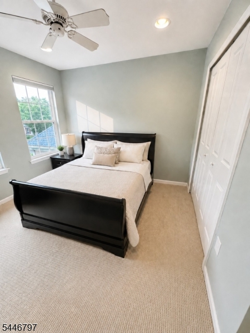
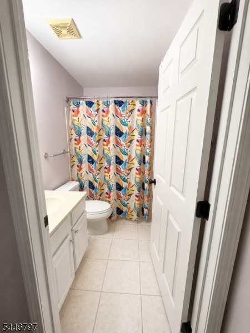
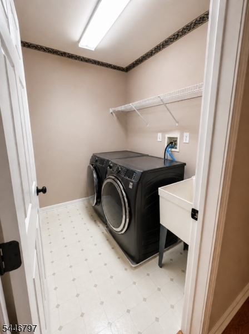
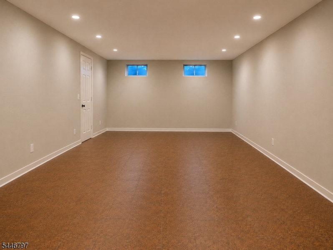
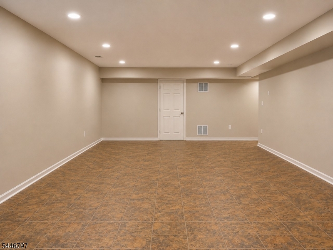
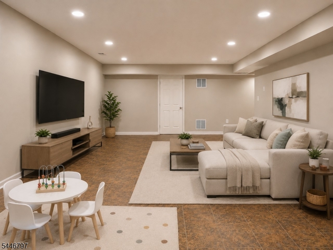
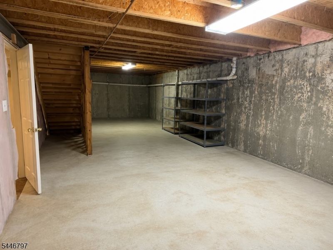
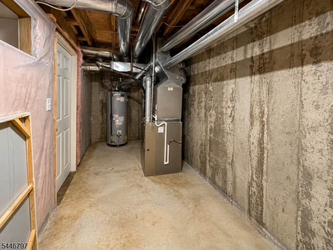
Welcome to this beautifully updated 3-bedroom, 2.5-bath townhome offering 2,208 sq. ft. of living space in the desirable Brandon Farms community. Filled with natural light and move-in ready, this home features soaring ceilings, a stunning double-sided gas fireplace shared by the formal living and family rooms, a separate dining room, and a bright eat-in kitchen with Corian countertops and abundant cabinetry.The spacious primary suite offers vaulted ceilings, a large dressing closet, private balcony, and en suite bath. Two additional bedrooms, a full hall bath, and second-floor laundry complete the upper level.The lower level provides approximately 1,100 sq. ft., including a finished recreation room plus unfinished storage space. Enjoy a private rear patio and the convenience of an attached two-car garage. Recent updates include a new roof (2024) and water heater (2020).Brandon Farms offers outstanding amenities, including a clubhouse, pool, tennis courts, playgrounds, walking trails, and open green space. Conveniently located within the Hopewell Valley Regional School District and close to downtown Pennington, Princeton, shopping, dining, major highways, and the Hamilton Train Station.Coming Soon! Showings begin July 24th. PICTURES COMING SOON! GSMLS 4040682

Directions to property: Brandon Farms/Twin Pines Gifford Street to Coburn Road

MLS Listing ID: 
GSMLS 4040682
Listing Category: 
Purchase
Listing Status
Status of the Listing.
Listing Status: 
Active
Listing Status (Local): 
Active
Listing Pricing
Pricing information for this listing.
List Price: 
$679,900
Basic Property Information
Fields containing basic information about the property.
Property Type: 
Residential
Property Sub Type: 
Condominium
Primary Market Area: 
Hopewell Twp.
Address: 
141 Coburn Rd, Hopewell Twp., NJ 08534-5145, U.S.A.
County: 
Mercer
Latitude: 
40.3012600
Longitude: 
-74.7614000
Directions: 
Brandon Farms/Twin Pines Gifford Street to Coburn Road

Public Remarks: 
Welcome to this beautifully updated 3-bedroom, 2.5-bath townhome offering 2,208 sq. ft. of living space in the desirable Brandon Farms community. Filled with natural light and move-in ready, this home features soaring ceilings, a stunning double-sided gas fireplace shared by the formal living and family rooms, a separate dining room, and a bright eat-in kitchen with Corian countertops and abundant cabinetry.The spacious primary suite offers vaulted ceilings, a large dressing closet, private balcony, and en suite bath. Two additional bedrooms, a full hall bath, and second-floor laundry complete the upper level.The lower level provides approximately 1,100 sq. ft., including a finished recreation room plus unfinished storage space. Enjoy a private rear patio and the convenience of an attached two-car garage. Recent updates include a new roof (2024) and water heater (2020).Brandon Farms offers outstanding amenities, including a clubhouse, pool, tennis courts, playgrounds, walking trails, and open green space. Conveniently located within the Hopewell Valley Regional School District and close to downtown Pennington, Princeton, shopping, dining, major highways, and the Hamilton Train Station.Coming Soon! Showings begin July 24th. PICTURES COMING SOON!
Community Information
Elementary: 
STONEY BRK
Subdivision: 
Twin Pines
Association Fee: 
$438
Building Details
Details about the building on a property.
Architectural Style: 
Townhouse-Interior
Year Built: 
1997
New Construction: 
0
Living Area: 
2,208
Basement: 
Finished, Finished-Partially
Interior: 
Carbon Monoxide Detector, Cathedral Ceiling, Fire Alarm Sys, Fire Extinguisher, High Ceilings, Smoke Detector, Walk-In Closet
Fireplaces: 
Yes
Construction
Roof: 
Asphalt Shingle
Exterior: 
Vinyl Siding
Exterior Features: 
Curbs, Patio, Privacy Fence, Sidewalk, Tennis Courts, Underground Lawn Sprinkler
DisabilityFeatures: 
No
Energy Information: 
Electric, Gas-Natural
Porch: 
No
Deck: 
No
Room Details
Details about the rooms in the building.
Total Rooms: 
12
Total Bedrooms: 
3
Total Bathrooms: 
3
Total Full-Bathrooms: 
2
Total Half-Bathrooms: 
1
Master Bathroom 
Level: 
Second
Utilities
Information about utilities available on the property.
Heating System: 
Forced Hot Air
Heating System Fuel: 
Gas-Natural
Cooling System: 
Central Air
Water Heating System: 
Gas
Water Source: 
Public Water
Sewer: 
Public Available
Lot/Land Details
Details about the lots and land features included on the property.
Acres: 
0.0
Lot Size (Dimensions): 
0
Waterfront: 
0
Lot Features
Driveway: 
2 Car Width, Blacktop, Driveway-Exclusive
Parking Type: 
2 Car Width, Blacktop, Driveway-Exclusive
Total Parking Spaces: 
2
Garage: 
Attached Garage, Garage Door Opener, On-Street Parking
Pool: 
Yes
Fence: 
Yes
Public Record
Parcel Number: 
2006-00078-0037-00001-0000-C141
Lot Number: 
1
Annual Tax: 
$12,958.00
Property Zoning: 
Residential
Contract Details
Details about the listing contract.
Exclusions: 
Personal Property
Possession: 
At Closing
Listing Participants
Participants (agents, offices, etc.) in the transaction.
Listing Office Name: 
BHHS FOX & ROACH