
30 Poor Farm Rd | Hopewell Twp.

$995,000 | 4 Beds | 4 Baths (4 Full) | 2,540 Sq. Ft.

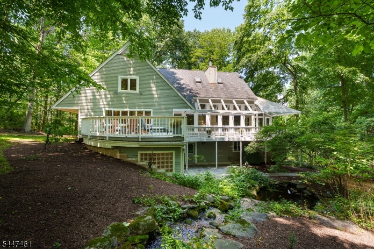
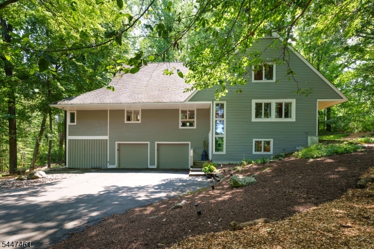
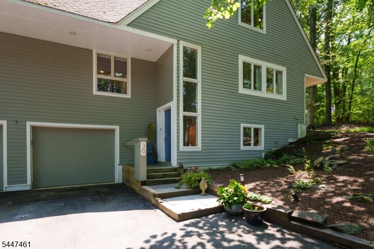
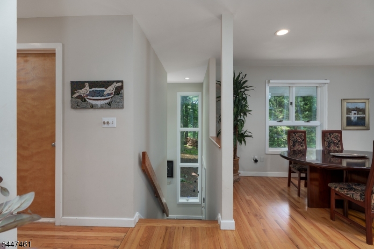
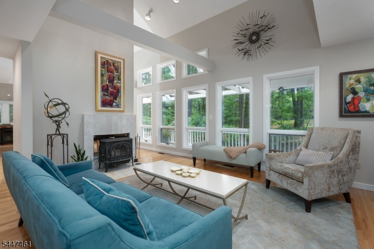
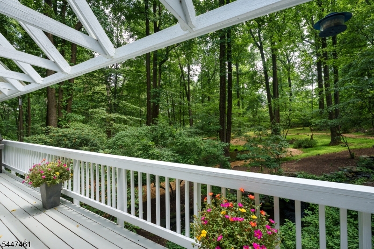
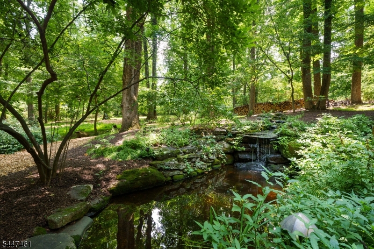
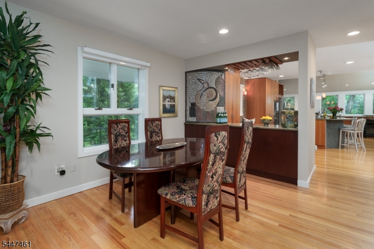
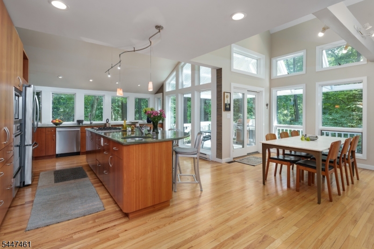
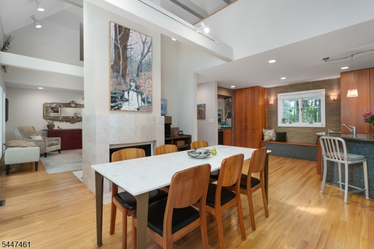
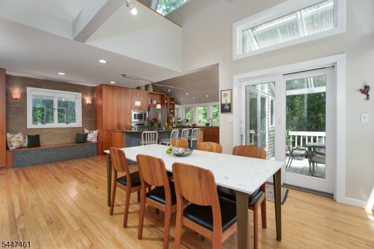
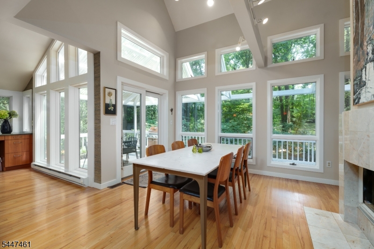
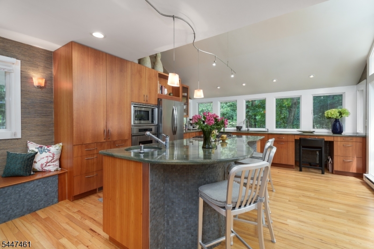
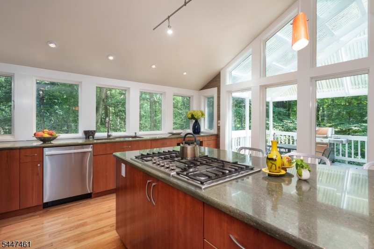
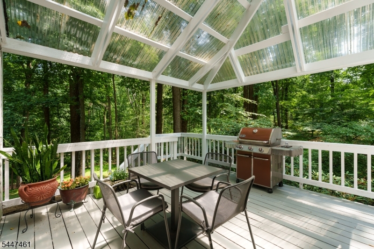
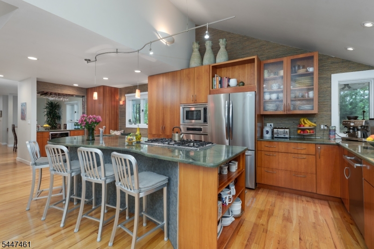
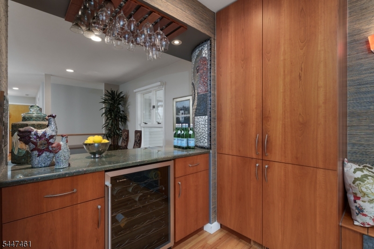
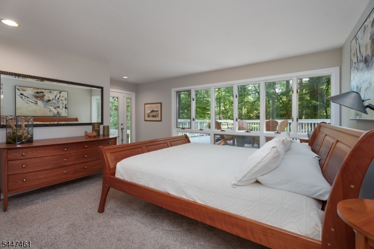
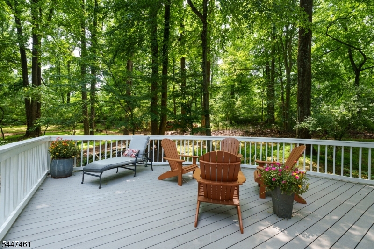
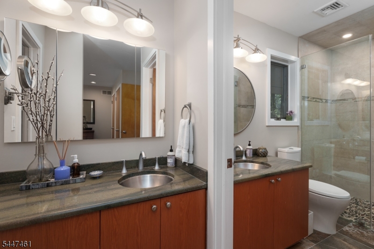
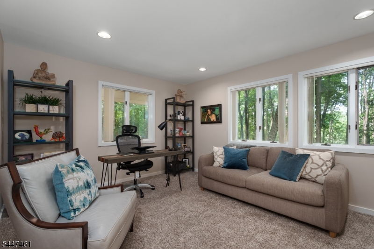
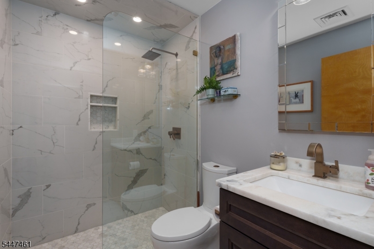
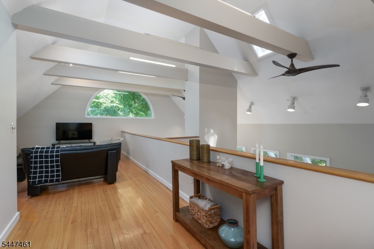

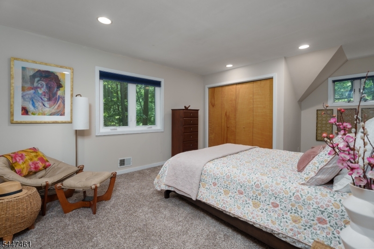
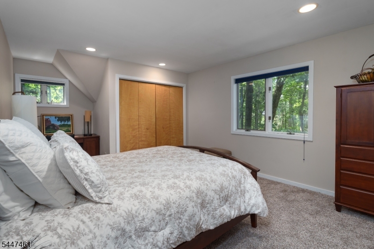
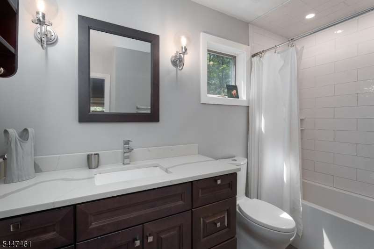
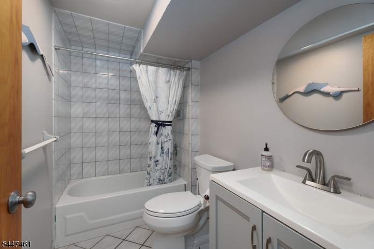
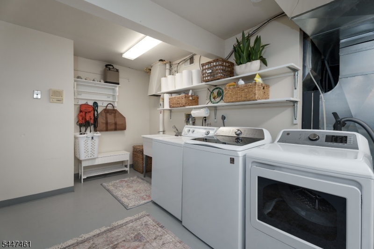
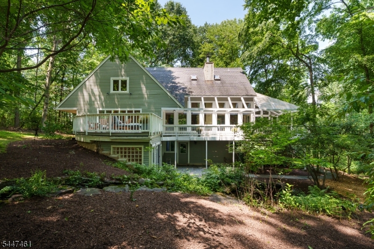
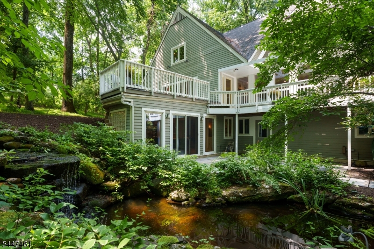
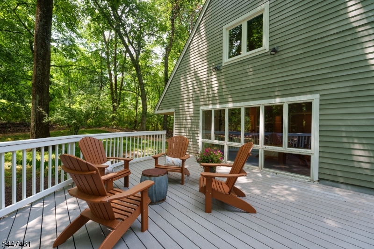
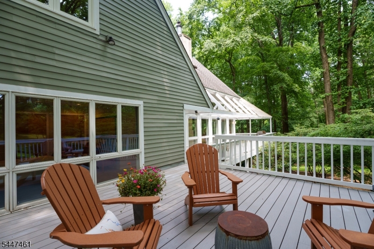
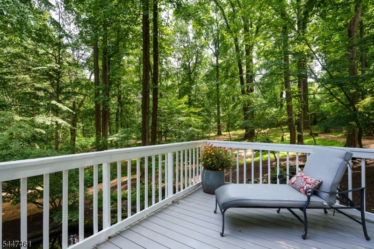
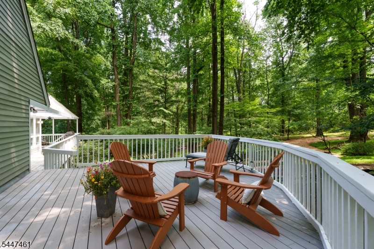
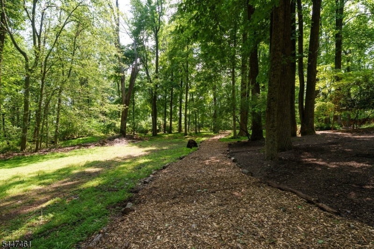
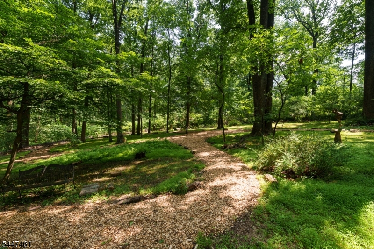
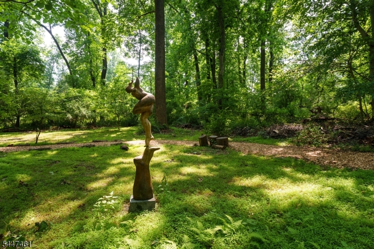
Scenic roads lined with fields and horse farms lead to this 10-acre property, where an expansive deck, woodland paths and a cascading water feature foster a deep connection to nature, yet Route 31 is just three miles away. The contemporary home is filled with oversized windows for a stunning view from every room. The kitchen by Spyglass Design features a curvilinear granite island, custom cherry cabinetry and a bar with artist-crafted mosaic tile wall. Renovated baths serve four bedrooms. GSMLS 4041619

Directions to property: Route 31 to Woosamonsa Rd to Poor Farm Road. Or Route 31 to Marshalls Corner to Harbourton Woodsvill

MLS Listing ID: 
GSMLS 4041619
Listing Category: 
Purchase
Listing Status
Status of the Listing.
Listing Status: 
Active
Listing Status (Local): 
Active
Listing Pricing
Pricing information for this listing.
List Price: 
$995,000
Basic Property Information
Fields containing basic information about the property.
Property Type: 
Residential
Property Sub Type: 
Single Family Detached
Primary Market Area: 
Hopewell Twp.
Address: 
30 Poor Farm Rd, Hopewell Twp., NJ 08534-3801, U.S.A.
County: 
Mercer
Latitude: 
40.3559100
Longitude: 
-74.8260500
Directions: 
Route 31 to Woosamonsa Rd to Poor Farm Road. Or Route 31 to Marshalls Corner to Harbourton Woodsvill
Public Remarks: 
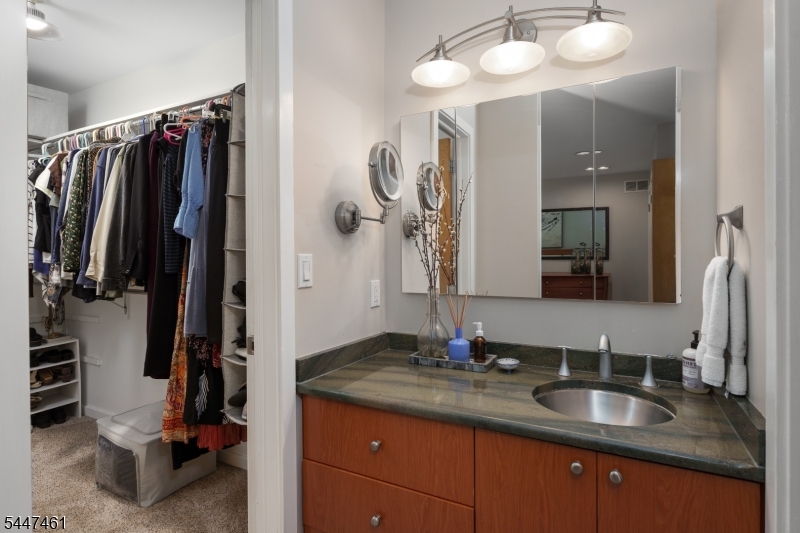
Scenic roads lined with fields and horse farms lead to this 10-acre property, where an expansive deck, woodland paths and a cascading water feature foster a deep connection to nature, yet Route 31 is just three miles away. The contemporary home is filled with oversized windows for a stunning view from every room. The kitchen by Spyglass Design features a curvilinear granite island, custom cherry cabinetry and a bar with artist-crafted mosaic tile wall. Renovated baths serve four bedrooms.
Building Details
Details about the building on a property.
Architectural Style: 
Contemporary
Year Built: 
1987
New Construction: 
0
Living Area: 
2,540
Basement: 
Finished
Fireplaces: 
Yes
Construction
Roof: 
Asphalt Shingle
Exterior: 
Wood
Exterior Features: 
Deck
Energy Information: 
Gas-Propane
Porch: 
No
Deck: 
Yes
Room Details
Details about the rooms in the building.
Total Rooms: 
10
Total Bedrooms: 
4
Total Bathrooms: 
4
Total Full-Bathrooms: 
4
Total Half-Bathrooms: 
0
Master Bedroom 
Dimensions: 
18x16 
Level: 
First
Second Bedroom 
Dimensions: 
14x12 
Level: 
First
Third Bedroom 
Dimensions: 
19x12 
Level: 
Second
Fourth Bedroom 
Dimensions: 
19x12 
Level: 
Second
Dining Room 
Dimensions: 
15x11 
Level: 
First
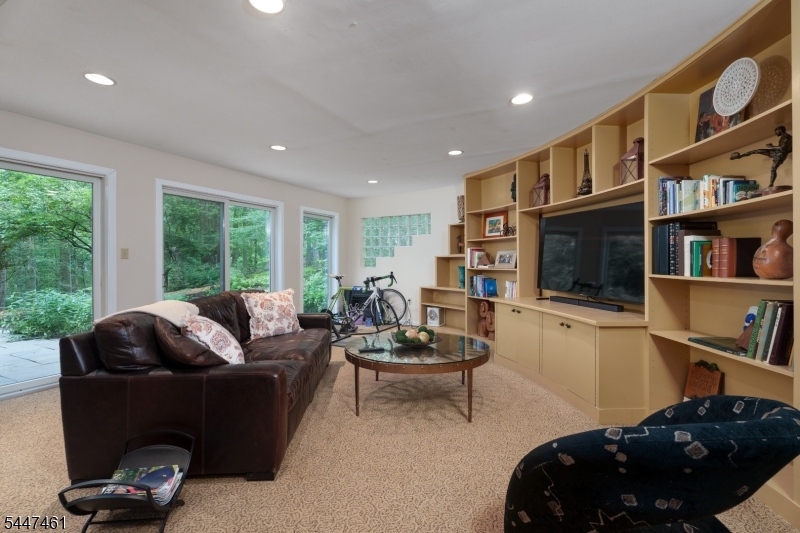
Family Room 
Dimensions: 
19x18 
Level: 
Basement
Kitchen 
Dimensions: 
28x16 
Level: 
First
Living Room 
Dimensions: 
17x13 
Level: 
First
Other One 
Dimensions: 
28x12 
Level: 
Second
Other Two 
Dimensions: 
14x12 
Level: 
First
Other Three 
Dimensions: 
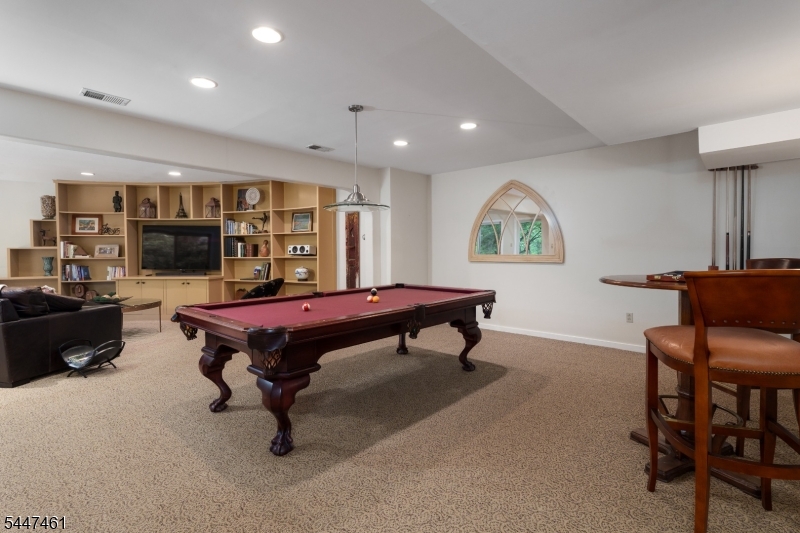
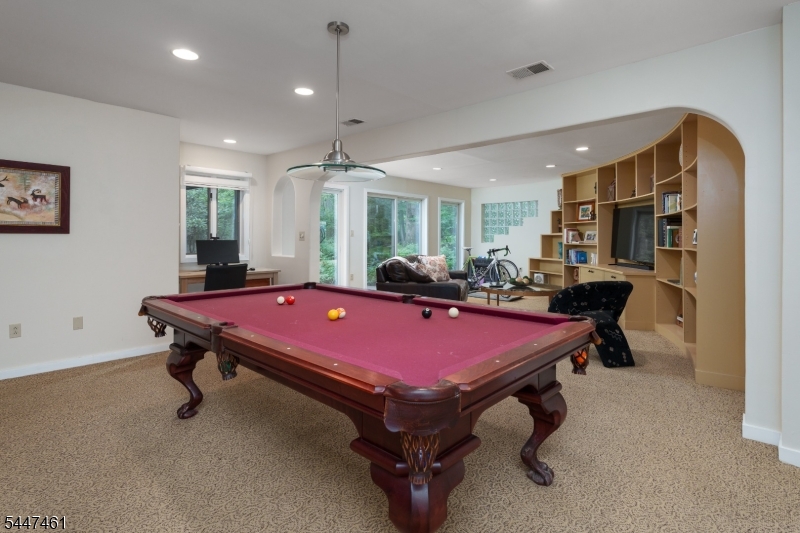
23x15 
Level: 
Basement
Other Four 
Dimensions: 
20x15 
Level: 
Basement
Utilities
Information about utilities available on the property.
Heating System: 
Forced Hot Air, Geothermal
Heating System Fuel: 
Electric
Cooling System: 
Central Air
Water Heating System: 
Electric
Water Source: 
Well
Sewer: 
Septic
Lot/Land Details
Details about the lots and land features included on the property.
Acres: 
10
Lot Size (Dimensions): 
1.0 AC
Waterfront: 
0
Lot Features
Driveway: 
Blacktop
Parking Type: 
Blacktop
Total Parking Spaces: 
4
Garage: 
Attached Garage
Pool: 
No
Fence: 
No
Public Record
Parcel Number: 
2006-00031-0000-00018-0000-
Lot Number: 
18
Annual Tax: 
$19,785.00
Contract Details
Details about the listing contract.
Exclusions: 
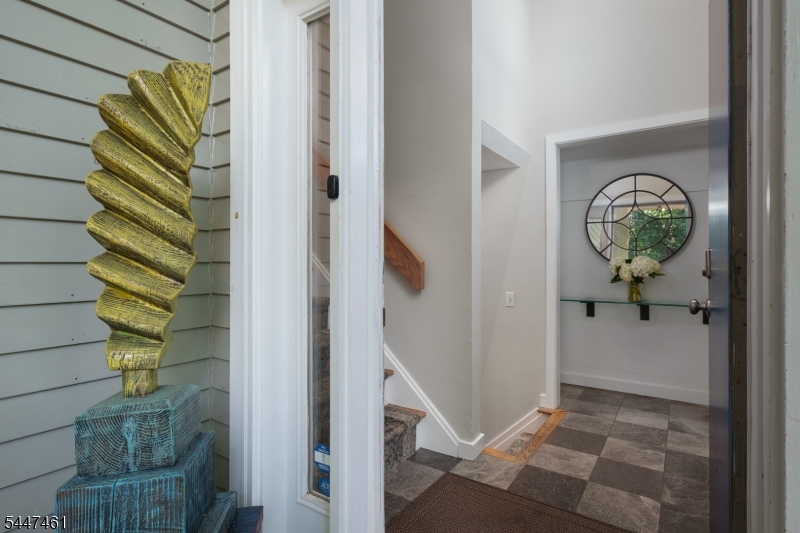
Fireplace and chimneys are AS IS Backyard sculpture
Possession: 
Negotiable
Listing Participants
Participants (agents, offices, etc.) in the transaction.
Listing Office Name: 
CALLAWAY HENDERSON SOTHEBY'S IR
