
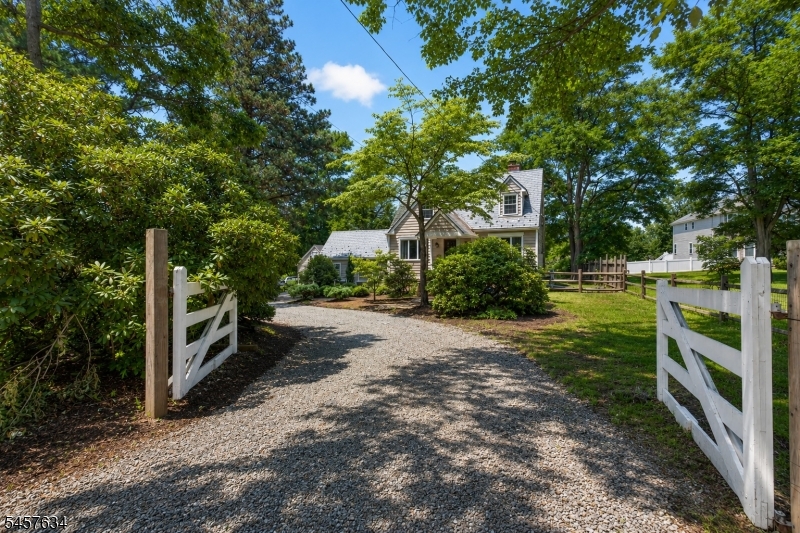
84 Lambertville Hopewell Rd | Hopewell Twp.

$625,000 | 3 Beds | 3 Baths (2 Full, 1 Half)

Thoughtfully renovated and beautifully maintained, this inviting 3-bedroom, 2.5-bath home blends modern updates with timeless comfort. The light-filled main level features an open-concept layout with spacious living and dining areas centered around an updated kitchen designed for both everyday living and entertaining. A cozy study with a wood-burning fireplace provides the perfect retreat for a home office, reading nook, or quiet escape, while the vaulted family room offers additional flexible living space with room to gather and unwind. Convenient main-floor amenities include a laundry room, powder room, and a sunroom that serves as an ideal spot for morning coffee, evening relaxation, or seasonal enjoyment. Upstairs, the private primary suite offers an ensuite bath, accompanied by two additional bedrooms and a well-appointed hall bath. The generous backyard provides endless possibilities for outdoor living, gardening, recreation, or future enhancements. A detached one-car garage and two additional outbuildings offer exceptional storage and workspace options. This home has been thoughtfully updated, carefully cared for, and is ready to welcome its next chapter. Come see why you'll want to stay! GSMLS 4050069

Directions to property: West Broad St to Louellen St (Route 518) to #84

MLS Listing ID: 
GSMLS 4050069
Listing Category: 
Purchase
Listing Status
Status of the Listing.
Listing Status: 
Active
Listing Status (Local): 
Active
Listing Pricing
Pricing information for this listing.
List Price: 
$625,000
Basic Property Information
Fields containing basic information about the property.
Property Type: 
Residential
Property Sub Type: 
Single Family Detached
Primary Market Area: 
Hopewell Twp.
Address: 
84 Lambertville Hopewell Rd, Hopewell Twp., NJ 08525-2904, U.S.A.
County: 
Mercer
Latitude: 
40.3879100
Longitude: 
-74.7866600
Directions: 
West Broad St to Louellen St (Route 518) to #84
Public Remarks: 
Thoughtfully renovated and beautifully maintained, this inviting 3-bedroom, 2.5-bath home blends modern updates with timeless comfort. The light-filled main level features an open-concept layout with spacious living and dining areas centered around an updated kitchen designed for both everyday living and entertaining. A cozy study with a wood-burning fireplace provides the perfect retreat for a home office, reading nook, or quiet escape, while the vaulted family room offers additional flexible living space with room to gather and unwind. Convenient main-floor amenities include a laundry room, powder room, and a sunroom that serves as an ideal spot for morning coffee, evening relaxation, or seasonal enjoyment. Upstairs, the private primary suite offers an ensuite bath, accompanied by two additional bedrooms and a well-appointed hall bath. The generous backyard provides endless possibilities for outdoor living, gardening, recreation, or future enhancements. A detached one-car garage and two additional outbuildings offer exceptional storage and workspace options. This home has been thoughtfully updated, carefully cared for, and is ready to welcome its next chapter. Come see why you'll want to stay!
Community Information
Elementary: 
HOPEWELL
Middle: 
TIMBERLANE
High: 
CENTRAL
Building Details
Details about the building on a property.
Architectural Style: 
Cape Cod
Year Built: 
1959
New Construction: 
0
Basement: 
Full, Unfinished
Interior: 
Carbon Monoxide Detector, Smoke Detector
Fireplaces: 
Yes
Construction
Roof: 
Rubberized, Slate
Exterior: 
Clapboard
Exterior Features: 
Outbuilding(s), Patio
DisabilityFeatures: 
No
Energy Information: 
Electric, Gas-Propane
Porch: 
No
Deck: 
No
Room Details
Details about the rooms in the building.
Total Rooms: 
13
Total Bedrooms: 
3
Total Bathrooms: 
3
Total Full-Bathrooms: 
2
Total Half-Bathrooms: 
1
Master Bedroom 
Dimensions: 
14x18 
Level: 
Second
Second Bedroom 
Dimensions: 
11x11 
Level: 
Second
Third Bedroom 
Dimensions: 
11x11 
Level: 
Second
Dining Room 
Dimensions: 
17x11 
Level: 
First
Family Room 
Dimensions: 
21x12 
Level: 
First
Kitchen 
Dimensions: 
11x13 
Level: 
First
Living Room 
Dimensions: 
18x20 
Level: 
First
Den 
Dimensions: 
11x15 
Level: 
First
Other One 
Dimensions: 
19x11 
Level: 
First
Other Two 
Dimensions: 
7x6 
Level: 
First
Master Bathroom 
Level: 
Second
Utilities
Information about utilities available on the property.
Heating System: 
Forced Hot Air, Multi-Zone
Heating System Fuel: 
Gas-Propane Leased
Cooling System: 
Central Air, Multi-Zone Cooling
Water Heating System: 
Electric
Water Source: 
Well
Sewer: 
Septic
Lot/Land Details
Details about the lots and land features included on the property.
Acres: 
1
Lot Size (Dimensions): 
1.00AC
Waterfront: 
0
Lot Features
Driveway: 
Blacktop, Circular, Crushed Stone
Parking Type: 
Blacktop, Circular, Crushed Stone
Total Parking Spaces: 
3
Garage: 
Detached Garage
Pool: 
No
Fence: 
No
Public Record
Parcel Number: 
2006-00005-0000-00016-0000-
Lot Number: 
16
Annual Tax: 
$11,092.00
Property Zoning: 
VRC
Contract Details
Details about the listing contract.
Possession: 
Settlement
Listing Participants
Participants (agents, offices, etc.) in the transaction.
Listing Office Name: 
BHHS FOX & ROACH