
22 Lowell Street | Iselin

$545,000 | 4 Beds | 1 Baths (1 Full) | 1,075 Sq. Ft.

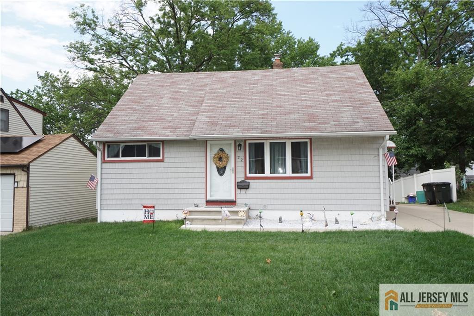
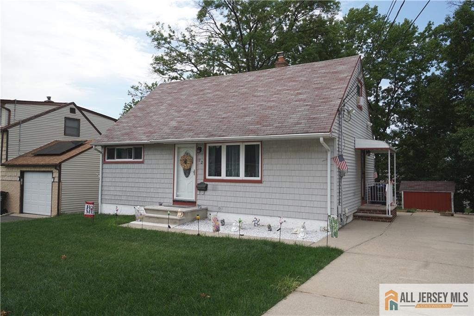
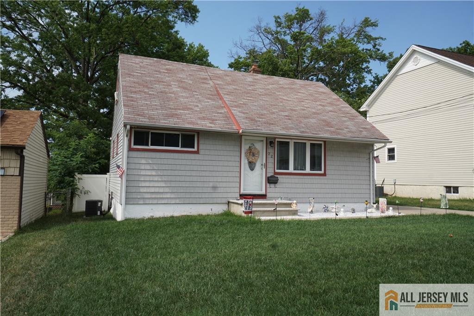
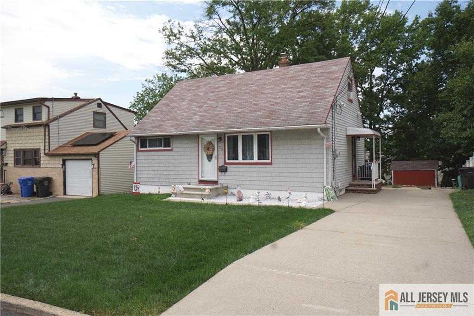
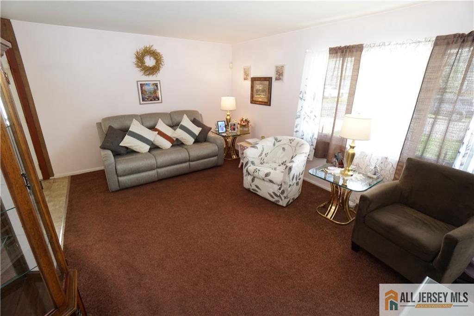
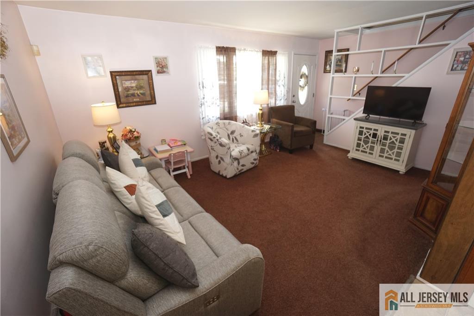
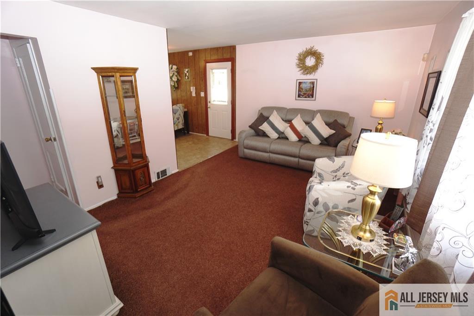
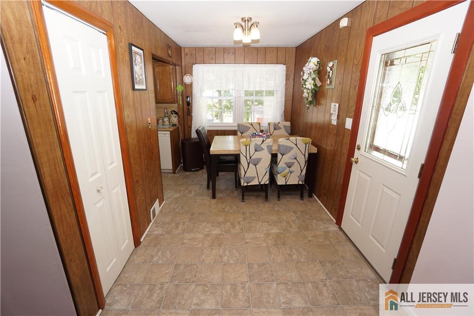
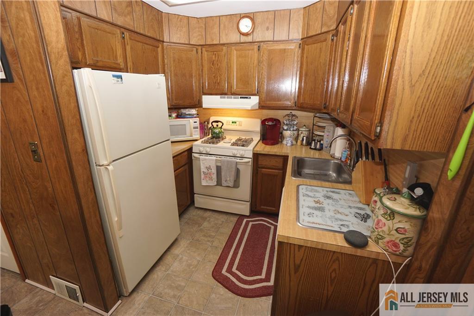
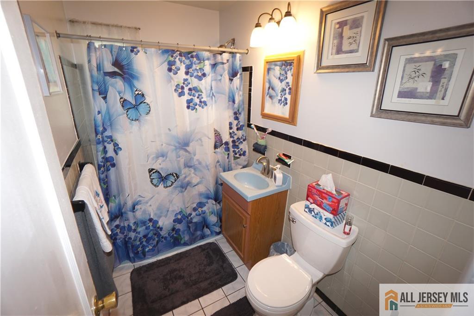
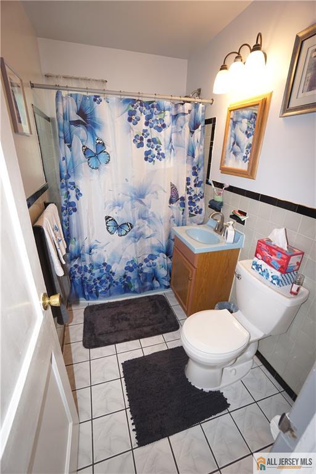
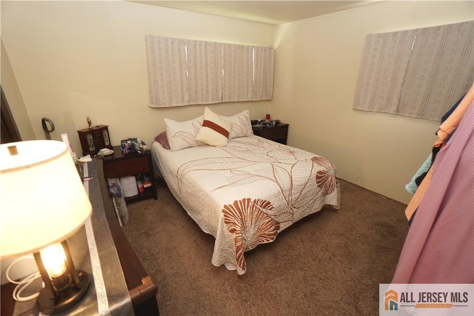
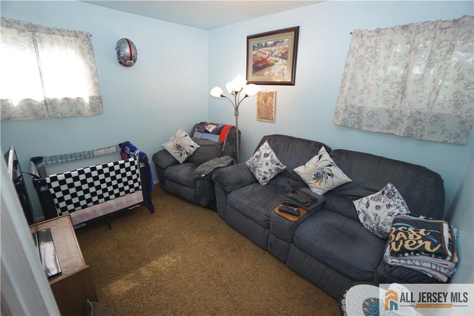
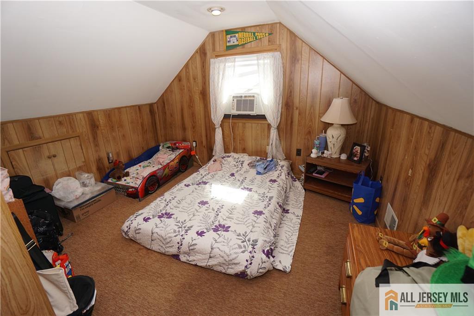
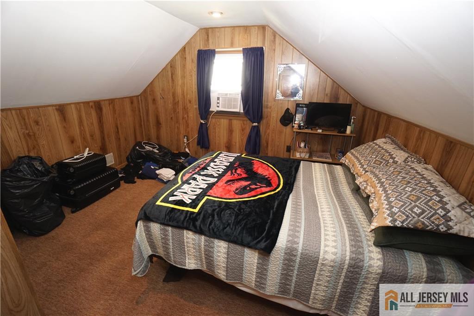
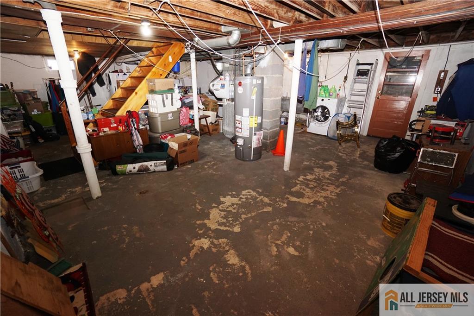
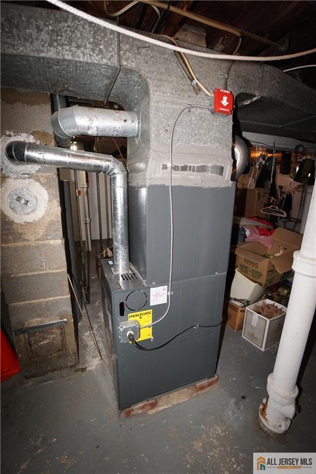
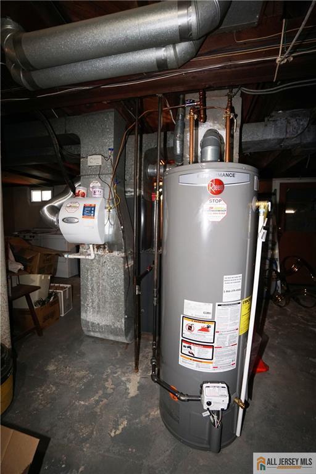
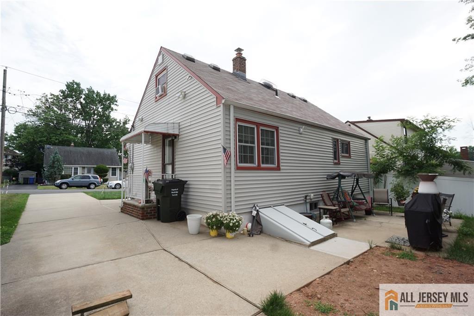
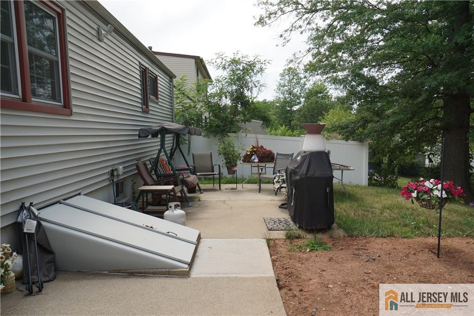
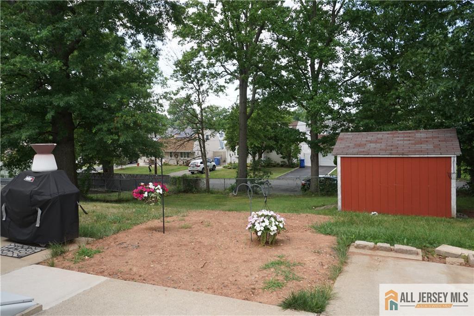
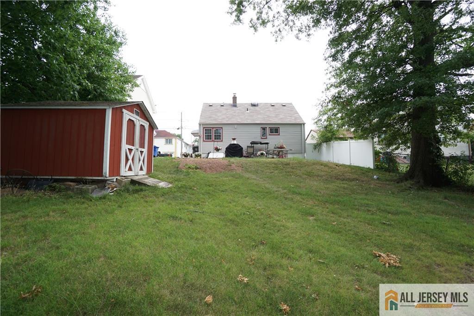
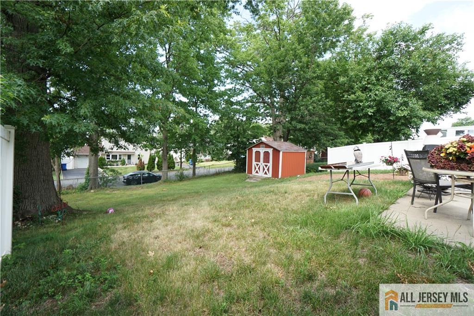
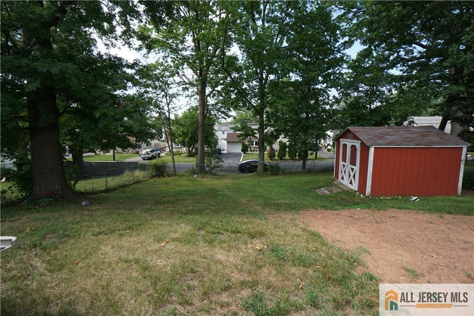
ITS Perfect .. Beautiful 4 Bedroom Vinyl Sided Cape Cod Located In The Very Popular Wood bridge Oaks Section Of Iselin ..Outstanding Features Include Modern Updated Kitchen And Bath..Siding And Windows Approximately 10 Years.. Newer Central Air And Gas Furnace..New Front Porch Steps ..Newer Hot Water Heater.. Newer Electric Panel. Newer Gutter Guards- Lifetime Warranty. Newer Basement Windows. Also Features A House Alarm. Front Lawn Sprinkler System. Extra large Concrete Driveway.. Perfectly Manicured - Landscaped Front And Back Yard. Just minutes To 3 Train Stations And All Major Highways.. This Is A Definite Must See Home CJMLS 2662412M

MLS Listing ID: 
CJMLS 2662412M
Listing Status
Status of the Listing.
Listing Status: 
Active
Listing Status (Local): 
Active
Listing Pricing
Pricing information for this listing.
List Price: 
$545,000
Basic Property Information
Fields containing basic information about the property.
Property Type: 
Residential
Property Sub Type: 
Single Family
Primary Market Area: 
Iselin
Address: 
22 Lowell Street, Iselin, NJ 08830, U.S.A.
County: 
Middlesex
Latitude: 
40.5793488
Longitude: 
-74.3335793
Public Remarks: 
ITS Perfect .. Beautiful 4 Bedroom Vinyl Sided Cape Cod Located In The Very Popular Wood bridge Oaks Section Of Iselin ..Outstanding Features Include Modern Updated Kitchen And Bath..Siding And Windows Approximately 10 Years.. Newer Central Air And Gas Furnace..New Front Porch Steps ..Newer Hot Water Heater.. Newer Electric Panel. Newer Gutter Guards- Lifetime Warranty. Newer Basement Windows. Also Features A House Alarm. Front Lawn Sprinkler System. Extra large Concrete Driveway.. Perfectly Manicured - Landscaped Front And Back Yard. Just minutes To 3 Train Stations And All Major Highways.. This Is A Definite Must See Home
Community Information
Association Fee: 
$0
Building Details
Details about the building on a property.
Architectural Style: 
Cape Cod
Stories: 
2
Year Built: 
1952
Age: 
0
Living Area: 
1,075
Basement: 
Full, Storage Space, Utility Room
Interior: 
2 Bedrooms, Bath Main, Dining Room, Kitchen, Living Room
Construction
Roof: 
Asphalt
Room Details
Details about the rooms in the building.
Total Rooms: 
7
Total Bedrooms: 
4
Total Bathrooms: 
1
Total Full-Bathrooms: 
1
Total Half-Bathrooms: 
0
Utilities
Information about utilities available on the property.
Heating System: 
Forced Air
Cooling System: 
Central Air, Window Unit(s)
Water Source: 
Public
Sewer: 
Public Sewer, Sewer Charge
Lot/Land Details
Details about the lots and land features included on the property.
Acres: 
0.13
Lot Size (Area): 
0.13
Lot Size (Dimensions): 
55X100
Public Record
Parcel Number: 
25004401000005
Annual Tax: 
$7,703.00
Listing Participants
Participants (agents, offices, etc.) in the transaction.
Listing Office Name: 
RE/MAX 1st ADVANTAGE
