
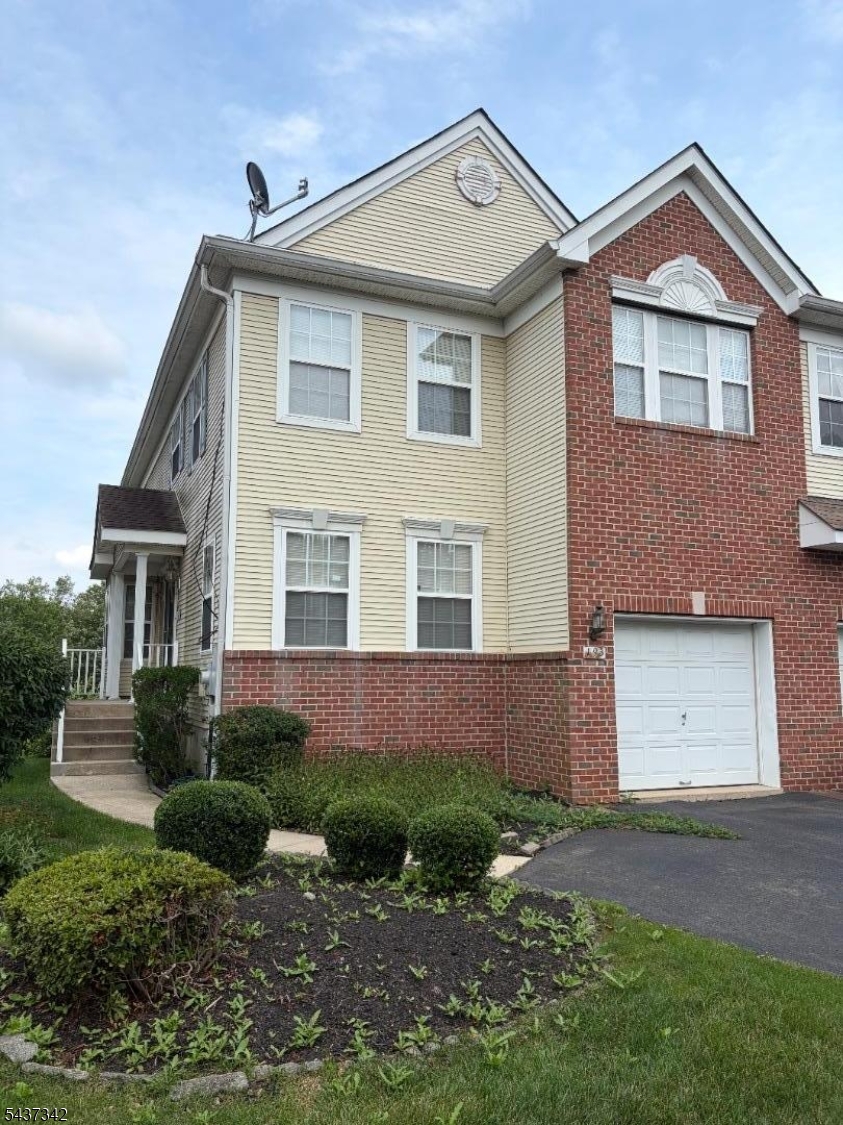
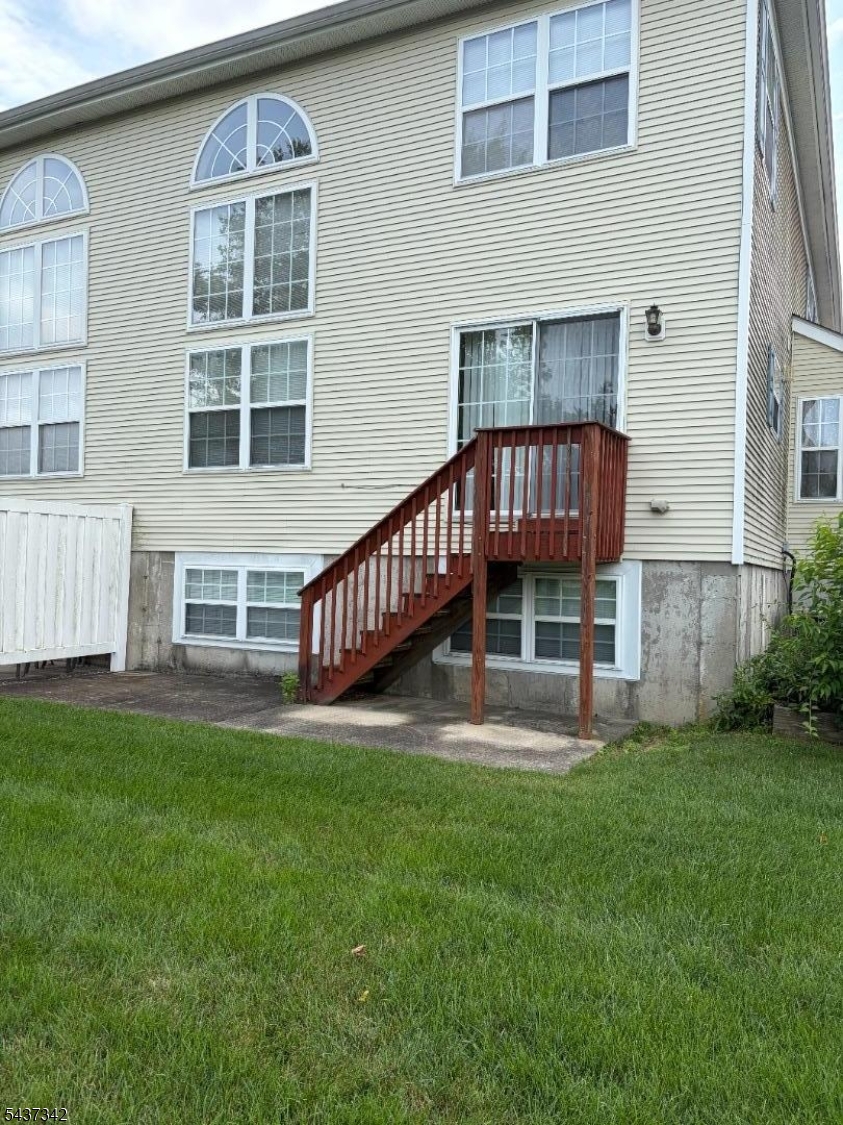
193 Fountayne Ln | Lawrence Twp.

$3,800 | 3 Beds | 3 Baths (2 Full, 1 Half)

Ideally located rental in a desirable community that offers shuttle service to the Princeton Jct train station for easy NYC commute.This desirable Bucknell Model offers an open floor plan with lots of natural light. The hardwood floors in entry and dining room lead to a well lit living room with palladium windows and has hardwood flooring,recessed lighting and a ceiling fan.The eat in kitchen has ceramic tiles and Corian countertops. Upstairs, the MBR has 2 walk in closets and a ceiling fan. The master bath has a large whirlpool tub. The spacious finished basement has daylight windows, recessed lights, and Berber carpeting.Community amenities include playgrounds, swimming pool& basketball court. Close to Costco,shopping,and major highways.Immediate occupancy 08/01/2026 GSMLS 4041485

Directions to property: Quakerbridge Road to Lawrence Station Road to Liberty Green to Fountayne Lane


MLS Listing ID: 
GSMLS 4041485
Listing Category: 
Rent
Listing Status
Status of the Listing.
Listing Status: 
Active
Listing Status (Local): 
Active
Listing Pricing
Pricing information for this listing.
List Price: 
$3,800
Basic Property Information
Fields containing basic information about the property.
Property Type: 
Rental
Property Sub Type: 
Other
Primary Market Area: 
Lawrence Twp.
Address: 
193 Fountayne Ln, Lawrence Twp., NJ 08648-2680, U.S.A.
County: 
Mercer
Latitude: 
40.2796900
Longitude: 
-74.6846600
Directions: 
Quakerbridge Road to Lawrence Station Road to Liberty Green to Fountayne Lane
Public Remarks: 
Ideally located rental in a desirable community that offers shuttle service to the Princeton Jct train station for easy NYC commute.This desirable Bucknell Model offers an open floor plan with lots of natural light. The hardwood floors in entry and dining room lead to a well lit living room with palladium windows and has hardwood flooring,recessed lighting and a ceiling fan.The eat in kitchen has ceramic tiles and Corian countertops. Upstairs, the MBR has 2 walk in closets and a ceiling fan. The master bath has a large whirlpool tub. The spacious finished basement has daylight windows, recessed lights, and Berber carpeting.Community amenities include playgrounds, swimming pool& basketball court. Close to Costco,shopping,and major highways.Immediate occupancy 08/01/2026
Community Information
Association Fee: 
$0
Building Details
Details about the building on a property.
Architectural Style: 
Multi Floor Unit
Year Built: 
2003
New Construction: 
0
Basement: 
Finished, Finished-Partially, Full
Interior: 
Cathedral Ceiling
Fireplaces: 
No
Construction
DisabilityFeatures: 
No
Energy Information: 
Electric, Gas In Street
Porch: 
No
Deck: 
No
Room Details
Details about the rooms in the building.
Total Rooms: 
8
Total Bedrooms: 
3
Total Bathrooms: 
3
Total Full-Bathrooms: 
2
Total Half-Bathrooms: 
1
Master Bedroom 
Dimensions: 
12x17 
Level: 
Second
Second Bedroom 
Dimensions: 
16x11 
Level: 
Second
Third Bedroom 
Dimensions: 
10x12 
Level: 
Second
Dining Room 
Dimensions: 
15x13 
Level: 
First
Family Room 
Dimensions: 
13x14 
Level: 
Second
Kitchen 
Dimensions: 
10x14 
Level: 
First
Living Room 
Dimensions: 
12x15 
Level: 
First
Other One 
Dimensions: 
22x20 
Level: 
Basement
Other Two 
Dimensions: 
11x23 
Level: 
Basement
Utilities
Information about utilities available on the property.
Heating System: 
Forced Hot Air
Heating System Fuel: 
Gas-Natural
Cooling System: 
Central Air
Water Source: 
Public Water
Sewer: 
Public Sewer
Lot/Land Details
Details about the lots and land features included on the property.
Acres: 
0.08
Waterfront: 
0
Lot Features
Driveway: 
1 Car Width
Parking Type: 
1 Car Width
Total Parking Spaces: 
1
Garage: 
Attached Garage
Pool: 
No
Fence: 
No
Public Record
Parcel Number: 
2007-04201-0003-00084-0000-
Contract Details
Details about the listing contract.
Possession: 
At closing
Listing Participants
Participants (agents, offices, etc.) in the transaction.
Listing Office Name: 
RE/MAX OF PRINCETON