
75 Birchwood Knls | Lawrence Twp.

$774,900 | 4 Beds | 3 Baths (3 Full)

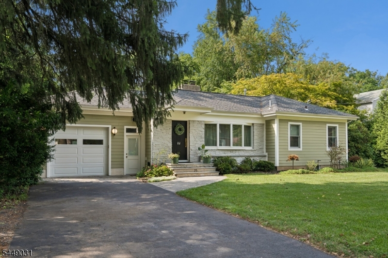
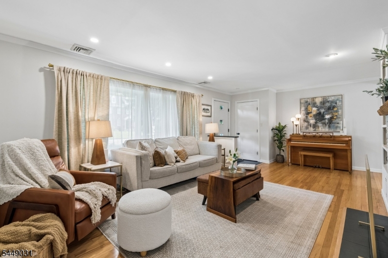
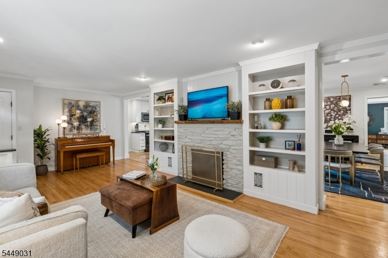
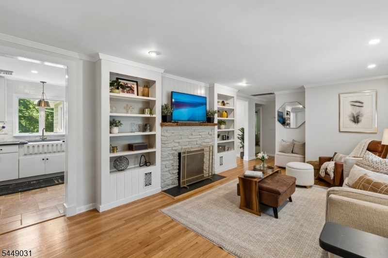
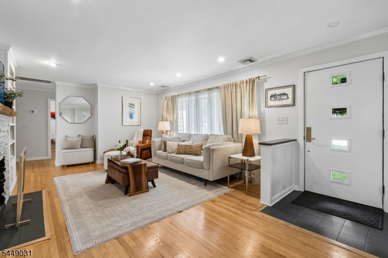
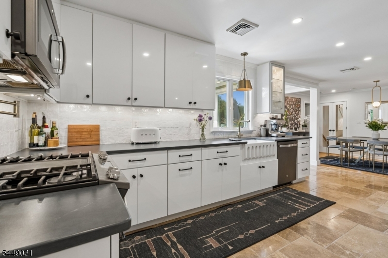
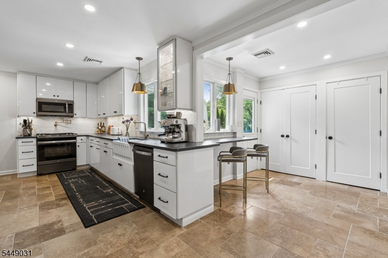
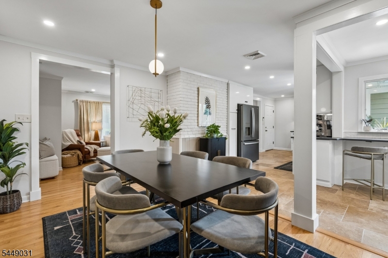
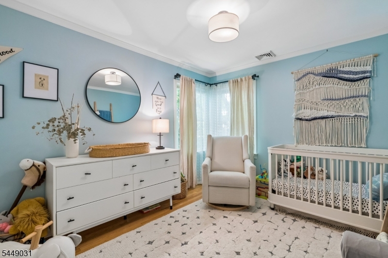
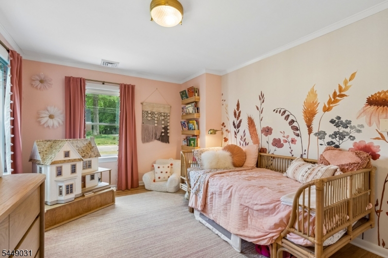
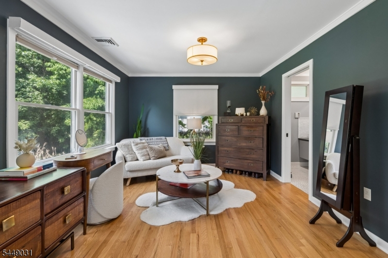
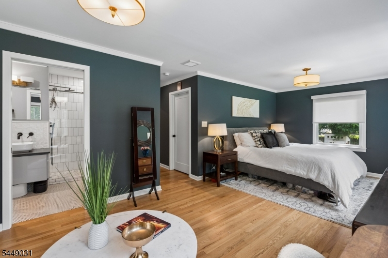
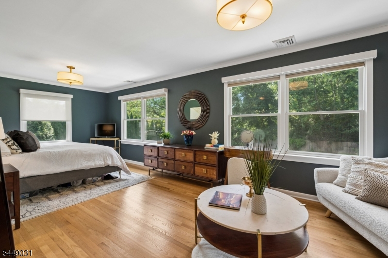
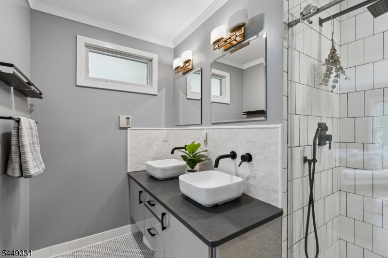
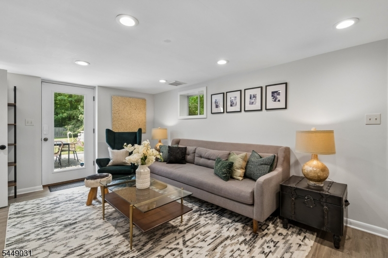
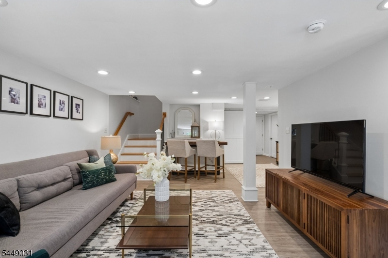
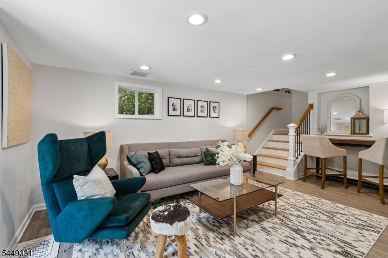
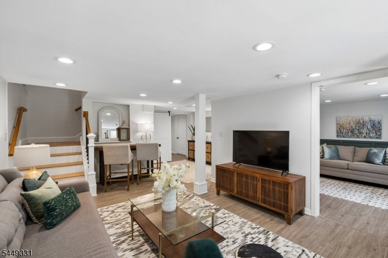
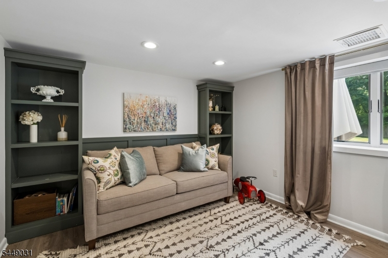
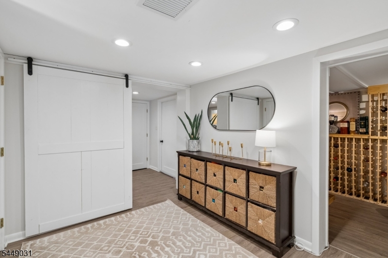
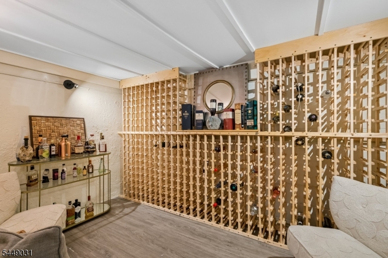
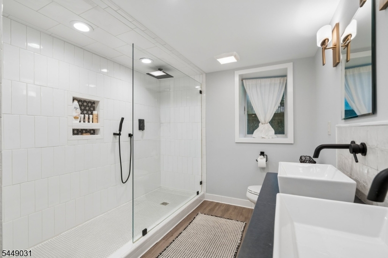
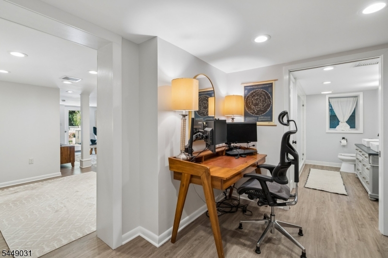
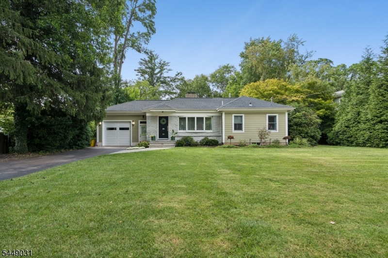
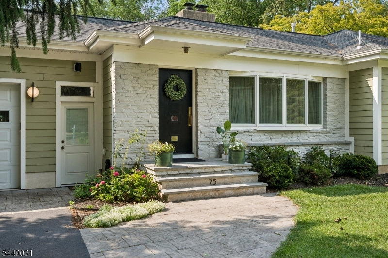
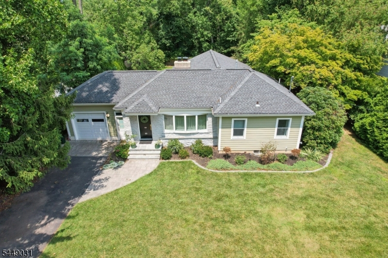
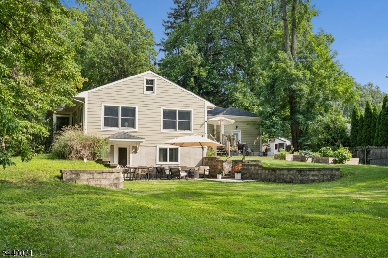
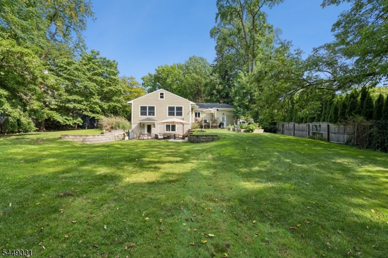
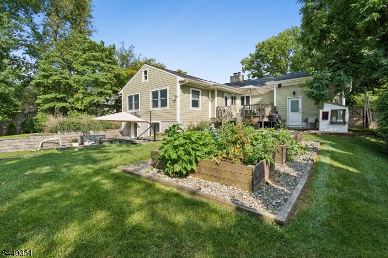
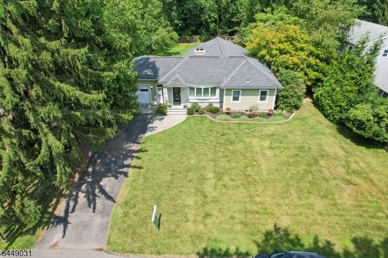
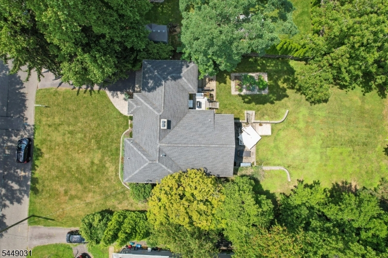
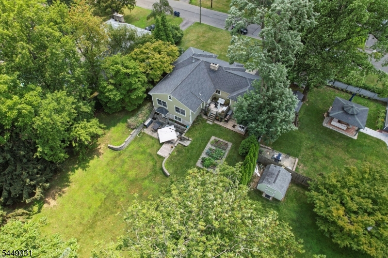
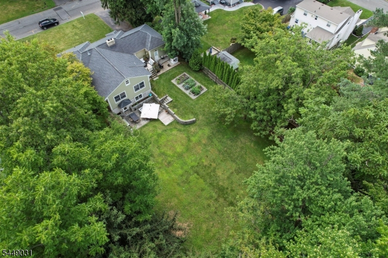
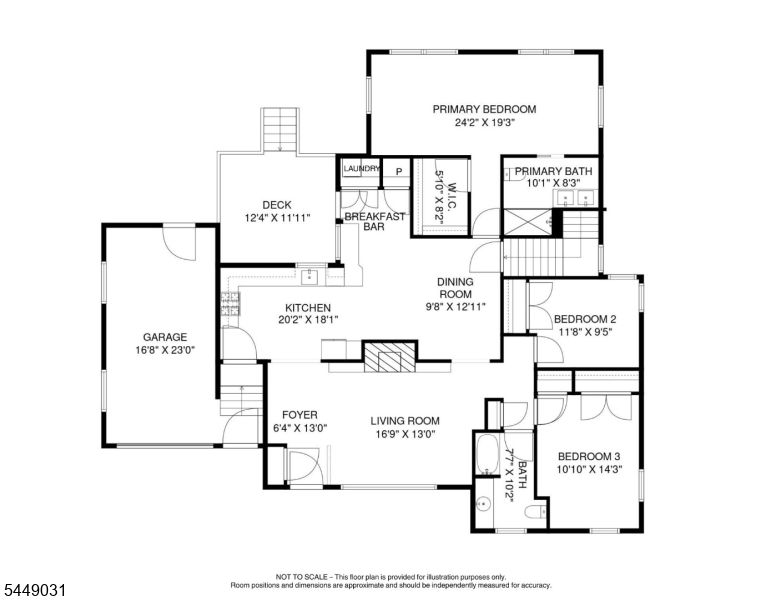
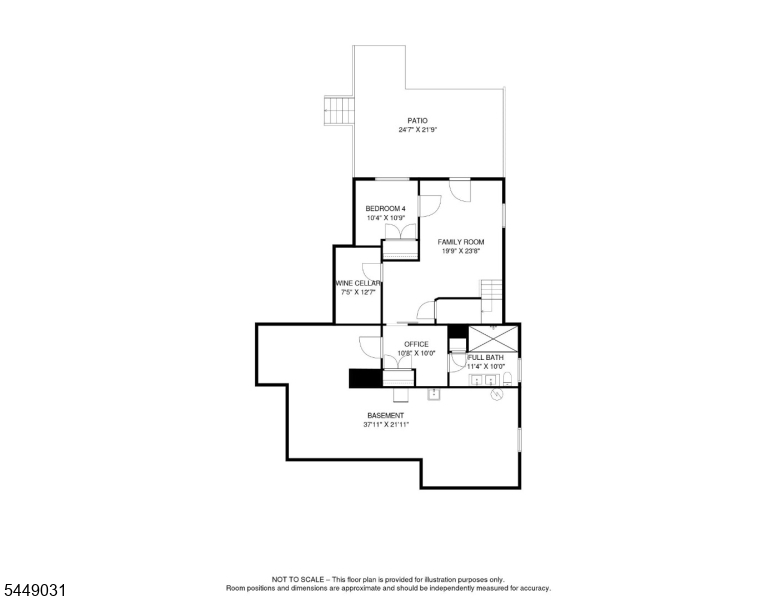
This custom contemporary home offers exceptional style, warm modern design, and a floor plan that moves effortlessly from one space to the next. Sunlight pours through Andersen 400 windows, illuminating a natural-stone fireplace, restored mid-century built-ins, and refined living areas. The sleek KraftMaid kitchen features quartz counters, Spanish tile, travertine flooring, GE Profile appliances, pot filler, and a breakfast bar overlooking the Azek deck for easy indoor-outdoor flow. A new fridge and dishwasher(2025) enhance the kitchen suite. The main-level primary bedroom provides a serene retreat with a spacious walk-in closet and ensuite bath, joined by two additional bright bedrooms and a nearby laundry suite. The walk-out lower level adds a full bath, large family room, fourth bedroom, and a remarkable 450+ bottle wine cellar, ideal for hosting or creating a private guest suite. Recent upgrades include custom blinds, refreshed basement finishes, updated landscaping, new garden beds, a whole-house water filtration and softener system, and a brand-new shed(2026). Outside, the paver patio, seating walls, fenced yard, wooded backdrop, and curated landscaping create a private oasis with room to play, garden, and unwind. The yard is truly a must-see, perfectly aligned with the home's seamless indoor-outdoor flow. Minutes to Rider University, parks, shopping, and commuter routes, this home blends comfort, craftsmanship, and setting into one exceptional offering. GSMLS 4042769

Directions to property: Rt 206 to Darrah Lane to Birchwood Knoll

MLS Listing ID: 
GSMLS 4042769
Listing Category: 
Purchase
Listing Status
Status of the Listing.
Listing Status: 
Active
Listing Status (Local): 
Active
Listing Pricing
Pricing information for this listing.
List Price: 
$774,900
Basic Property Information
Fields containing basic information about the property.
Property Type: 
Residential
Property Sub Type: 
Single Family Detached
Primary Market Area: 
Lawrence Twp.
Address: 
75 Birchwood Knls, Lawrence Twp., NJ 08648-3645, U.S.A.
County: 
Mercer
Latitude: 
40.2699800
Longitude: 
-74.7335100
Directions: 
Rt 206 to Darrah Lane to Birchwood Knoll

Public Remarks: 
This custom contemporary home offers exceptional style, warm modern design, and a floor plan that moves effortlessly from one space to the next. Sunlight pours through Andersen 400 windows, illuminating a natural-stone fireplace, restored mid-century built-ins, and refined living areas. The sleek KraftMaid kitchen features quartz counters, Spanish tile, travertine flooring, GE Profile appliances, pot filler, and a breakfast bar overlooking the Azek deck for easy indoor-outdoor flow. A new fridge and dishwasher(2025) enhance the kitchen suite. The main-level primary bedroom provides a serene retreat with a spacious walk-in closet and ensuite bath, joined by two additional bright bedrooms and a nearby laundry suite. The walk-out lower level adds a full bath, large family room, fourth bedroom, and a remarkable 450+ bottle wine cellar, ideal for hosting or creating a private guest suite. Recent upgrades include custom blinds, refreshed basement finishes, updated landscaping, new garden beds, a whole-house water filtration and softener system, and a brand-new shed(2026). Outside, the paver patio, seating walls, fenced yard, wooded backdrop, and curated landscaping create a private oasis with room to play, garden, and unwind. The yard is truly a must-see, perfectly aligned with the home's seamless indoor-outdoor flow. Minutes to Rider University, parks, shopping, and commuter routes, this home blends comfort, craftsmanship, and setting into one exceptional offering.
Community Information
Elementary: 
ELDRIDGE
Middle: 
LAWRENCE
High: 
LAWRENCE
Building Details
Details about the building on a property.
Architectural Style: 
Ranch
Year Built: 
1954
New Construction: 
0
Basement: 
Finished, Full, Walkout
Interior: 
Blinds, Carbon Monoxide Detector, Shades, Smoke Detector
Fireplaces: 
Yes
Construction
Roof: 
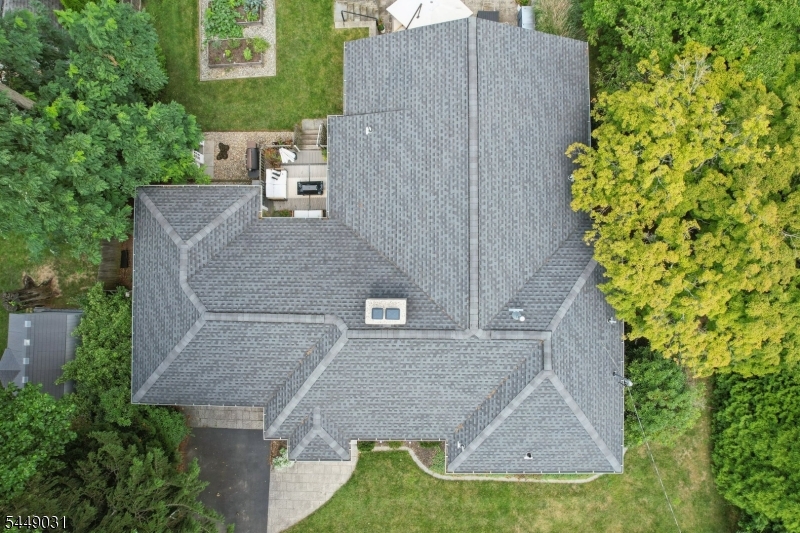
Asphalt Shingle
Exterior Features: 
Deck, Patio, Storage Shed, Wood Fence
DisabilityFeatures: 
No
Energy Information: 
Electric, Gas-Natural
Porch: 
No
Deck: 
Yes
Room Details
Details about the rooms in the building.
Total Rooms: 
10
Total Bedrooms: 
4
Total Bathrooms: 
3
Total Full-Bathrooms: 
3
Total Half-Bathrooms: 
0
Master Bedroom 
Dimensions: 
24x19 
Level: 
First
Second Bedroom 
Dimensions: 
14x10 
Level: 
First
Third Bedroom 
Dimensions: 
12x10 
Level: 
First
Fourth Bedroom 
Dimensions: 
10x10 
Level: 
Basement
Dining Room 
Dimensions: 
12x10 
Level: 
First
Family Room 
Dimensions: 
23x19 
Level: 
Basement
Kitchen 
Dimensions: 
20x18 
Level: 
First
Living Room 
Dimensions: 
16x13 
Level: 
First
Other One 
Dimensions: 
10x10 
Level: 
Basement
Other Two 
Dimensions: 
12x7 
Level: 
Basement
In-Law Suite 
Master Bathroom 
Level: 
First
Utilities
Information about utilities available on the property.
Heating System: 
1 Unit, Forced Hot Air
Heating System Fuel: 
Gas-Natural
Cooling System: 
1 Unit, Central Air
Water Heating System: 
Gas
Water Source: 
Public Water
Sewer: 
Public Sewer
Lot/Land Details
Details about the lots and land features included on the property.
Acres: 
0.46
Lot Size (Dimensions): 
0.46 ACRES (TM)
Waterfront: 
0
Lot Features
Driveway: 
2 Car Width
Parking Type: 
2 Car Width
Total Parking Spaces: 
3
Garage: 
Attached Garage, Garage Door Opener
Pool: 
No
Fence: 
Yes
Public Record
Parcel Number: 
2007-03002-0000-00027-0000-
Lot Number: 
27
Annual Tax: 
$12,245.00
Property Zoning: 
RES
Contract Details
Details about the listing contract.
Exclusions: 
None
Possession: 
POT
Listing Participants
Participants (agents, offices, etc.) in the transaction.
Listing Office Name: 
HOWARD HANNA RAND REALTY