
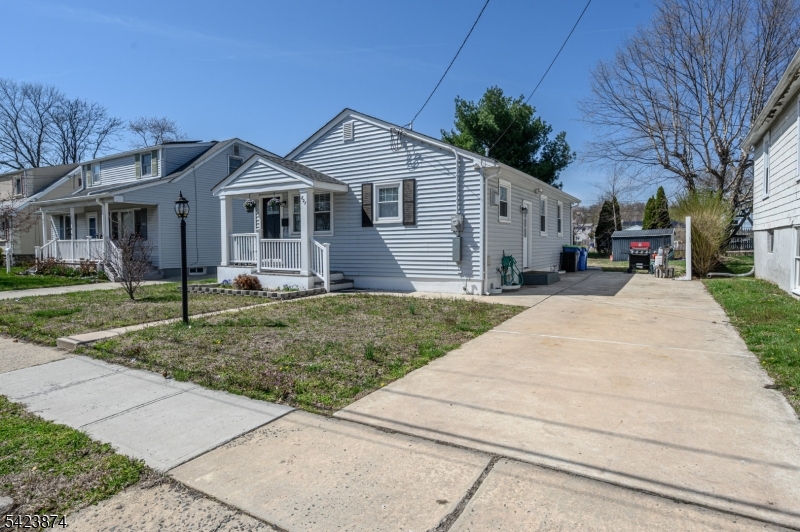
827 Lincoln Ave | Manville Boro

$435,000 | 3 Beds | 1 Baths (1 Full) | 936 Sq. Ft.

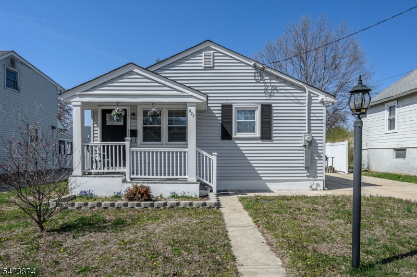
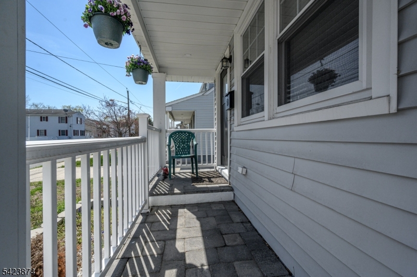
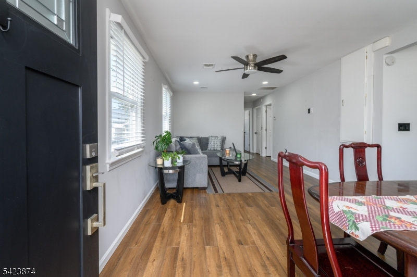
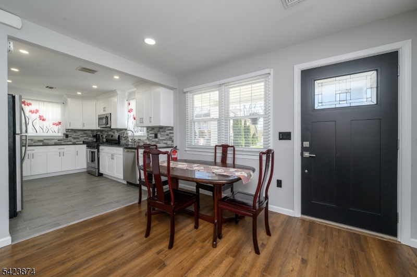
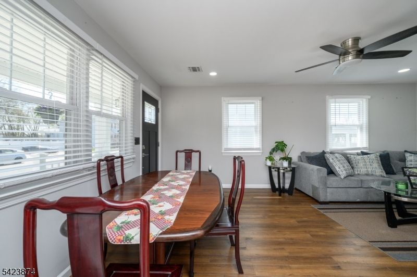
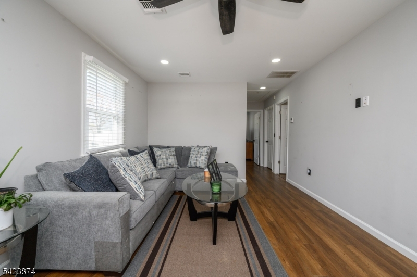
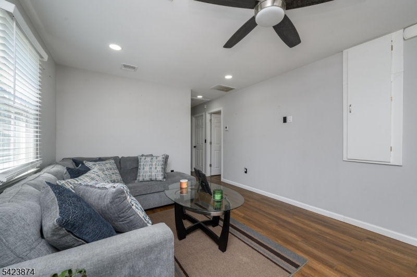
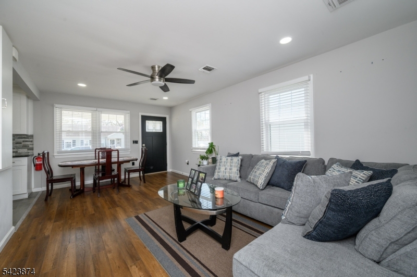
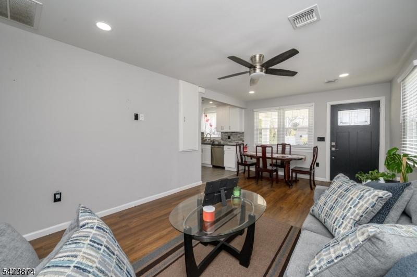
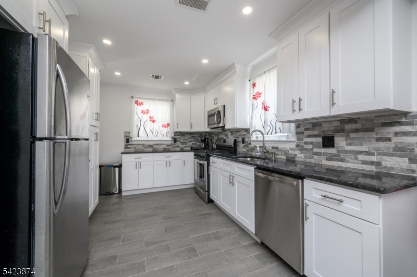
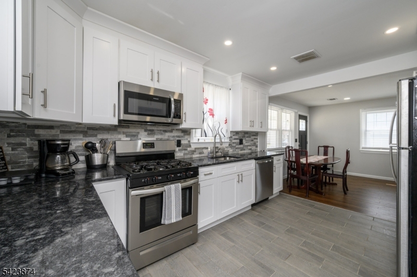
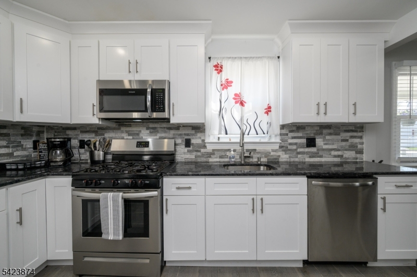
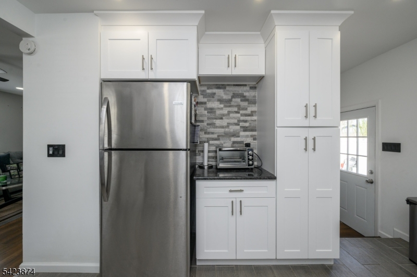
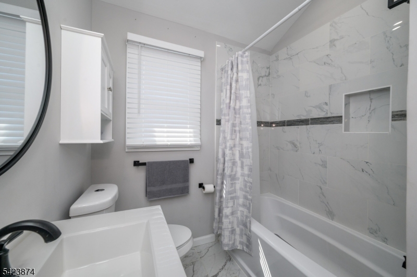
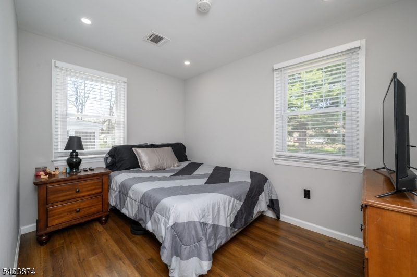
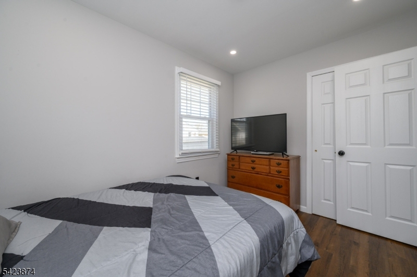
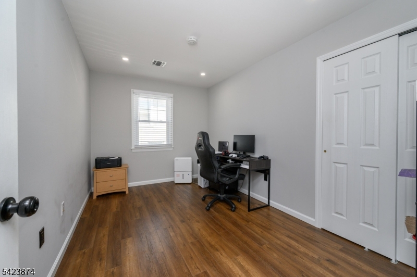
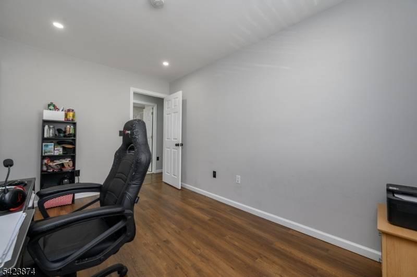
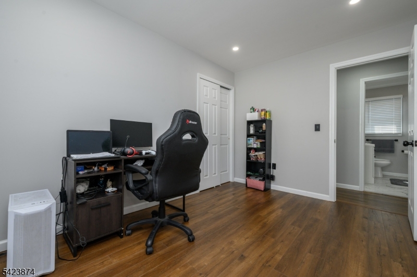
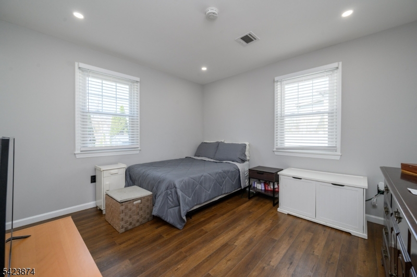
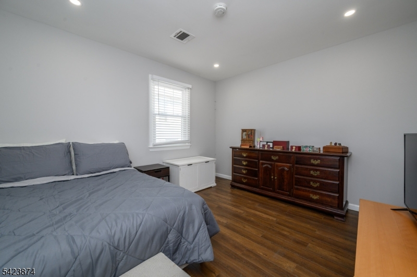
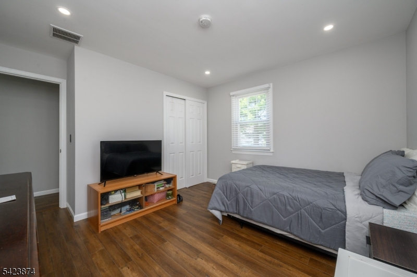
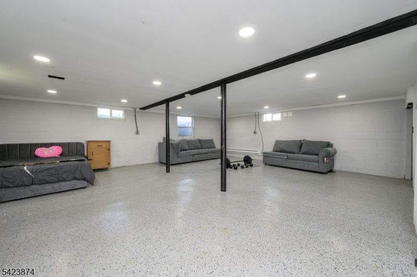
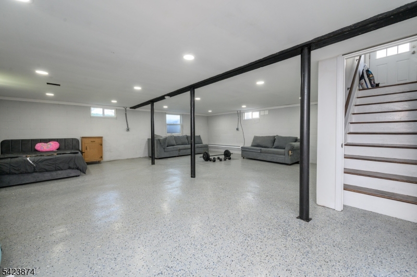
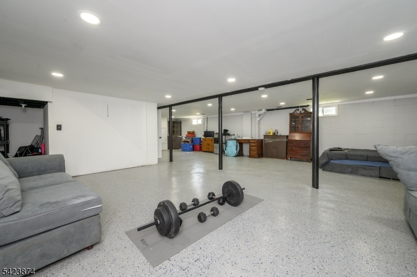
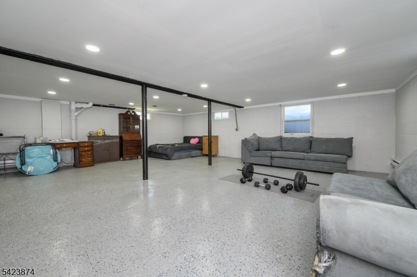
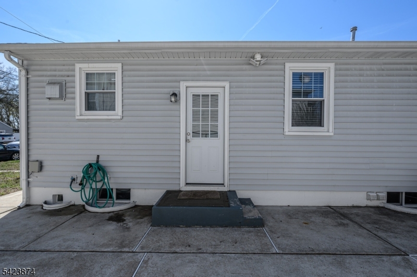
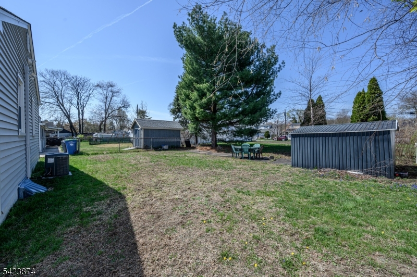
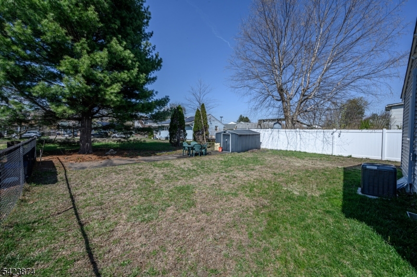
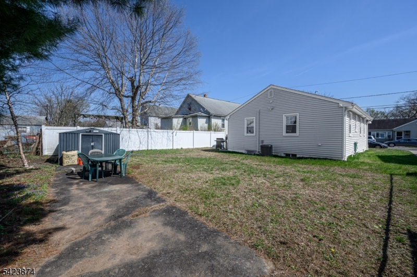
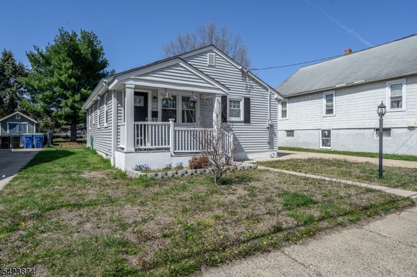
Welcome home! Beautiful 3 Bed 1 Bath Ranch with Partial Finished Basement in the desirable Manville Heights section is sure to impress! Well maintained inside and out in a prime commuter location with easy access to major roads, public transit, shopping, dining, parks, and more, just pack your bags and move right in! Step in to find a spacious open living/dining combo with recessed lighting, gleaming hardwood flooring that extends throughout, and a crisp neutral palette that is easy to customize, with tons of natural light all through. Gorgeous upgraded eat-in-kitchen offers sleek SS appliances, gleaming granite counters, luxury vinyl flooring, and ample cabinet storage. Down the hall, find the upgraded main full bath with tub shower and ceramic tiling, along with all 3 generous bedrooms with hardwood flooring and ample closet storage. Large, partial finished basement is an added bonus, offering a versatile, multi-use rec space that is great for a home gym, family room, home office, etc. Plenty of extra storage space, too! Peaceful, park-like backyard with storage shed offers plenty of extra space to expand and play, partially fenced-in for your privacy. Central air/forced heat, and extra long driveway offers ample guest parking. All of this and more, ready and waiting for you. This is an excellent opportunity for the first time buyer, downsizer, or a great rental unit to add to your portfolio. Don't miss out! *Coming Soon - Showings begin Saturday 4/18* GSMLS 4020645

Directions to property: S Main St. to Kyle St. to Huff Ave. to Liberty St. to Lincoln Ave.

MLS Listing ID: 
GSMLS 4020645
Listing Category: 
Purchase
Listing Status
Status of the Listing.
Listing Status: 
Active
Listing Status (Local): 
Active
Listing Pricing
Pricing information for this listing.
List Price: 
$435,000
Basic Property Information
Fields containing basic information about the property.
Property Type: 
Residential
Property Sub Type: 
Single Family Detached
Primary Market Area: 
Manville Boro
Address: 
827 Lincoln Ave, Manville Boro, NJ 08835-2456, U.S.A.
County: 
Somerset
Latitude: 
40.5424300
Longitude: 
-74.5758300
Directions: 
S Main St. to Kyle St. to Huff Ave. to Liberty St. to Lincoln Ave.

Public Remarks: 
Welcome home! Beautiful 3 Bed 1 Bath Ranch with Partial Finished Basement in the desirable Manville Heights section is sure to impress! Well maintained inside and out in a prime commuter location with easy access to major roads, public transit, shopping, dining, parks, and more, just pack your bags and move right in! Step in to find a spacious open living/dining combo with recessed lighting, gleaming hardwood flooring that extends throughout, and a crisp neutral palette that is easy to customize, with tons of natural light all through. Gorgeous upgraded eat-in-kitchen offers sleek SS appliances, gleaming granite counters, luxury vinyl flooring, and ample cabinet storage. Down the hall, find the upgraded main full bath with tub shower and ceramic tiling, along with all 3 generous bedrooms with hardwood flooring and ample closet storage. Large, partial finished basement is an added bonus, offering a versatile, multi-use rec space that is great for a home gym, family room, home office, etc. Plenty of extra storage space, too! Peaceful, park-like backyard with storage shed offers plenty of extra space to expand and play, partially fenced-in for your privacy. Central air/forced heat, and extra long driveway offers ample guest parking. All of this and more, ready and waiting for you. This is an excellent opportunity for the first time buyer, downsizer, or a great rental unit to add to your portfolio. Don't miss out! *Coming Soon - Showings begin Saturday 4/18*
Building Details
Details about the building on a property.
Architectural Style: 
Ranch
Year Built: 
1956
New Construction: 
0
Living Area: 
936
Basement: 
Finished-Partially, Full
Fireplaces: 
No
Construction
Roof: 
Asphalt Shingle
Exterior: 
Vinyl Siding
Exterior Features: 
Barbeque, Curbs, Open Porch(es), Patio, Sidewalk, Storage Shed
Energy Information: 
Electric, Gas-Natural
Porch: 
No
Deck: 
No
Room Details
Details about the rooms in the building.
Total Rooms: 
7
Total Bedrooms: 
3
Total Bathrooms: 
1
Total Full-Bathrooms: 
1
Total Half-Bathrooms: 
0
Master Bedroom 
Dimensions: 
14x9 
Level: 
First
Second Bedroom 
Dimensions: 
12x11 
Level: 
First
Third Bedroom 
Dimensions: 
8x12 
Level: 
First
Kitchen 
Dimensions: 
10x14 
Level: 
First
Living Room 
Dimensions: 
20x12 
Level: 
First
Other One 
Dimensions: 
21x35 
Level: 
Basement
Utilities
Information about utilities available on the property.
Heating System: 
Forced Hot Air
Heating System Fuel: 
Gas-Natural
Cooling System: 
Ceiling Fan, Central Air
Water Heating System: 
Gas
Water Source: 
Public Water
Sewer: 
Public Sewer
Lot/Land Details
Details about the lots and land features included on the property.
Acres: 
0.11
Lot Size (Dimensions): 
50X100
Waterfront: 
0
Lot Features
Driveway: 
2 Car Width, Concrete
Parking Type: 
2 Car Width, Concrete
Total Parking Spaces: 
4
Pool: 
No
Fence: 
No
Public Record
Parcel Number: 
2711-00186-0000-00027-0000-
Lot Number: 
27
Annual Tax: 
$8,256.00
Contract Details
Details about the listing contract.
Exclusions: 
Personal Belongings.
Possession: 
At Closing
Listing Participants
Participants (agents, offices, etc.) in the transaction.
Listing Office Name: 
RE/MAX 1ST ADVANTAGE