
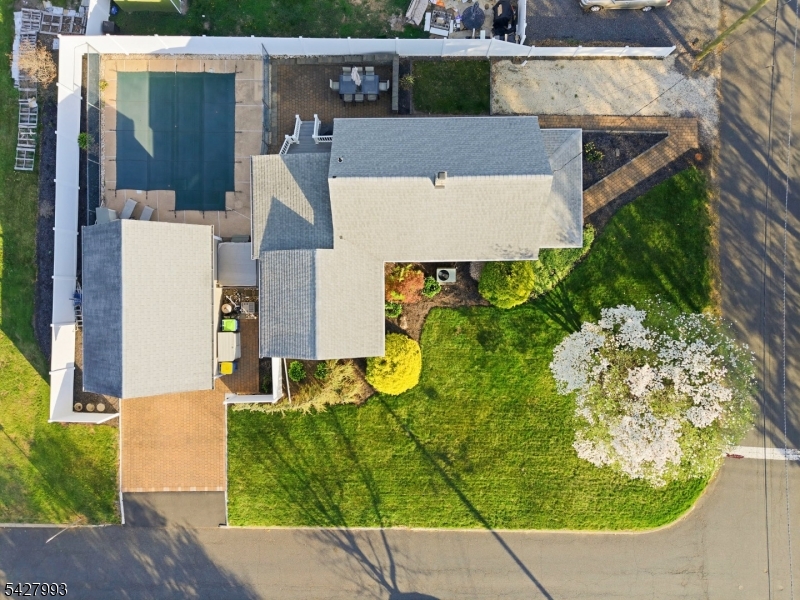
12 Driscoll St | Manville Boro

$439,900 | 3 Beds | 1 Baths (1 Full)

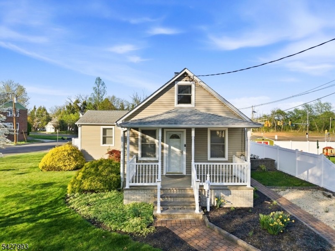
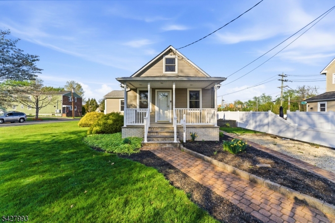
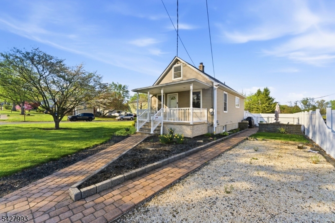
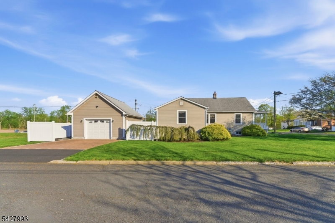
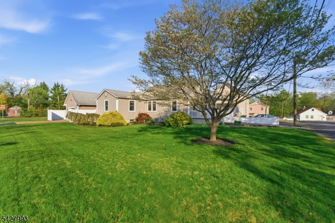
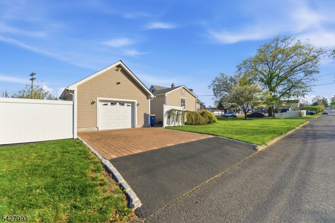
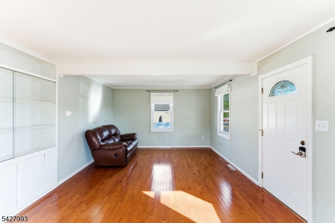
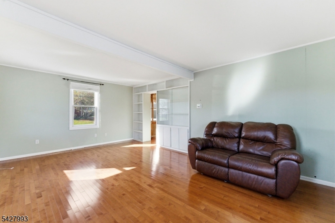
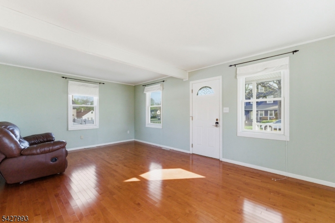
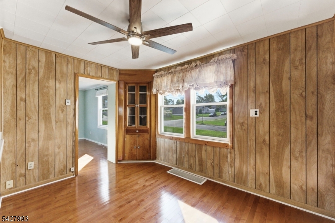
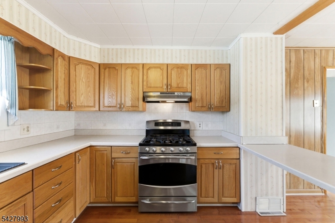
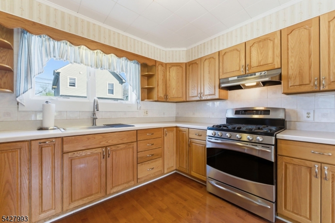
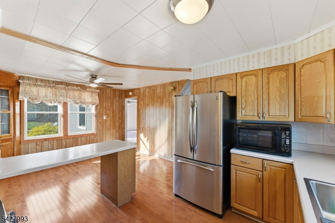
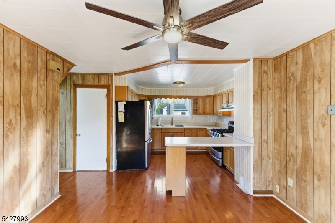
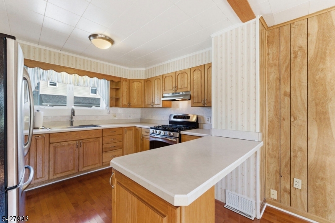
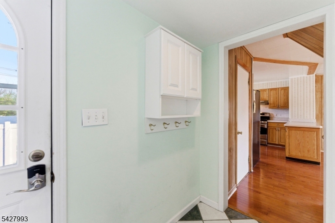
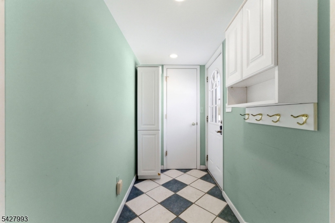
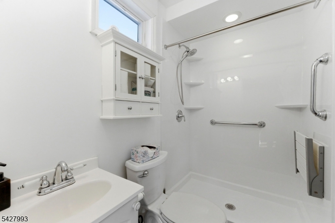
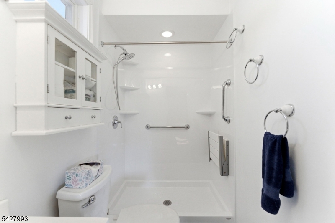
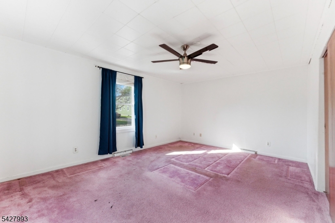
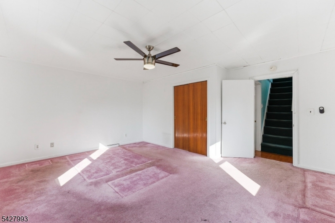
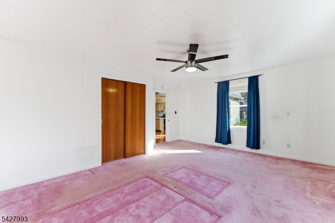
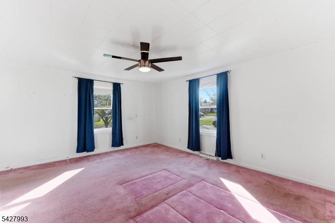
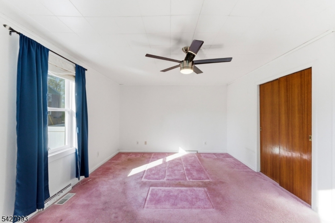
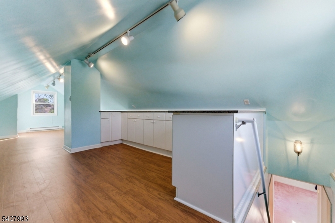
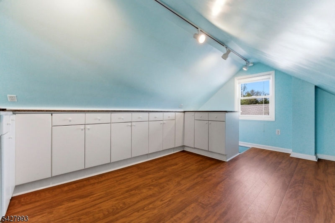
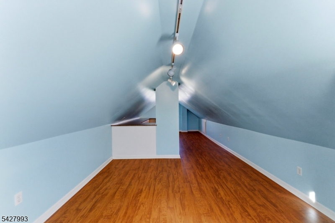
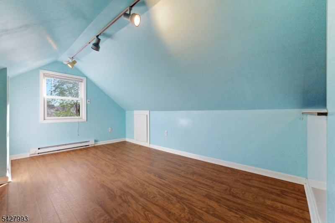
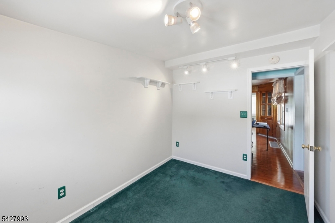
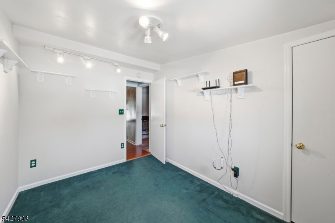
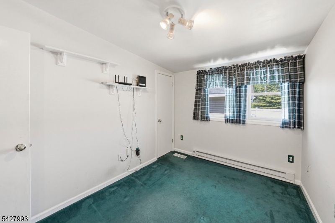
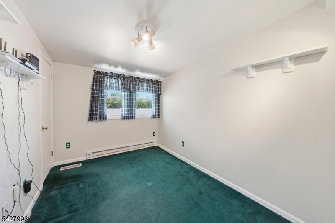
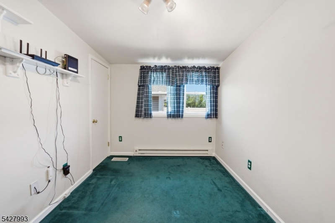
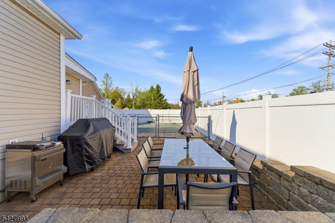
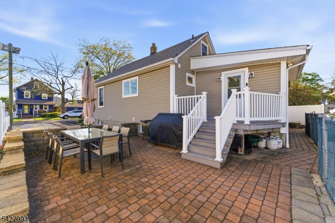
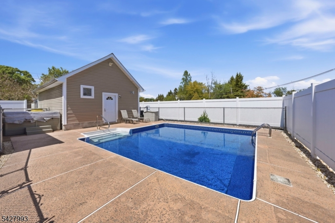
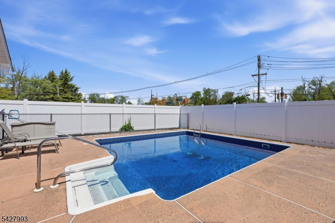
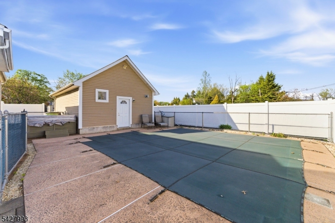
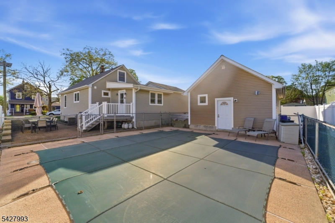
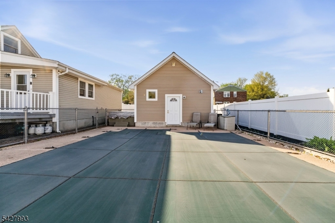
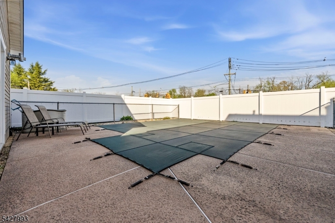
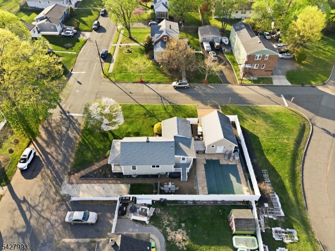
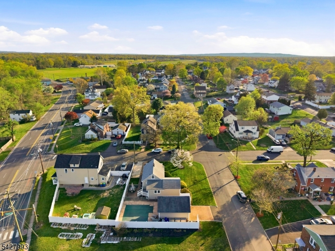
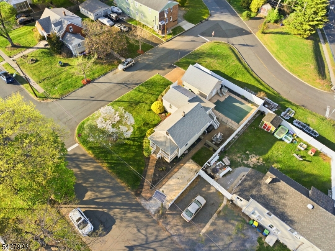
Welcome to 12 Driscoll Street, a versatile ranch-style home that offers a functional layout with significant potential. Set on a spacious corner lot, this property provides a solid foundation for anyone looking to add their personal touch and make this home their own.Step inside the front door to the main level featuring a cozy living room, two comfortable bedrooms, full bath, and a large EIK. This home offers a unique advantage with the second-floor loft; currently a flexible space, it is ideally suited to be converted into a large third bedroom, a home office, or a creative studio. The interior serves as a blank slate, allowing you to choose the finishes and modern upgrades that suit your style.The potential for relaxation and entertaining continues outside. The backyard is a private oasis already equipped with an in-ground heated pool and a hot tub, offering a resort-like feel right at home. A detached garage provides excellent utility for parking or a workshop, while the corner lot location adds a sense of openness.This home is a solid opportunity to take a versatile layout and transform it into a standout residence. GSMLS 4024227

Directions to property: I-287 South to Exit 12 onto Weston Canal Road

MLS Listing ID: 
GSMLS 4024227
Listing Category: 
Purchase
Listing Status
Status of the Listing.
Listing Status: 
Active
Listing Status (Local): 
Active
Listing Pricing
Pricing information for this listing.
List Price: 
$439,900
Basic Property Information
Fields containing basic information about the property.
Property Type: 
Residential
Property Sub Type: 
Single Family Detached
Primary Market Area: 
Manville Boro
Address: 
12 Driscoll St, Manville Boro, NJ 08835-2508, U.S.A.
County: 
Somerset
Latitude: 
40.5307300
Longitude: 
-74.5909500
Directions: 
I-287 South to Exit 12 onto Weston Canal Road

Public Remarks: 
Welcome to 12 Driscoll Street, a versatile ranch-style home that offers a functional layout with significant potential. Set on a spacious corner lot, this property provides a solid foundation for anyone looking to add their personal touch and make this home their own.Step inside the front door to the main level featuring a cozy living room, two comfortable bedrooms, full bath, and a large EIK. This home offers a unique advantage with the second-floor loft; currently a flexible space, it is ideally suited to be converted into a large third bedroom, a home office, or a creative studio. The interior serves as a blank slate, allowing you to choose the finishes and modern upgrades that suit your style.The potential for relaxation and entertaining continues outside. The backyard is a private oasis already equipped with an in-ground heated pool and a hot tub, offering a resort-like feel right at home. A detached garage provides excellent utility for parking or a workshop, while the corner lot location adds a sense of openness.This home is a solid opportunity to take a versatile layout and transform it into a standout residence.
Community Information
Elementary: 
WESTON
Middle: 
ALEXANDER
High: 
MANVILLE
Building Details
Details about the building on a property.
Architectural Style: 
Ranch
Year Built: 
1934
New Construction: 
0
Basement: 
Unfinished
Interior: 
Blinds, Carbon Monoxide Detector, Fire Extinguisher, Smoke Detector, Window Treatments
Fireplaces: 
No
Construction
Roof: 
Asphalt Shingle
Exterior: 
Vinyl Siding
Exterior Features: 
Hot Tub, Patio
DisabilityFeatures: 
No
Energy Information: 
All Underground
Porch: 
No
Deck: 
No
Room Details
Details about the rooms in the building.
Total Rooms: 
6
Total Bedrooms: 
3
Total Bathrooms: 
1
Total Full-Bathrooms: 
1
Total Half-Bathrooms: 
0
Utilities
Information about utilities available on the property.
Heating System: 
1 Unit, Forced Hot Air
Heating System Fuel: 
Gas-Natural
Cooling System: 
1 Unit, Central Air
Water Heating System: 
Gas
Water Source: 
Public Water
Sewer: 
Public Sewer
Lot/Land Details
Details about the lots and land features included on the property.
Acres: 
0.17
Lot Size (Dimensions): 
75X100
Waterfront: 
0
Lot Features
Driveway: 
1 Car Width, Blacktop
Parking Type: 
1 Car Width, Blacktop
Total Parking Spaces: 
0
Garage: 
Detached Garage, Oversize Garage
Pool: 
Yes
Fence: 
No
Public Record
Parcel Number: 
2711-00269-0000-00001-0000-
Lot Number: 
1
Annual Tax: 
$7,661.00
Contract Details
Details about the listing contract.
Possession: 
Negotiable
Listing Participants
Participants (agents, offices, etc.) in the transaction.
Listing Office Name: 
KELLER WILLIAMS GREATER BRUNSWICK