
203 Jasinski Ave | Manville Boro

$550,000 | 4 Beds | 3 Baths (3 Full)

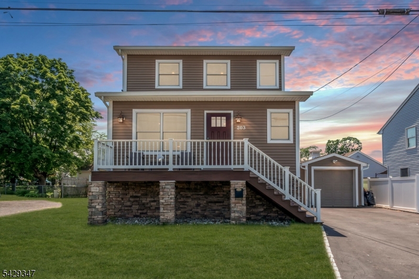
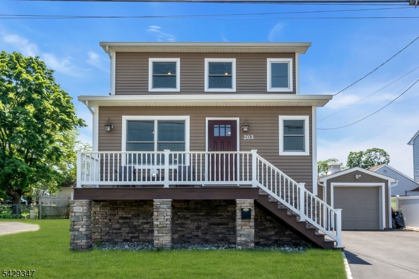
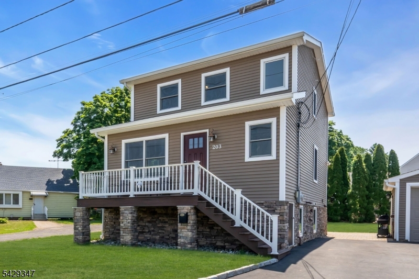
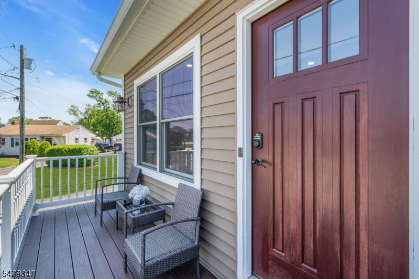
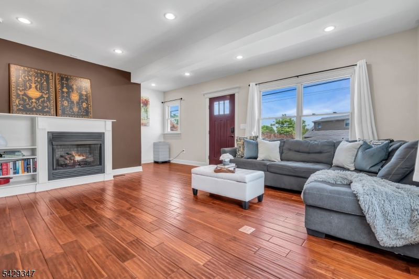
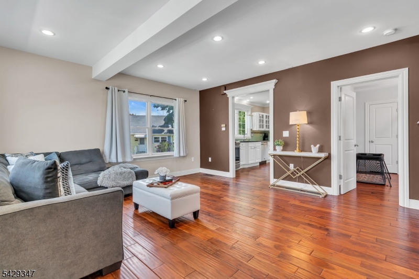
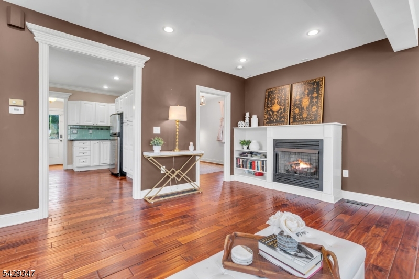
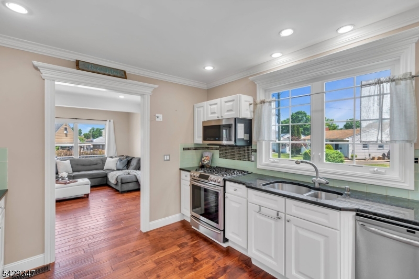
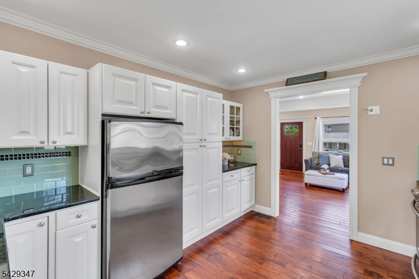
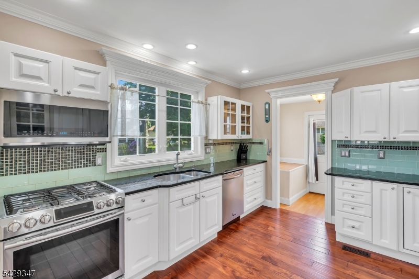
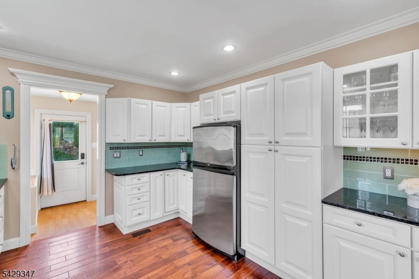
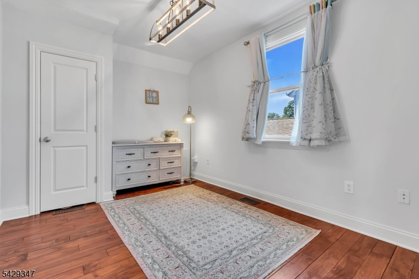
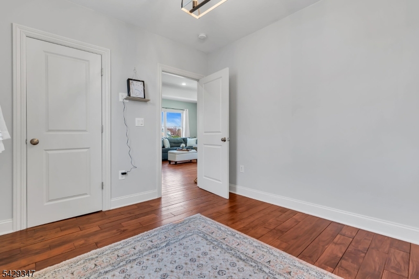
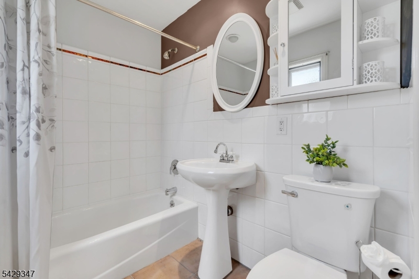
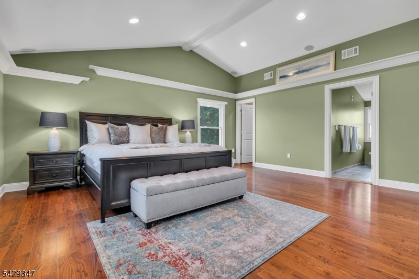
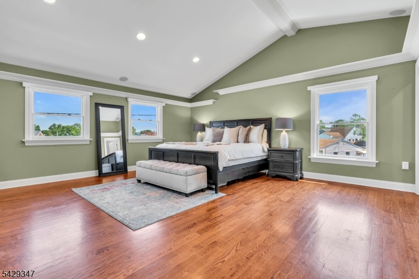
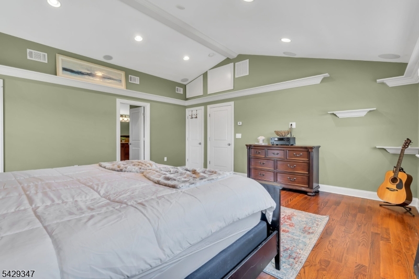
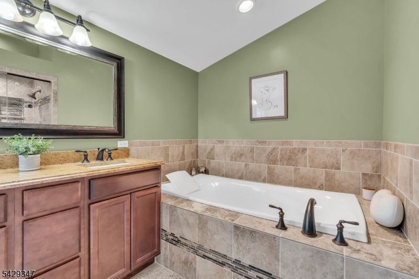
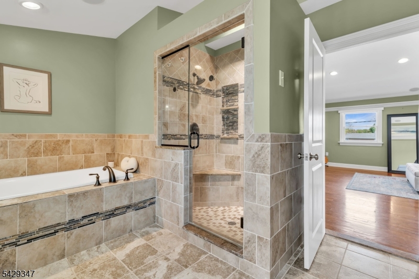
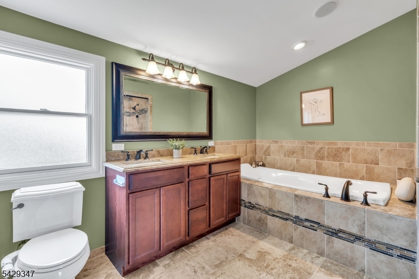
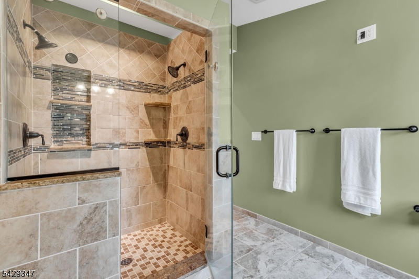
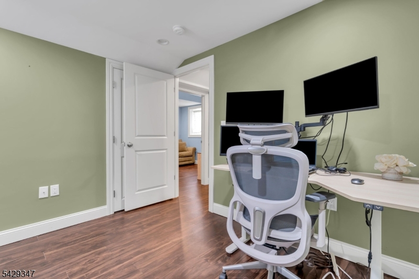
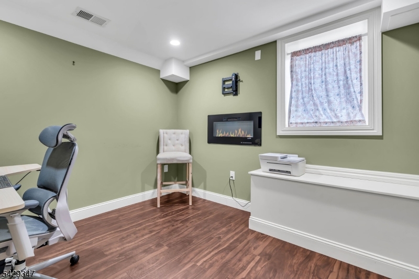
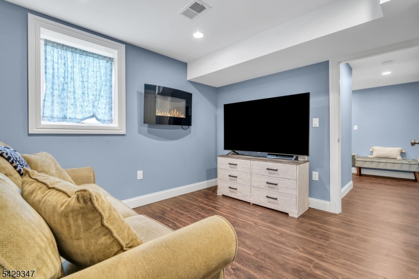
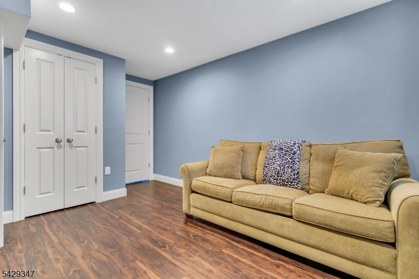
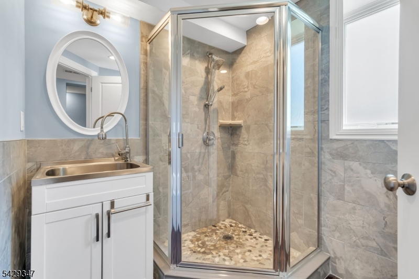
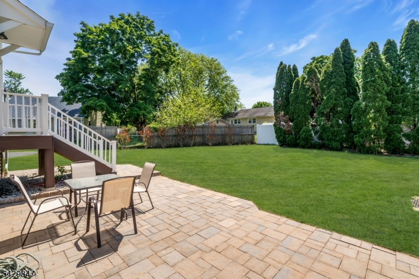
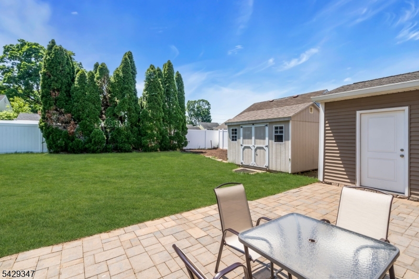
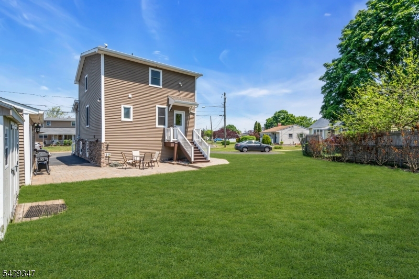
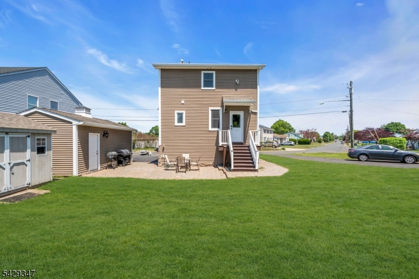
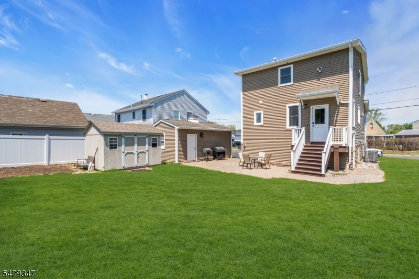
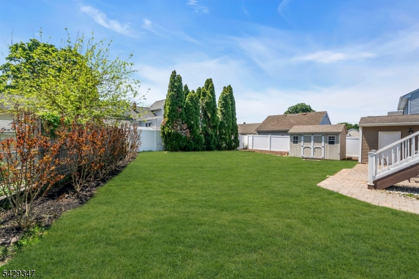
Welcome home to this beautifully maintained and thoughtfully designed three-level residence offering exceptional space, comfort, and versatility throughout. Elevated from the street with a charming front porch and attractive stone-accent foundation, this home combines curb appeal with a functional layout ideal for today's lifestyle.The ground level features two spacious bedrooms, a full bath, and a dedicated laundry area, providing the perfect setup for extended living, guests, a home office, or flexible recreational space. The main living level offers a bright and inviting layout with a generously sized living room, full bath, well-appointed kitchen with ample cabinetry and workspace, and an additional bedroom ideal for guests or everyday convenience. Occupying the entire second floor, the private primary suite serves as a luxurious retreat featuring two oversized walk-in closets and an expansive spa-like bath complete with a large soaking tub, separate shower, and plenty of space to unwind. The thoughtful layout offers privacy while maintaining excellent flow throughout the home. Additional highlights include abundant storage, spacious rooms throughout, a detached garage, private driveway parking, and low-maintenance outdoor space. Conveniently located near shopping, dining, schools, major highways, and public transportation, this move-in ready home offers the perfect combination of comfort, space, and convenience. GSMLS 4028705

Directions to property: Raritan Avenue to Jasinski Avenue to #203.

MLS Listing ID: 
GSMLS 4028705
Listing Category: 
Purchase
Listing Status
Status of the Listing.
Listing Status: 
Active
Listing Status (Local): 
Active
Listing Pricing
Pricing information for this listing.
List Price: 
$550,000
Basic Property Information
Fields containing basic information about the property.
Property Type: 
Residential
Property Sub Type: 
Single Family Detached
Primary Market Area: 
Manville Boro
Address: 
203 Jasinski Ave, Manville Boro, NJ 08835-2139, U.S.A.
County: 
Somerset
Latitude: 
40.5321400
Longitude: 
-74.5963600
Directions: 
Raritan Avenue to Jasinski Avenue to #203.

Public Remarks: 
Welcome home to this beautifully maintained and thoughtfully designed three-level residence offering exceptional space, comfort, and versatility throughout. Elevated from the street with a charming front porch and attractive stone-accent foundation, this home combines curb appeal with a functional layout ideal for today's lifestyle.The ground level features two spacious bedrooms, a full bath, and a dedicated laundry area, providing the perfect setup for extended living, guests, a home office, or flexible recreational space. The main living level offers a bright and inviting layout with a generously sized living room, full bath, well-appointed kitchen with ample cabinetry and workspace, and an additional bedroom ideal for guests or everyday convenience. Occupying the entire second floor, the private primary suite serves as a luxurious retreat featuring two oversized walk-in closets and an expansive spa-like bath complete with a large soaking tub, separate shower, and plenty of space to unwind. The thoughtful layout offers privacy while maintaining excellent flow throughout the home. Additional highlights include abundant storage, spacious rooms throughout, a detached garage, private driveway parking, and low-maintenance outdoor space. Conveniently located near shopping, dining, schools, major highways, and public transportation, this move-in ready home offers the perfect combination of comfort, space, and convenience.
Community Information
Elementary: 
WESTON
Middle: 
ALEXANDER
High: 
MANVILLE
Subdivision: 
Weston
Building Details
Details about the building on a property.
Architectural Style: 
Colonial
Year Built: 
1948
New Construction: 
0
Basement: 
Finished, Full, Walkout
Interior: 
Carbon Monoxide Detector, High Ceilings, Smoke Detector, Walk-In Closet
Fireplaces: 
Yes
Construction
Roof: 
Asphalt Shingle
Exterior: 
Stone, Vinyl Siding
Exterior Features: 
Curbs, Open Porch(es), Patio, Sidewalk, Storage Shed, Thermal Windows/Doors
DisabilityFeatures: 
No
Energy Information: 
Electric, Gas-Natural
Porch: 
No
Deck: 
No
Room Details
Details about the rooms in the building.
Total Rooms: 
6
Total Bedrooms: 
4
Total Bathrooms: 
3
Total Full-Bathrooms: 
3
Total Half-Bathrooms: 
0
Master Bedroom 
Dimensions: 
18x17 
Level: 
Second
Second Bedroom 
Dimensions: 
13x11 
Level: 
First
Third Bedroom 
Dimensions: 
10x9 
Level: 
Basement
Fourth Bedroom 
Dimensions: 
11x10 
Level: 
Basement
Kitchen 
Dimensions: 
14x11 
Level: 
First
Living Room 
Dimensions: 
17x15 
Level: 
First
Master Bathroom 
Level: 
Second
Utilities
Information about utilities available on the property.
Heating System: 
2 Units, Forced Hot Air
Heating System Fuel: 
Gas-Natural
Cooling System: 
2 Units, Central Air
Water Heating System: 
Gas
Water Source: 
Public Water
Sewer: 
Public Sewer
Lot/Land Details
Details about the lots and land features included on the property.
Acres: 
0.11
Lot Size (Dimensions): 
50X100
Waterfront: 
0
Lot Features
Driveway: 
2 Car Width, Blacktop
Parking Type: 
2 Car Width, Blacktop
Total Parking Spaces: 
0
Garage: 
Detached Garage
Pool: 
No
Fence: 
No
Public Record
Parcel Number: 
2711-00199-0000-00032-0000-
Lot Number: 
32
Annual Tax: 
$10,455.00
Property Zoning: 
Residential
Contract Details
Details about the listing contract.
Possession: 
At closing.
Listing Participants
Participants (agents, offices, etc.) in the transaction.
Listing Office Name: 
COLDWELL BANKER REALTY