
92 Louise Dr | Manville Boro

$450,000 | 3 Beds | 1 Baths (1 Full)

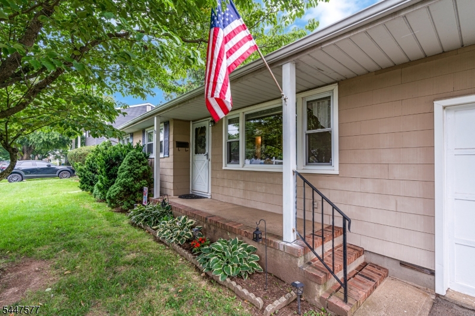
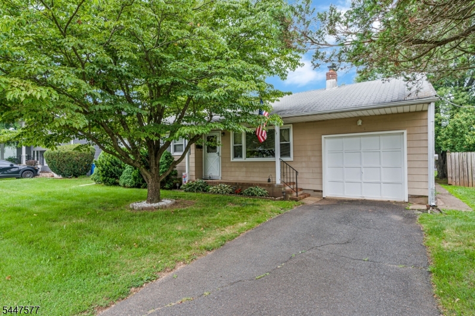
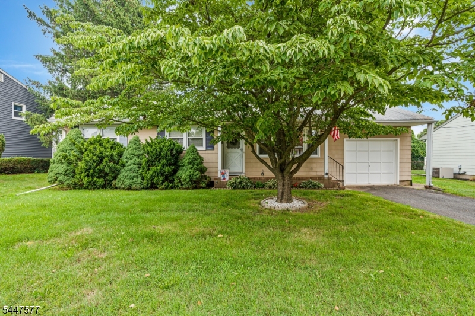
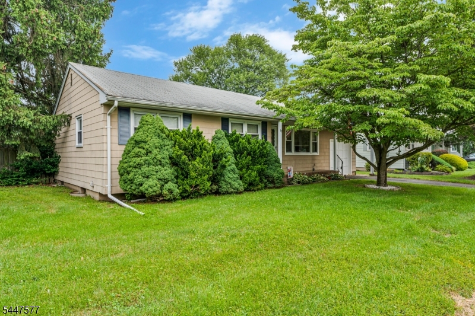
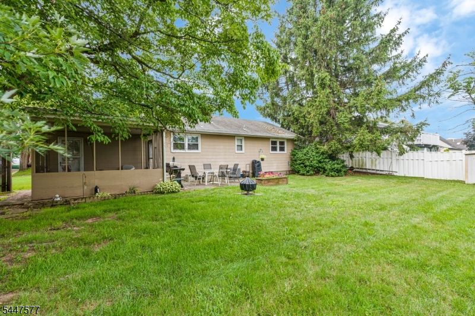
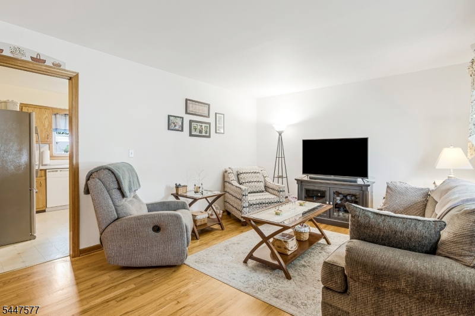
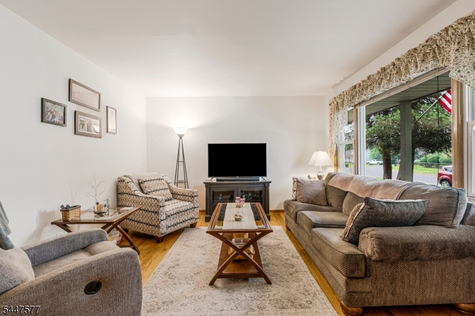
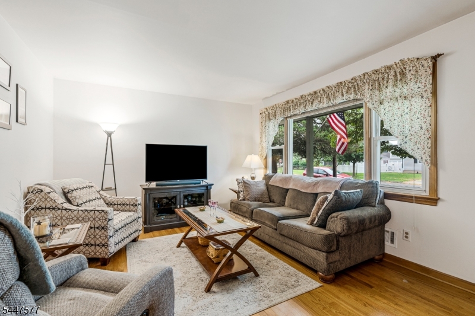
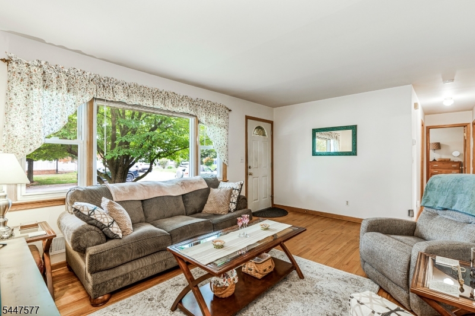
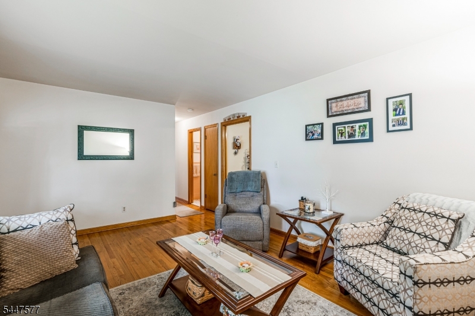
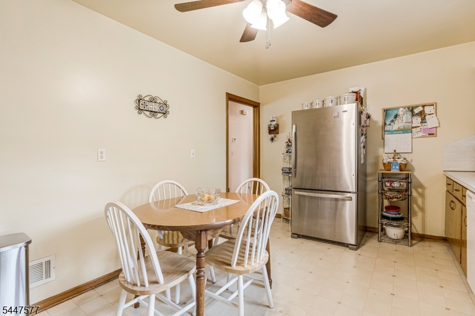
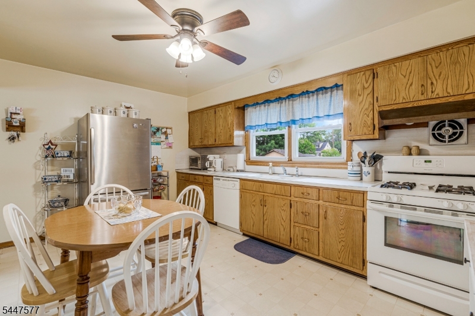
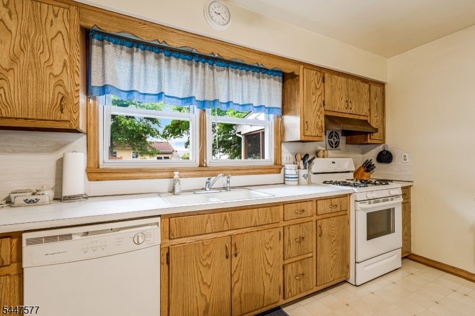
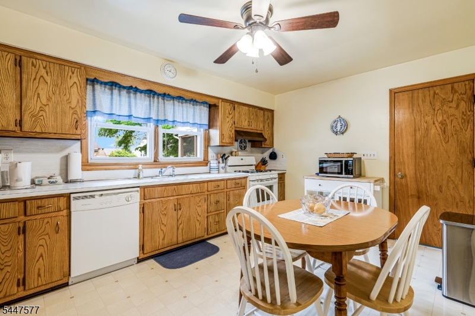
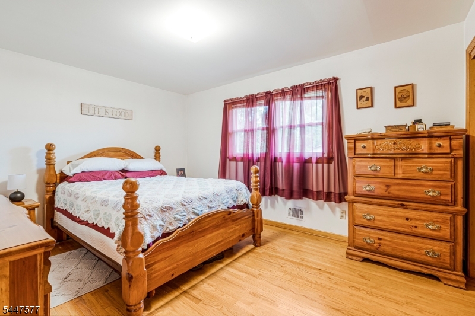
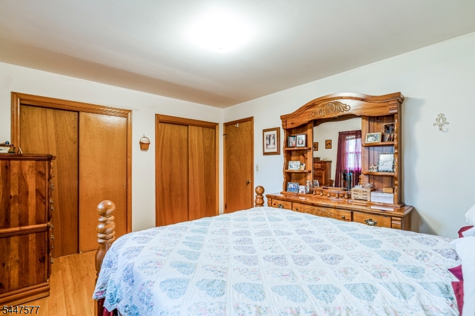
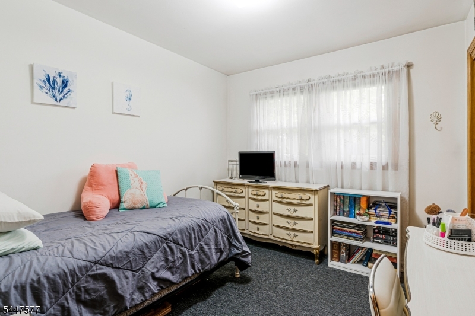
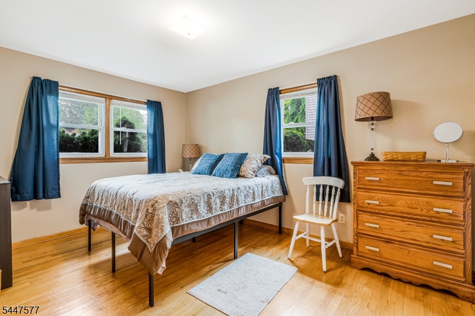
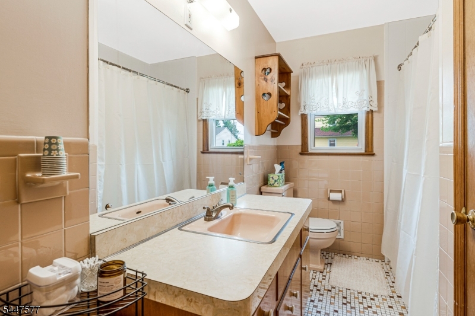
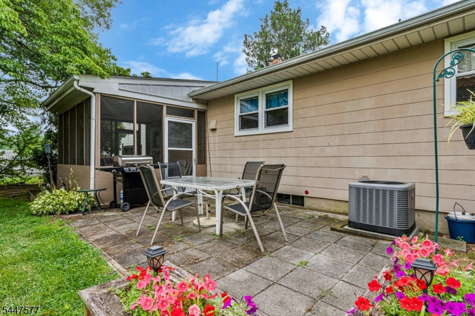
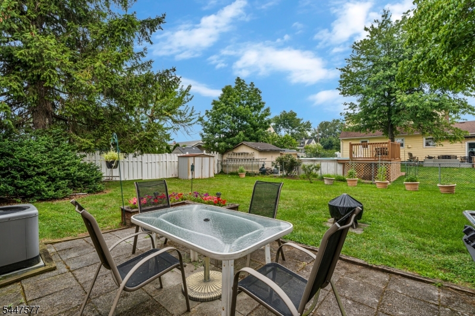
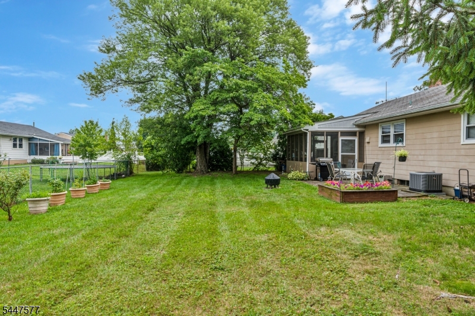
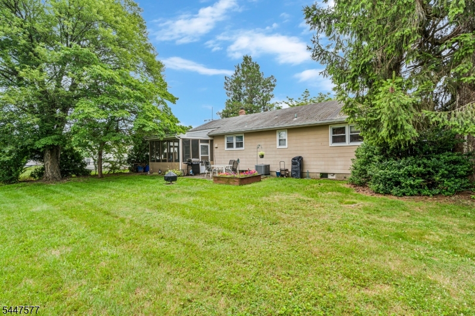
Welcome home to this charming 3-bedroom, 1-bath ranch located in the highly sought-after Claremont section of Manville. Situated on a quiet, tree-lined street in a non-flood zone, this home offers the perfect combination of comfort, convenience, and peace of mind. Inside, you'll find beautiful hardwood floors that add warmth and character throughout the main living areas. The functional single-level floor plan features a bright living room, three comfortable bedrooms, a full bath, and an inviting layout that's ideal for everyday living or entertaining. The property offers a spacious yard with plenty of room for outdoor enjoyment, gardening, or future enhancements. Built in 1966, the home offers approximately 1,244 square feet of living space on a generously sized lot. Conveniently located near parks, schools, shopping, dining, and major commuting routes, this well-maintained ranch is an excellent opportunity for first-time buyers, downsizers, or anyone looking to enjoy all that the desirable Claremont neighborhood has to offer. Don't miss your chance to own this wonderful home in one of Manville's most desirable neighborhoods! GSMLS 4041814

Directions to property: South Main St to East Camplain Rd to left on Louise Dr. Home on left

MLS Listing ID: 
GSMLS 4041814
Listing Category: 
Purchase
Listing Status
Status of the Listing.
Listing Status: 
Active
Listing Status (Local): 
Active
Listing Pricing
Pricing information for this listing.
List Price: 
$450,000
Basic Property Information
Fields containing basic information about the property.
Property Type: 
Residential
Property Sub Type: 
Single Family Detached
Primary Market Area: 
Manville Boro
Address: 
92 Louise Dr, Manville Boro, NJ 08835-1412, U.S.A.
County: 
Somerset
Latitude: 
40.5448900
Longitude: 
-74.5811800
Directions: 
South Main St to East Camplain Rd to left on Louise Dr. Home on left

Public Remarks: 
Welcome home to this charming 3-bedroom, 1-bath ranch located in the highly sought-after Claremont section of Manville. Situated on a quiet, tree-lined street in a non-flood zone, this home offers the perfect combination of comfort, convenience, and peace of mind. Inside, you'll find beautiful hardwood floors that add warmth and character throughout the main living areas. The functional single-level floor plan features a bright living room, three comfortable bedrooms, a full bath, and an inviting layout that's ideal for everyday living or entertaining. The property offers a spacious yard with plenty of room for outdoor enjoyment, gardening, or future enhancements. Built in 1966, the home offers approximately 1,244 square feet of living space on a generously sized lot. Conveniently located near parks, schools, shopping, dining, and major commuting routes, this well-maintained ranch is an excellent opportunity for first-time buyers, downsizers, or anyone looking to enjoy all that the desirable Claremont neighborhood has to offer. Don't miss your chance to own this wonderful home in one of Manville's most desirable neighborhoods!
Community Information
Elementary: 
WESTON
Middle: 
ALEXANDER
High: 
MANVILLE
Subdivision: 
Claremont
Building Details
Details about the building on a property.
Architectural Style: 
Ranch
Year Built: 
1966
New Construction: 
0
Basement: 
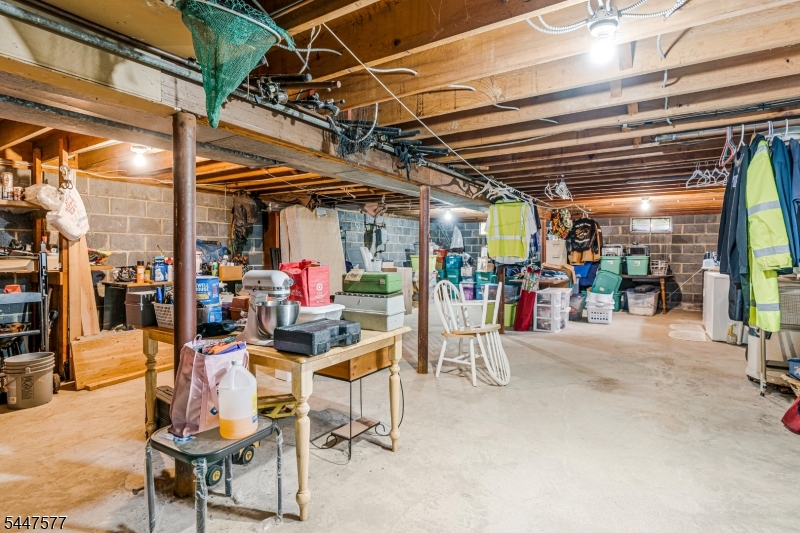
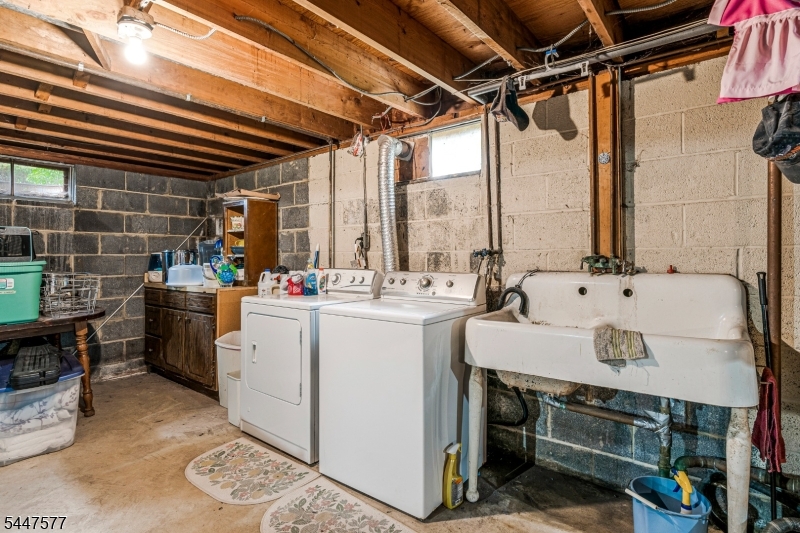
Unfinished
Fireplaces: 
No
Construction
Roof: 
Asphalt Shingle
Exterior: 
Composition Shingle
DisabilityFeatures: 
No
Energy Information: 
Electric, Gas-Natural
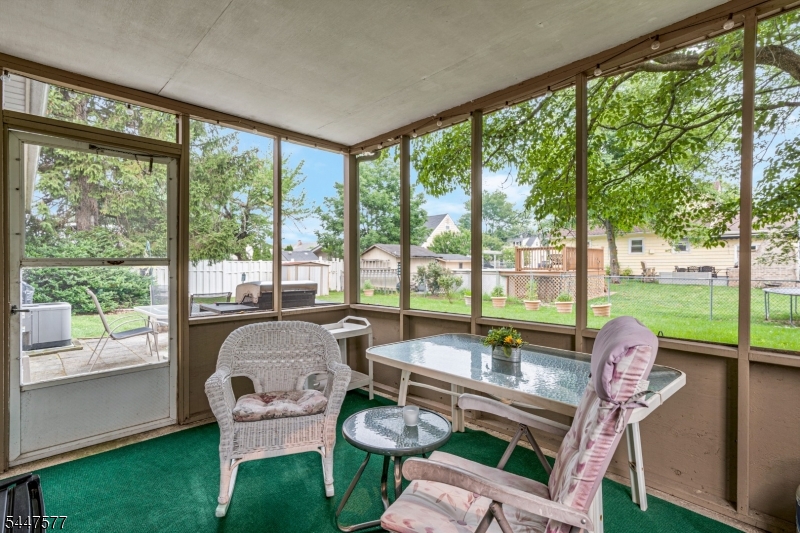
Porch: 
No
Deck: 
No
Room Details
Details about the rooms in the building.
Total Rooms: 
5
Total Bedrooms: 
3
Total Bathrooms: 
1
Total Full-Bathrooms: 
1
Total Half-Bathrooms: 
0
Master Bedroom 
Dimensions: 
11x14 
Level: 
First
Second Bedroom 
Dimensions: 
10x14 
Level: 
First
Third Bedroom 
Dimensions: 
10x11 
Level: 
First
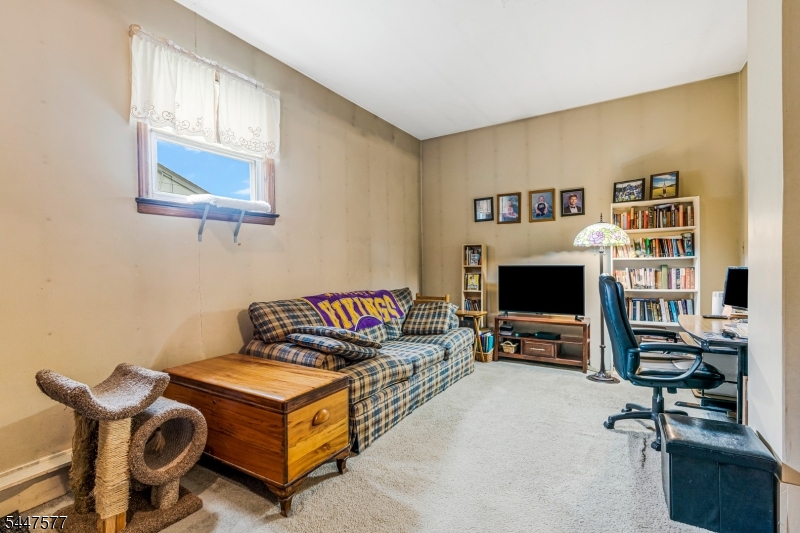
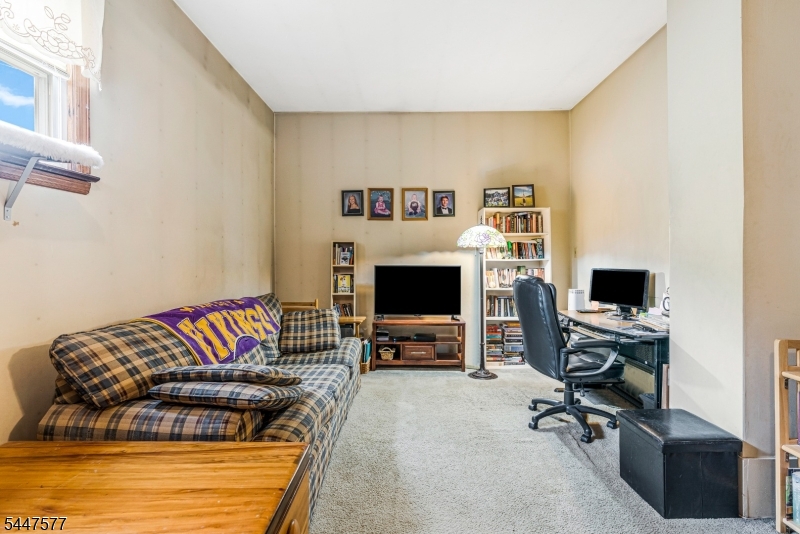
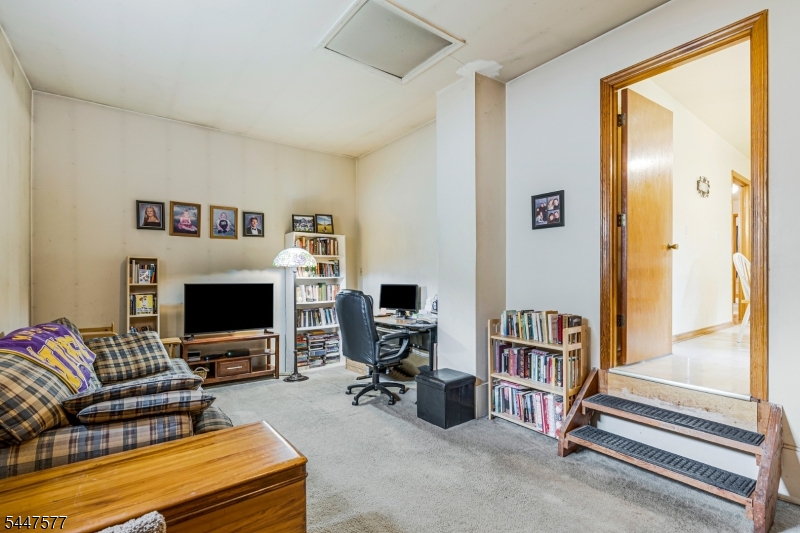
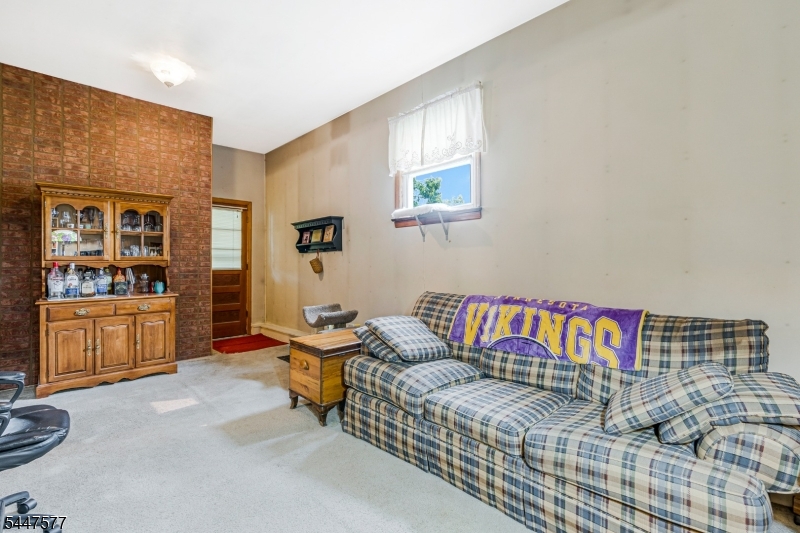
Family Room 
Dimensions: 
23x12 
Level: 
Ground
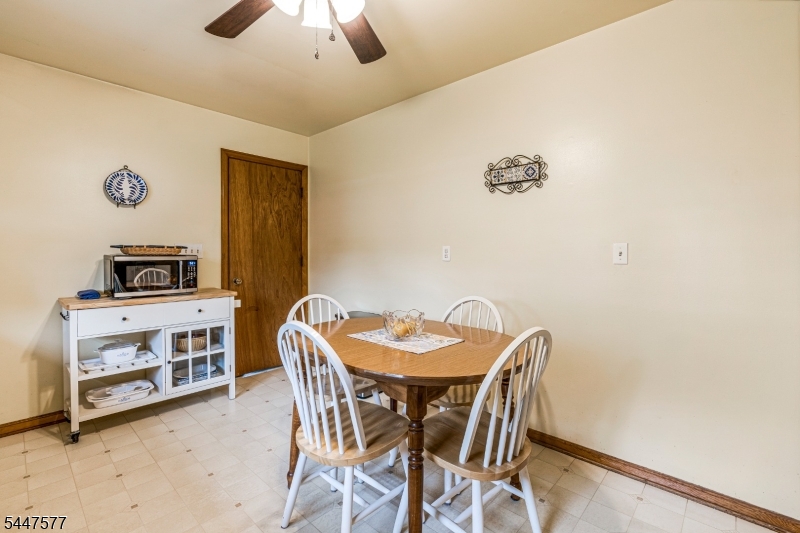
Kitchen 
Dimensions: 
16x11 
Level: 
First
Living Room 
Dimensions: 
12x23 
Level: 
First
Utilities
Information about utilities available on the property.
Heating System: 
1 Unit
Heating System Fuel: 
Gas-Natural
Cooling System: 
1 Unit
Water Heating System: 
Gas
Water Source: 
Public Water
Sewer: 
Public Sewer
Lot/Land Details
Details about the lots and land features included on the property.
Acres: 
0.17
Lot Size (Dimensions): 
75X100
Waterfront: 
0
Lot Features
Driveway: 
1 Car Width
Parking Type: 
1 Car Width
Total Parking Spaces: 
0
Garage: 
See Remarks
Pool: 
No
Fence: 
No
Public Record
Parcel Number: 
2711-00317-0000-00021-0000-
Lot Number: 
21
Annual Tax: 
$7,771.00
Property Zoning: 
Residential
Contract Details
Details about the listing contract.
Possession: 
P.O.T.
Listing Participants
Participants (agents, offices, etc.) in the transaction.
Listing Office Name: 
KELLER WILLIAMS TOWNE SQUARE REAL