
319 Marion Pl | Manville Boro

$549,000 | 3 Beds | 3 Baths (2 Full, 1 Half) | 1,894 Sq. Ft.

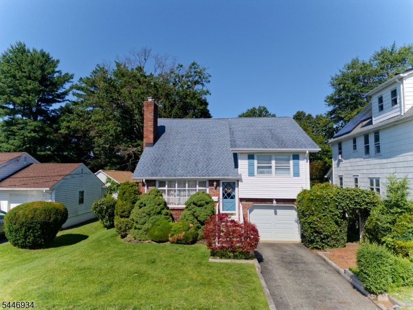
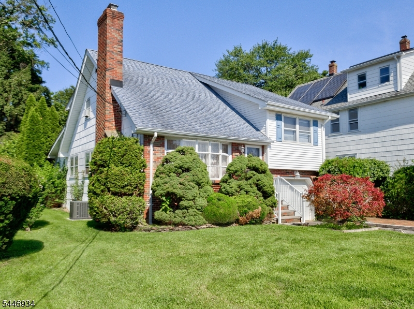
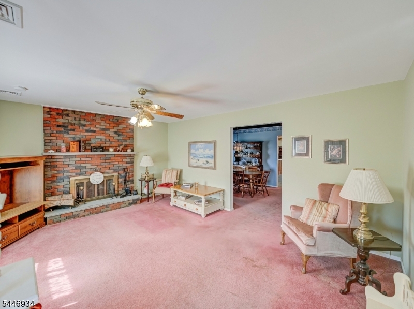
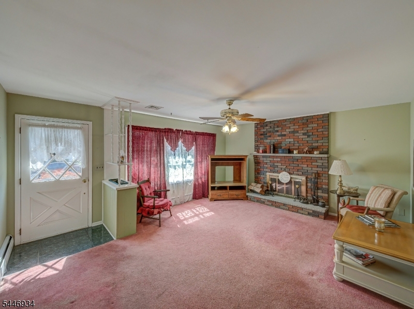
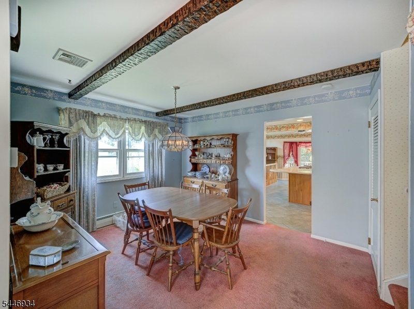
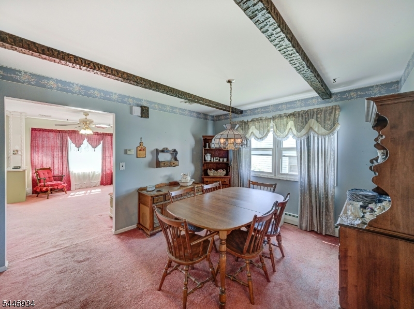
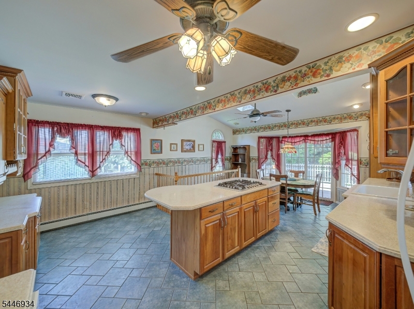
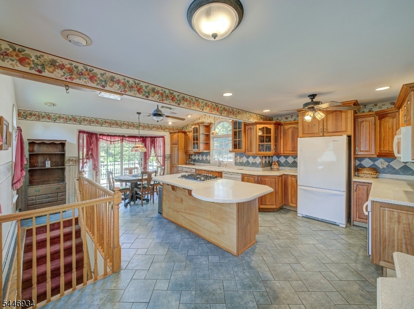
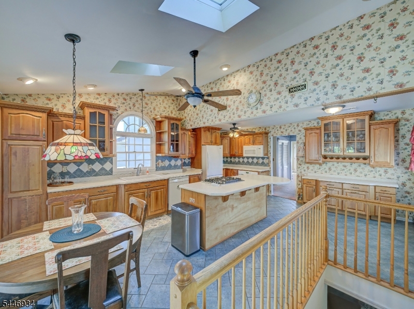
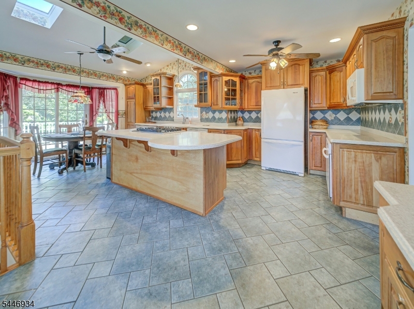
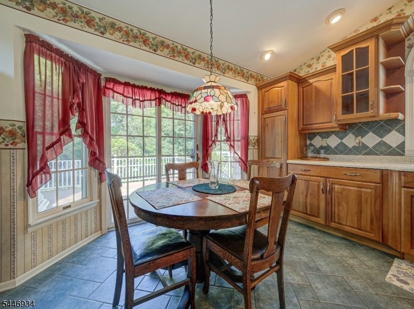
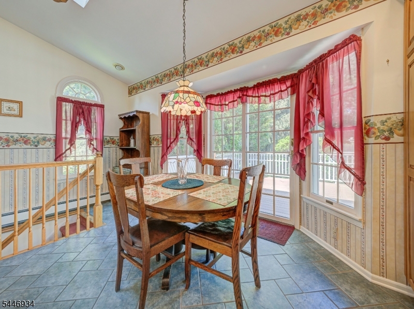
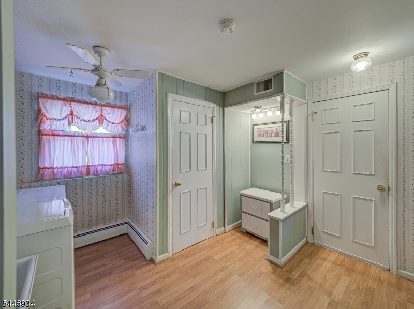
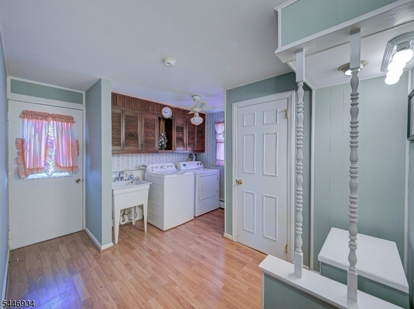
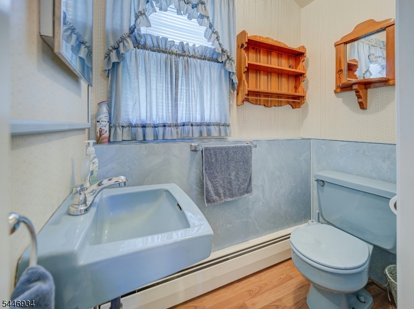
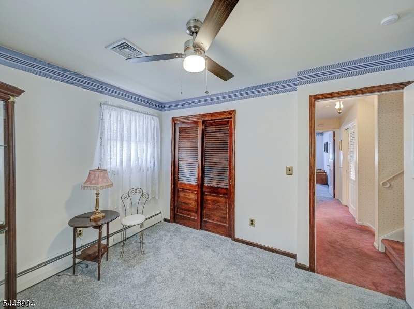
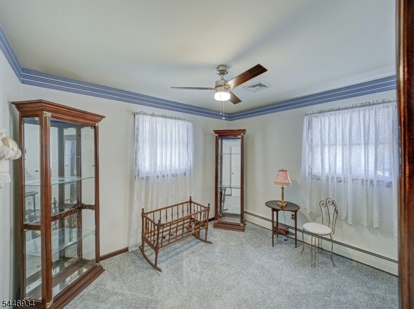
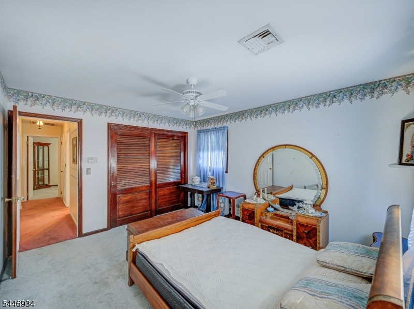
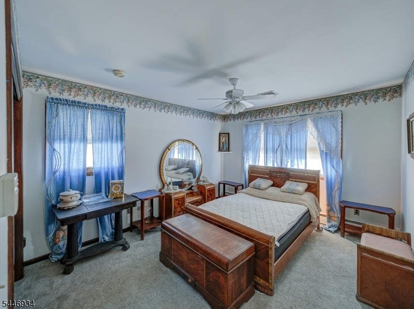
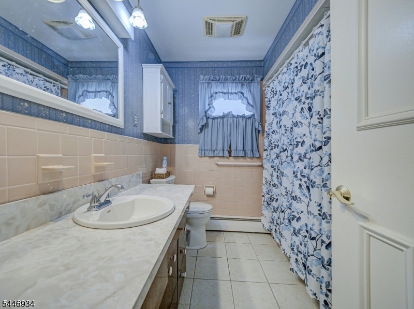
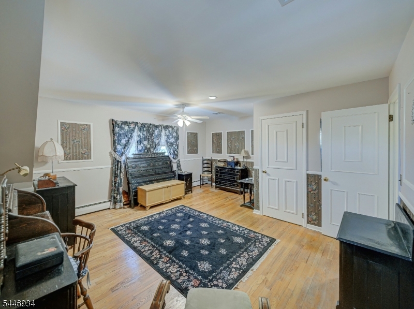
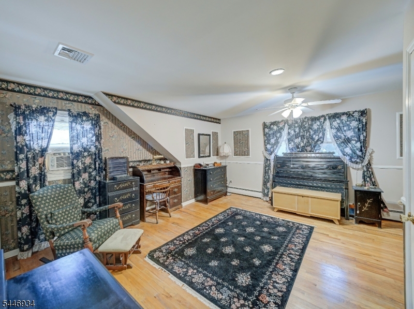
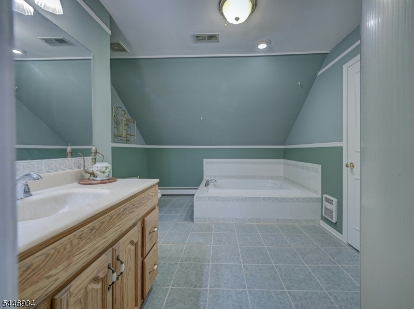
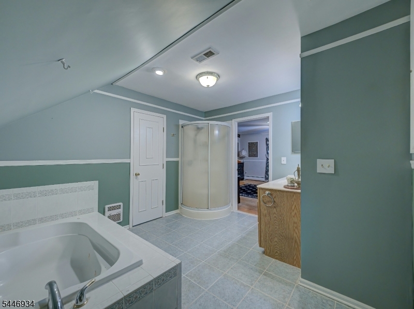
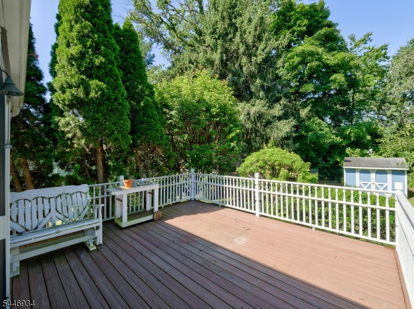
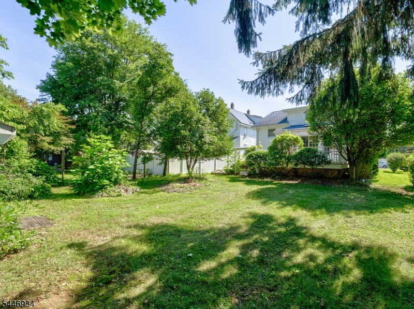
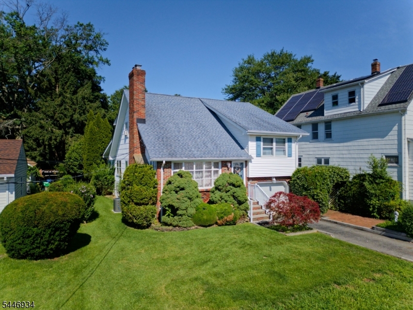
Welcome to this beautiful split-level home featuring 3 spacious bedrooms and 2.5 bathrooms, designed for comfortable everyday living and effortless entertaining. The heart of the home is the stunning kitchen with sliding glass doors leading to a generously sized deck and patio Perfect for outdoor dining, gatherings, or simply enjoying the peaceful backyard. The spacious primary suite offers a private en-suite bathroom and a large walk-in closet. Two additional generously sized bedrooms provide plenty of space. The partially finished basement adds valuable living space and includes abundant storage throughout the home. Beautiful yard, ideal for quiet evening or entertaining. Conveniently located close to major highways, shopping, restaurants, and everyday amenities, this home truly has it all. Don?t miss this incredible opportunity to make it yours! Schedule your private showing today. GSMLS 4042191

Directions to property: N Main Street to Knopf St Turn Left to Marion Pl House on the left

MLS Listing ID: 
GSMLS 4042191
Listing Category: 
Purchase
Listing Status
Status of the Listing.
Listing Status: 
Active
Listing Status (Local): 
Active
Listing Pricing
Pricing information for this listing.
List Price: 
$549,000
Basic Property Information
Fields containing basic information about the property.
Property Type: 
Residential
Property Sub Type: 
Single Family Detached
Primary Market Area: 
Manville Boro
Address: 
319 Marion Pl, Manville Boro, NJ 08835-1146, U.S.A.
County: 
Somerset
Latitude: 
40.5497800
Longitude: 
-74.6000400
Directions: 
N Main Street to Knopf St Turn Left to Marion Pl House on the left

Public Remarks: 
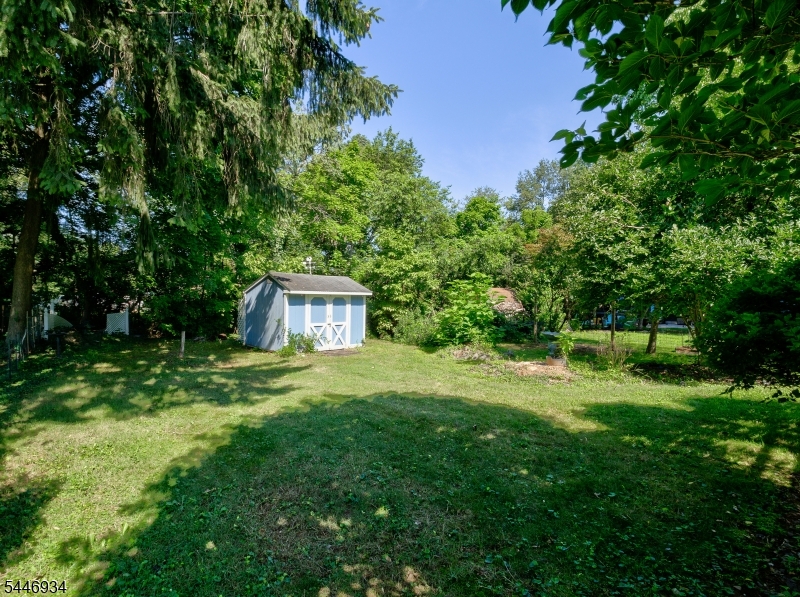
Welcome to this beautiful split-level home featuring 3 spacious bedrooms and 2.5 bathrooms, designed for comfortable everyday living and effortless entertaining. The heart of the home is the stunning kitchen with sliding glass doors leading to a generously sized deck and patio Perfect for outdoor dining, gatherings, or simply enjoying the peaceful backyard. The spacious primary suite offers a private en-suite bathroom and a large walk-in closet. Two additional generously sized bedrooms provide plenty of space. The partially finished basement adds valuable living space and includes abundant storage throughout the home. Beautiful yard, ideal for quiet evening or entertaining. Conveniently located close to major highways, shopping, restaurants, and everyday amenities, this home truly has it all. Don?t miss this incredible opportunity to make it yours! Schedule your private showing today.
Building Details
Details about the building on a property.
Architectural Style: 
Split Level
Year Built: 
1967
New Construction: 
0
Living Area: 
1,894
Basement: 
Finished, Partial
Interior: 
Fire Extinguisher, Smoke Detector, Walk-In Closet
Fireplaces: 
No
Construction
Roof: 
Asphalt Shingle
Exterior: 
Brick, Vinyl Siding
Exterior Features: 
Deck, Patio, Storage Shed
DisabilityFeatures: 
No
Energy Information: 
All Underground
Porch: 
No
Deck: 
Yes
Room Details
Details about the rooms in the building.
Total Rooms: 
8
Total Bedrooms: 
3
Total Bathrooms: 
3
Total Full-Bathrooms: 
2
Total Half-Bathrooms: 
1
Master Bathroom 
Level: 
Second
Utilities
Information about utilities available on the property.
Heating System: 
1 Unit, Baseboard - Hotwater, Multi-Zone
Heating System Fuel: 
Gas-Natural
Cooling System: 
1 Unit, Central Air
Water Heating System: 
Gas
Water Source: 
Public Water
Sewer: 
Public Sewer
Lot/Land Details
Details about the lots and land features included on the property.
Acres: 
0.19
Lot Size (Dimensions): 
50X162
Waterfront: 
0
Lot Features
Driveway: 
1 Car Width, Blacktop
Parking Type: 
1 Car Width, Blacktop
Total Parking Spaces: 
0
Garage: 
Attached Garage
Pool: 
No
Fence: 
No
Public Record
Parcel Number: 
2711-00018-0000-00013-0000-
Lot Number: 
13
Annual Tax: 
$9,881.00
Contract Details
Details about the listing contract.
Possession: 
Settelment
Listing Participants
Participants (agents, offices, etc.) in the transaction.
Listing Office Name: 
RE/MAX PREFERRED PROFESSIONALS