
318 Marion Place | Manville Boro

$469,900 | 3 Beds | 2 Baths (2 Full)

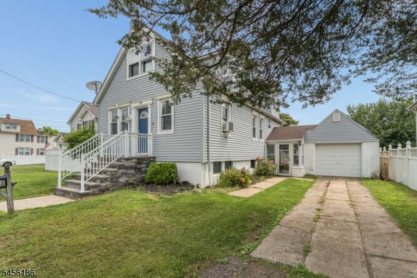
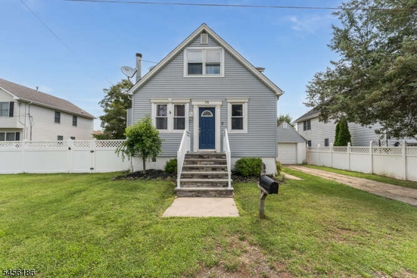
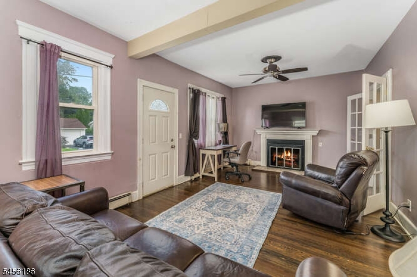
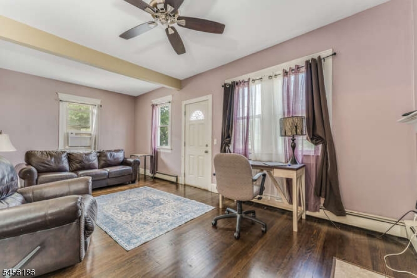
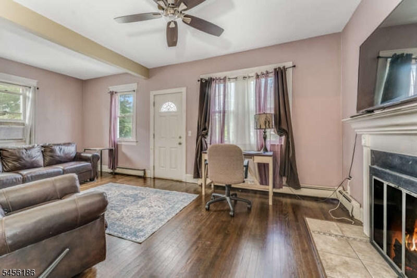
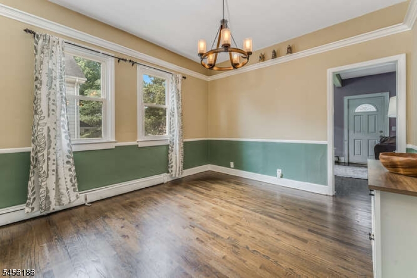
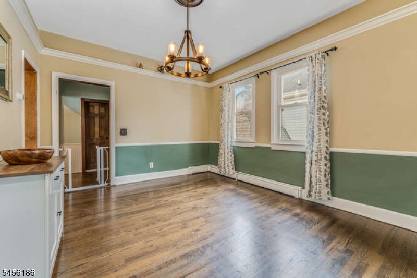
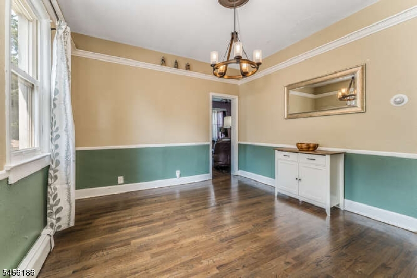
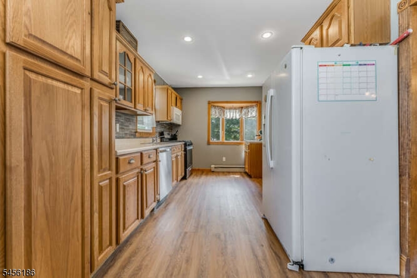
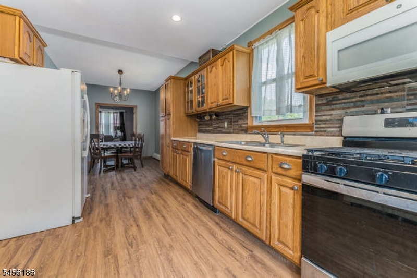
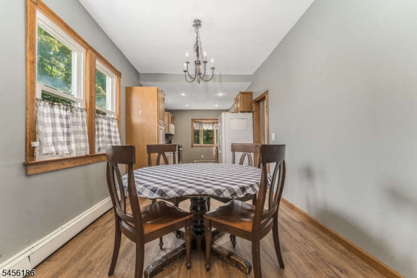
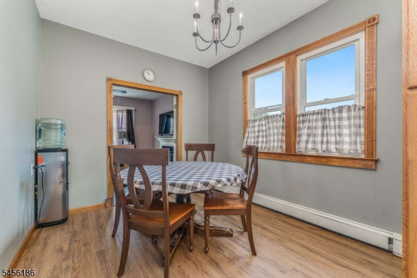
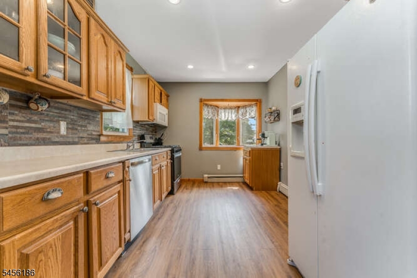
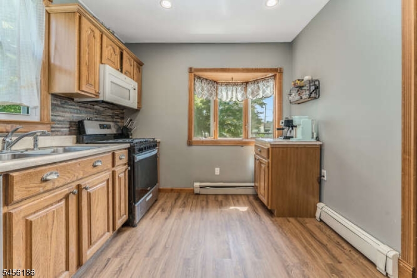
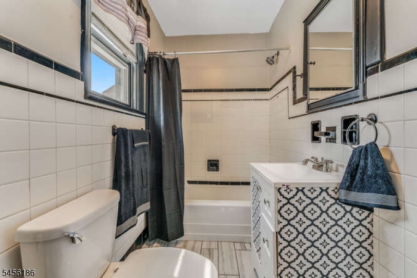
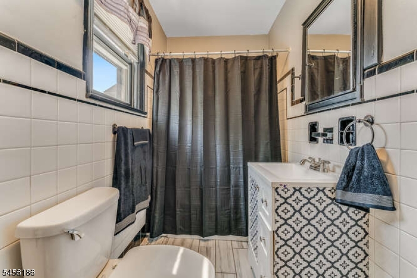
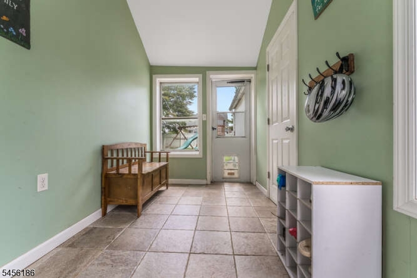
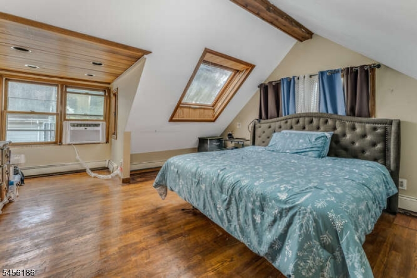
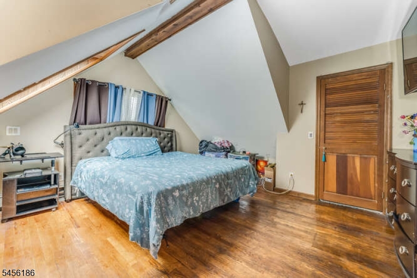
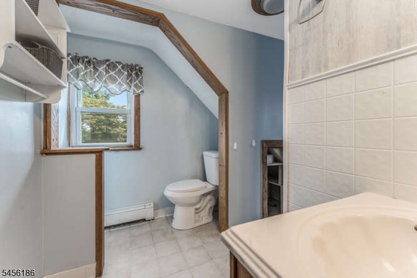
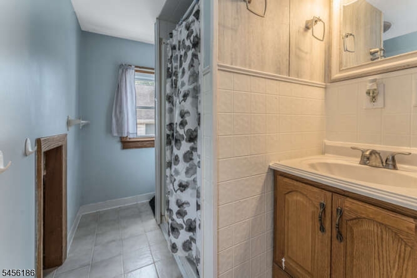
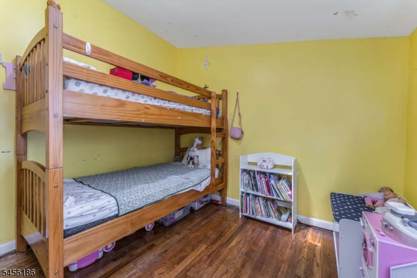
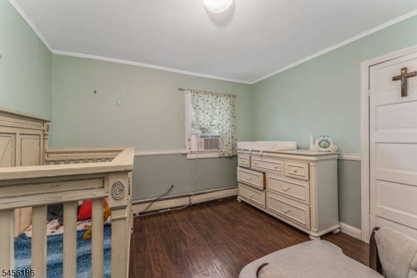
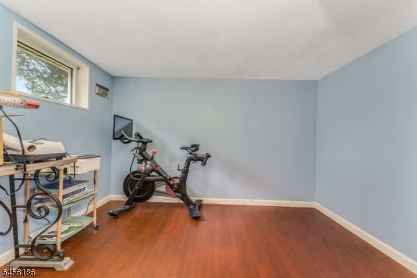
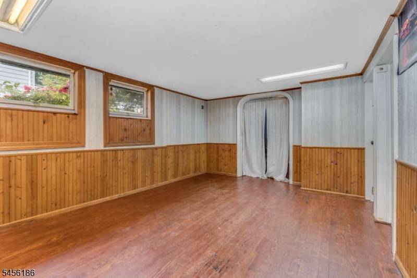
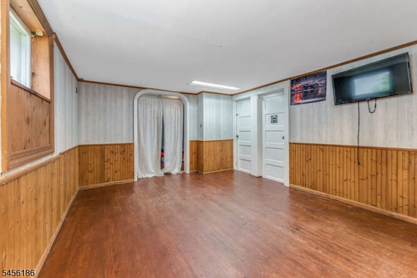
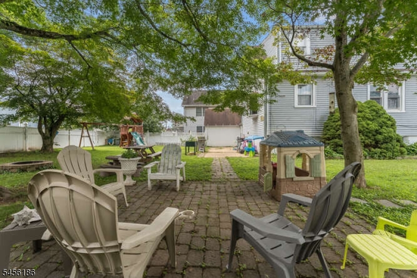
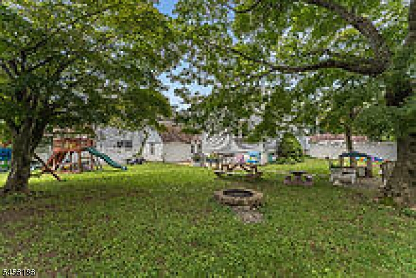
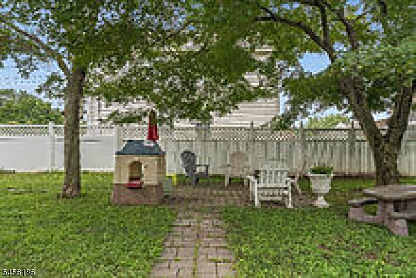
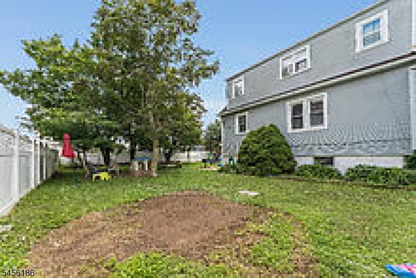
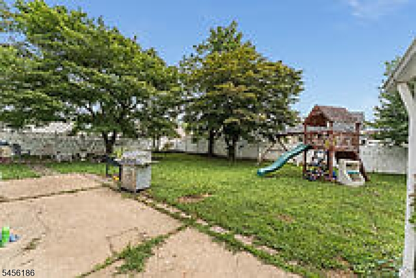
Welcome to this bright and spacious expanded cape cod on an attractive street. Larger than it appears, this lovely home features so much! The breezeway connects the house from the garage and allows direct access into the finished basement which offers a storage room, laundry room, den/office and family room. Open floor plan allows for easy entertaining and every day living. Living room with FP and hardwood floors, large formal dining is perfect for holiday gatherings, french doors open into the casual breakfast room and kitchen with raised panel oak cabinets, recessed lighting, stacked stone backsplash, 5-burner gas range, pantry, double ss sink, bay window overlooks back yard. A convenient full bath is also on this level. Upstairs is the large primary bedroom with skylight and hardwood floors, 2 additional bedrooms and a full bath complete the 2nd level. The rear yard is completely private, offers mature trees for shade while you dine on your patio. lose to local schools, parks, shopping and major highways. Don't miss this opportunity, schedule your private tour today. NO FLOOD ZONE. GSMLS 4048832

Directions to property: N 13th ave to Knopf to Marion

MLS Listing ID: 
GSMLS 4048832
Listing Category: 
Purchase
Listing Status
Status of the Listing.
Listing Status: 
Active
Listing Status (Local): 
Active
Listing Pricing
Pricing information for this listing.
List Price: 
$469,900
Basic Property Information
Fields containing basic information about the property.
Property Type: 
Residential
Property Sub Type: 
Single Family Detached
Primary Market Area: 
Manville Boro
Address: 
318 Marion Place, Manville Boro, NJ 08835, U.S.A.
County: 
Somerset
Latitude: 
40.5497200
Longitude: 
-74.6000400
Directions: 
N 13th ave to Knopf to Marion
Public Remarks: 
Welcome to this bright and spacious expanded cape cod on an attractive street. Larger than it appears, this lovely home features so much! The breezeway connects the house from the garage and allows direct access into the finished basement which offers a storage room, laundry room, den/office and family room. Open floor plan allows for easy entertaining and every day living. Living room with FP and hardwood floors, large formal dining is perfect for holiday gatherings, french doors open into the casual breakfast room and kitchen with raised panel oak cabinets, recessed lighting, stacked stone backsplash, 5-burner gas range, pantry, double ss sink, bay window overlooks back yard. A convenient full bath is also on this level. Upstairs is the large primary bedroom with skylight and hardwood floors, 2 additional bedrooms and a full bath complete the 2nd level. The rear yard is completely private, offers mature trees for shade while you dine on your patio. lose to local schools, parks, shopping and major highways. Don't miss this opportunity, schedule your private tour today. NO FLOOD ZONE.
Community Information
High: 
MANVILLE
Building Details
Details about the building on a property.
Architectural Style: 
Cape Cod
Year Built: 
1920
New Construction: 
0
Basement: 
Finished-Partially, Full
Interior: 
Carbon Monoxide Detector, Smoke Detector
Fireplaces: 
Yes
Construction
Roof: 
Asphalt Shingle
Exterior: 
Vinyl Siding
Exterior Features: 
Enclosed Porch(es), Patio, Privacy Fence
DisabilityFeatures: 
No
Energy Information: 
Electric, Gas-Natural
Porch: 
No
Deck: 
No
Room Details
Details about the rooms in the building.
Total Rooms: 
8
Total Bedrooms: 
3
Total Bathrooms: 
2
Total Full-Bathrooms: 
2
Total Half-Bathrooms: 
0
Master Bedroom 
Dimensions: 
16x13 
Level: 
Second
Second Bedroom 
Dimensions: 
10x10 
Level: 
Second
Third Bedroom 
Dimensions: 
10x10 
Level: 
Second
Dining Room 
Dimensions: 
13x11 
Level: 
First
Family Room 
Dimensions: 
20x12 
Level: 
Basement
Kitchen 
Dimensions: 
25x11 
Level: 
First
Living Room 
Dimensions: 
20x12 
Level: 
First
Den 
Dimensions: 
12x11 
Level: 
Basement
Utilities
Information about utilities available on the property.
Heating System: 
1 Unit, Multi-Zone
Heating System Fuel: 
Gas-Natural
Cooling System: 
1 Unit
Water Heating System: 
Gas
Water Source: 
Public Water
Sewer: 
Public Sewer
Lot/Land Details
Details about the lots and land features included on the property.
Acres: 
0.17
Lot Size (Dimensions): 
75X100
Waterfront: 
0
Lot Features
Driveway: 
Concrete Strip
Parking Type: 
Concrete Strip
Total Parking Spaces: 
0
Garage: 
Detached Garage
Fence: 
Yes
Public Record
Parcel Number: 
2711-00019-0000-00030-0000-
Lot Number: 
30
Annual Tax: 
$9,068.00
Contract Details
Details about the listing contract.
Exclusions: 
washer, dryer, fire pit, swing set, dog kennel
Possession: 
immediate
Listing Participants
Participants (agents, offices, etc.) in the transaction.
Listing Office Name: 
COLDWELL BANKER REALTY
