
23 Hickory Street | Metuchen

$1,399,900 | 4 Beds | 4 Baths (3 Full, 1 Half) | 3,216 Sq. Ft.

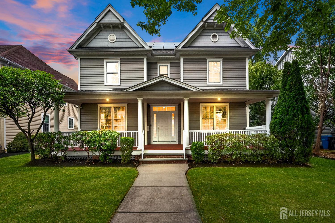
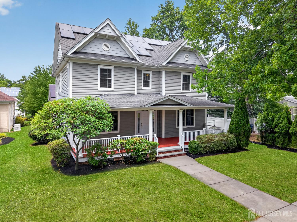
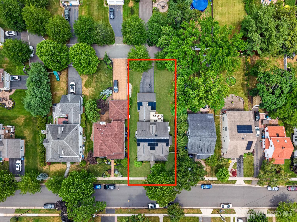
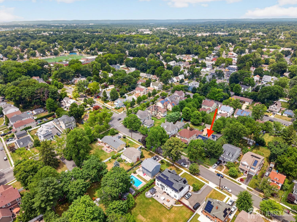
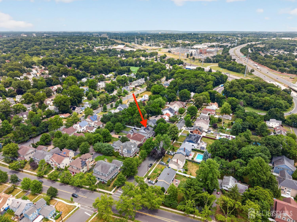
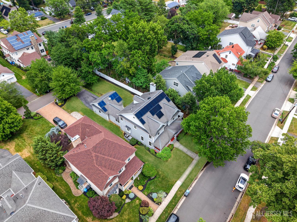
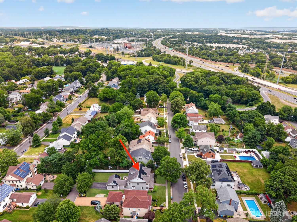
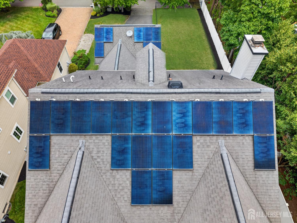
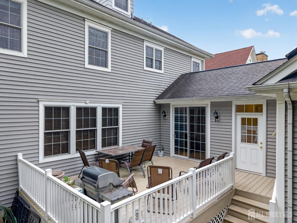
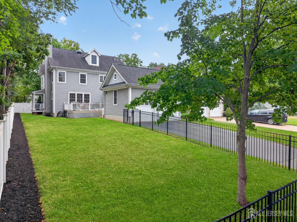
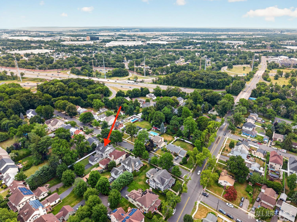
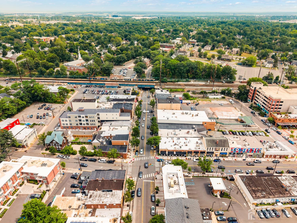
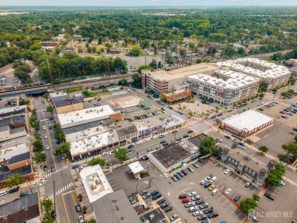
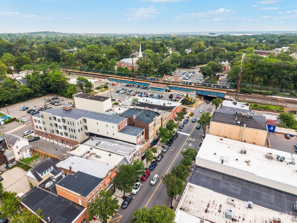
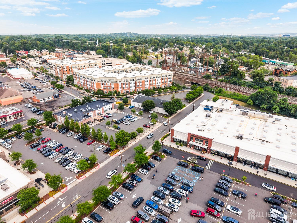
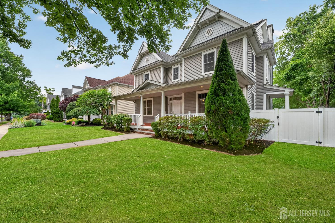
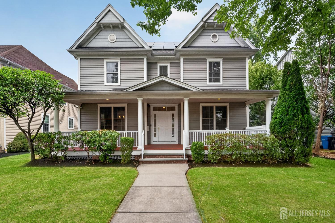
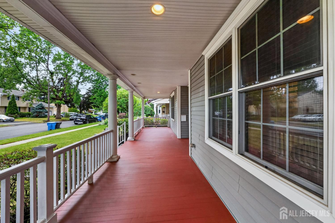
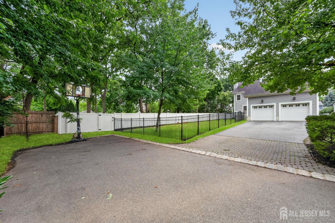
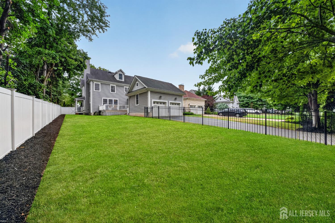
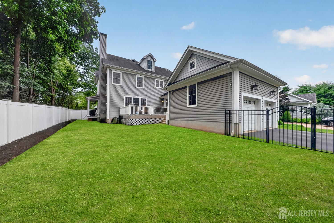
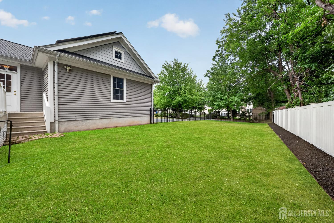
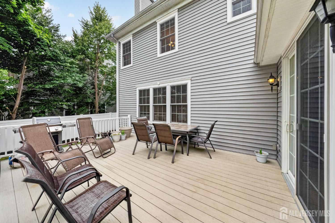
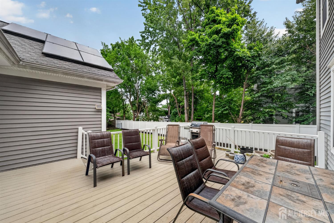
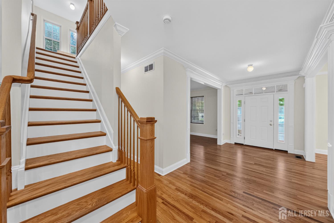
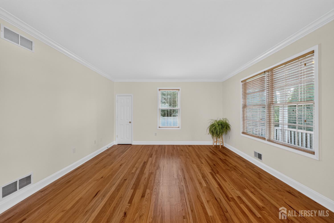
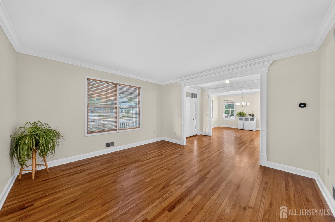
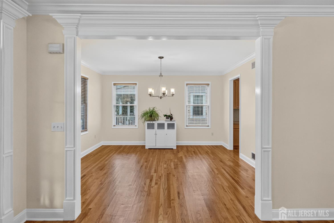
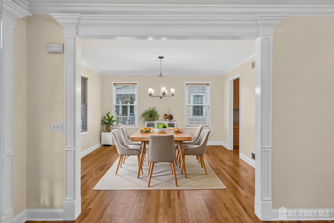
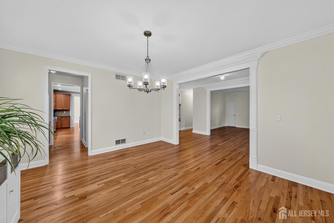
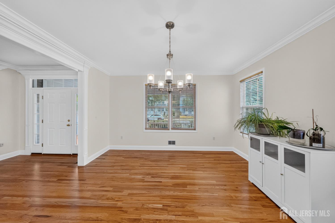
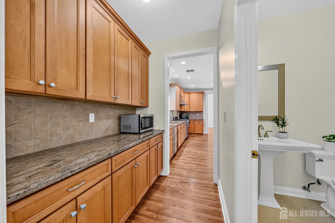
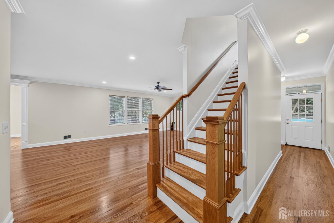
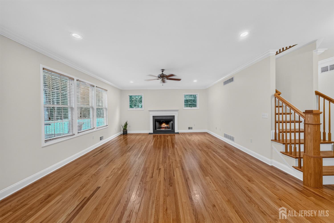
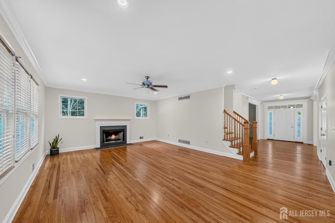
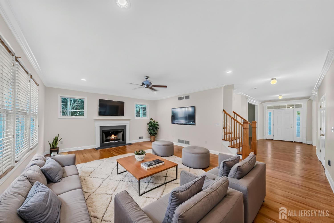
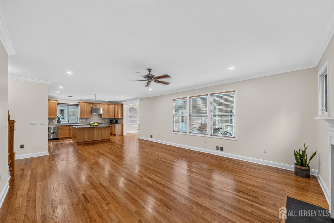
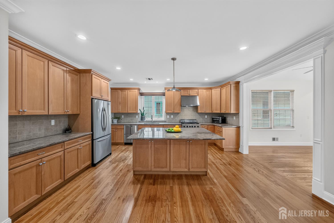
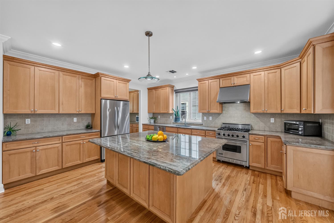
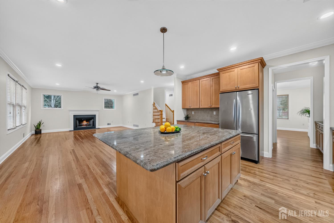
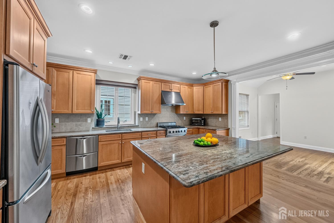
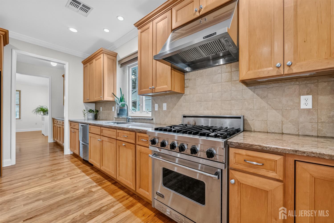
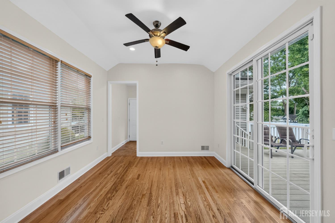
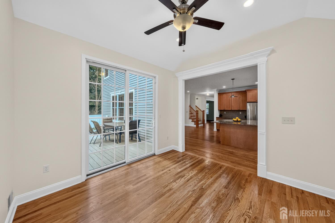
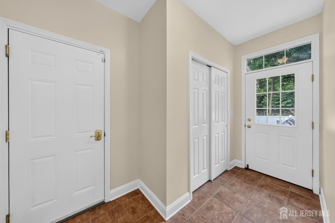
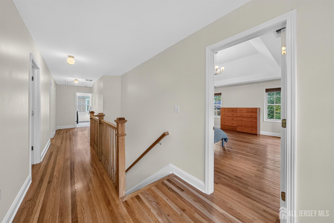
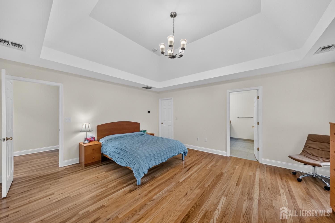
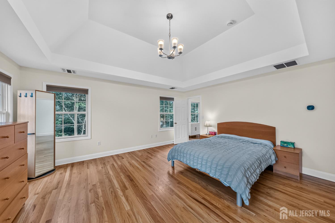
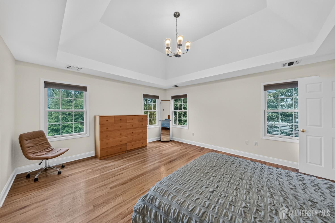
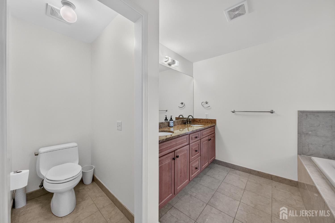
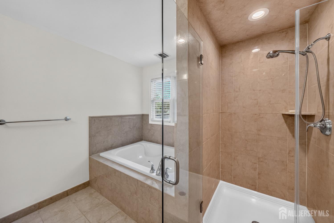
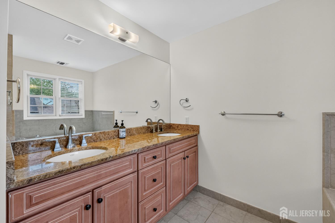
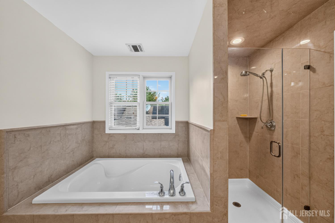
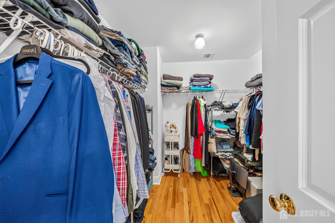
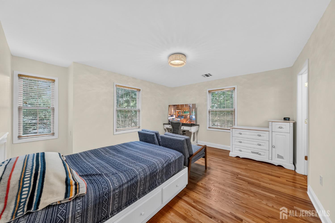
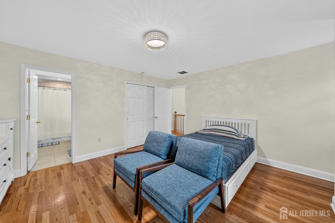
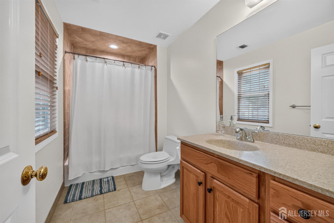
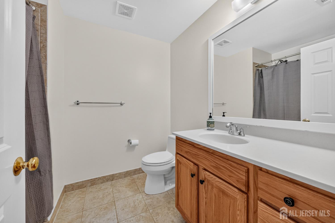
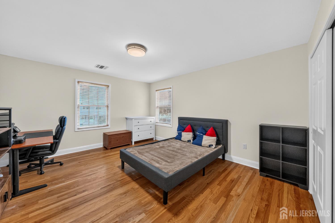
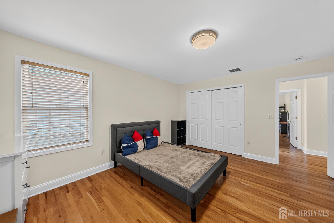
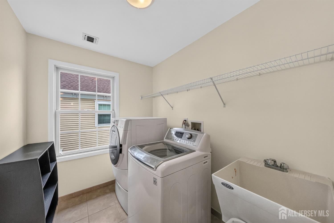
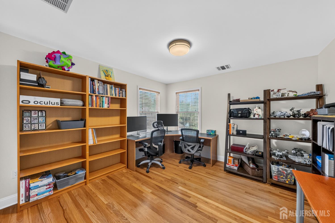
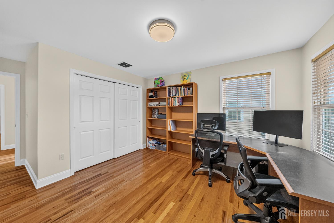
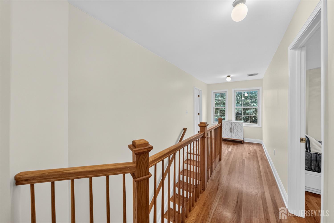
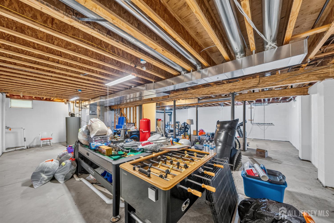
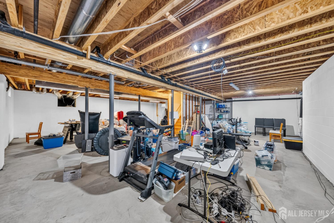
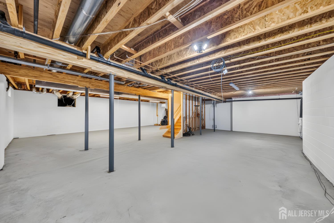
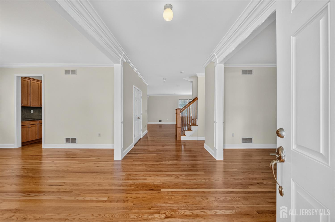
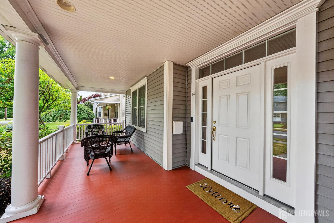
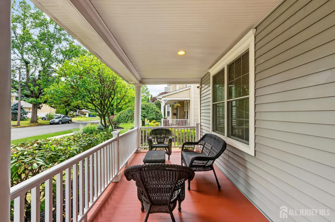
Welcome to this beautifully maintained 20-year LaPorta-built 4-bedroom, 3.5-bath home with an oversized 2-car garage, ideally situated in one of Metuchen's most desirable neighborhoods, Metuchen Estates. Just minutes from vibrant downtown Metuchen, shopping, dining, and major transportation, this home offers the perfect combination of comfort, convenience, and energy efficiency. Designed with both style and functionality in mind, the home features hardwood flooring throughoutno carpet anywhere. The main level boasts a bright, open floor plan with a spacious family room centered around a cozy wood-burning fireplace, creating a warm and inviting space for everyday living and entertaining. The well-appointed kitchen features premium stainless steel appliances, a center island, and flows seamlessly into a sunny morning room, perfect for casual dining. From there, step outside to a large deck overlooking the fenced backyard, offering an ideal setting for outdoor dining, relaxation, and gatherings. Upstairs, you'll find four generously sized bedrooms, including a luxurious owner's suite and a princess suite, along with the convenience of a second-floor laundry room. A full basement provides abundant storage space and excellent potential for future finishing. Adding to the home's exceptional value are fully owned solar panels, providing significant long-term energy savings with no lease payments, and a 240-volt outlet in the oversized garage, making electric vehicle charging fast and convenient. The fenced backyard offers privacy and plenty of room to play or entertain, while the long driveway provides ample parking in addition to the attached oversized 2-car garage with access through a large mudroom. Combining an outstanding location, thoughtful layout, modern amenities, and energy-efficient upgrades, this exceptional home is truly one you won't want to miss. CJMLS 2700227R


MLS Listing ID: 
CJMLS 2700227R
Listing Status
Status of the Listing.
Listing Status: 
Active
Listing Status (Local): 
Active
Listing Pricing
Pricing information for this listing.
List Price: 
$1,399,900
Basic Property Information
Fields containing basic information about the property.
Property Type: 
Residential
Property Sub Type: 
Single Family
Primary Market Area: 
Metuchen
Address: 
23 Hickory Street, Metuchen, NJ 08840, U.S.A.
County: 
Middlesex
Latitude: 
40.5300410
Longitude: 
-74.3576401
Public Remarks: 
Welcome to this beautifully maintained 20-year LaPorta-built 4-bedroom, 3.5-bath home with an oversized 2-car garage, ideally situated in one of Metuchen's most desirable neighborhoods, Metuchen Estates. Just minutes from vibrant downtown Metuchen, shopping, dining, and major transportation, this home offers the perfect combination of comfort, convenience, and energy efficiency. Designed with both style and functionality in mind, the home features hardwood flooring throughoutno carpet anywhere. The main level boasts a bright, open floor plan with a spacious family room centered around a cozy wood-burning fireplace, creating a warm and inviting space for everyday living and entertaining. The well-appointed kitchen features premium stainless steel appliances, a center island, and flows seamlessly into a sunny morning room, perfect for casual dining. From there, step outside to a large deck overlooking the fenced backyard, offering an ideal setting for outdoor dining, relaxation, and gatherings. Upstairs, you'll find four generously sized bedrooms, including a luxurious owner's suite and a princess suite, along with the convenience of a second-floor laundry room. A full basement provides abundant storage space and excellent potential for future finishing. Adding to the home's exceptional value are fully owned solar panels, providing significant long-term energy savings with no lease payments, and a 240-volt outlet in the oversized garage, making electric vehicle charging fast and convenient. The fenced backyard offers privacy and plenty of room to play or entertain, while the long driveway provides ample parking in addition to the attached oversized 2-car garage with access through a large mudroom. Combining an outstanding location, thoughtful layout, modern amenities, and energy-efficient upgrades, this exceptional home is truly one you won't want to miss.
Community Information
Association Fee: 
$0
Building Details
Details about the building on a property.
Architectural Style: 
Colonial
Stories: 
2
Year Built: 
2006
Age: 
0
Living Area: 
3,216
Basement: 
Full, None
Interior: 
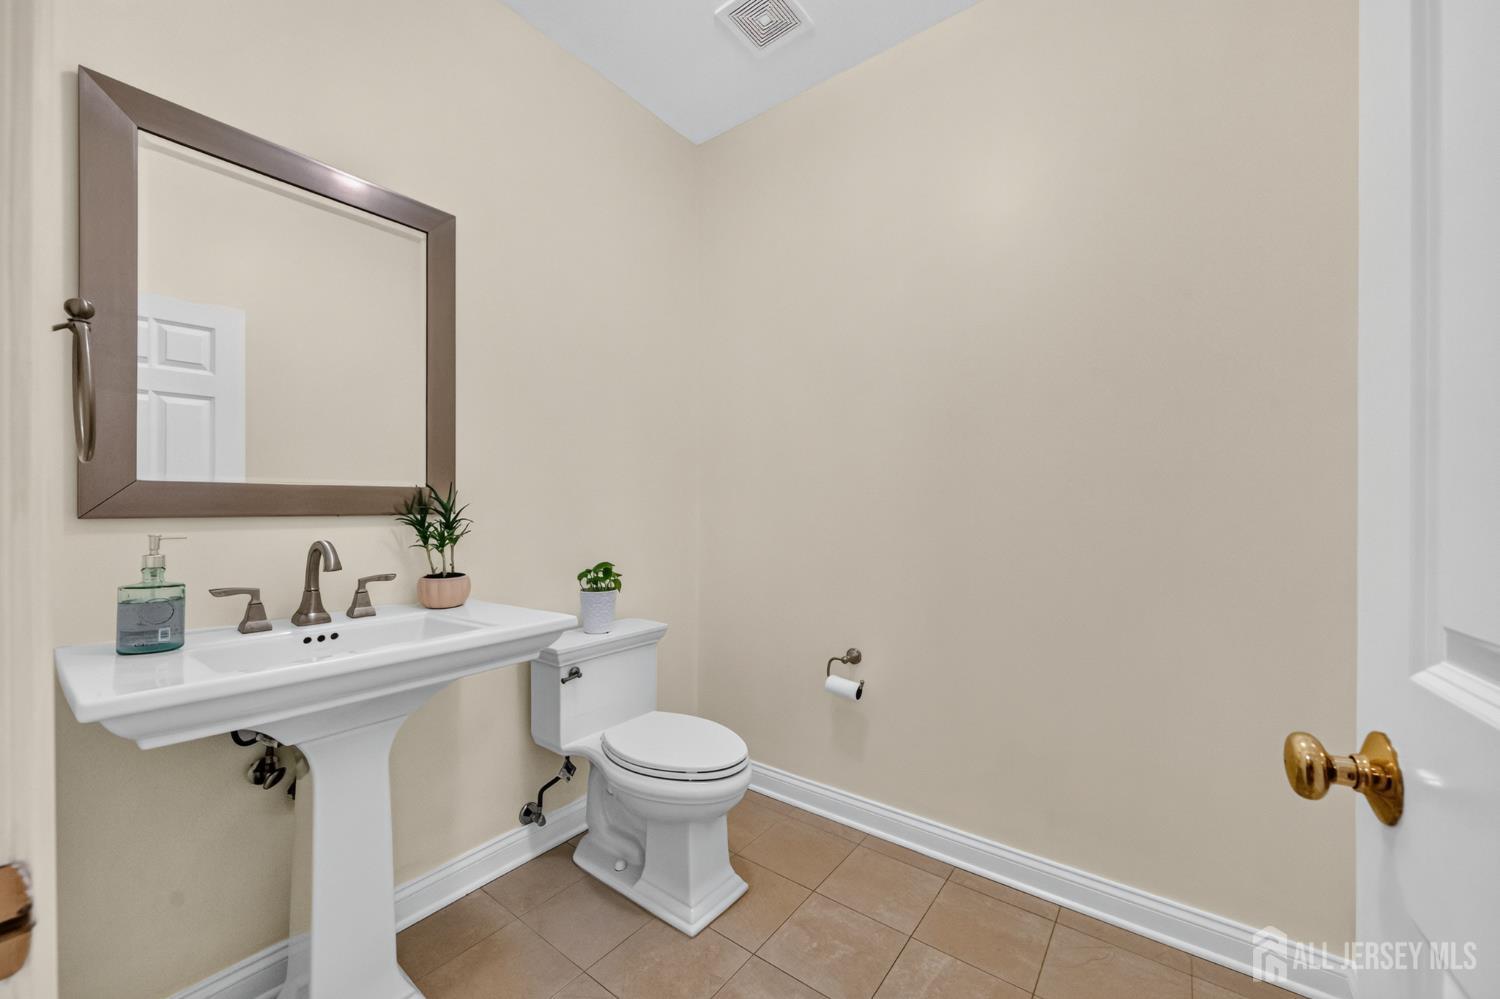
Entrance Foyer, Bath Half, Living Room, Dining Room, Family Room, Florida Room, 4 Bedrooms, Bath Main, Bath Second, Bath Third
Construction
Roof: 
Asphalt
Room Details
Details about the rooms in the building.
Total Rooms: 
9
Total Bedrooms: 
4
Total Bathrooms: 
4
Total Full-Bathrooms: 
3
Total Half-Bathrooms: 
1
Utilities
Information about utilities available on the property.
Heating System: 
Forced Air
Cooling System: 
Central Air
Water Source: 
Public
Sewer: 
Public Sewer
Lot/Land Details
Details about the lots and land features included on the property.
Acres: 
0.23
Lot Size (Area): 
0.23
Lot Size (Dimensions): 
161.00 x 0.00
Public Record
Parcel Number: 
090021600000000108
Annual Tax: 
$23,579.00
Listing Participants
Participants (agents, offices, etc.) in the transaction.
Listing Office Name: 
KELLER WILLIAMS CORNERSTONE