
96 Ethel Street | Metuchen

$599,900 | 5 Beds | 2 Baths (2 Full) | 1,480 Sq. Ft.

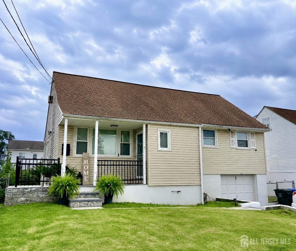
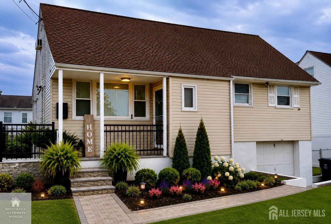
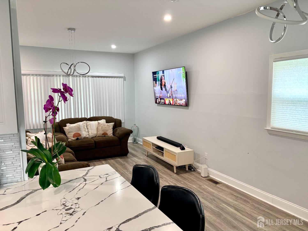
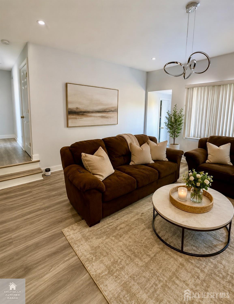
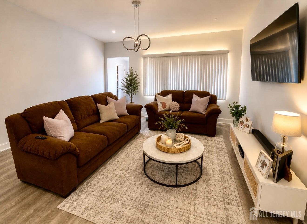
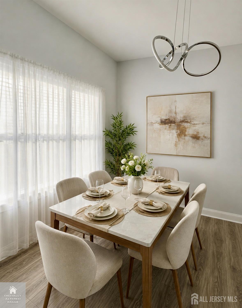
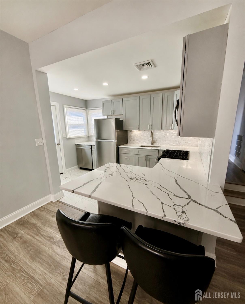
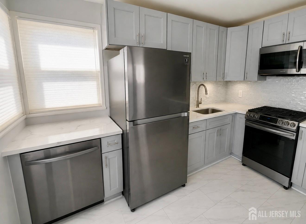
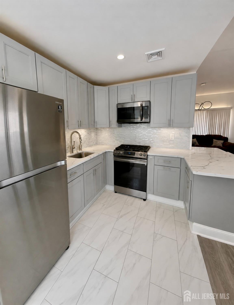
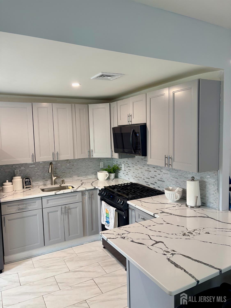
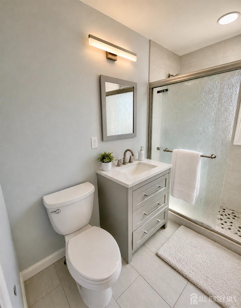
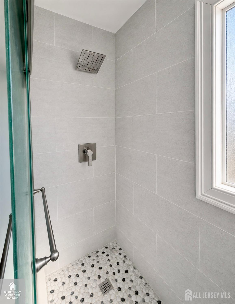
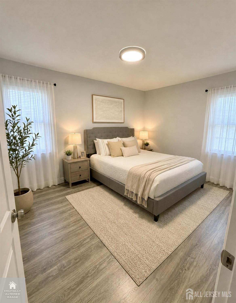
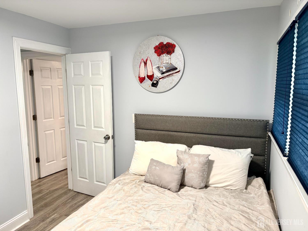
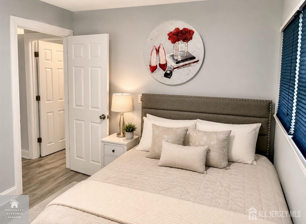
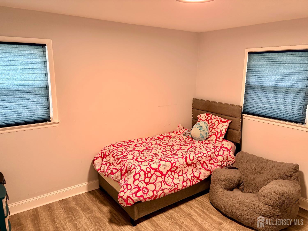
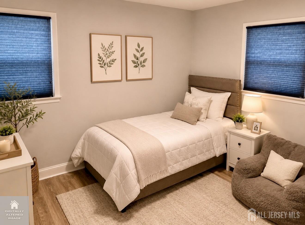
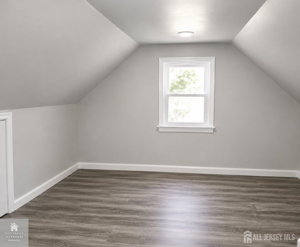
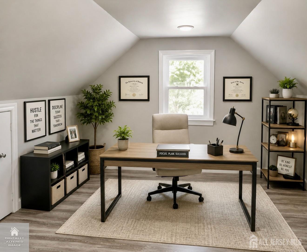
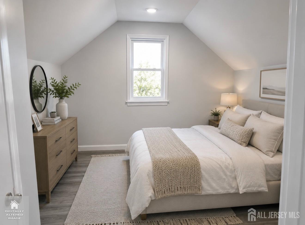
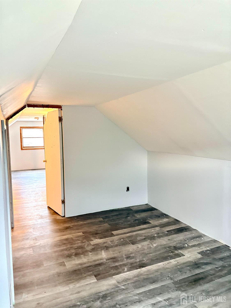
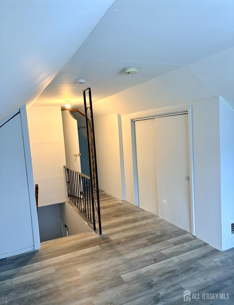
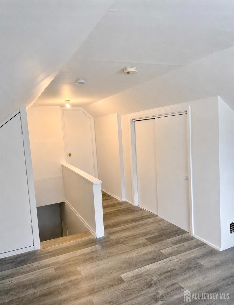
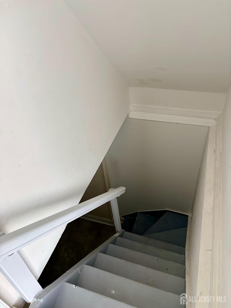
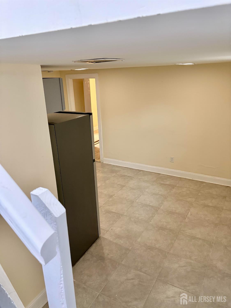
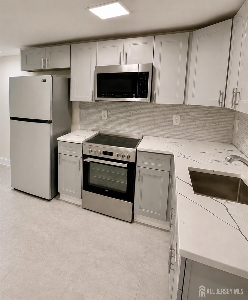
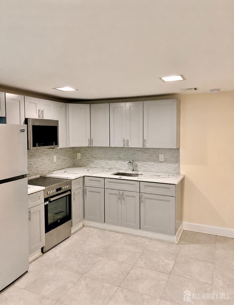
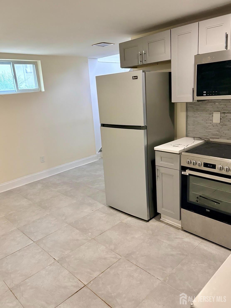
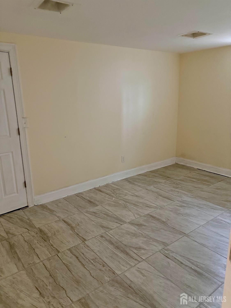
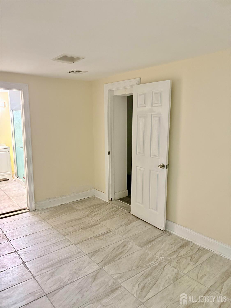
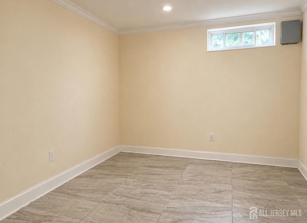
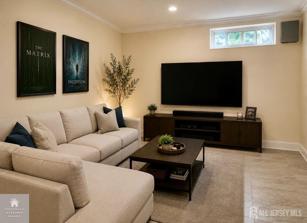
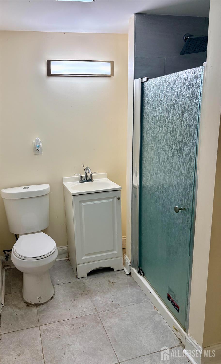
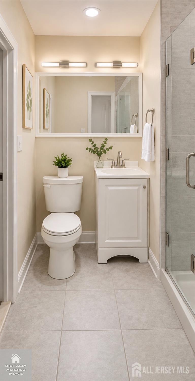
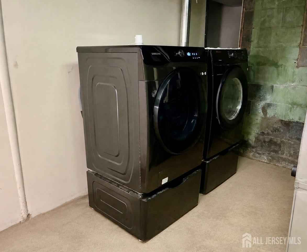
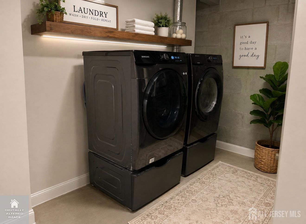
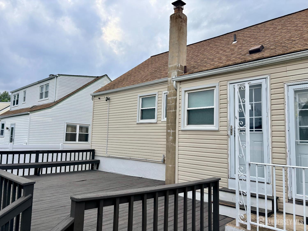
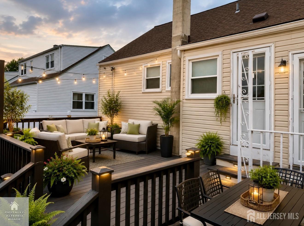
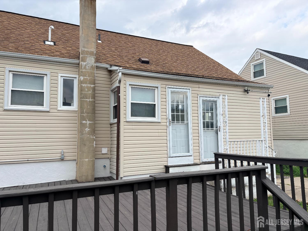
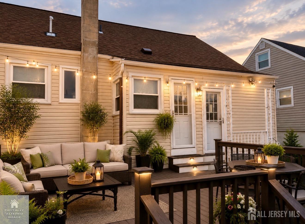
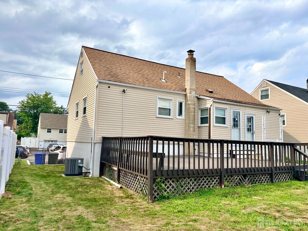
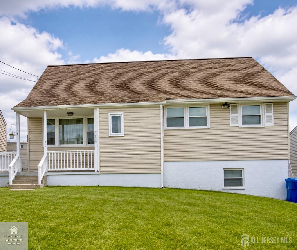
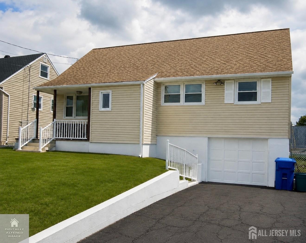
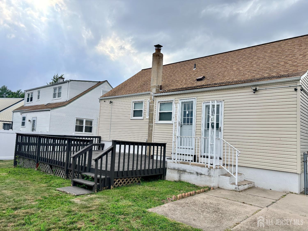
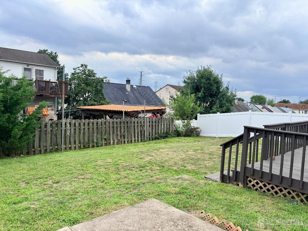
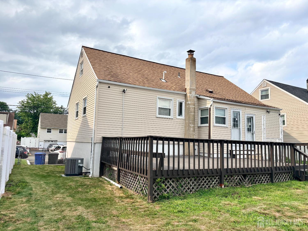
Welcome to this beautiful home in the desirable Menlo Park Terrace neighborhood! Perfect for multi-generational living, the main level features three bedrooms, a renovated kitchen, an updated bathroom, and new flooring. Upstairs, two additional rooms offer potential for bedrooms, a home office, or playroom. Notable features include two kitchens, separate entrances, and a finished basement with another kitchen and bath. Recent improvements include a newer roof, siding, windows, furnace (2023), and water heater. Enjoy the spacious backyard with a large deck, ideal for entertaining. Conveniently located near shopping and transport, this versatile home is ready for its next chapter! CJMLS 2702994R


MLS Listing ID: 
CJMLS 2702994R
Listing Status
Status of the Listing.
Listing Status: 
Active
Listing Status (Local): 
Active
Listing Pricing
Pricing information for this listing.
List Price: 
$599,900
Basic Property Information
Fields containing basic information about the property.
Property Type: 
Residential
Property Sub Type: 
Single Family
Primary Market Area: 
Metuchen
Address: 
96 Ethel Street, Metuchen, NJ 08840, U.S.A.
County: 
Middlesex
Latitude: 
40.5514258
Longitude: 
-74.3247177
Public Remarks: 
Welcome to this beautiful home in the desirable Menlo Park Terrace neighborhood! Perfect for multi-generational living, the main level features three bedrooms, a renovated kitchen, an updated bathroom, and new flooring. Upstairs, two additional rooms offer potential for bedrooms, a home office, or playroom. Notable features include two kitchens, separate entrances, and a finished basement with another kitchen and bath. Recent improvements include a newer roof, siding, windows, furnace (2023), and water heater. Enjoy the spacious backyard with a large deck, ideal for entertaining. Conveniently located near shopping and transport, this versatile home is ready for its next chapter!
Community Information
Association Fee: 
$0
Building Details
Details about the building on a property.
Architectural Style: 
Cape Cod
Stories: 
1
Year Built: 
1949
Age: 
0
Living Area: 
1,480
Basement: 
Finished, Bath Full, Daylight, Kitchen
Interior: 
1 Bedroom, Entrance Foyer, 2 Bedrooms, 3 Bedrooms, Kitchen, 4 Bedrooms, 5 (+) Bedrooms, Living Room, Dining Room, Attic, Additional Bath, Other Room(s)
Construction
Roof: 
Asphalt
Exterior Features: 
Yard
Room Details
Details about the rooms in the building.
Total Rooms: 
8
Total Bedrooms: 
5
Total Bathrooms: 
2
Total Full-Bathrooms: 
2
Total Half-Bathrooms: 
0
Utilities
Information about utilities available on the property.
Heating System: 
Forced Air
Cooling System: 
Central Air
Water Source: 
Public
Sewer: 
Public Sewer
Lot/Land Details
Details about the lots and land features included on the property.
Acres: 
0.12
Lot Size (Area): 
0.12
Lot Size (Dimensions): 
100.00 x 0.00
Public Record
Parcel Number: 
25003510500011
Annual Tax: 
$9,555.00
Listing Participants
Participants (agents, offices, etc.) in the transaction.
Listing Office Name: 
RE/MAX CENTRAL