
7 Alley Way | Millstone Boro

$500,000 | 2 Beds | 2 Baths (1 Full, 1 Half)

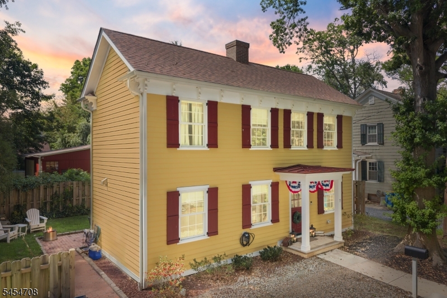
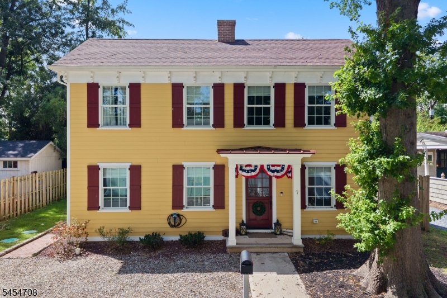
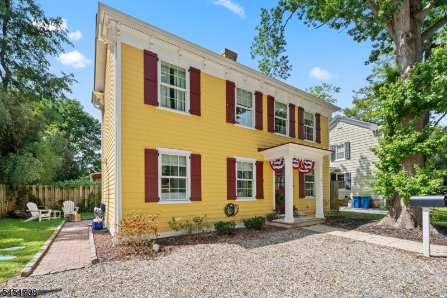
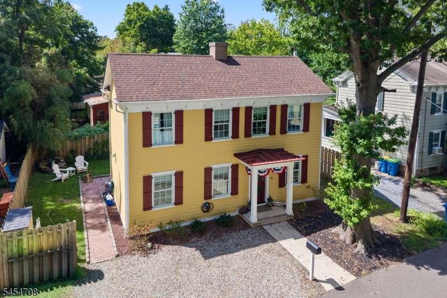
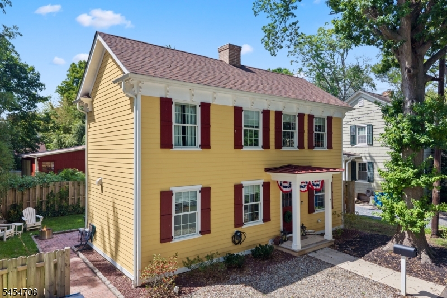
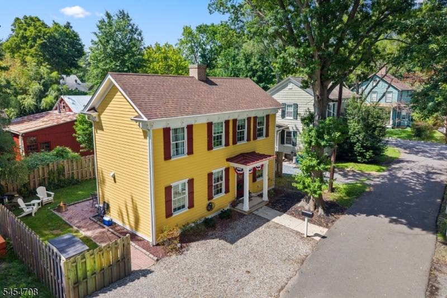
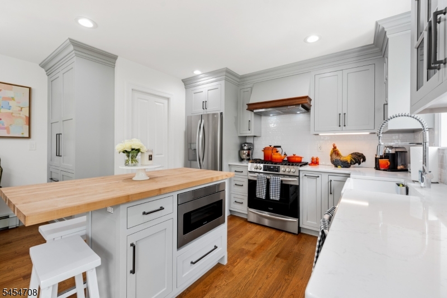
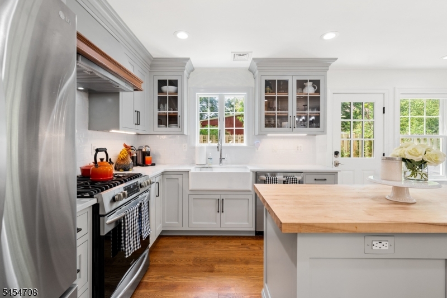
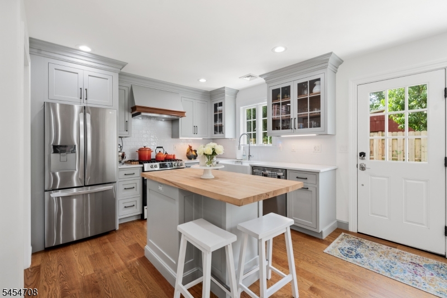
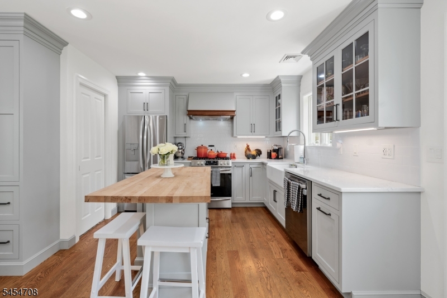
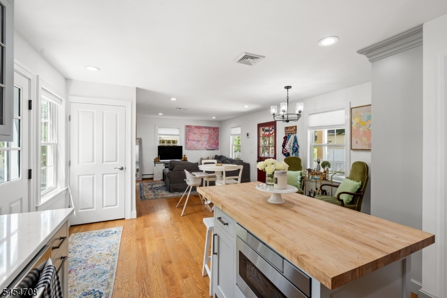
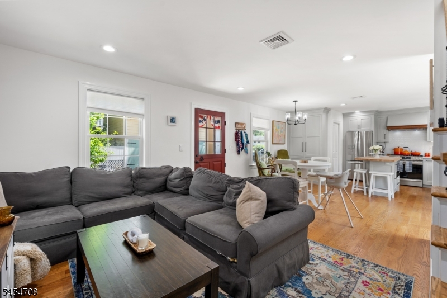
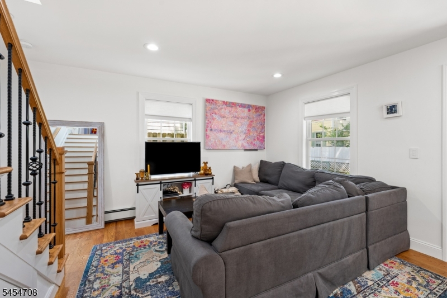
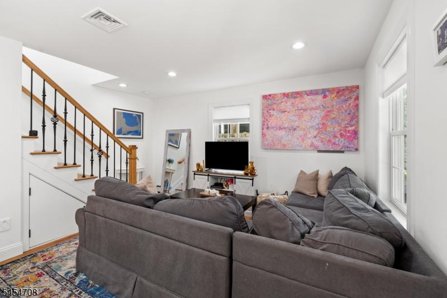
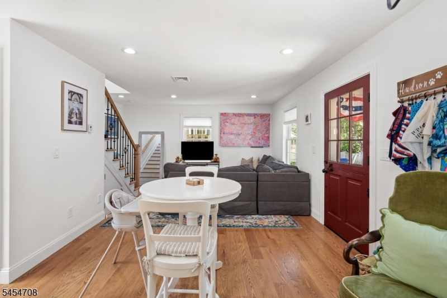
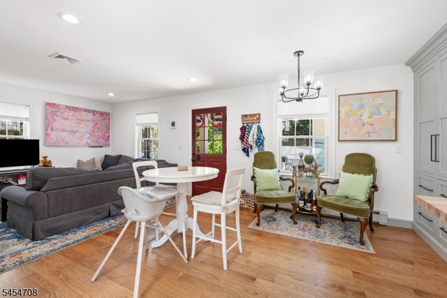
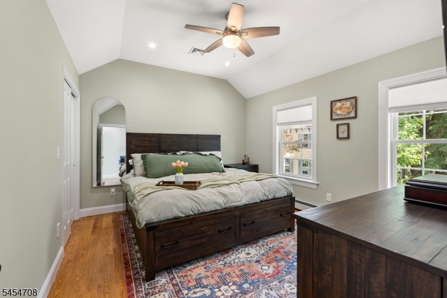
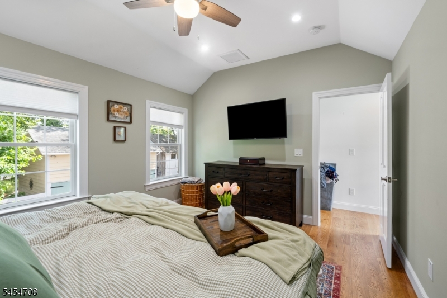
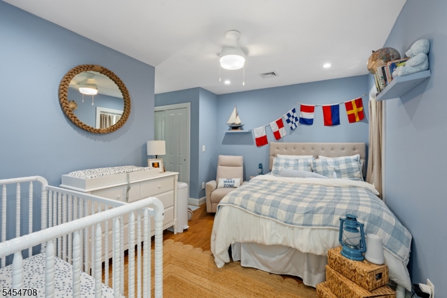
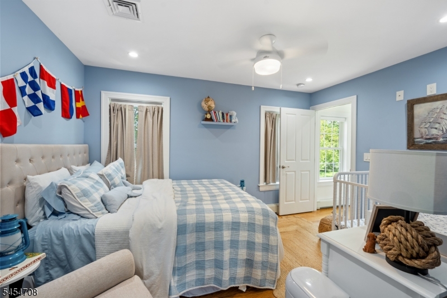
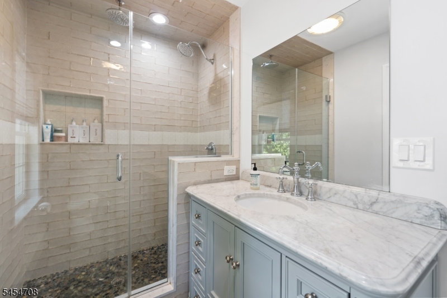
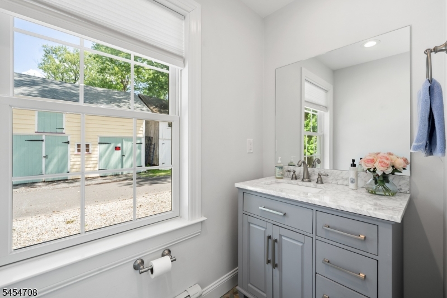
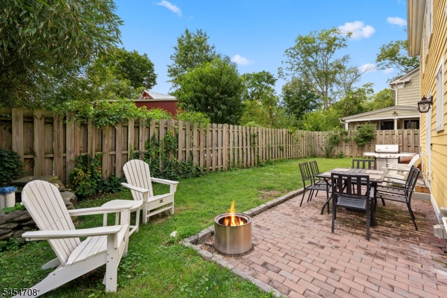
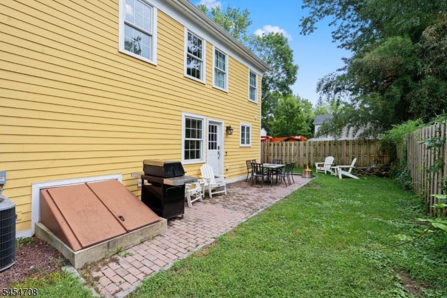
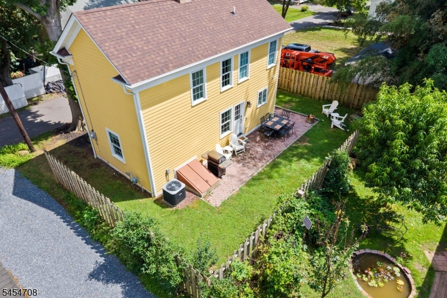
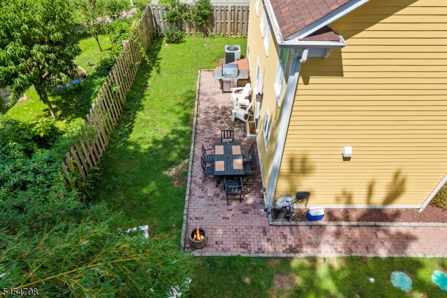
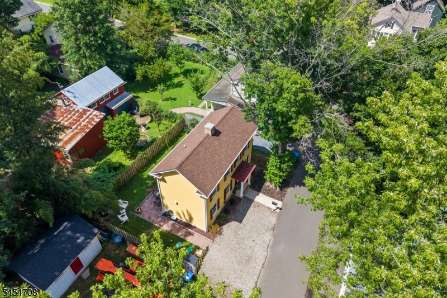
Looking for a townhouse alternative? This brand-new 2022 rebuild to the studs delivers all the quality and convenience of new construction with exceptional character and charm. The main level showcases a bright, modern kitchen with custom island, granite countertops, stainless steel appliances, recessed lighting, and knotty pine cabinetry flowing seamlessly into the dining and living areas perfect for entertaining and everyday living. New hardwood oak flooring throughout complements updated trim and finishes that feel fresh and crisp. Two generously sized bedrooms with a primary suite ensuite and second bedroom with full hall bath offer comfortable, contemporary living spaces. A dedicated laundry room with stackable washer/dryer and whole-home central vacuum provide all the modern conveniences expected in new construction. The brick patio and ample parking provide versatile outdoor and convenience space. Every system is brand new: new HVAC with lifetime maintenance contract, new roof, new windows, new electrical, new gas heating, EV charger, and updated plumbing throughout. This completely rebuilt home offers the move-in-ready quality of a townhouse with more character and individual appeal. Located in desirable Millstone with convenient access to Route 287 and local amenities. GSMLS 4048639

Directions to property: Amwell Road to Alley Way or Millstone River Road to Ann Street to Alley Way

MLS Listing ID: 
GSMLS 4048639
Listing Category: 
Purchase
Listing Status
Status of the Listing.
Listing Status: 
Active
Listing Status (Local): 
Active
Listing Pricing
Pricing information for this listing.
List Price: 
$500,000
Basic Property Information
Fields containing basic information about the property.
Property Type: 
Residential
Property Sub Type: 
Single Family Detached
Primary Market Area: 
Millstone Boro
Address: 
7 Alley Way, Millstone Boro, NJ 08844-5101, U.S.A.
County: 
Somerset
Latitude: 
40.4997100
Longitude: 
-74.5901100
Directions: 
Amwell Road to Alley Way or Millstone River Road to Ann Street to Alley Way
Public Remarks: 
Looking for a townhouse alternative? This brand-new 2022 rebuild to the studs delivers all the quality and convenience of new construction with exceptional character and charm. The main level showcases a bright, modern kitchen with custom island, granite countertops, stainless steel appliances, recessed lighting, and knotty pine cabinetry flowing seamlessly into the dining and living areas perfect for entertaining and everyday living. New hardwood oak flooring throughout complements updated trim and finishes that feel fresh and crisp. Two generously sized bedrooms with a primary suite ensuite and second bedroom with full hall bath offer comfortable, contemporary living spaces. A dedicated laundry room with stackable washer/dryer and whole-home central vacuum provide all the modern conveniences expected in new construction. The brick patio and ample parking provide versatile outdoor and convenience space. Every system is brand new: new HVAC with lifetime maintenance contract, new roof, new windows, new electrical, new gas heating, EV charger, and updated plumbing throughout. This completely rebuilt home offers the move-in-ready quality of a townhouse with more character and individual appeal. Located in desirable Millstone with convenient access to Route 287 and local amenities.
Community Information
Elementary: 
AMSTERDAM
Middle: 
HILLSBORO
High: 
HILLSBORO
Building Details
Details about the building on a property.
Architectural Style: 
Colonial
Year Built: 
1720
New Construction: 
0
Basement: 
Partial, Walkout
Interior: 
Carbon Monoxide Detector, High Ceilings, Shades, Smoke Detector
Fireplaces: 
No
Construction
Roof: 
Asphalt Shingle
Exterior: 
See Remarks
Energy Information: 
Electric, Gas-Natural
Porch: 
No
Deck: 
No
Room Details
Details about the rooms in the building.
Total Rooms: 
5
Total Bedrooms: 
2
Total Bathrooms: 
2
Total Full-Bathrooms: 
1
Total Half-Bathrooms: 
1
Master Bedroom 
Dimensions: 
14x12 
Level: 
Second
Second Bedroom 
Dimensions: 
13x10 
Level: 
Second
Kitchen 
Dimensions: 
17x15 
Level: 
First
Living Room 
Dimensions: 
14x12 
Level: 
First
Utilities
Information about utilities available on the property.
Heating System: 
1 Unit, Baseboard - Hotwater
Heating System Fuel: 
Gas-Natural
Cooling System: 
1 Unit, Ceiling Fan, Central Air
Water Heating System: 
Gas, See Remarks
Water Source: 
See Remarks
Sewer: 
See Remarks, Septic
Lot/Land Details
Details about the lots and land features included on the property.
Acres: 
0.06
Lot Size (Dimensions): 
55X50
Waterfront: 
0
Lot Features
Driveway: 
Gravel
Parking Type: 
Gravel
Total Parking Spaces: 
0
Pool: 
No
Fence: 
No
Public Record
Parcel Number: 
2712-00006-0000-00005-0000-
Lot Number: 
5
Annual Tax: 
$9,275.00
Contract Details
Details about the listing contract.
Possession: 
Closing
Listing Participants
Participants (agents, offices, etc.) in the transaction.
Listing Office Name: 
RE/MAX INSTYLE