
65 Yorkshire Drive | Monroe

$519,999 | 2 Beds | 2 Baths (2 Full) | 0.0 Sq. Ft.

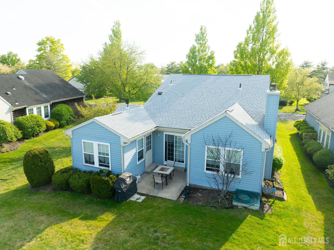
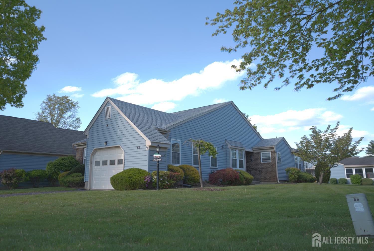
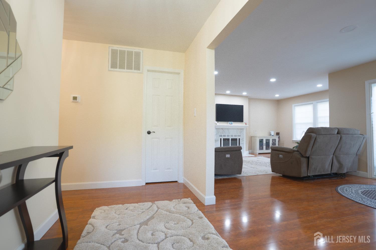
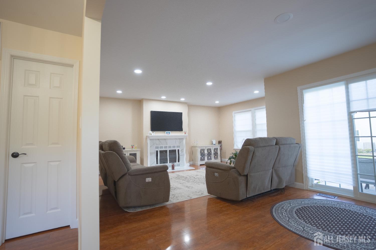
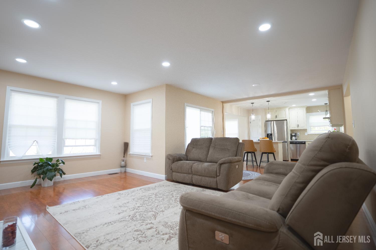
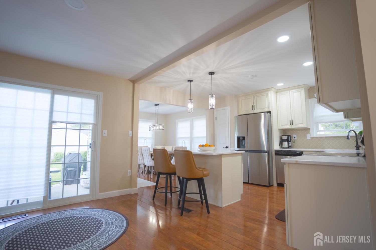
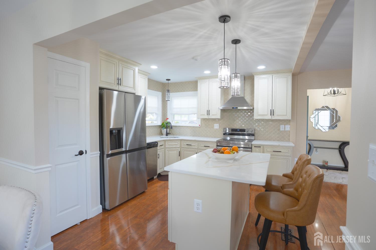
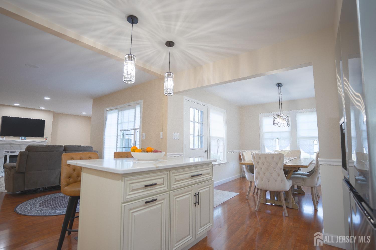
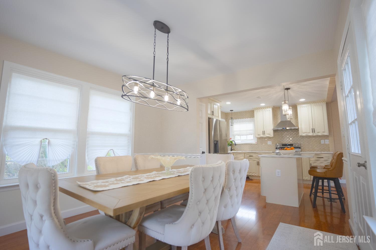
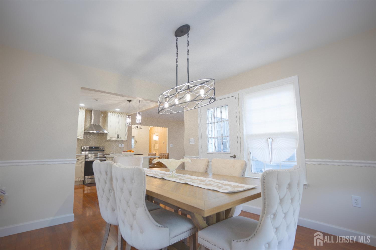
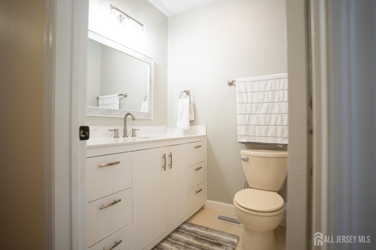
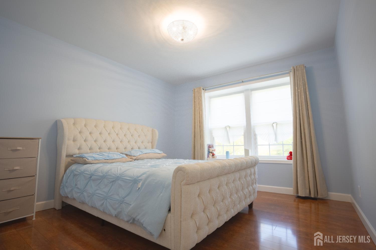
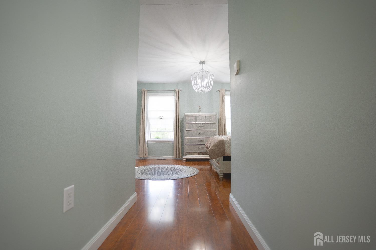
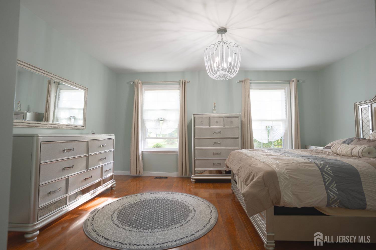
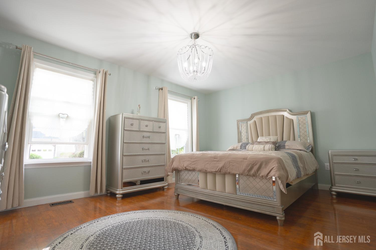
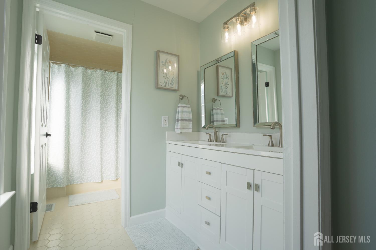
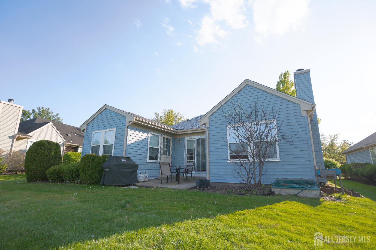
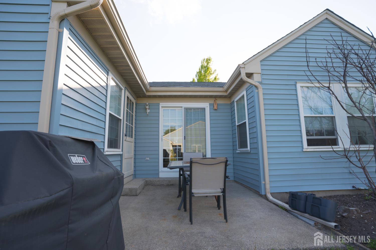
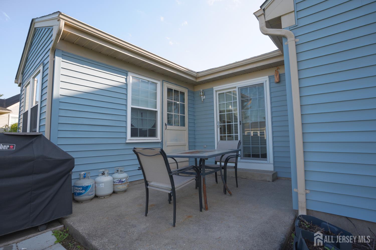
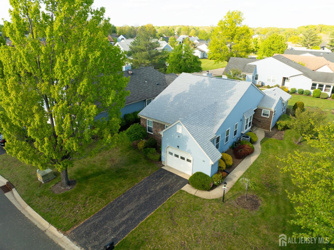
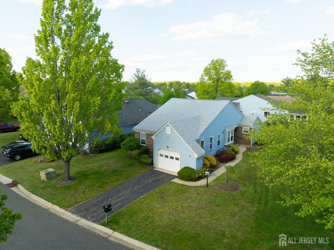
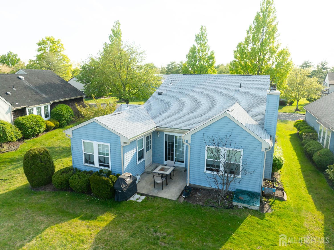
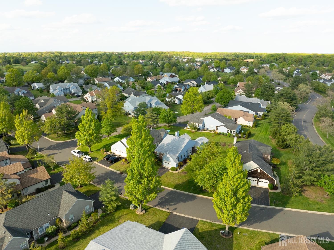
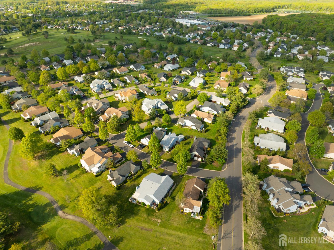
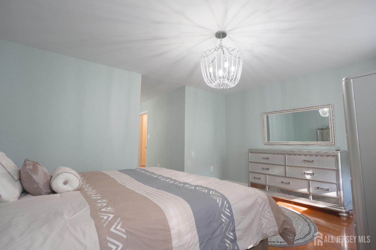
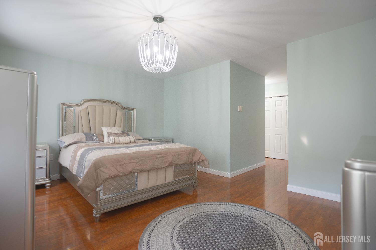
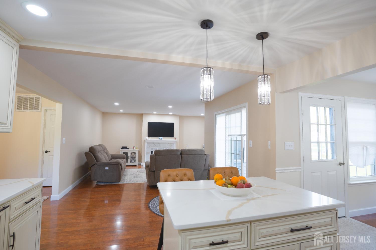
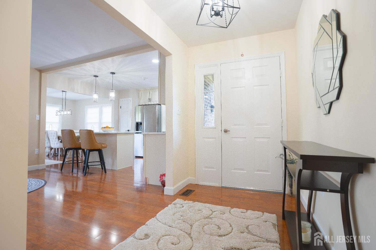
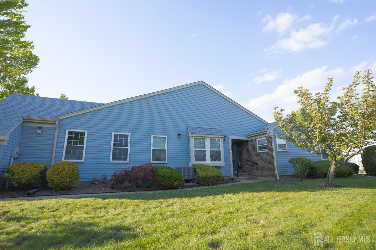
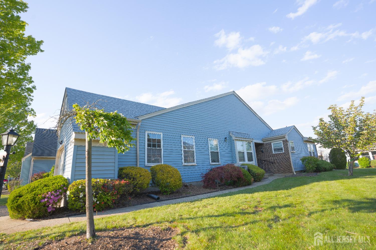
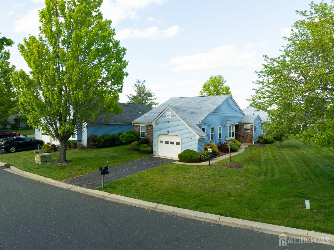
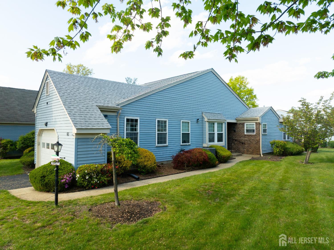
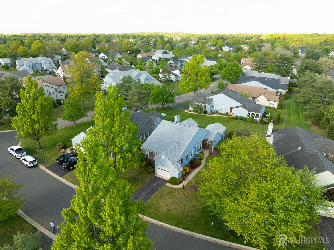
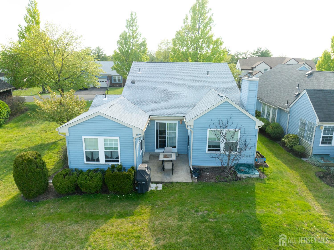
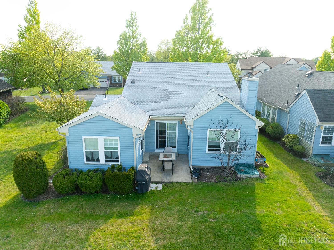
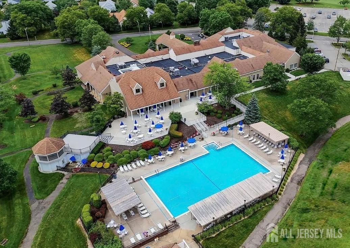
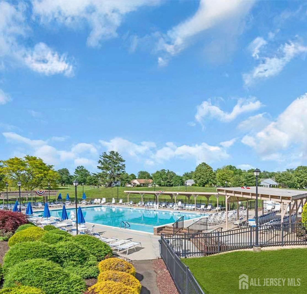
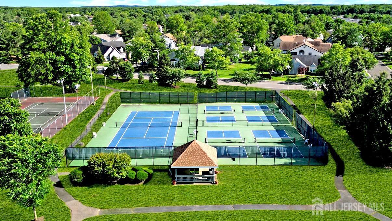
Meticulously Maintained, updated detached ranch-style home located in the Concordia adult community. This 2-bedroom, 2 full bath residence offers one-level living with an open and functional layout. Features include hardwood and ceramic tile flooring, and an updated kitchen with marble countertops and stainless steel appliances, along with a formal dining area. Primary bedroom includes an en-suite full bath and first-floor accessibility. Additional highlights include recessed lighting, custom molding, central air, and a fireplace. Exterior offers an oversized lot, attached garage, and driveway parking. Community amenities include clubhouse, fitness center, golf course access, pool, and various recreational facilities. Conveniently located near major roadways, shopping, and services. CJMLS 2615272R


MLS Listing ID: 
CJMLS 2615272R
Listing Status
Status of the Listing.
Listing Status: 
Active
Listing Status (Local): 
Active
Listing Pricing
Pricing information for this listing.
List Price: 
$519,999
Basic Property Information
Fields containing basic information about the property.
Property Type: 
Residential
Property Sub Type: 
Condo/Townhome
Primary Market Area: 
Monroe
Address: 
65 Yorkshire Drive, Monroe, NJ 08831, U.S.A.
County: 
Middlesex
Latitude: 
40.3115305
Longitude: 
-74.4447574
Public Remarks: 
Meticulously Maintained, updated detached ranch-style home located in the Concordia adult community. This 2-bedroom, 2 full bath residence offers one-level living with an open and functional layout. Features include hardwood and ceramic tile flooring, and an updated kitchen with marble countertops and stainless steel appliances, along with a formal dining area. Primary bedroom includes an en-suite full bath and first-floor accessibility. Additional highlights include recessed lighting, custom molding, central air, and a fireplace. Exterior offers an oversized lot, attached garage, and driveway parking. Community amenities include clubhouse, fitness center, golf course access, pool, and various recreational facilities. Conveniently located near major roadways, shopping, and services.
Community Information
Association Fee: 
$0
Building Details
Details about the building on a property.
Architectural Style: 
Ranch
Stories: 
1
Year Built: 
1984
Age: 
0
Living Area: 
0.0
Interior: 
Entrance Foyer, 2 Bedrooms, Kitchen, Living Room, Bath Second, Dining Room, Family Room, Utility Room
Construction
Roof: 
Asphalt
Exterior Features: 
Barbecue
Room Details
Details about the rooms in the building.
Total Rooms: 
6
Total Bedrooms: 
2
Total Bathrooms: 
2
Total Full-Bathrooms: 
2
Total Half-Bathrooms: 
0
Utilities
Information about utilities available on the property.
Heating System: 
Forced Air
Cooling System: 
Central Air
Water Source: 
Private
Sewer: 
Public Sewer
Lot/Land Details
Details about the lots and land features included on the property.
Lot Size (Dimensions): 
0.00 x 0.00
Public Record
Parcel Number: 
120002710002589
Annual Tax: 
$4,279.00
Listing Participants
Participants (agents, offices, etc.) in the transaction.
Listing Office Name: 
EXP REALTY, LLC