
6 Rutherford Hayes Drive | Monroe

$530,000 | 2 Beds | 2 Baths (2 Full) | 1,752 Sq. Ft.

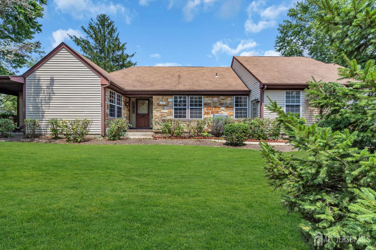
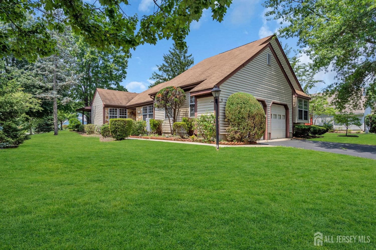
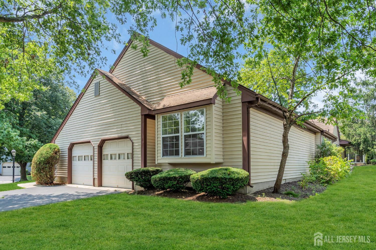
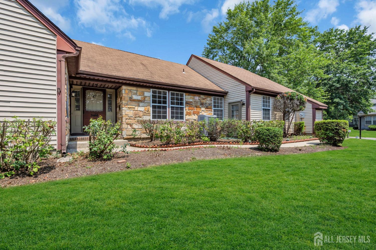
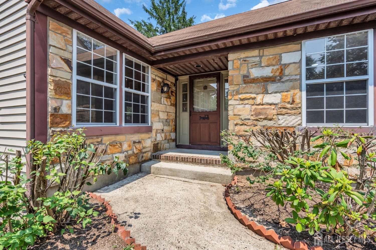
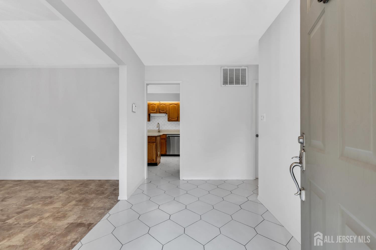
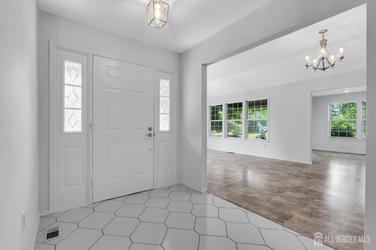
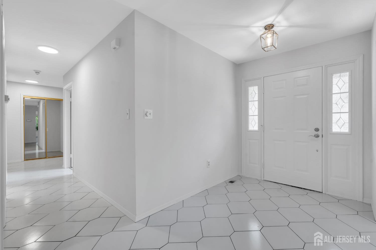
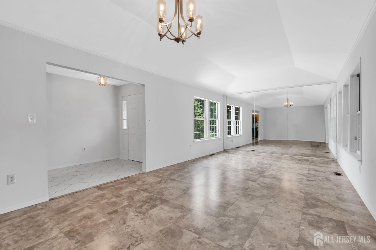
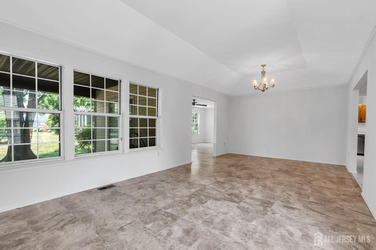
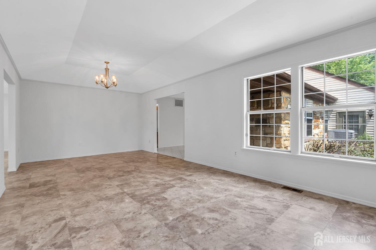
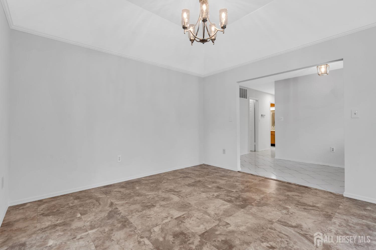
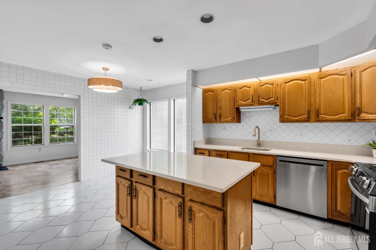
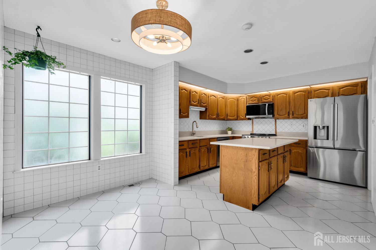
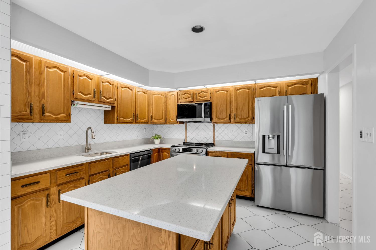
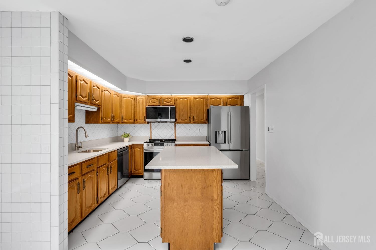
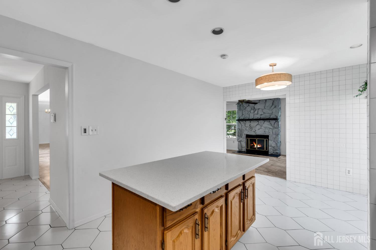
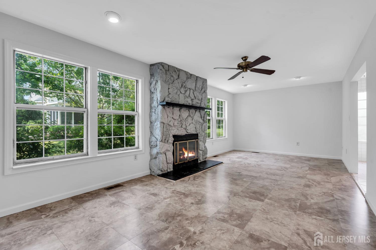
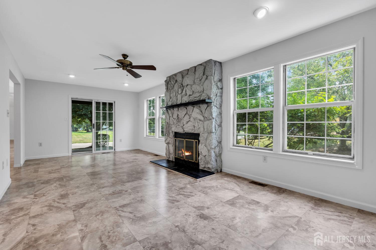
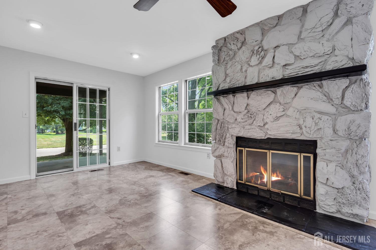
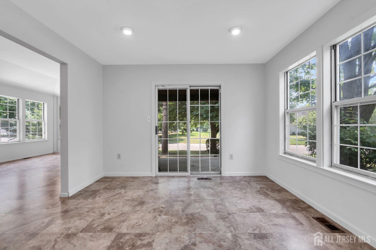
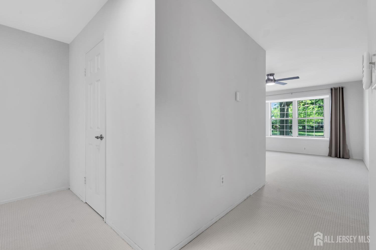
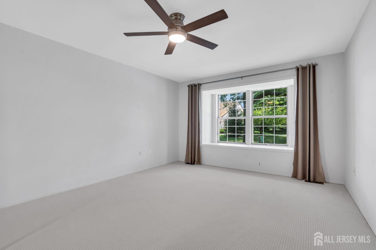
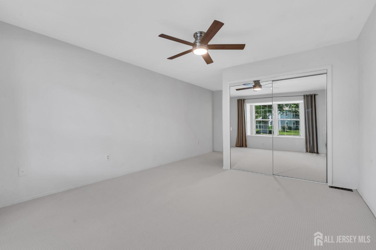
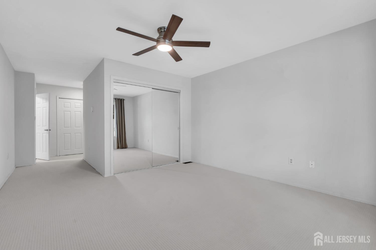
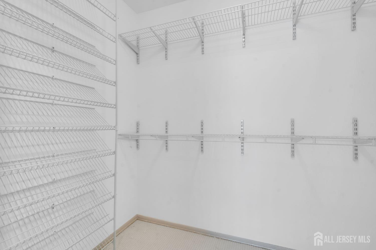
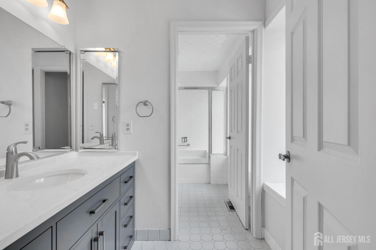
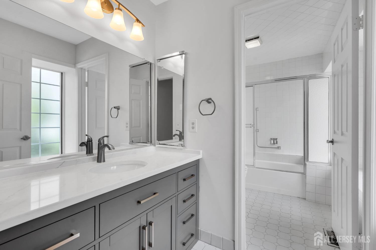
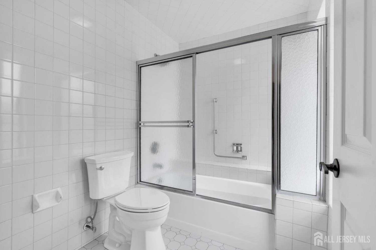
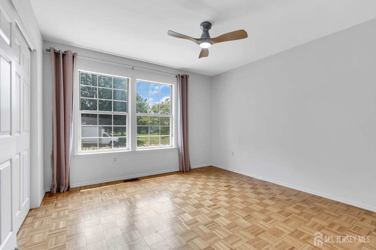
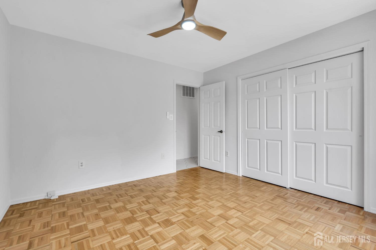
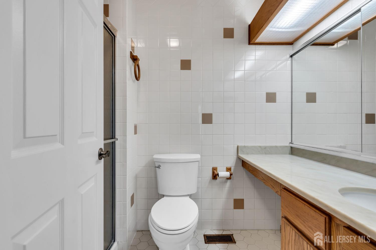
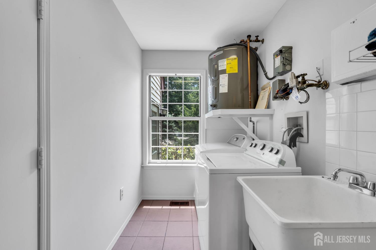
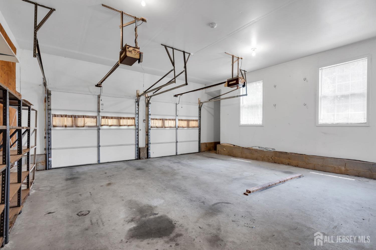
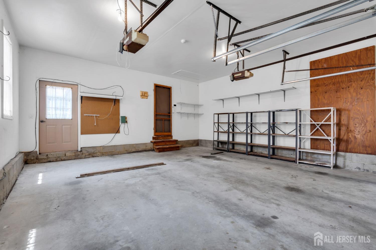
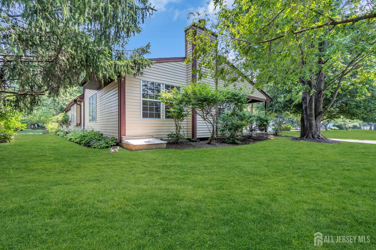
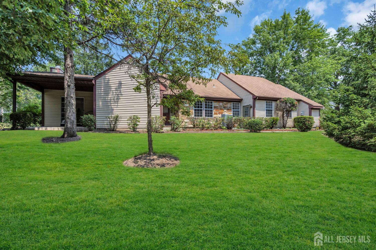
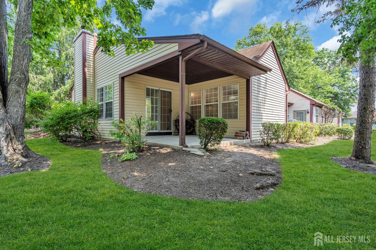
Welcome to easy one-floor living in this beautifully maintained and just renovated home, ideally situated on a rare corner lot in one of the area's most desirable adult communities. This desirable Kingsley model offers a spacious open floor plan with oversized living & dining areas, abundant natural light, and a cozy white washed stone wood-burning fireplace. The eat-in kitchen features quartz countertops, a center island, stainless steel appliances, and a breakfast area, complemented by new countertops, newer fixtures, and recessed lighting throughout. Freshly painted interiors, newly sheetrocked walls, and updated finishesincluding new vanitiesenhance the home's modern appeal. The expansive primary suite offers a renovated bath, a walk-in closet, and generous closet space. A second bedroom and full bath provide flexibility for guests, a home office, or additional living needs. Additional features include a laundry room, an oversized 2-car garage, a covered patio, and beautifully landscaped property. Enjoy low-maintenance living with community amenities, activities, and convenient access to shopping, dining, and major highways. CJMLS 2616596R


MLS Listing ID: 
CJMLS 2616596R
Listing Status
Status of the Listing.
Listing Status: 
Active
Listing Status (Local): 
Active
Listing Pricing
Pricing information for this listing.
List Price: 
$530,000
Basic Property Information
Fields containing basic information about the property.
Property Type: 
Residential
Property Sub Type: 
Single Family
Primary Market Area: 
Monroe
Address: 
6 Rutherford Hayes Drive, Monroe, NJ 08831, U.S.A.
County: 
Middlesex
Latitude: 
40.3062349
Longitude: 
-74.4465324
Public Remarks: 
Welcome to easy one-floor living in this beautifully maintained and just renovated home, ideally situated on a rare corner lot in one of the area's most desirable adult communities. This desirable Kingsley model offers a spacious open floor plan with oversized living & dining areas, abundant natural light, and a cozy white washed stone wood-burning fireplace. The eat-in kitchen features quartz countertops, a center island, stainless steel appliances, and a breakfast area, complemented by new countertops, newer fixtures, and recessed lighting throughout. Freshly painted interiors, newly sheetrocked walls, and updated finishesincluding new vanitiesenhance the home's modern appeal. The expansive primary suite offers a renovated bath, a walk-in closet, and generous closet space. A second bedroom and full bath provide flexibility for guests, a home office, or additional living needs. Additional features include a laundry room, an oversized 2-car garage, a covered patio, and beautifully landscaped property. Enjoy low-maintenance living with community amenities, activities, and convenient access to shopping, dining, and major highways.
Community Information
Association Fee: 
$0
Building Details
Details about the building on a property.
Architectural Style: 
Ranch
Stories: 
1
Year Built: 
1983
Age: 
0
Living Area: 
1,752
Interior: 
2 Bedrooms, Kitchen, Living Room, Bath Main, Bath Other, Dining Room
Construction
Roof: 
Asphalt
Room Details
Details about the rooms in the building.
Total Rooms: 
7
Total Bedrooms: 
2
Total Bathrooms: 
2
Total Full-Bathrooms: 
2
Total Half-Bathrooms: 
0
Utilities
Information about utilities available on the property.
Heating System: 
Forced Air
Cooling System: 
Central Air, Ceiling Fan(s)
Water Source: 
Public
Sewer: 
Public Sewer
Lot/Land Details
Details about the lots and land features included on the property.
Acres: 
0.27
Lot Size (Area): 
0.27
Lot Size (Dimensions): 
0.00 x 0.00
Public Record
Parcel Number: 
1200027300030409
Annual Tax: 
$4,761.00
Listing Participants
Participants (agents, offices, etc.) in the transaction.
Listing Office Name: 
EXP REALTY, LLC