
1700 Perrineville Road | Monroe

$1,595,000 | 5 Beds | 5 Baths (3 Full, 2 Half) | 4,953 Sq. Ft.

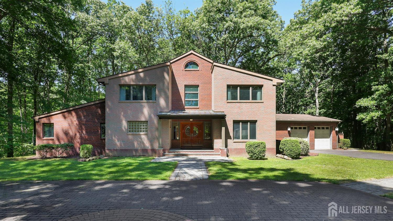
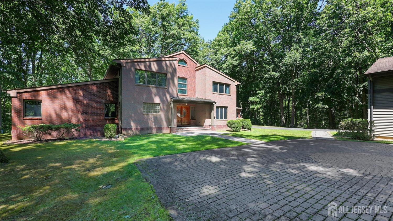
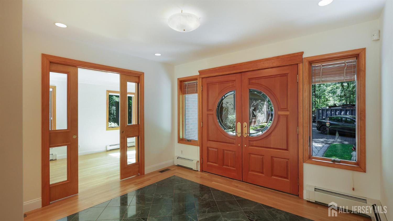
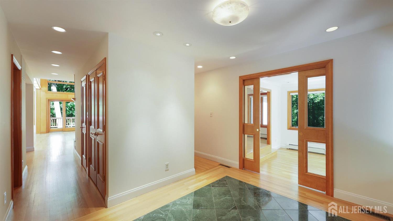
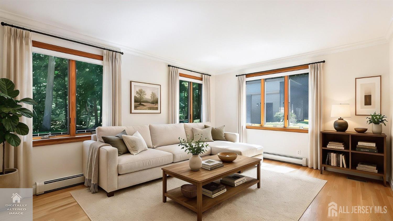
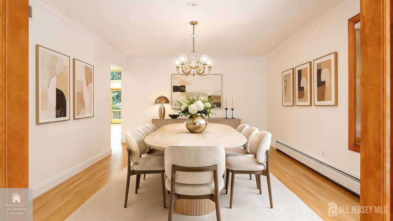
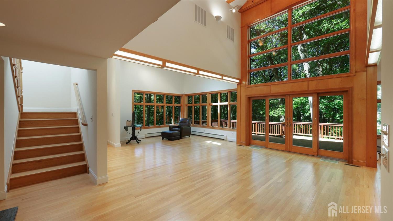
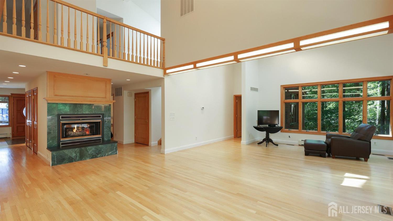
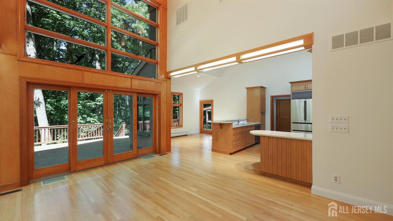
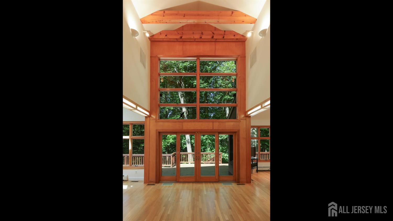
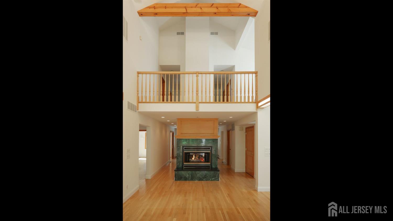
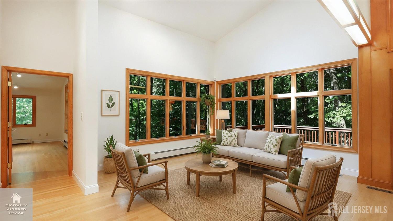
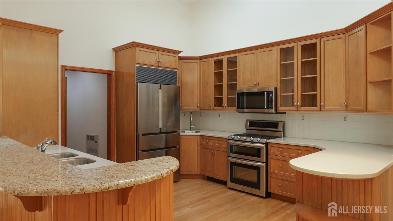
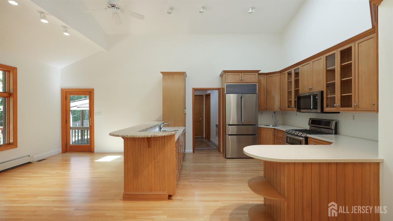
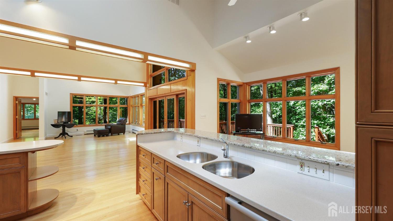
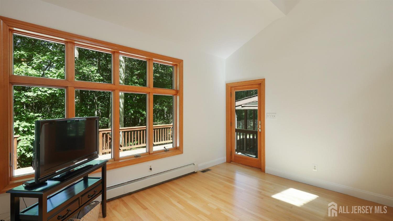
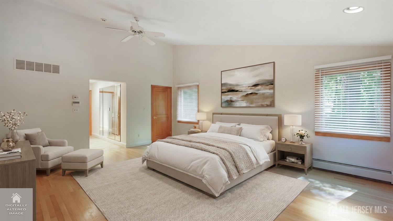
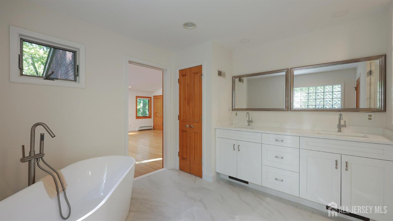
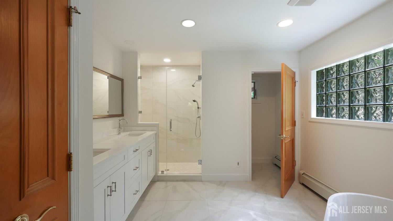
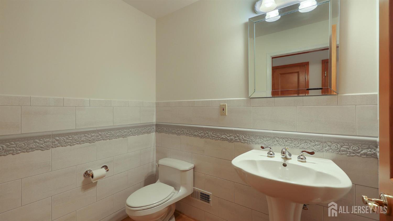
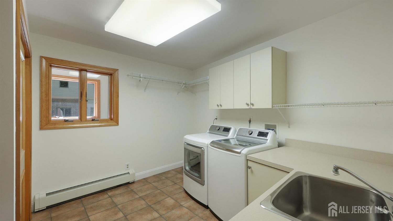
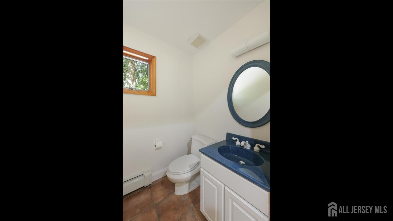
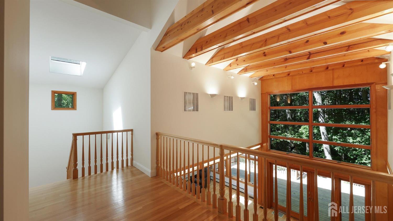
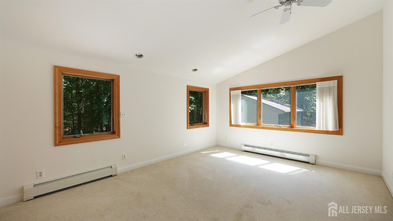
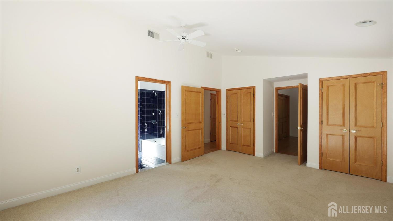
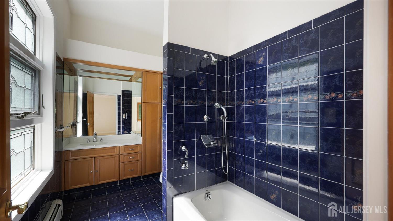
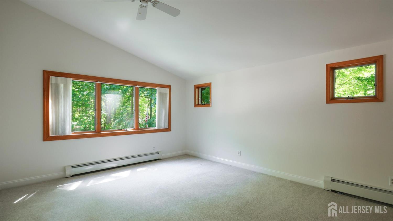
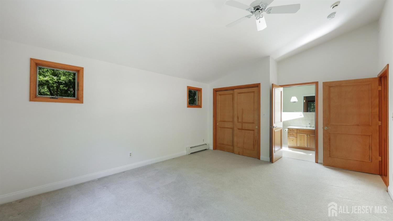
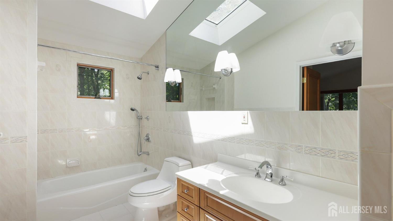
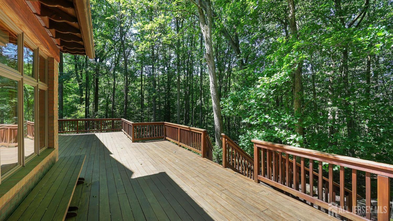
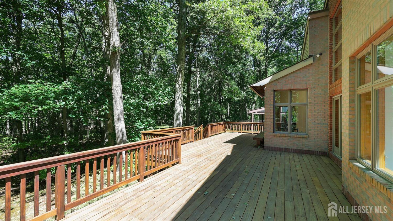
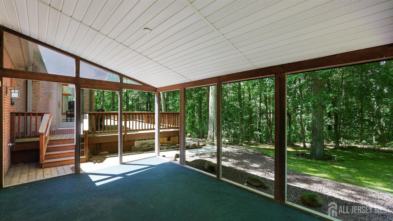
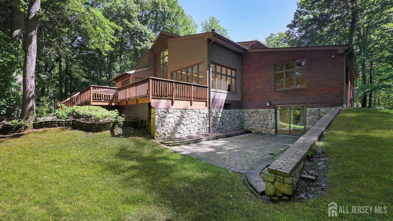
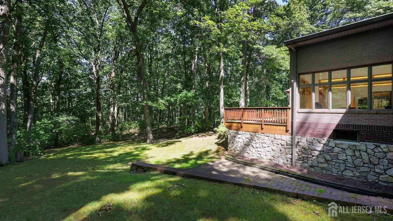
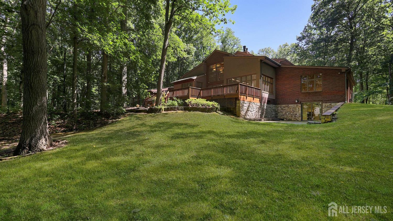
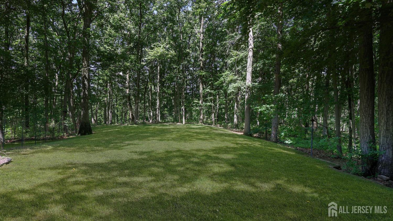
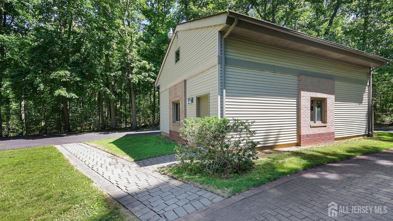
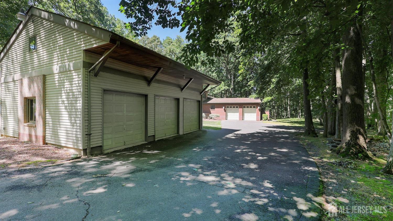
Nestled in a serene natural wooded setting directly across from Thompson Park, this custom built brick residence offers timeless architecture, exceptional craftsmanship & a peaceful retreat-like atmosphere. An extended driveway leads to an impressive 5 car garage setup, including a spacious attached 2 car garage & a freestanding 3 bay detached garage with a loft, providing exceptional storage & versatility. The welcoming foyer opens to elegant formal living & dining spaces enhanced by pocket doors and abundant natural light throughout the home with four skylights. The dramatic two-story great room features expansive windows showcasing picturesque views of the surrounding landscape & a gas burning fireplace creating a warm focal point. White oak hardwood floors flow through the main living areas, complementing the home's classic design. The first-floor primary suite provides convenience & privacy with a spacious ensuite bath. Enjoy the outdoors from the screened porch or the refinished IPE deck (2025), both overlooking the tranquil wooded surroundings. A new septic tank (2025) and new roof was installed in 2026, adding to the home's appeal. The expansive walkout basement offers endless potential for future living space, recreation, or additional customization. Additional features include three-zone hot water baseboard heating & three-zone central air conditioning. A rare opportunity to own a custom home surrounded by nature while offering space, versatility & refined comfort. CJMLS 2618119R


MLS Listing ID: 
CJMLS 2618119R
Listing Status
Status of the Listing.
Listing Status: 
Active
Listing Status (Local): 
Active
Listing Pricing
Pricing information for this listing.
List Price: 
$1,595,000
Basic Property Information
Fields containing basic information about the property.
Property Type: 
Residential
Property Sub Type: 
Single Family
Primary Market Area: 
Monroe
Address: 
1700 Perrineville Road, Monroe, NJ 08831, U.S.A.
County: 
Middlesex
Latitude: 
40.3394694
Longitude: 
-74.4419310
Public Remarks: 
Nestled in a serene natural wooded setting directly across from Thompson Park, this custom built brick residence offers timeless architecture, exceptional craftsmanship & a peaceful retreat-like atmosphere. An extended driveway leads to an impressive 5 car garage setup, including a spacious attached 2 car garage & a freestanding 3 bay detached garage with a loft, providing exceptional storage & versatility. The welcoming foyer opens to elegant formal living & dining spaces enhanced by pocket doors and abundant natural light throughout the home with four skylights. The dramatic two-story great room features expansive windows showcasing picturesque views of the surrounding landscape & a gas burning fireplace creating a warm focal point. White oak hardwood floors flow through the main living areas, complementing the home's classic design. The first-floor primary suite provides convenience & privacy with a spacious ensuite bath. Enjoy the outdoors from the screened porch or the refinished IPE deck (2025), both overlooking the tranquil wooded surroundings. A new septic tank (2025) and new roof was installed in 2026, adding to the home's appeal. The expansive walkout basement offers endless potential for future living space, recreation, or additional customization. Additional features include three-zone hot water baseboard heating & three-zone central air conditioning. A rare opportunity to own a custom home surrounded by nature while offering space, versatility & refined comfort.
Community Information
Association Fee: 
$0
Building Details
Details about the building on a property.
Architectural Style: 
Contemporary
Stories: 
2
Year Built: 
1998
Age: 
0
Living Area: 
4,953
Basement: 
Full, Finished, Daylight, Exterior Entry, Interior Entry
Interior: 
Cathedral Ceiling(s), Entrance Foyer, 2 Bedrooms, Kitchen, Bath Half, Living Room, Bath Main, Dining Room, Family Room, 3 Bedrooms, Loft, Bath Second, Bath Third, Attic
Construction
Roof: 
Asphalt
Room Details
Details about the rooms in the building.
Total Rooms: 
12
Total Bedrooms: 
5
Total Bathrooms: 
5
Total Full-Bathrooms: 
3
Total Half-Bathrooms: 
2
Utilities
Information about utilities available on the property.
Heating System: 
Zoned, Baseboard, Radiant, Baseboard Hotwater
Cooling System: 
Central Air, Zoned
Water Source: 
Well
Sewer: 
Septic Tank
Lot/Land Details
Details about the lots and land features included on the property.
Acres: 
2.37
Lot Size (Area): 
2.37
Lot Size (Dimensions): 
0.00 x 0.00
Public Record
Parcel Number: 
120004817000171
Annual Tax: 
$21,080.00
Listing Participants
Participants (agents, offices, etc.) in the transaction.
Listing Office Name: 
KIENLEN LATTMANN SOTHEBY'S INTERNATIONAL REALTY