
44 Begonia Lane | Monroe

$749,000 | 4 Beds | 4 Baths (3 Full, 1 Half) | 2,354 Sq. Ft.

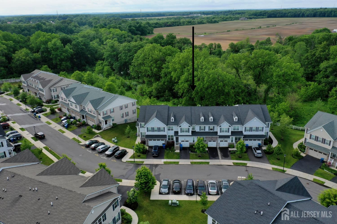
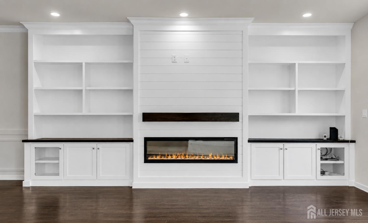
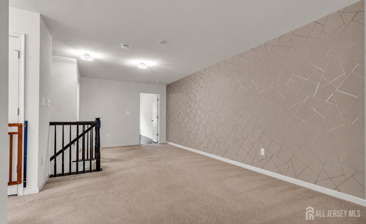
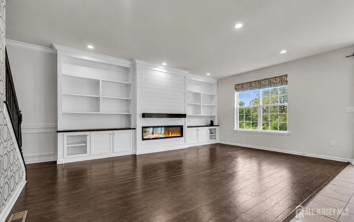
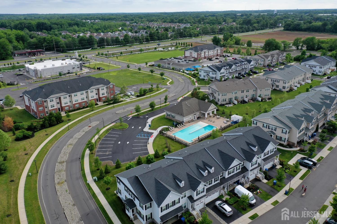
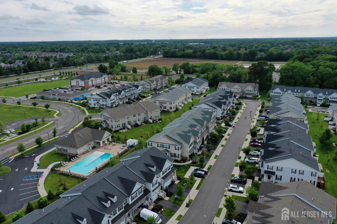
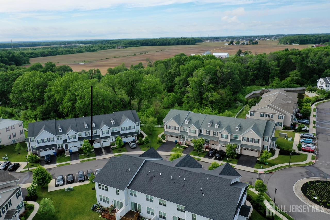
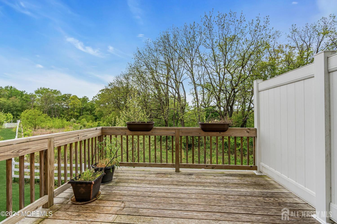
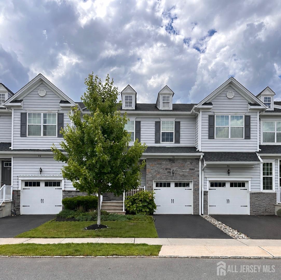
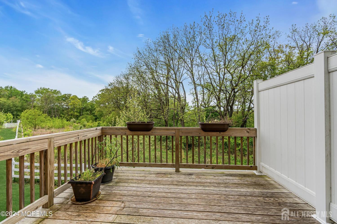
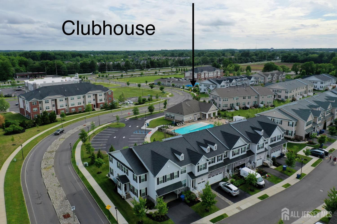
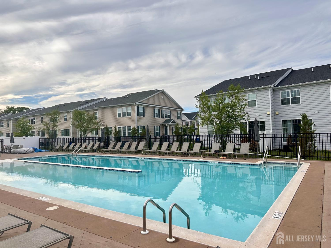
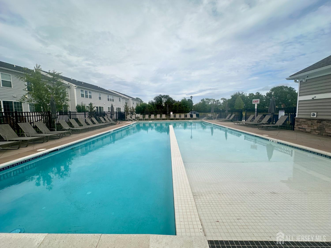
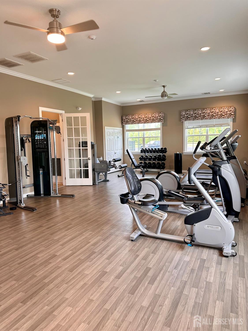
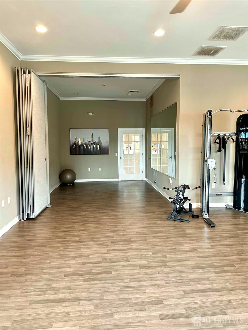
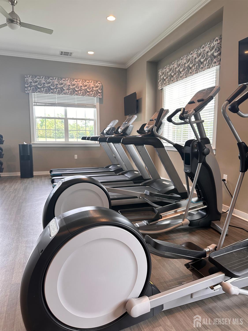
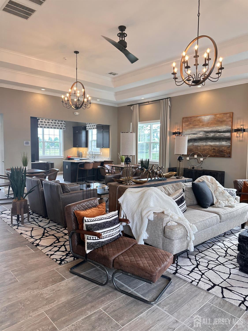
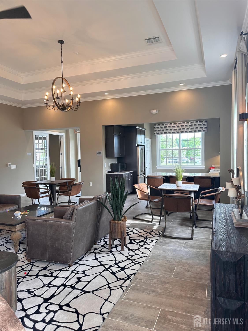
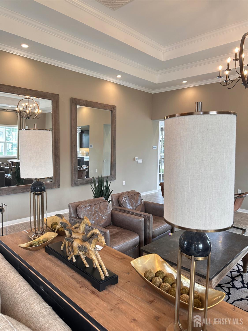
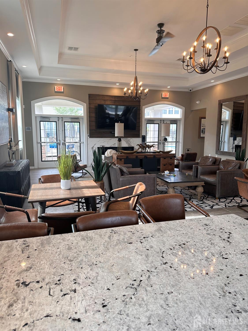
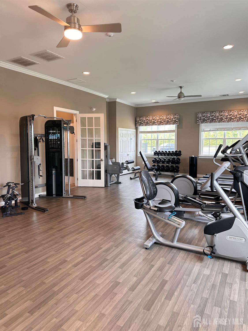
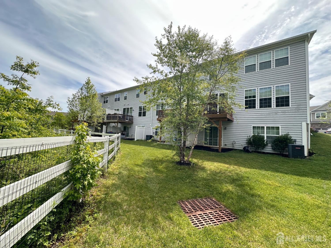
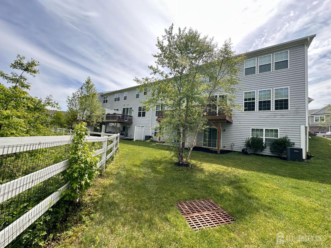
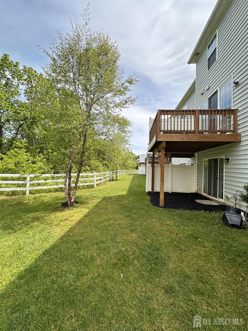
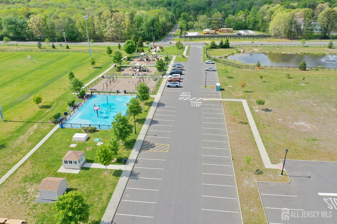
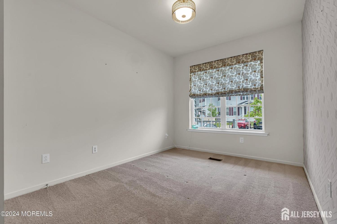
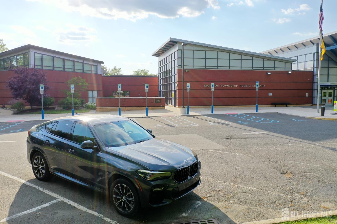
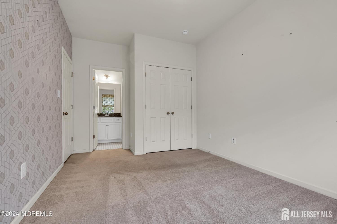
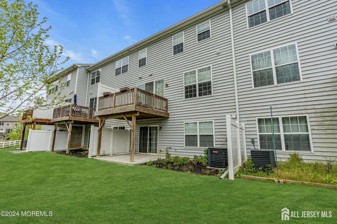
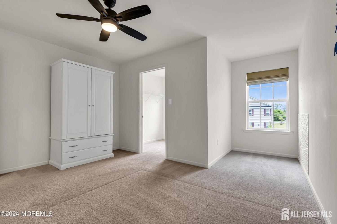
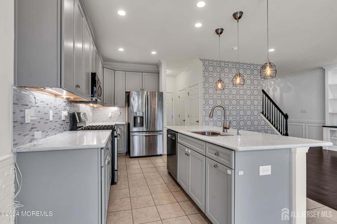
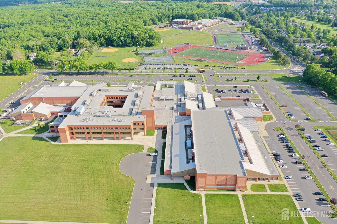
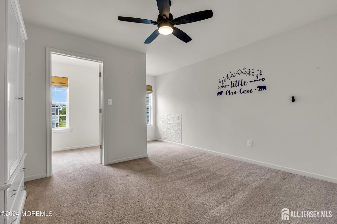
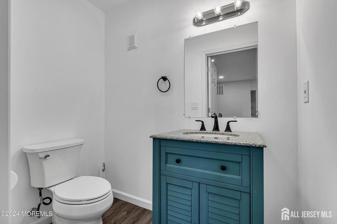
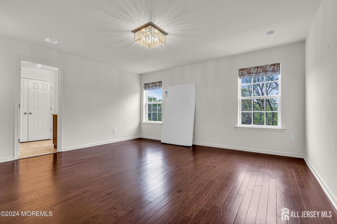
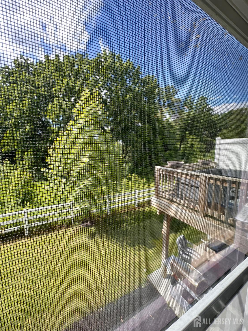
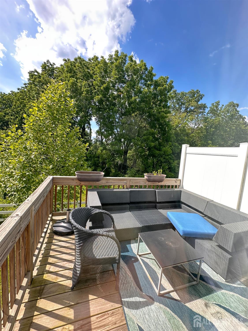
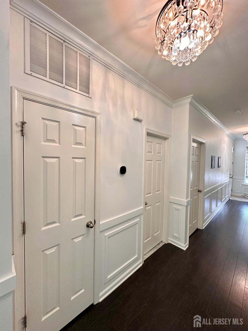
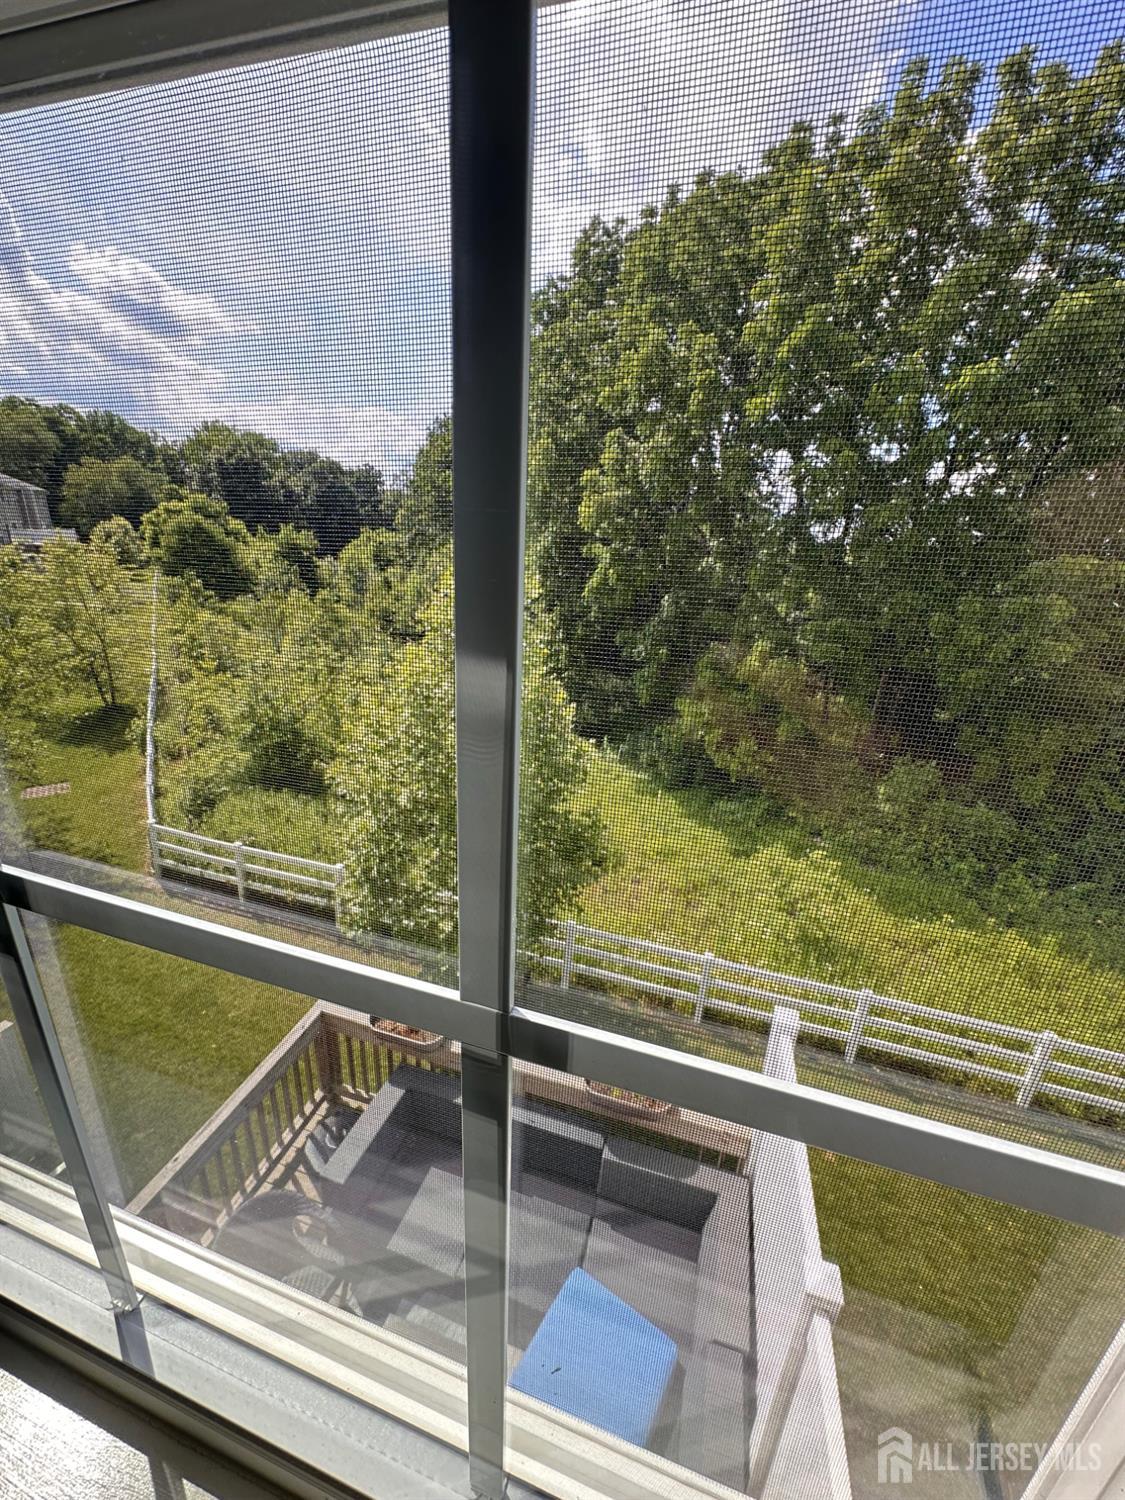
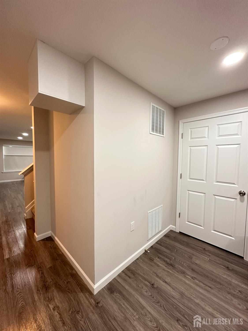
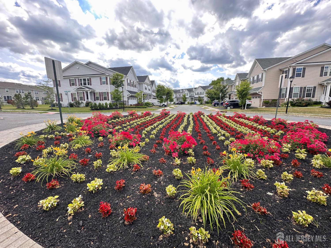
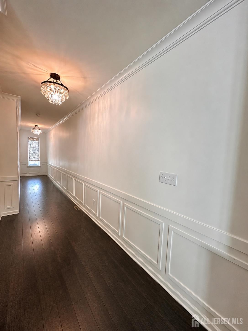
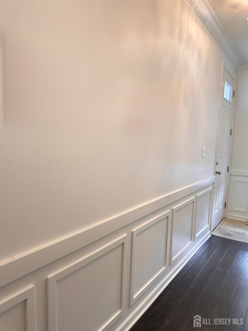
Welcome to Monroe Twp NJ ,2019 Built Gorgeous Townhome with fully Finished Walkout Basement that backs to the woods,Premium Lot.3 bed with Office and Loft 3,5 bath , 1 car garage and driveway,open-concept great room, modern kitchen with large island,walkin closets,highly efficient tankless water heater and so much more.First Floor offers hallway, many closets , living , dining kitchen and bedroom with full bath . Second floor offers large loft ,2 bedrooms and large office that is used as 4th bedroom . Basement has large family room , 2 rooms , half bath , large closet and utility room , sliding door that leads to the patio .Top Rated Oak Tree elementary school k-3 and Applegarth Elementary school 4-5, Community Amenities include 2,400-square-foot community clubhouse.Fitness Center CJMLS 2700445R


MLS Listing ID: 
CJMLS 2700445R
Listing Status
Status of the Listing.
Listing Status: 
Active
Listing Status (Local): 
Active
Listing Pricing
Pricing information for this listing.
List Price: 
$749,000
Basic Property Information
Fields containing basic information about the property.
Property Type: 
Residential
Property Sub Type: 
Condo/Townhome
Primary Market Area: 
Monroe
Address: 
44 Begonia Lane, Monroe, NJ 08831, U.S.A.
County: 
Middlesex
Latitude: 
40.2713615
Longitude: 
-74.4760291
Public Remarks: 
Welcome to Monroe Twp NJ ,2019 Built Gorgeous Townhome with fully Finished Walkout Basement that backs to the woods,Premium Lot.3 bed with Office and Loft 3,5 bath , 1 car garage and driveway,open-concept great room, modern kitchen with large island,walkin closets,highly efficient tankless water heater and so much more.First Floor offers hallway, many closets , living , dining kitchen and bedroom with full bath . Second floor offers large loft ,2 bedrooms and large office that is used as 4th bedroom . Basement has large family room , 2 rooms , half bath , large closet and utility room , sliding door that leads to the patio .Top Rated Oak Tree elementary school k-3 and Applegarth Elementary school 4-5, Community Amenities include 2,400-square-foot community clubhouse.Fitness Center
Community Information
Association Fee: 
$0
Building Details
Details about the building on a property.
Architectural Style: 
Colonial
Stories: 
2
Year Built: 
2019
Age: 
0
Living Area: 
2,354
Basement: 
Full, Finished, Bath Half, Other Room(s), Daylight, Exterior Entry, Recreation Room, Storage Space, Interior Entry, Utility Room
Interior: 
High Ceilings, 1 Bedroom, Entrance Foyer, Kitchen, Living Room, Dining Room, 3 Bedrooms, Loft, Bath Other, Attic
Construction
Roof: 
Asphalt
Room Details
Details about the rooms in the building.
Total Rooms: 
10
Total Bedrooms: 
4
Total Bathrooms: 
4
Total Full-Bathrooms: 
3
Total Half-Bathrooms: 
1
Utilities
Information about utilities available on the property.
Heating System: 
Forced Air
Cooling System: 
Central Air
Water Source: 
Public
Sewer: 
Public Sewer
Lot/Land Details
Details about the lots and land features included on the property.
Acres: 
0.06
Lot Size (Area): 
0.06
Lot Size (Dimensions): 
0.00 x 0.00
Public Record
Parcel Number: 
0000000000000000000
Annual Tax: 
$14,108.00
Listing Participants
Participants (agents, offices, etc.) in the transaction.
Listing Office Name: 
RE/MAX FIRST REALTY, INC.