
723-B Mount Vernon Road | Monroe

$419,000 | 2 Beds | 2 Baths (2 Full) | 1,816 Sq. Ft.

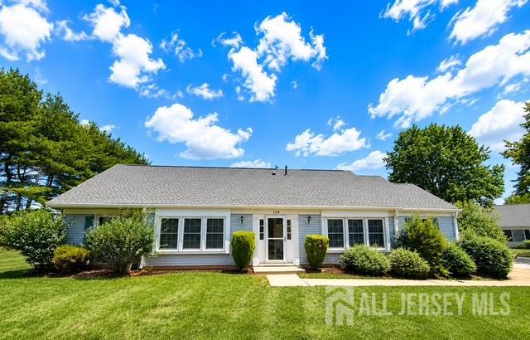
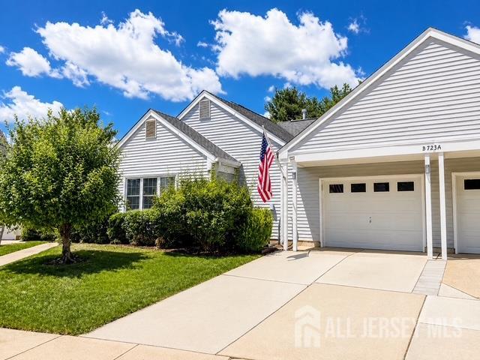
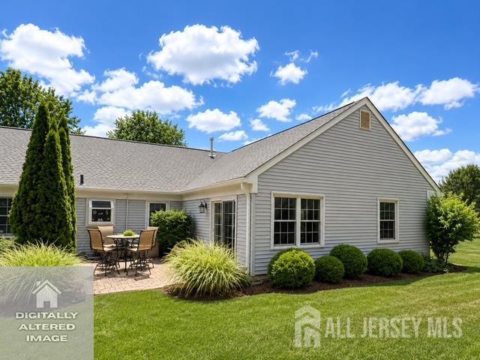
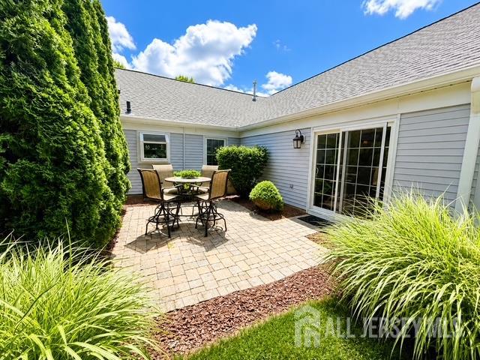
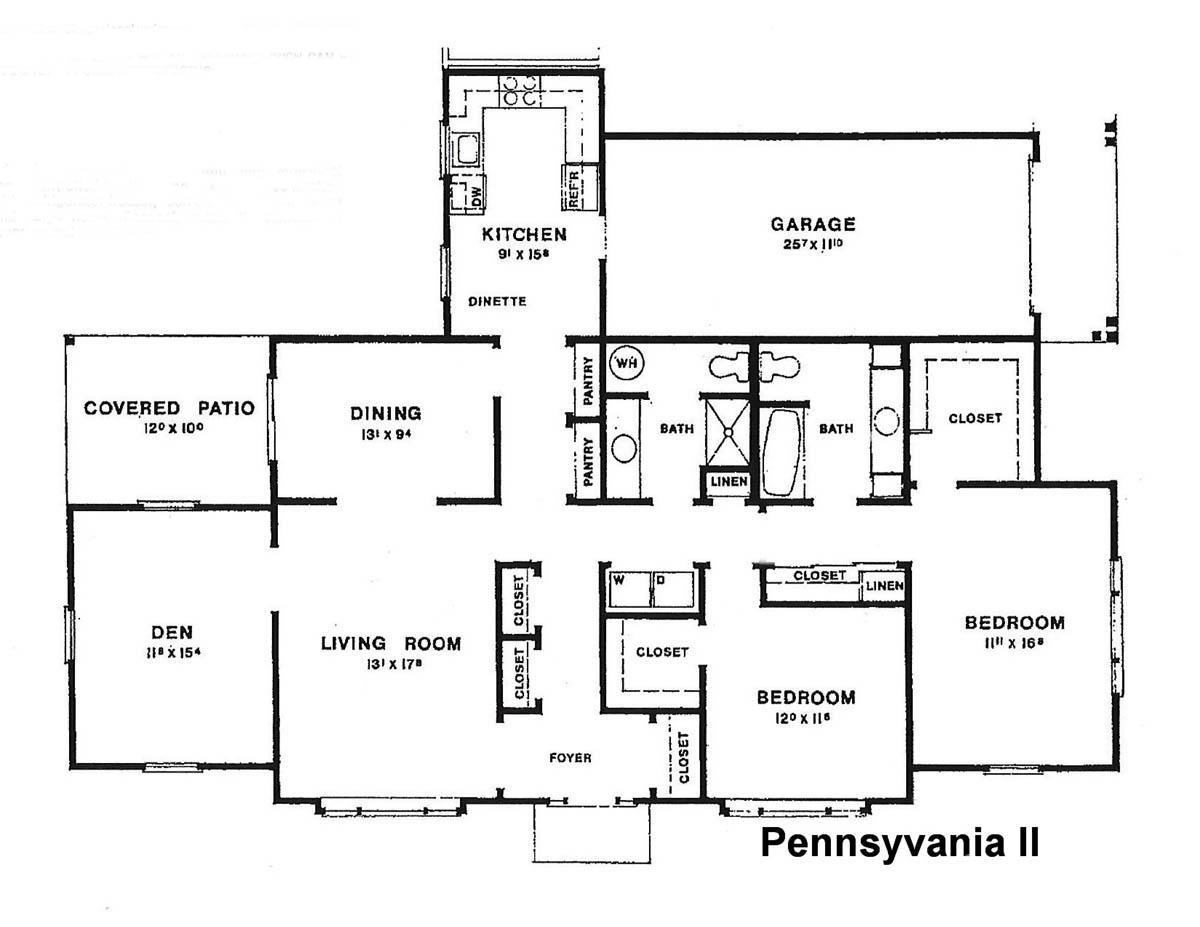
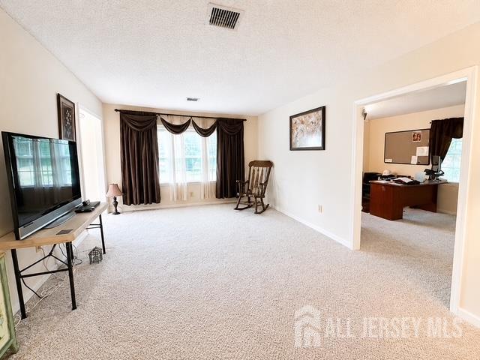
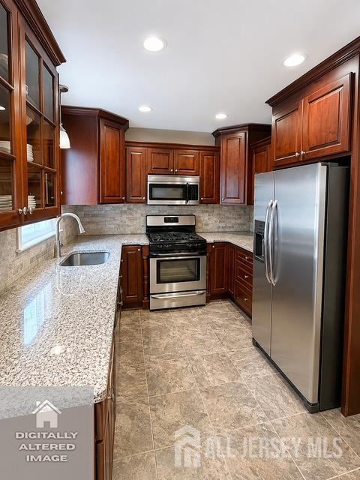
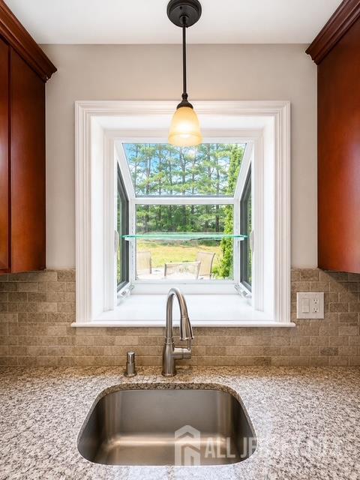
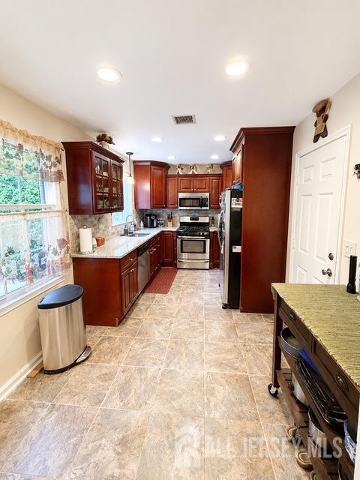
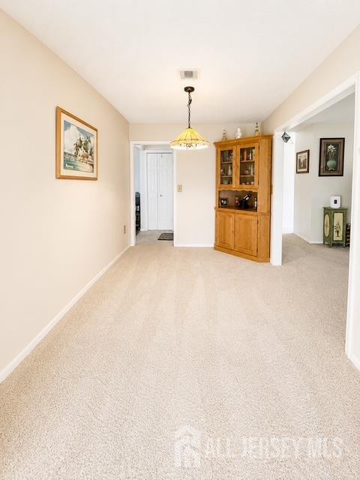
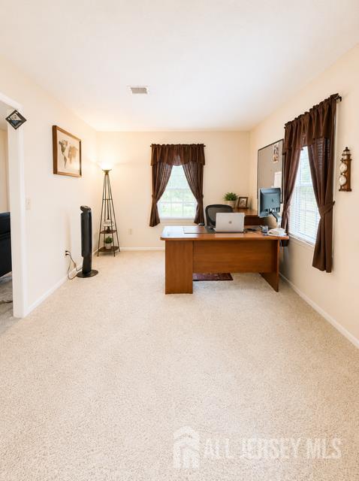
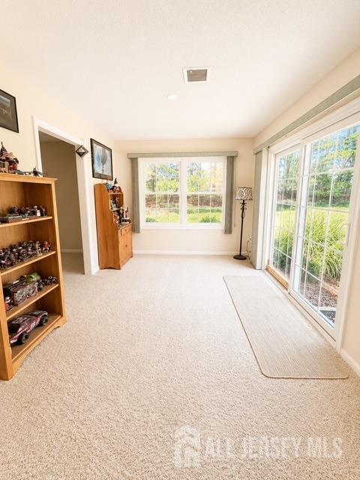
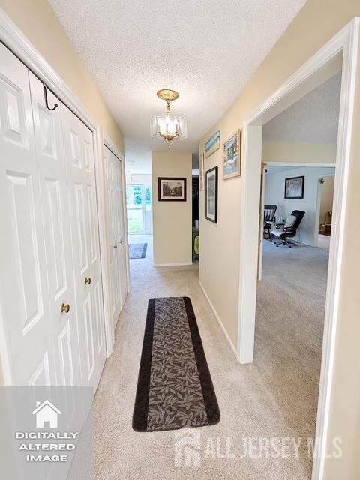
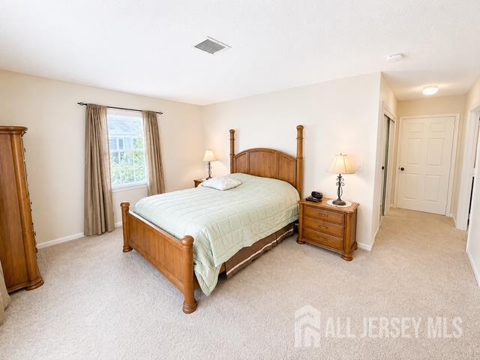
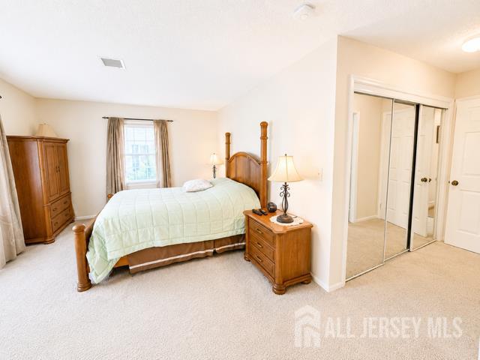
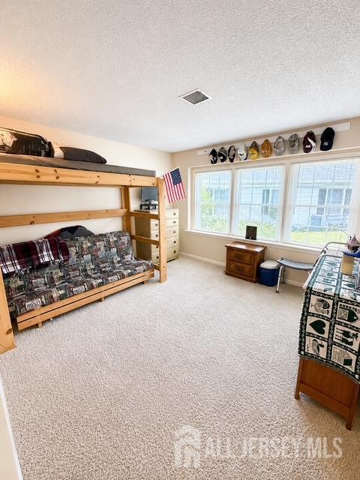
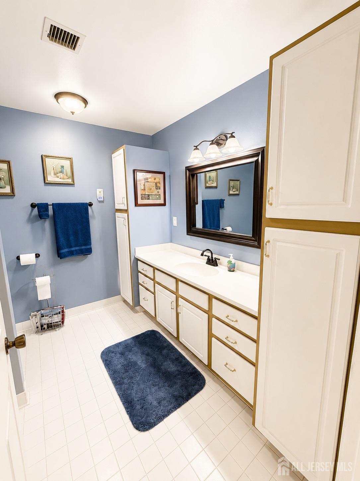
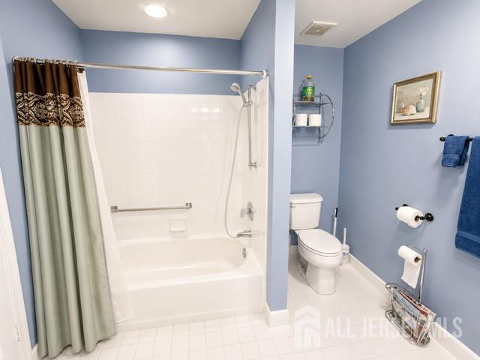
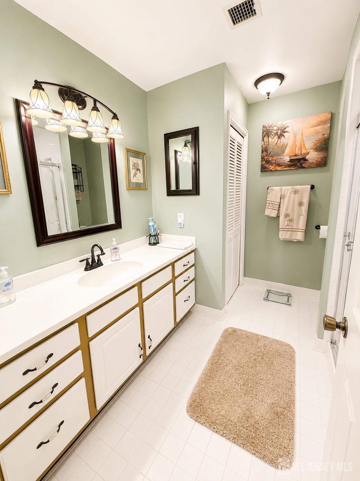
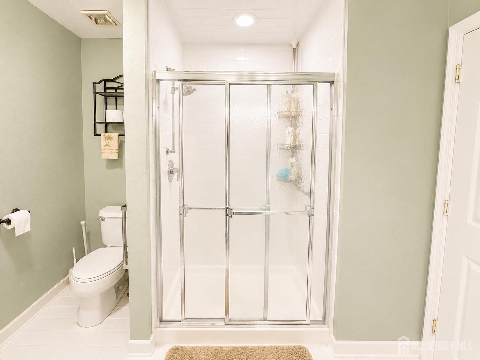
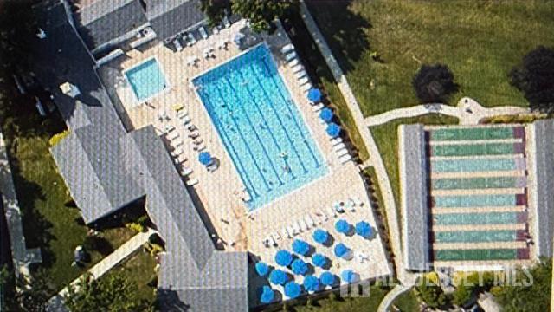
Wonderful Penn II model located in the award-winning Rossmoor 55+ community! This spacious home offers approximately 1,816 sq. ft. of comfortable living space, featuring 2 bedrooms, 2 full bathrooms,formal dining room, living room, den and an inviting all-season room.The eat-in kitchen includes cherry cabinetry, granite countertops, stainless steel appliances, breakfast area, and newer garden window above the sink. Additional highlights include a gas HVAC system (2018), newer gas hot water heater (2025), brand-new washer and dryer (2025), replaced energy effecient windows (2022), abundant closet space throughout, an attached garage, and a paver patio off the all-season room with newer vinyl sliding doors. Enjoy a tree-lined, private backyard setting with no homes behind. Rossmoor offers a gated entrance, clubhouse with social and hobby activities, outdoor pool, 18-hole golf course, shuffleboard, on-site nurse, community bus, tennis courts, bocce, and more. The association handles exterior maintenance, landscaping, and snow removal. A wonderful opportunity in one of the area's most desirable adult communities! CJMLS 2700467R


MLS Listing ID: 
CJMLS 2700467R
Listing Status
Status of the Listing.
Listing Status: 
Active
Listing Status (Local): 
Active
Listing Pricing
Pricing information for this listing.
List Price: 
$419,000
Basic Property Information
Fields containing basic information about the property.
Property Type: 
Residential
Property Sub Type: 
Condo/Townhome
Primary Market Area: 
Monroe
Address: 
723-B Mount Vernon Road, Monroe, NJ 08831, U.S.A.
County: 
Middlesex
Latitude: 
40.3437224
Longitude: 
-74.4734472
Public Remarks: 
Wonderful Penn II model located in the award-winning Rossmoor 55+ community! This spacious home offers approximately 1,816 sq. ft. of comfortable living space, featuring 2 bedrooms, 2 full bathrooms,formal dining room, living room, den and an inviting all-season room.The eat-in kitchen includes cherry cabinetry, granite countertops, stainless steel appliances, breakfast area, and newer garden window above the sink. Additional highlights include a gas HVAC system (2018), newer gas hot water heater (2025), brand-new washer and dryer (2025), replaced energy effecient windows (2022), abundant closet space throughout, an attached garage, and a paver patio off the all-season room with newer vinyl sliding doors. Enjoy a tree-lined, private backyard setting with no homes behind. Rossmoor offers a gated entrance, clubhouse with social and hobby activities, outdoor pool, 18-hole golf course, shuffleboard, on-site nurse, community bus, tennis courts, bocce, and more. The association handles exterior maintenance, landscaping, and snow removal. A wonderful opportunity in one of the area's most desirable adult communities!
Community Information
Association Fee: 
$0
Building Details
Details about the building on a property.
Architectural Style: 
Ranch
Stories: 
1
Year Built: 
1998
Age: 
0
Living Area: 
1,816
Interior: 
Entrance Foyer, 2 Bedrooms, Kitchen, Living Room, Bath Other, Den, Dining Room, Florida Room, Other Room(s)
Construction
Roof: 
Asphalt
Exterior Features: 
Yard
Room Details
Details about the rooms in the building.
Total Rooms: 
6
Total Bedrooms: 
2
Total Bathrooms: 
2
Total Full-Bathrooms: 
2
Total Half-Bathrooms: 
0
Utilities
Information about utilities available on the property.
Heating System: 
Forced Air
Cooling System: 
Central Air
Water Source: 
Public
Sewer: 
Public Sewer
Lot/Land Details
Details about the lots and land features included on the property.
Acres: 
0.05
Lot Size (Area): 
0.05
Lot Size (Dimensions): 
0.00 x 0.00
Public Record
Parcel Number: 
12000560000000242C723B
Annual Tax: 
$3,886.00
Listing Participants
Participants (agents, offices, etc.) in the transaction.
Listing Office Name: 
RE/MAX INNOVATION