
6 Christinalynn Drive | Monroe

$1,348,888 | 5 Beds | 4 Baths (4 Full) | 3,283 Sq. Ft.

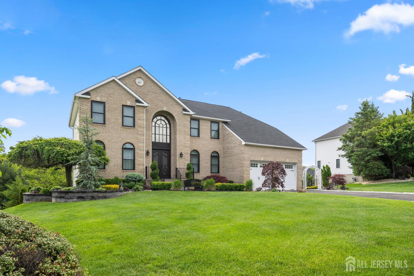
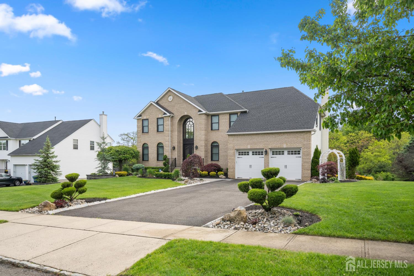
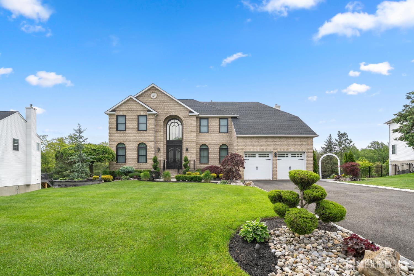
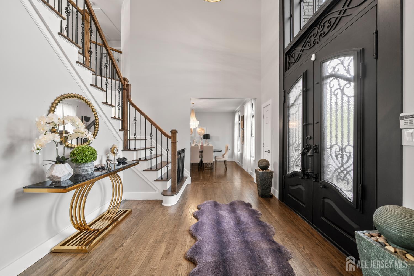
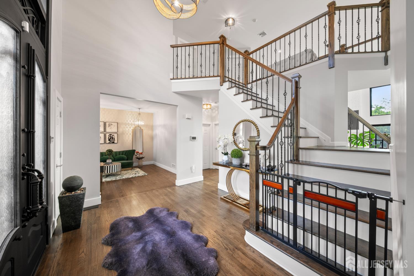
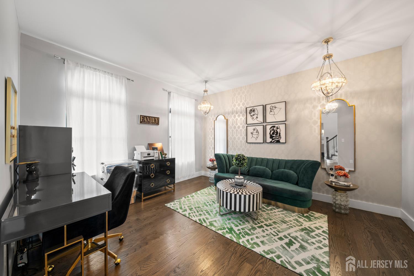
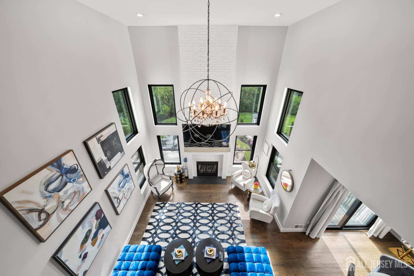
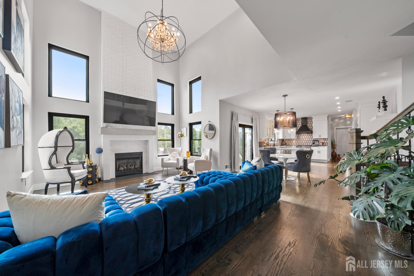
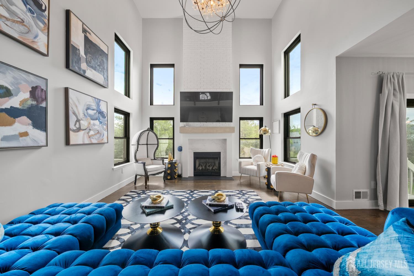
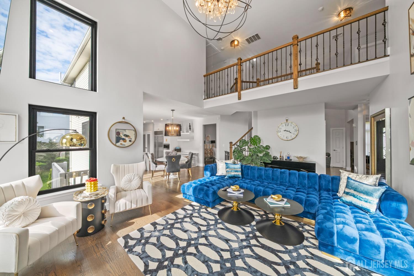
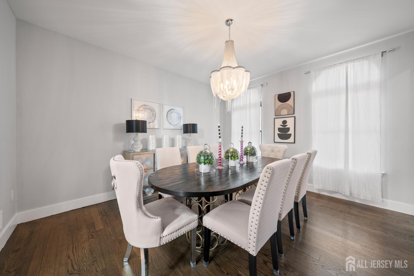
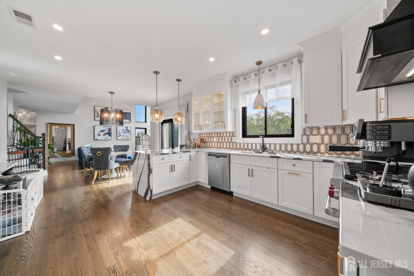
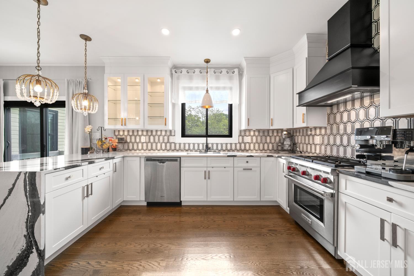
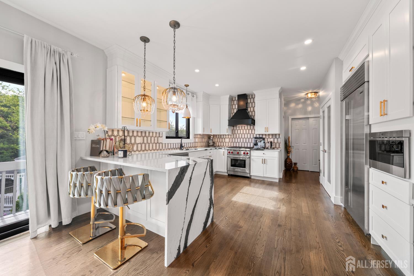
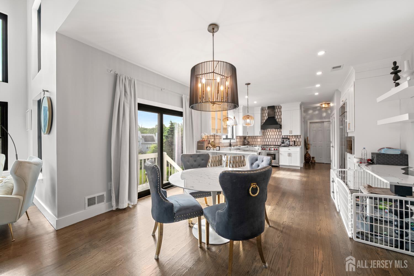
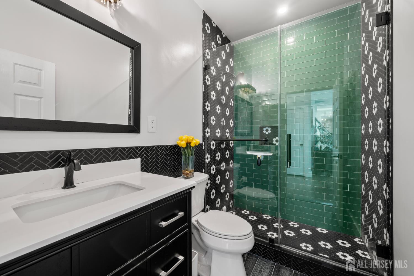
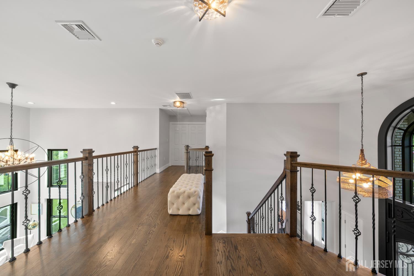
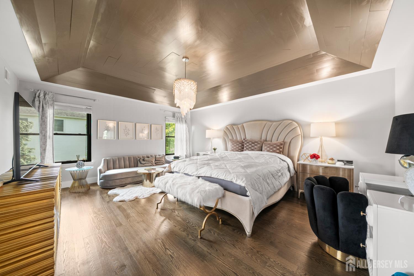
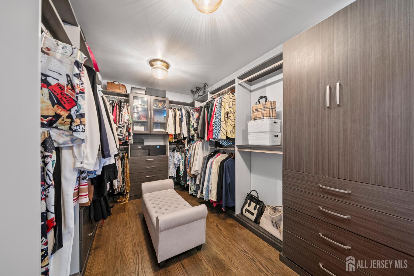
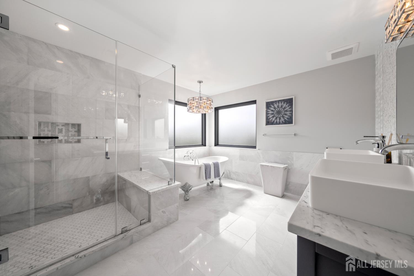
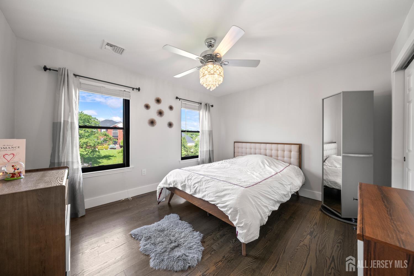
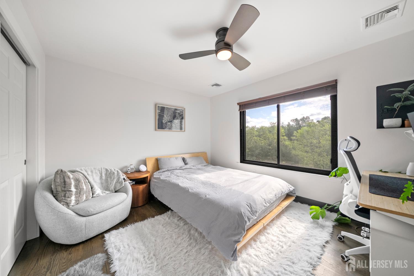
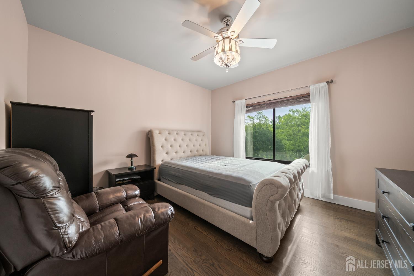
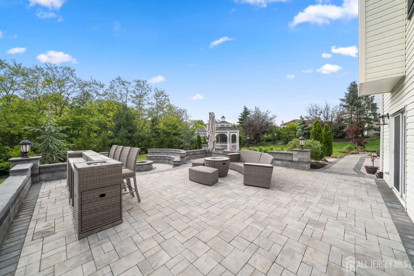
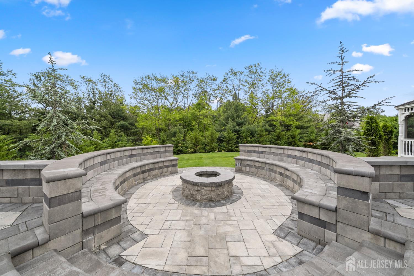
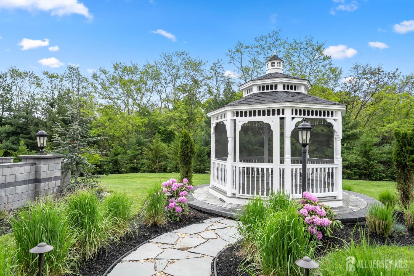
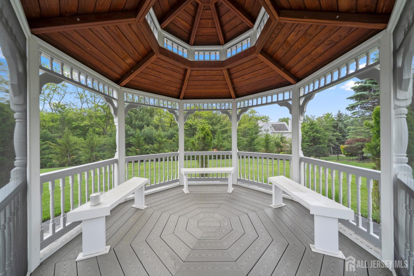
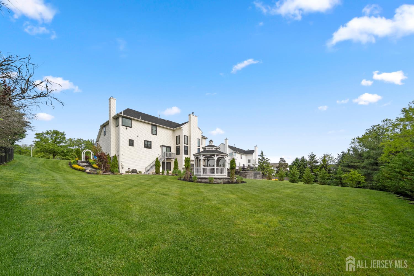
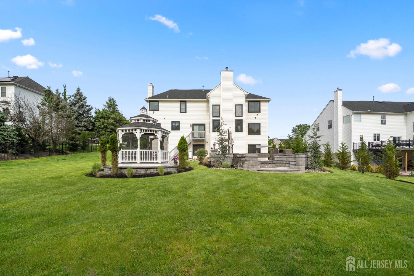
Welcome to this extensively renovated custom home in Ridgewood Estates. Situated on a 0.512-acre lot, this home offers approximately 3,283 sq. ft. of living space. A two-story entry foyer opens to a dramatic two-story family room with a gas fireplace. The renovated kitchen features custom cabinetry, quartz countertops, built-in refrigerator, professional-style gas range, stainless steel appliances, breakfast counter, and pantry. The home offers 5 bedrooms and 4 full bathrooms, including a first-floor bedroom and a finished walkout basement with a recreation room and full bath. The primary suite includes a renovated bathroom with soaking tub, separate shower, and walkin closet with custom organizers. Recent improvements include roof, HVAC system, windows, front door, hardwood floors throughout, updated lighting, LED recessed lights, and motorized chandelier lifts. Additional features include smart thermostats, security system, new garage doors, epoxy garage floor, underground sprinkler system, professional landscaping, paver patio, fire pit with seating, gazebo, and outdoor lighting. Conveniently located near shopping, restaurants, parks, major highways, and transportation. CJMLS 2700592R


MLS Listing ID: 
CJMLS 2700592R
Listing Status
Status of the Listing.
Listing Status: 
Active
Listing Status (Local): 
Active - Atty Revu
Listing Pricing
Pricing information for this listing.
List Price: 
$1,348,888
Basic Property Information
Fields containing basic information about the property.
Property Type: 
Residential
Property Sub Type: 
Single Family
Primary Market Area: 
Monroe
Address: 
6 Christinalynn Drive, Monroe, NJ 08831, U.S.A.
County: 
Middlesex
Latitude: 
40.3408286
Longitude: 
-74.4457404
Public Remarks: 
Welcome to this extensively renovated custom home in Ridgewood Estates. Situated on a 0.512-acre lot, this home offers approximately 3,283 sq. ft. of living space. A two-story entry foyer opens to a dramatic two-story family room with a gas fireplace. The renovated kitchen features custom cabinetry, quartz countertops, built-in refrigerator, professional-style gas range, stainless steel appliances, breakfast counter, and pantry. The home offers 5 bedrooms and 4 full bathrooms, including a first-floor bedroom and a finished walkout basement with a recreation room and full bath. The primary suite includes a renovated bathroom with soaking tub, separate shower, and walkin closet with custom organizers. Recent improvements include roof, HVAC system, windows, front door, hardwood floors throughout, updated lighting, LED recessed lights, and motorized chandelier lifts. Additional features include smart thermostats, security system, new garage doors, epoxy garage floor, underground sprinkler system, professional landscaping, paver patio, fire pit with seating, gazebo, and outdoor lighting. Conveniently located near shopping, restaurants, parks, major highways, and transportation.
Community Information
Association Fee: 
$0
Building Details
Details about the building on a property.
Architectural Style: 
Colonial
Stories: 
3
Year Built: 
2001
Age: 
0
Living Area: 
3,283
Basement: 
Finished, Bath Full, Other Room(s), Exterior Entry, Recreation Room, Storage Space, Interior Entry, Utility Room
Interior: 
Cathedral Ceiling(s), Vaulted Ceiling(s), 1 Bedroom, Entrance Foyer, Kitchen, Living Room, Dining Room, Family Room, 4 Bedrooms, Bath Main, Bath Other
Construction
Roof: 
Asphalt
Exterior Features: 
Barbecue, Lawn Sprinklers, Yard
Room Details
Details about the rooms in the building.
Total Rooms: 
12
Total Bedrooms: 
5
Total Bathrooms: 
4
Total Full-Bathrooms: 
4
Total Half-Bathrooms: 
0
Utilities
Information about utilities available on the property.
Heating System: 
Zoned, Forced Air, Heat Pump
Cooling System: 
Central Air, Ceiling Fan(s), Zoned
Water Source: 
Public
Sewer: 
Public Sewer
Lot/Land Details
Details about the lots and land features included on the property.
Acres: 
0.0
Lot Size (Area): 
0.0
Lot Size (Dimensions): 
0.00 x 0.00
Public Record
Parcel Number: 
120004800000001135
Annual Tax: 
$18,274.00
Listing Participants
Participants (agents, offices, etc.) in the transaction.
Listing Office Name: 
RE/MAX NOW