
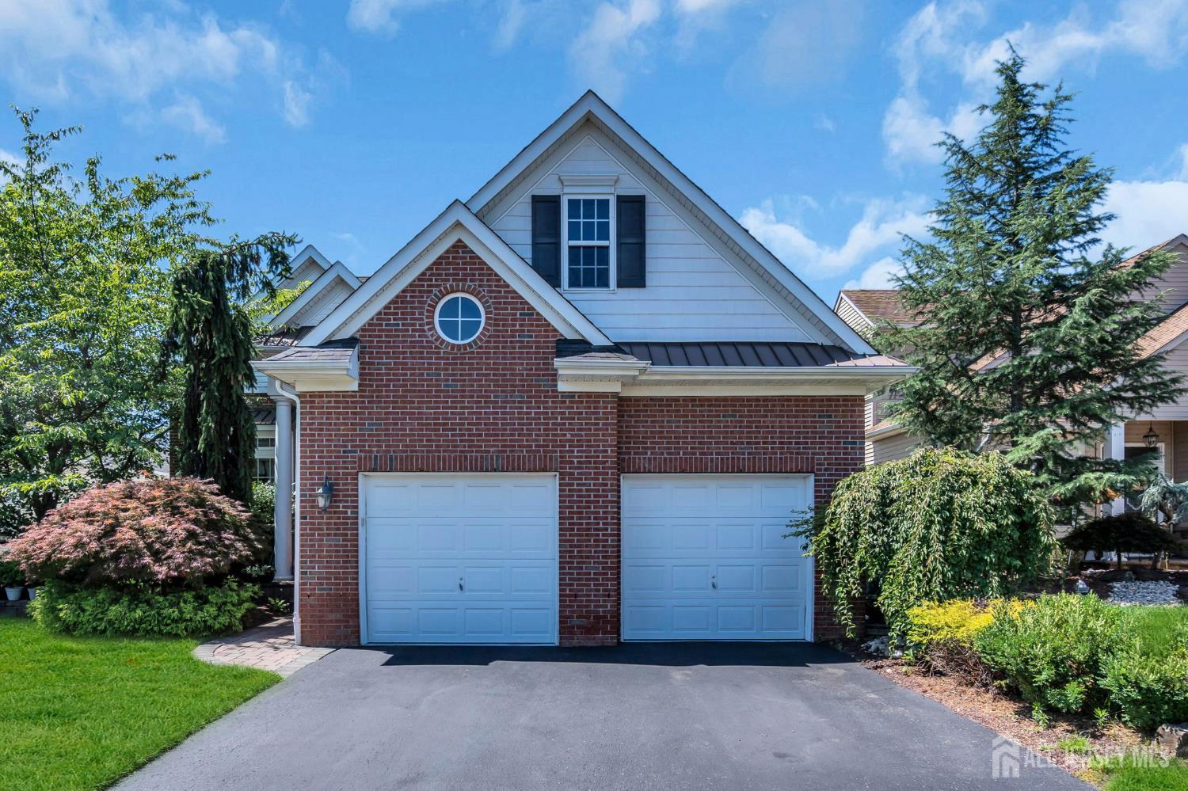
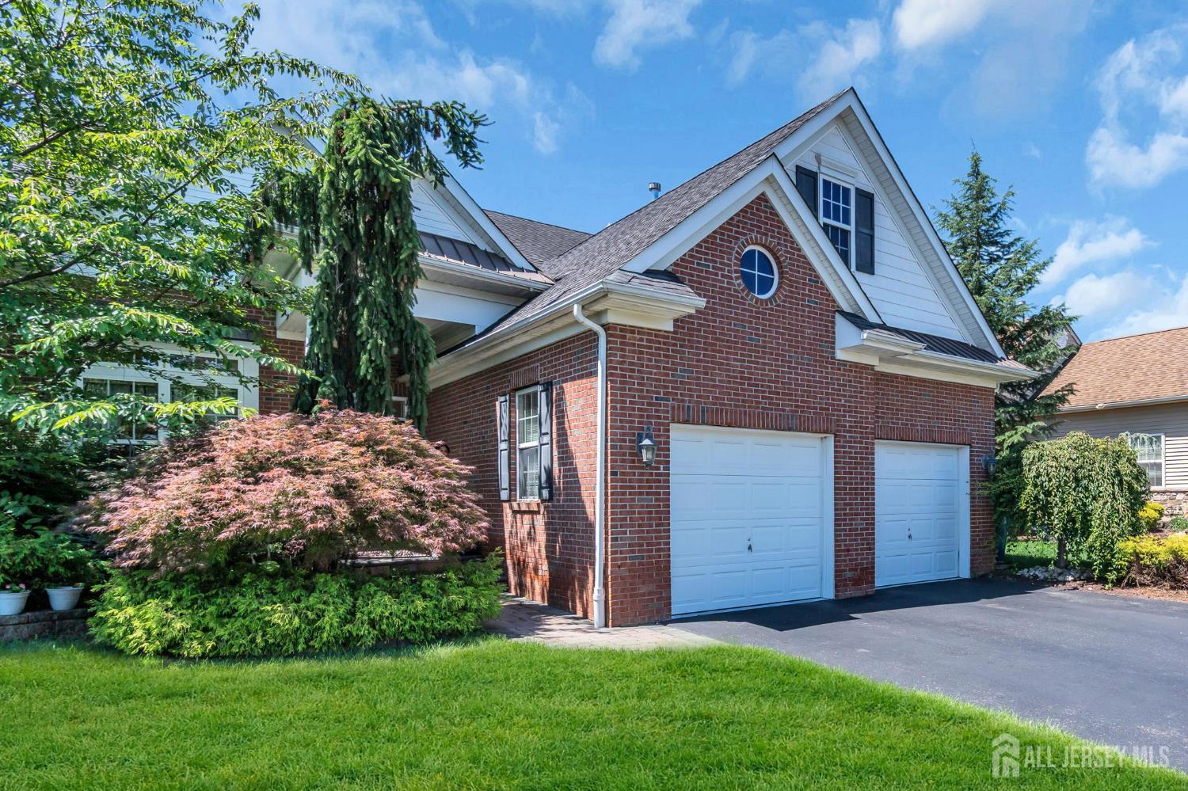
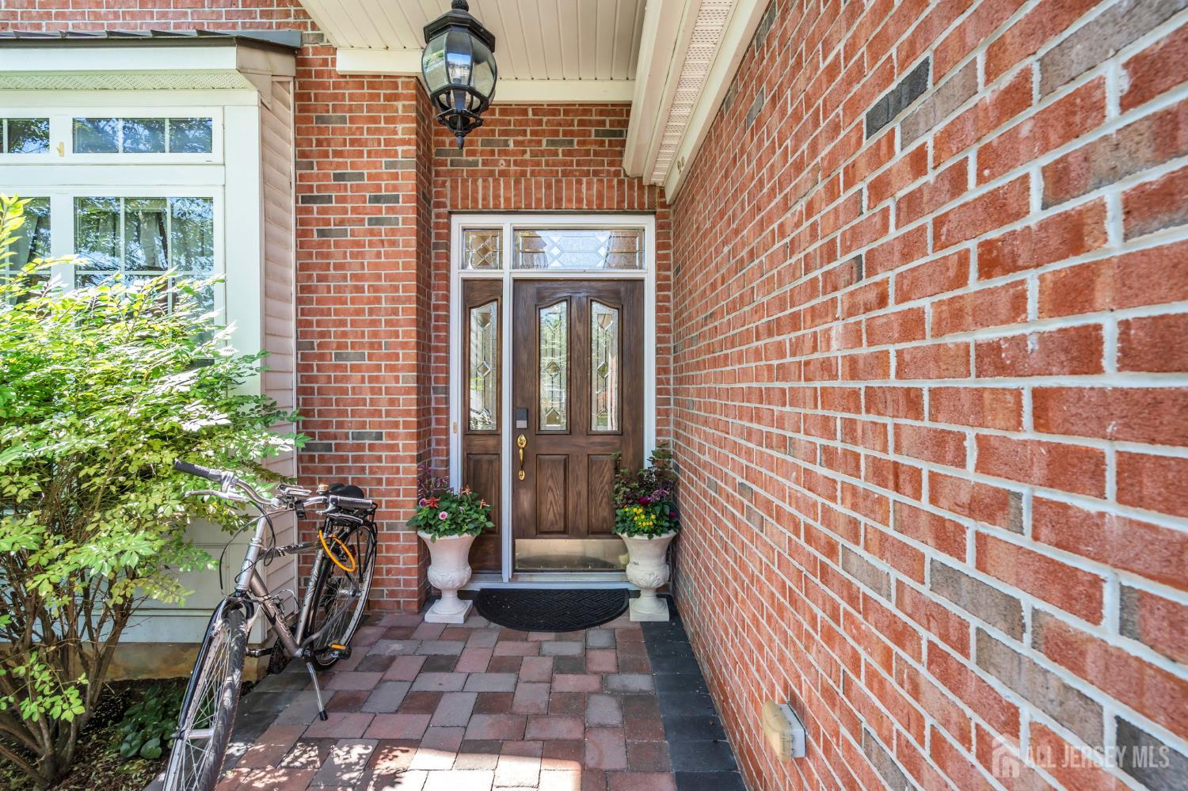
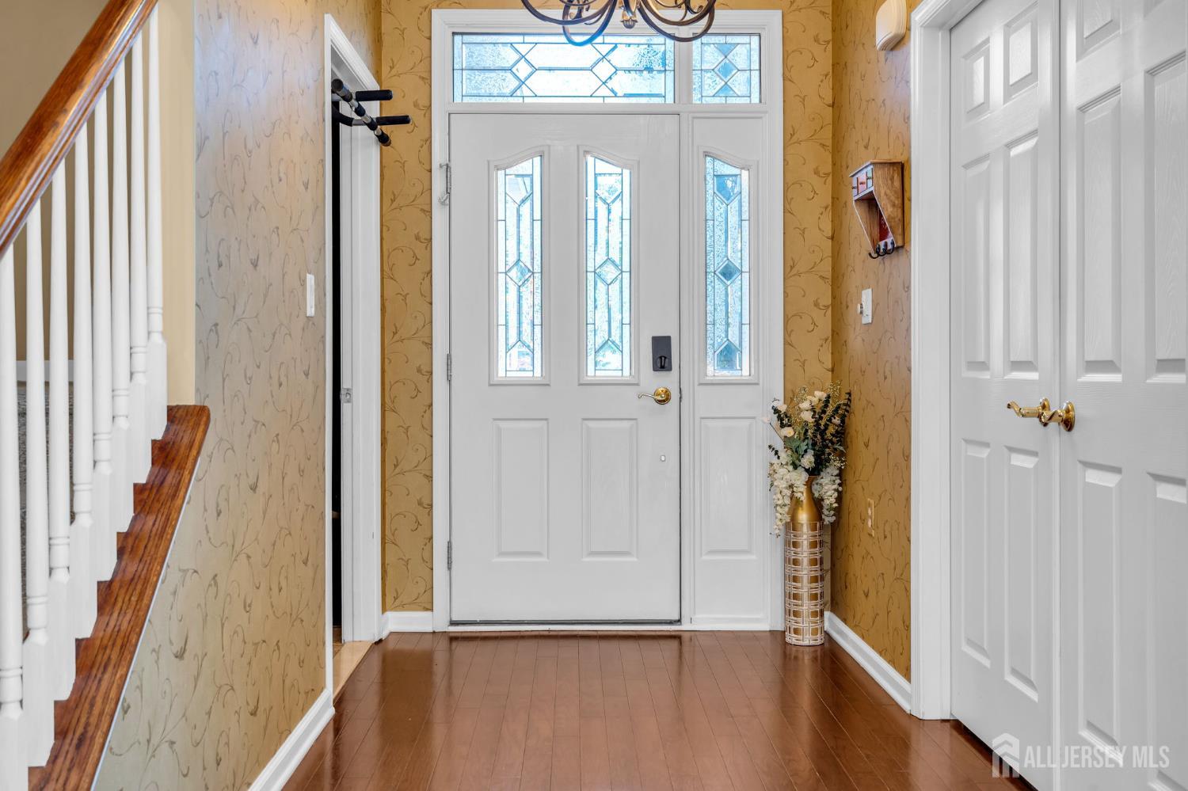
10 Nappa Court | Monroe

$735,000 | 3 Beds | 3 Baths (3 Full) | 2,881 Sq. Ft.

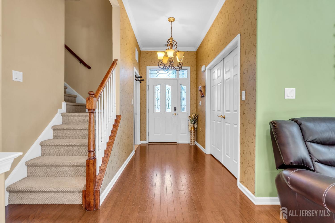
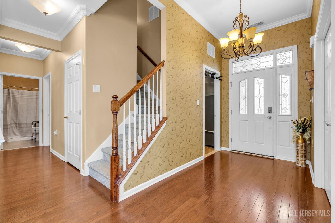
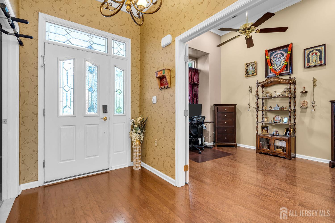
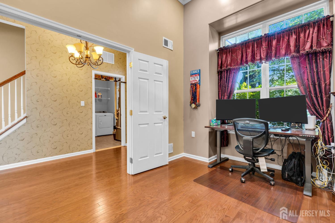
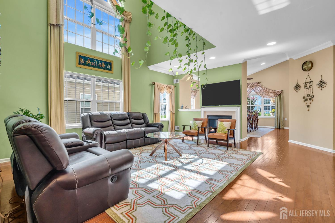
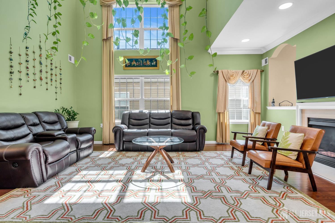
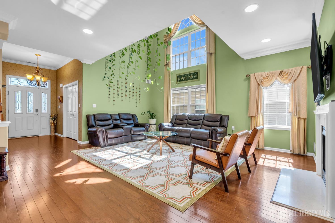
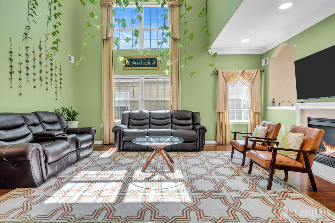
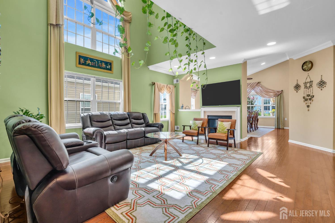
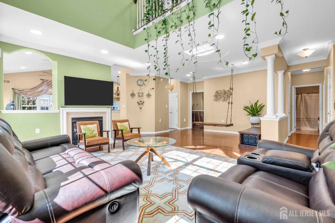
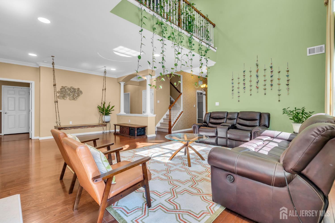
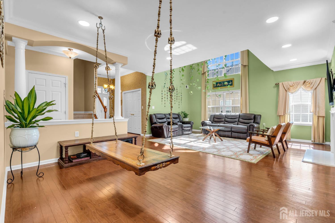
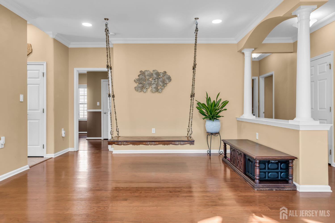
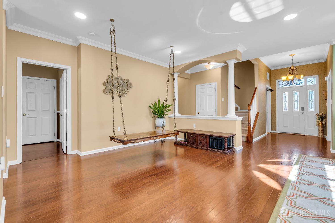
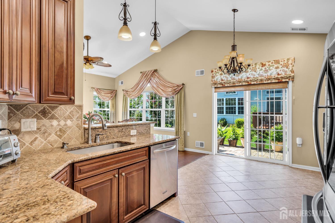
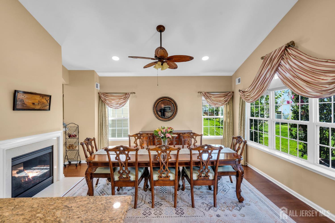
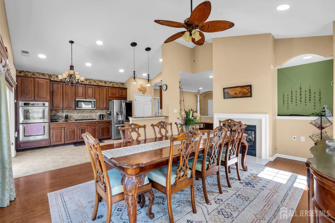
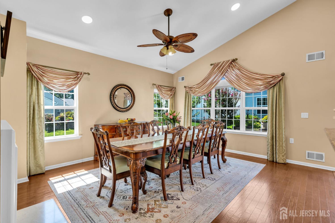
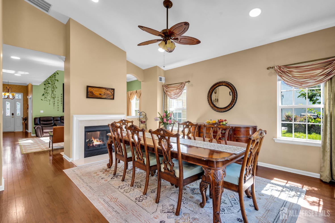
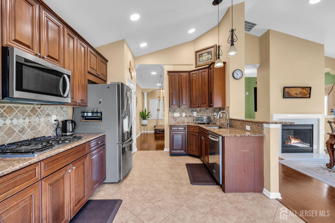
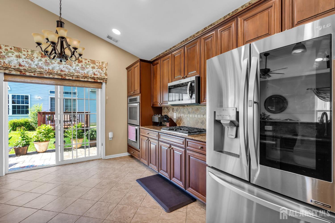
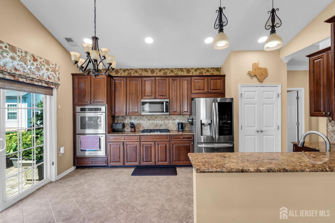
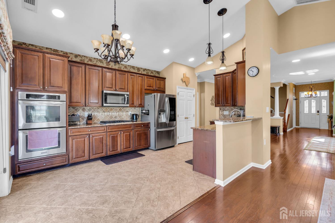
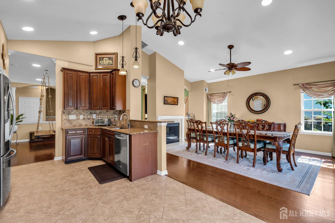
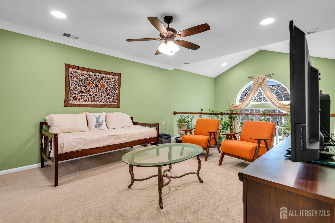
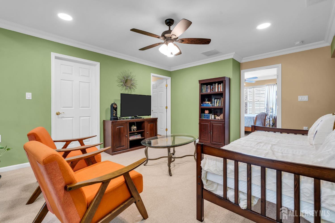
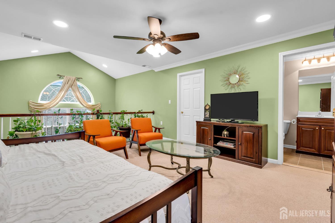
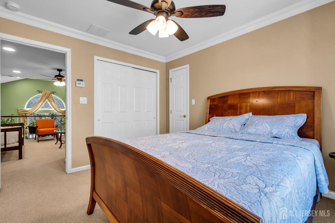
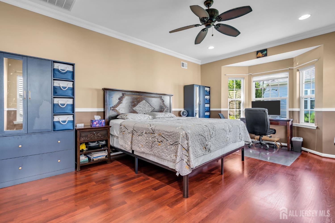
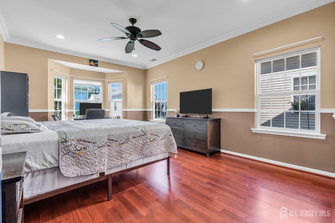
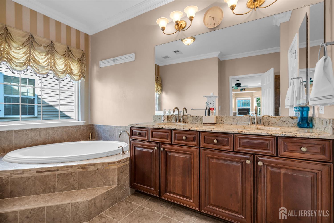
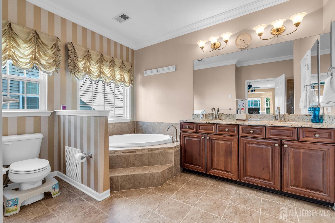
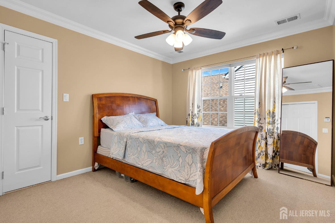
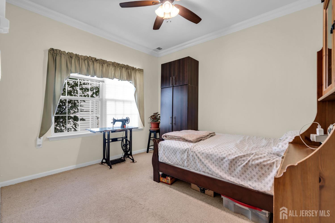
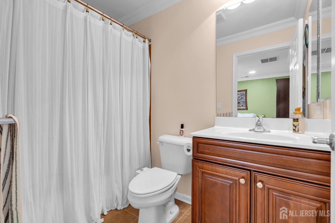
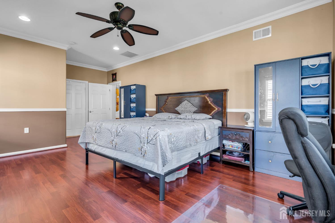
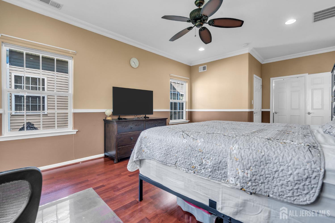
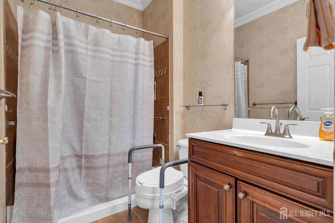
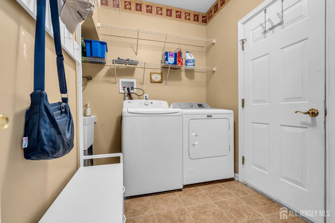
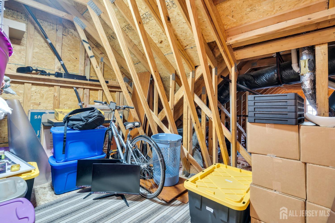
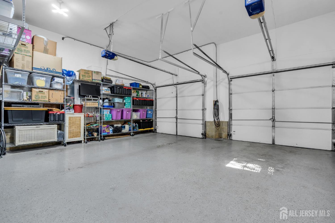
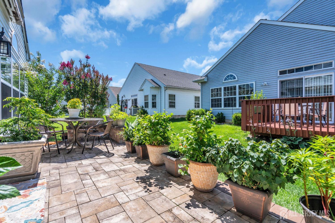
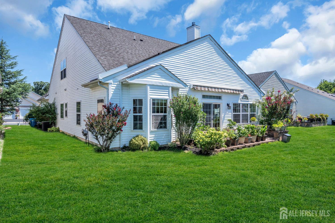
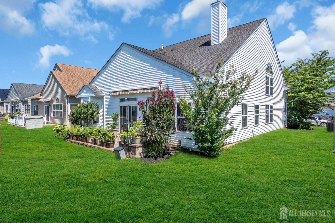
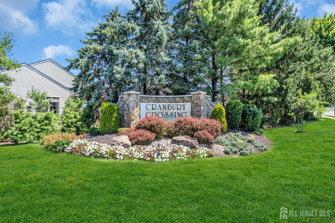
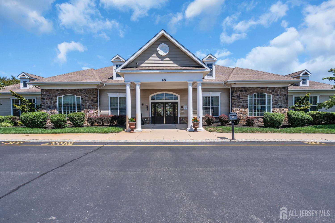
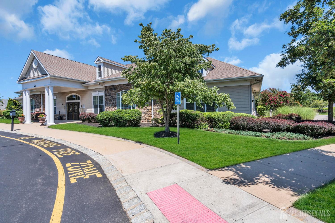
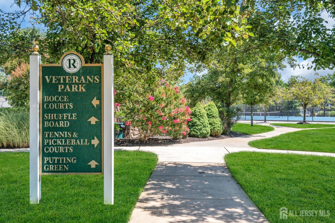
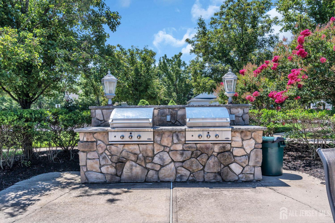
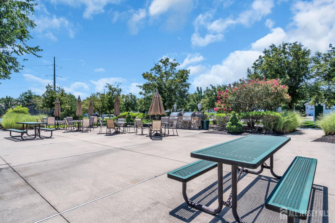
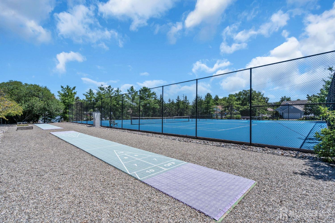
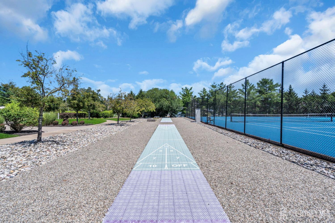
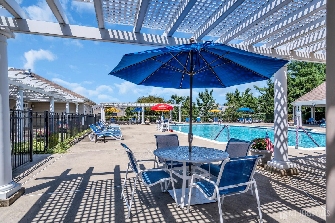
Experience the perfect blend of elegance, comfort, and low maintenance living in this beautifully appointed NORTH facing home located in the prestigious gated 55+ community of Renaissance at Cranbury. Thoughtfully designed with an ideal floor plan, the main level offers a spacious primary suite featuring a large walkin closet and private bath, along with a generously sized guest bedroom and an additional full bathroom. The heart of the home showcases a bright, open-concept kitchen flowing seamlessly into the family room, complemented by a formal dining room, inviting living room, and a versatile bonus room perfect for a home office, library, or hobby space. The second level provides exceptional flexibility with a private third bedroom, a full bathroom, an expansive loft ideal for guests or additional living space, and abundant attic storage. The oversized 2 car garage includes an EV charger and ample space for storage, adding everyday convenience. Step outside to your private patio, complete with a retractable awning, creating the perfect setting to enjoy your morning coffee or relax while taking in peaceful summer evenings. As a resident of Renaissance at Cranbury, you'll enjoy an exceptional resort-style lifestyle with outstanding amenities, including a beautifully appointed clubhouse, fitness center, outdoor swimming pool with lifeguard, tennis courts, bocce, shuffleboard,and billiards. SCHEDULE YOUR TOUR TODAY! CJMLS 2701270R


MLS Listing ID: 
CJMLS 2701270R
Listing Status
Status of the Listing.
Listing Status: 
Active
Listing Status (Local): 
Active
Listing Pricing
Pricing information for this listing.
List Price: 
$735,000
Basic Property Information
Fields containing basic information about the property.
Property Type: 
Residential
Property Sub Type: 
Single Family
Primary Market Area: 
Monroe
Address: 
10 Nappa Court, Monroe, NJ 08831, U.S.A.
County: 
Middlesex
Latitude: 
40.3052892
Longitude: 
-74.4849142
Public Remarks: 
Experience the perfect blend of elegance, comfort, and low maintenance living in this beautifully appointed NORTH facing home located in the prestigious gated 55+ community of Renaissance at Cranbury. Thoughtfully designed with an ideal floor plan, the main level offers a spacious primary suite featuring a large walkin closet and private bath, along with a generously sized guest bedroom and an additional full bathroom. The heart of the home showcases a bright, open-concept kitchen flowing seamlessly into the family room, complemented by a formal dining room, inviting living room, and a versatile bonus room perfect for a home office, library, or hobby space. The second level provides exceptional flexibility with a private third bedroom, a full bathroom, an expansive loft ideal for guests or additional living space, and abundant attic storage. The oversized 2 car garage includes an EV charger and ample space for storage, adding everyday convenience. Step outside to your private patio, complete with a retractable awning, creating the perfect setting to enjoy your morning coffee or relax while taking in peaceful summer evenings. As a resident of Renaissance at Cranbury, you'll enjoy an exceptional resort-style lifestyle with outstanding amenities, including a beautifully appointed clubhouse, fitness center, outdoor swimming pool with lifeguard, tennis courts, bocce, shuffleboard,and billiards. SCHEDULE YOUR TOUR TODAY!
Community Information
Association Fee: 
$0
Building Details
Details about the building on a property.
Architectural Style: 
Colonial
Stories: 
2
Year Built: 
2008
Age: 
0
Living Area: 
2,881
Interior: 
Cathedral Ceiling(s), 2 Bedrooms, Kitchen, Library/Office, Living Room, Bath Other, Dining Room, Family Room, Utility Room, 1 Bedroom, Attic, Loft, Storage
Construction
Roof: 
Asphalt
Room Details
Details about the rooms in the building.
Total Rooms: 
16
Total Bedrooms: 
3
Total Bathrooms: 
3
Total Full-Bathrooms: 
3
Total Half-Bathrooms: 
0
Utilities
Information about utilities available on the property.
Heating System: 
Forced Air
Cooling System: 
Central Air, Ceiling Fan(s)
Water Source: 
Public
Sewer: 
Public Sewer
Lot/Land Details
Details about the lots and land features included on the property.
Acres: 
0.0
Lot Size (Area): 
0.0
Lot Size (Dimensions): 
0.00 x 0.00
Public Record
Parcel Number: 
UNDEFINED
Annual Tax: 
$9,515.00
Listing Participants
Participants (agents, offices, etc.) in the transaction.
Listing Office Name: 
EXP REALTY, LLC