
461-B Revere Way | Monroe

$289,900 | 2 Beds | 2 Baths (2 Full) | 1,150 Sq. Ft.

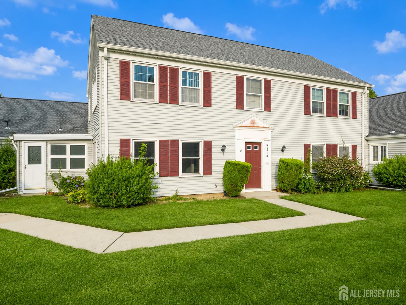
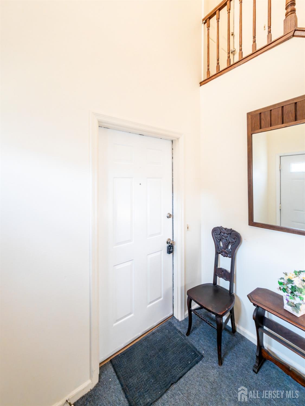
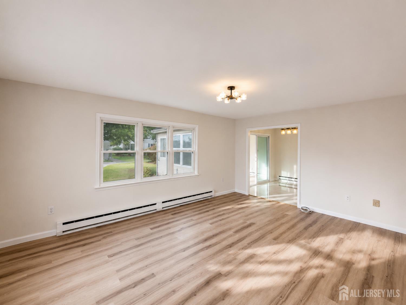
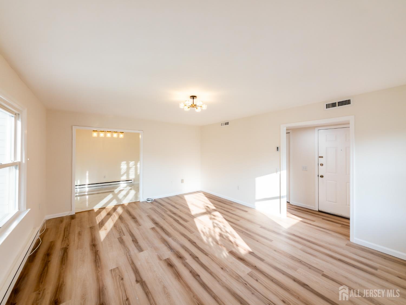
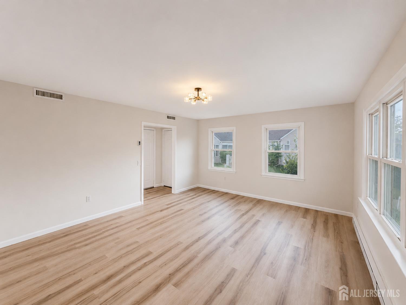
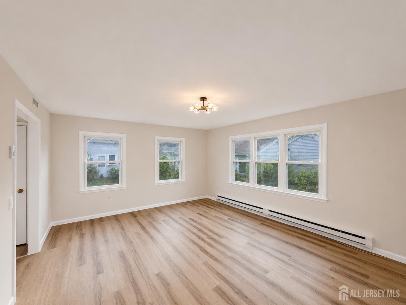
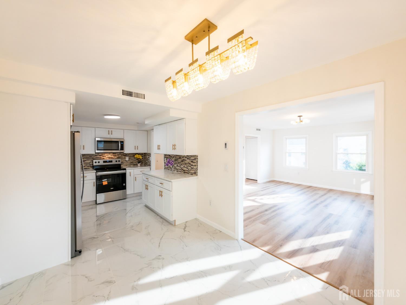
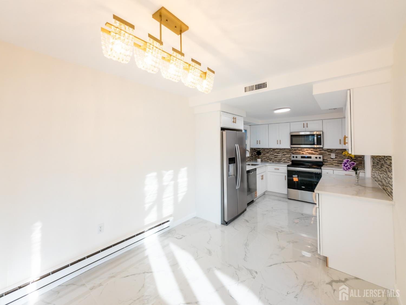
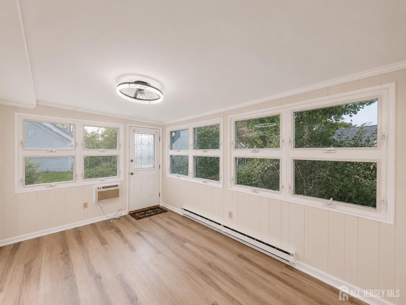
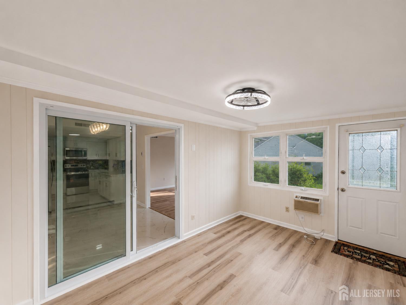
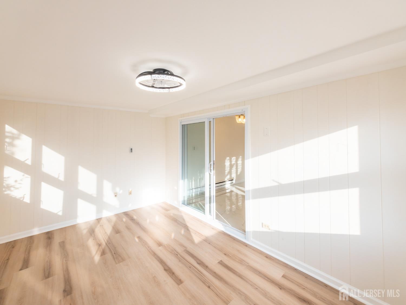
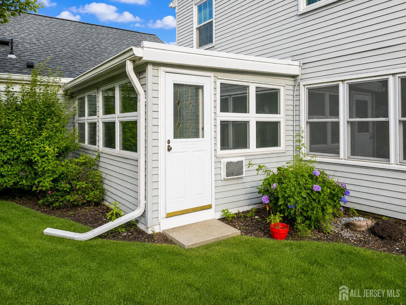
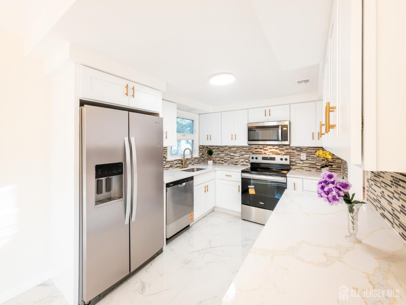
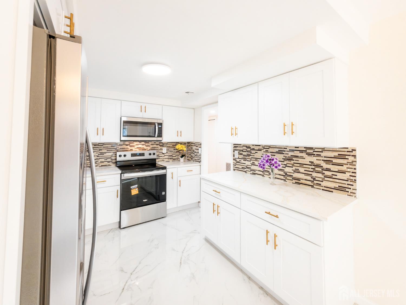
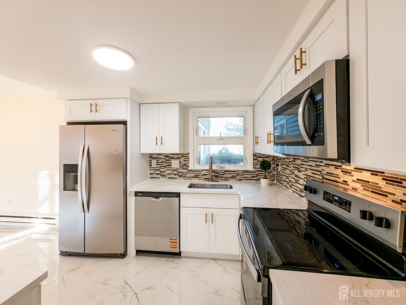
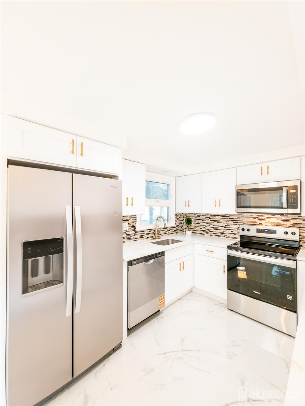
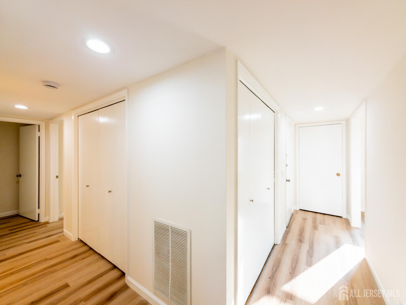
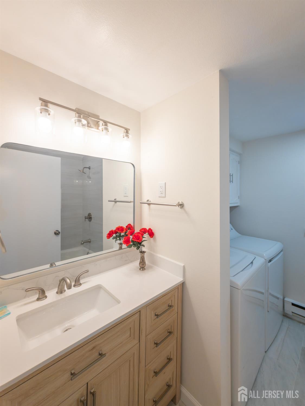
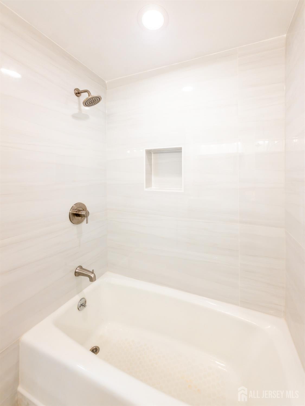
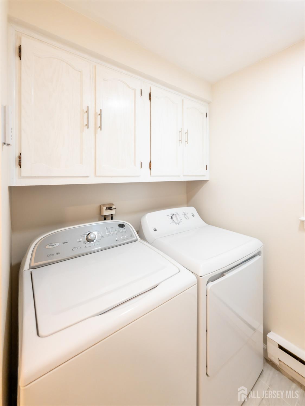
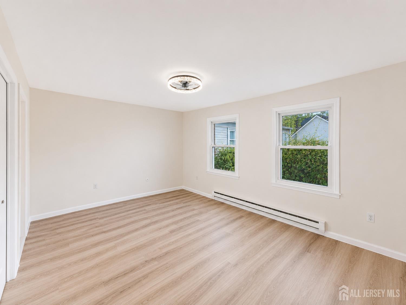
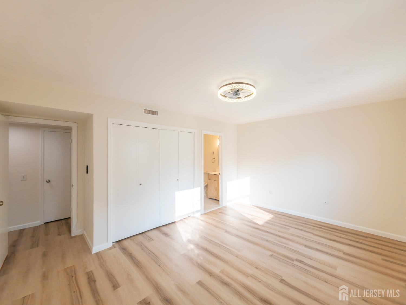
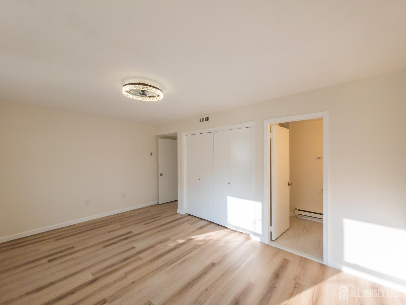
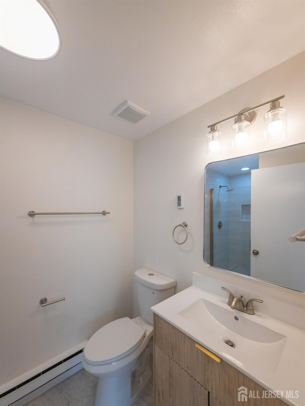
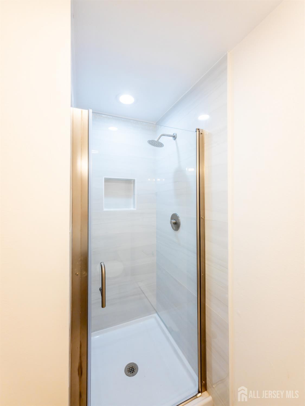
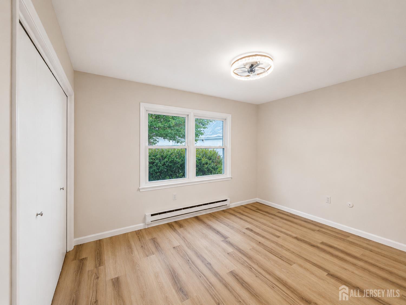
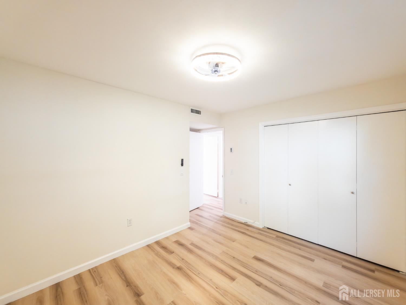
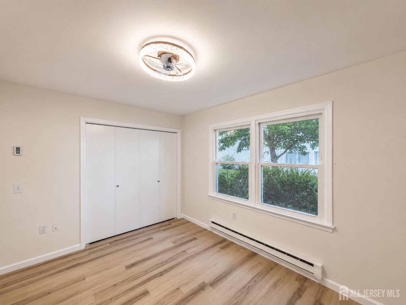
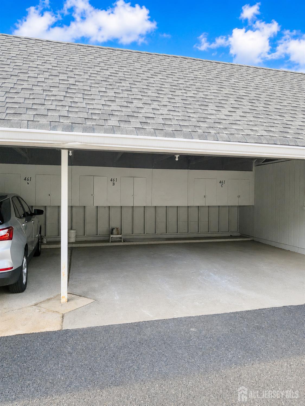
Beautifully updated 2-bedroom, 2 bath first floor condo with carport located in the desirable Rossmoor 55+ adult community in Monroe, NJ. This move-in-ready home features fresh paint and luxury vinyl plank flooring throughout. The updated kitchen offers stainless steel appliances, brand new cabinetry and quartz countertops. Updated bathrooms include luxury tiles, new fixtures, and modern vanities. Additional highlights include central A/C and multi-zone heating. Enjoy resort-style community amenities such as a clubhouse, pool, fitness center, on-site medical center, and golf club. Conveniently located near major roadways, shopping centers, and bus service to NYC. CJMLS 2701365R


MLS Listing ID: 
CJMLS 2701365R
Listing Status
Status of the Listing.
Listing Status: 
Active
Listing Status (Local): 
Active
Listing Pricing
Pricing information for this listing.
List Price: 
$289,900
Basic Property Information
Fields containing basic information about the property.
Property Type: 
Residential
Property Sub Type: 
Condo/Townhome
Primary Market Area: 
Monroe
Address: 
461-B Revere Way, Monroe, NJ 08831, U.S.A.
County: 
Middlesex
Latitude: 
40.3262914
Longitude: 
-74.4774324
Public Remarks: 
Beautifully updated 2-bedroom, 2 bath first floor condo with carport located in the desirable Rossmoor 55+ adult community in Monroe, NJ. This move-in-ready home features fresh paint and luxury vinyl plank flooring throughout. The updated kitchen offers stainless steel appliances, brand new cabinetry and quartz countertops. Updated bathrooms include luxury tiles, new fixtures, and modern vanities. Additional highlights include central A/C and multi-zone heating. Enjoy resort-style community amenities such as a clubhouse, pool, fitness center, on-site medical center, and golf club. Conveniently located near major roadways, shopping centers, and bus service to NYC.
Community Information
Association Fee: 
$0
Building Details
Details about the building on a property.
Architectural Style: 
Garden Apartment Style
Stories: 
2
Year Built: 
1977
Age: 
0
Living Area: 
1,150
Interior: 
1 Bedroom, Entrance Foyer, 2 Bedrooms, Kitchen, Living Room, Bath Main, Dining Room, Utility Room, Florida Room, Other Room(s), Attic
Construction
Roof: 
Asphalt
Exterior Features: 
Yard
Room Details
Details about the rooms in the building.
Total Rooms: 
6
Total Bedrooms: 
2
Total Bathrooms: 
2
Total Full-Bathrooms: 
2
Total Half-Bathrooms: 
0
Utilities
Information about utilities available on the property.
Heating System: 
Zoned, Baseboard Electric, Electric
Cooling System: 
Central Air, Ceiling Fan(s)
Water Source: 
Public
Sewer: 
Public Sewer
Lot/Land Details
Details about the lots and land features included on the property.
Acres: 
0.02
Lot Size (Area): 
0.02
Lot Size (Dimensions): 
0.00 x 0.00
Public Record
Parcel Number: 
12000560000000661C461B
Annual Tax: 
$1,697.00
Listing Participants
Participants (agents, offices, etc.) in the transaction.
Listing Office Name: 
RE/MAX OUR TOWN