
716-C Delair Road | Monroe

$550,000 | 2 Beds | 2 Baths (2 Full) | 1,808 Sq. Ft.

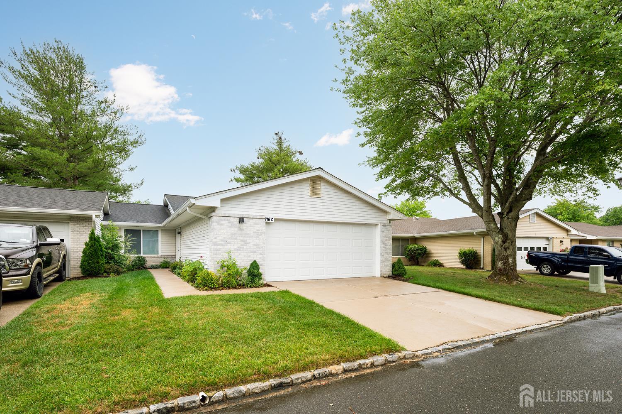
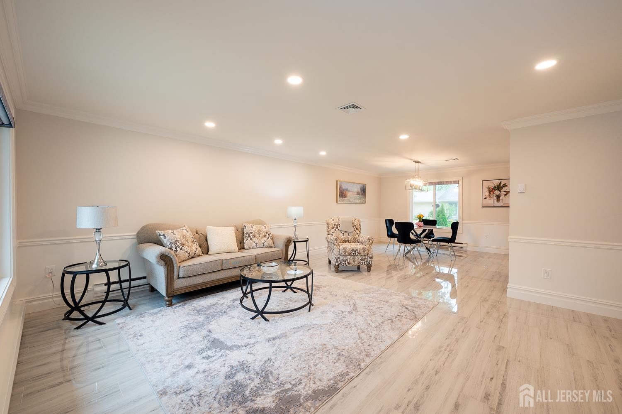
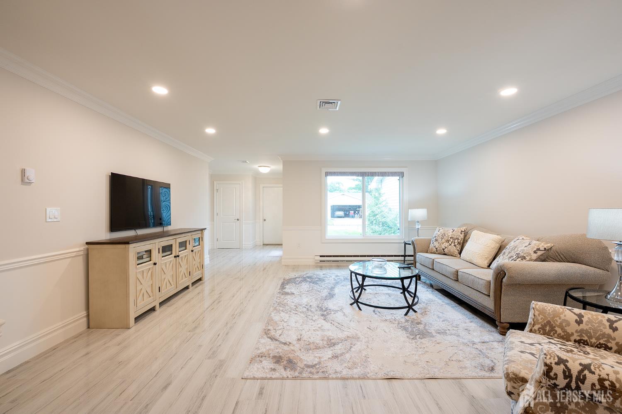
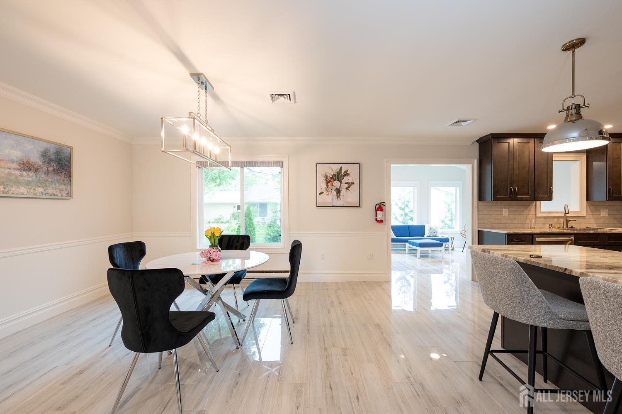
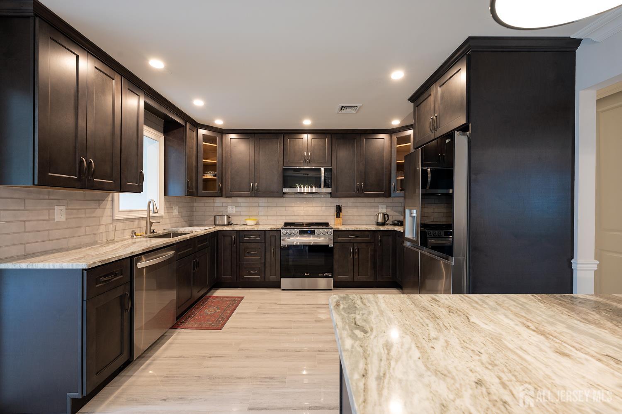
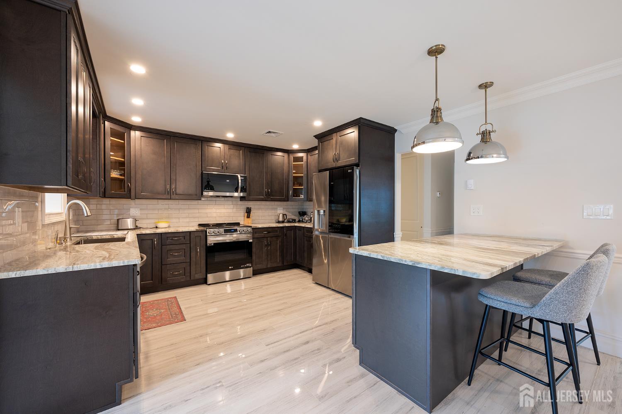
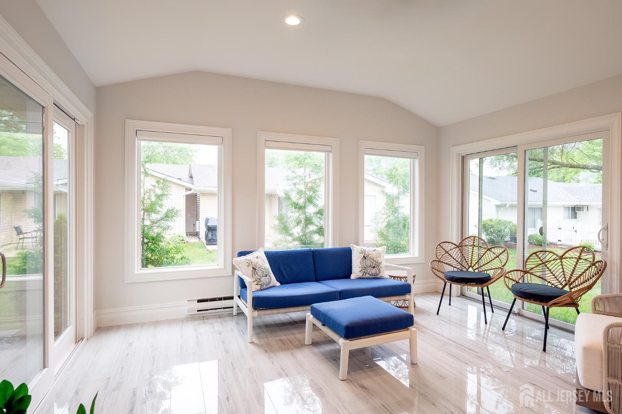
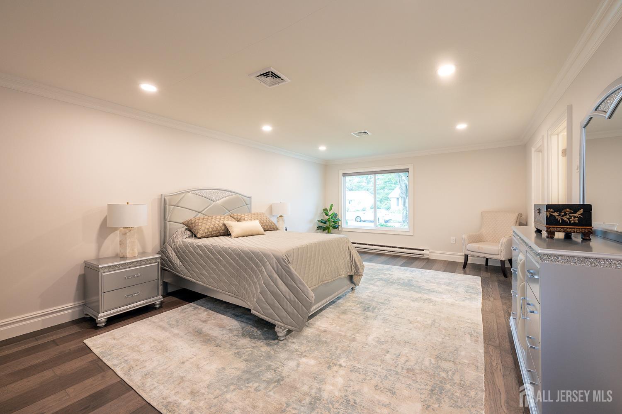
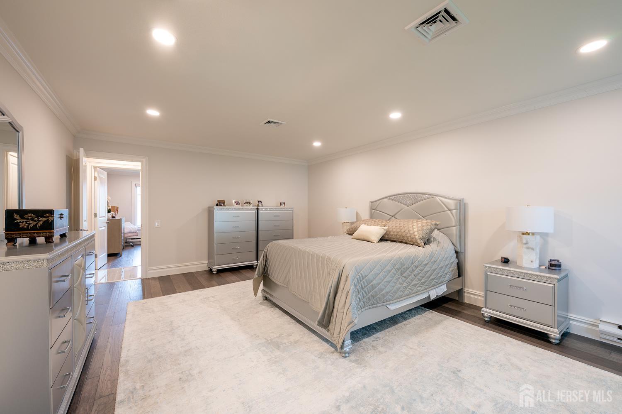
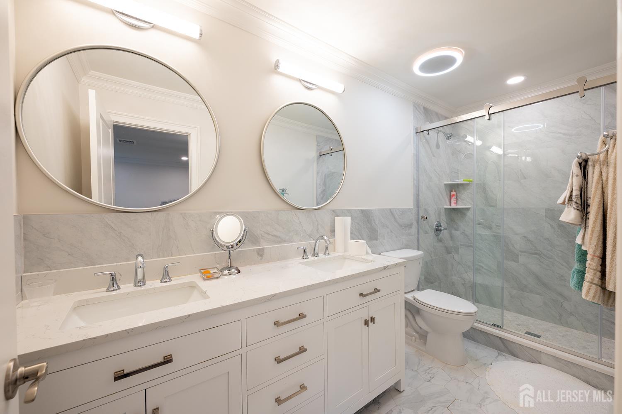
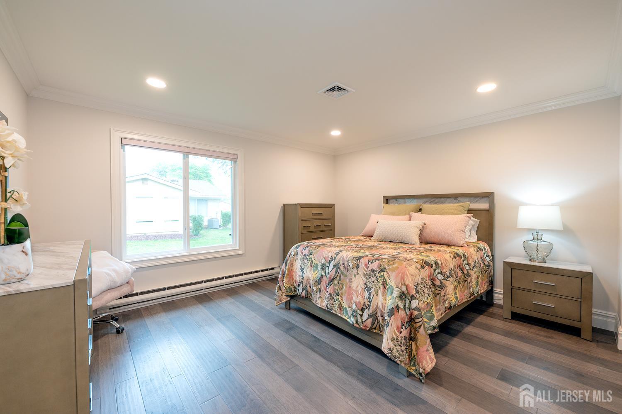
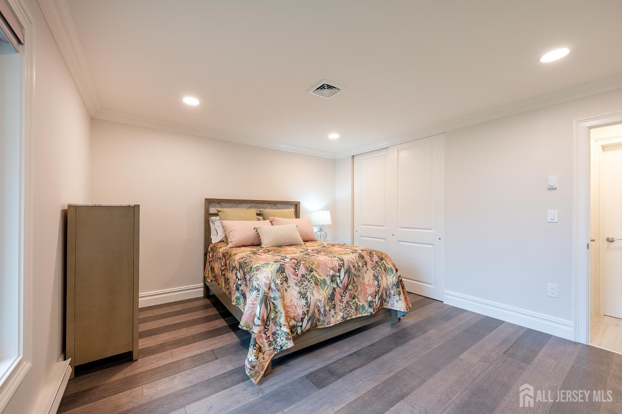
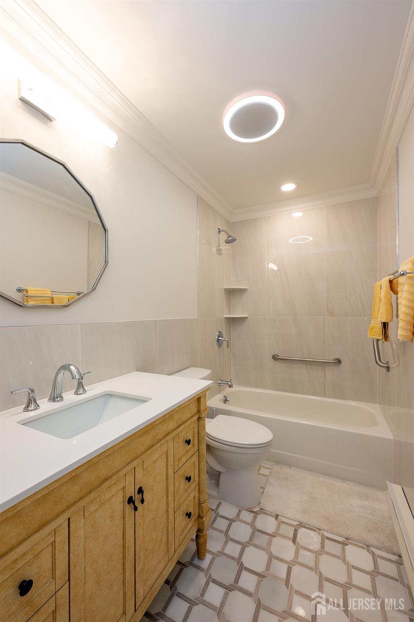
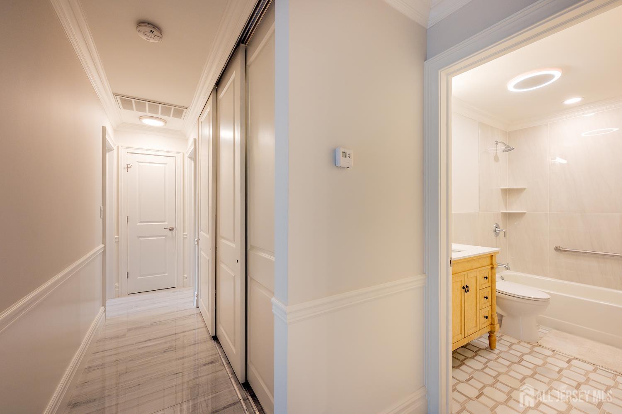
Experience the best of Clearbrook with this beautifully updated 2-bedroom, 2-bath Braeburne Excelsior model, featuring a 2-car garage. Renovated in 2024 with quality craftsmanship and upscale finishes, this move-in-ready home offers imported tile, engineered hardwood flooring, elegant crown and chair molding, and thoughtful upgrades throughout. The stunning kitchen is designed to impress with quartz countertops, a designer tile backsplash, stainless steel appliances, Lazy Susan cabinetry, and a breakfast bar that opens to the living and dining areas, ideal for both everyday living and entertaining. The Florida Room is the perfect spot for your morning coffee or for unwinding in the evening, with slider access to the patio. The primary suite features a comfortable sitting area, large WIC, and a beautifully updated en-suite bath with a double vanity and stall shower. A spacious second bedroom and full guest bath provide comfortable accommodations for family and visitors. Enjoy the Clearbrook lifestyle with access to a wide variety of community amenities, including a clubhouse, golf course, swimming pool, fitness center, tennis courts, and a full calendar of clubs and social activities. Don't miss this one! CJMLS 2701521R


MLS Listing ID: 
CJMLS 2701521R
Listing Status
Status of the Listing.
Listing Status: 
Active
Listing Status (Local): 
Active
Listing Pricing
Pricing information for this listing.
List Price: 
$550,000
Basic Property Information
Fields containing basic information about the property.
Property Type: 
Residential
Property Sub Type: 
Condo/Townhome
Primary Market Area: 
Monroe
Address: 
716-C Delair Road, Monroe, NJ 08831, U.S.A.
County: 
Middlesex
Latitude: 
40.3097220
Longitude: 
-74.4613960
Public Remarks: 
Experience the best of Clearbrook with this beautifully updated 2-bedroom, 2-bath Braeburne Excelsior model, featuring a 2-car garage. Renovated in 2024 with quality craftsmanship and upscale finishes, this move-in-ready home offers imported tile, engineered hardwood flooring, elegant crown and chair molding, and thoughtful upgrades throughout. The stunning kitchen is designed to impress with quartz countertops, a designer tile backsplash, stainless steel appliances, Lazy Susan cabinetry, and a breakfast bar that opens to the living and dining areas, ideal for both everyday living and entertaining. The Florida Room is the perfect spot for your morning coffee or for unwinding in the evening, with slider access to the patio. The primary suite features a comfortable sitting area, large WIC, and a beautifully updated en-suite bath with a double vanity and stall shower. A spacious second bedroom and full guest bath provide comfortable accommodations for family and visitors. Enjoy the Clearbrook lifestyle with access to a wide variety of community amenities, including a clubhouse, golf course, swimming pool, fitness center, tennis courts, and a full calendar of clubs and social activities. Don't miss this one!
Community Information
Association Fee: 
$0
Building Details
Details about the building on a property.
Architectural Style: 
Ranch
Stories: 
1
Year Built: 
1984
Age: 
0
Living Area: 
1,808
Interior: 
2 Bedrooms, Kitchen, Living Room, Bath Main, Bath Second, Dining Room, Florida Room
Construction
Roof: 
Asphalt
Room Details
Details about the rooms in the building.
Total Rooms: 
6
Total Bedrooms: 
2
Total Bathrooms: 
2
Total Full-Bathrooms: 
2
Total Half-Bathrooms: 
0
Utilities
Information about utilities available on the property.
Heating System: 
Baseboard
Cooling System: 
Central Air
Water Source: 
Public
Sewer: 
Public Sewer
Lot/Land Details
Details about the lots and land features included on the property.
Acres: 
0.06
Lot Size (Area): 
0.06
Lot Size (Dimensions): 
0.00 x 0.00
Public Record
Parcel Number: 
12000260000001030000C716C
Annual Tax: 
$4,416.00
Listing Participants
Participants (agents, offices, etc.) in the transaction.
Listing Office Name: 
ACTION PLUS REALTY C-21