
316-B Jutland Drive | Monroe

$429,900 | 3 Beds | 2 Baths (2 Full) | 1,628 Sq. Ft.

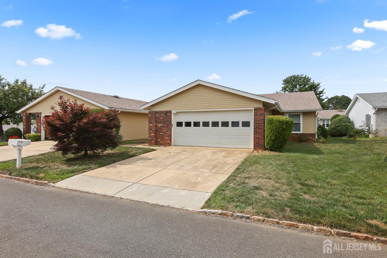
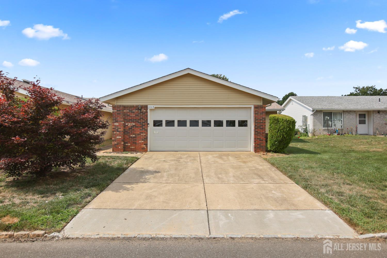
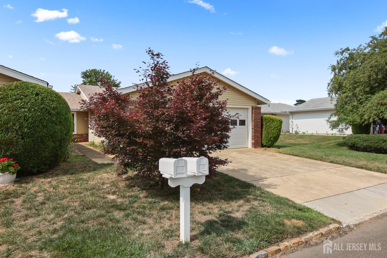
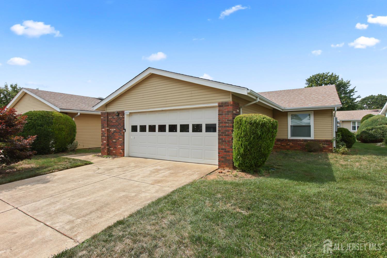
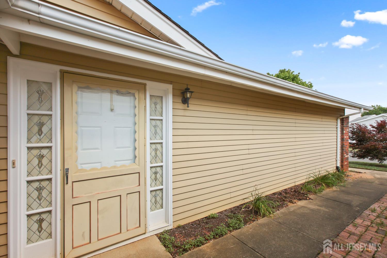
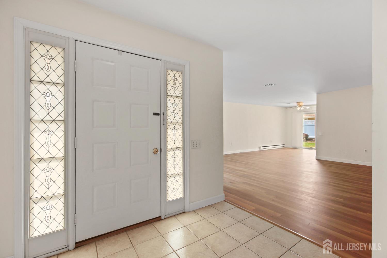
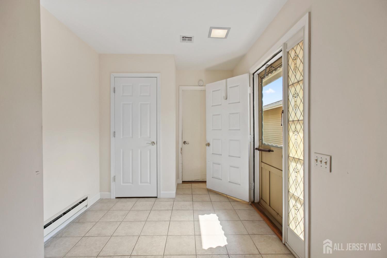
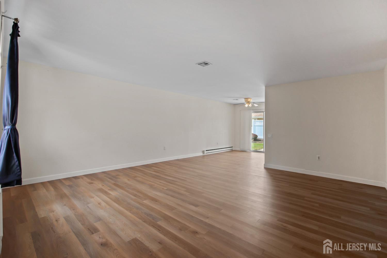
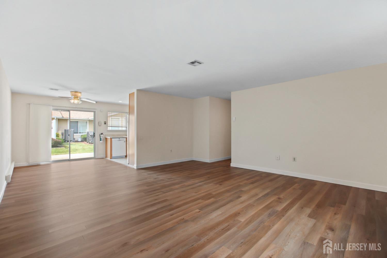
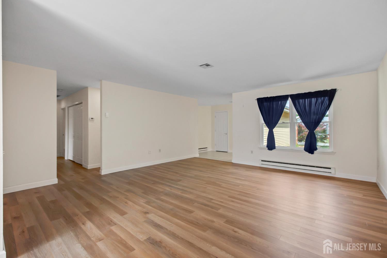
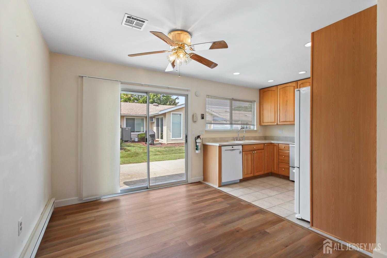
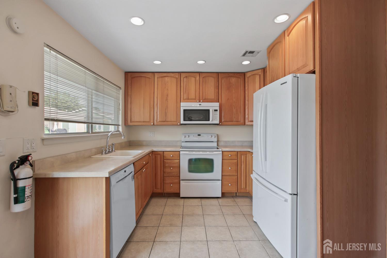
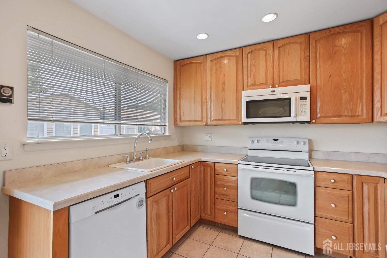
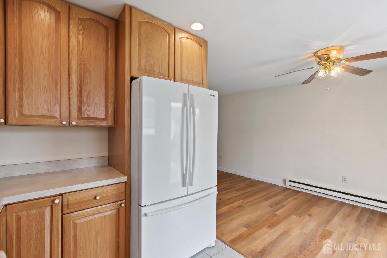
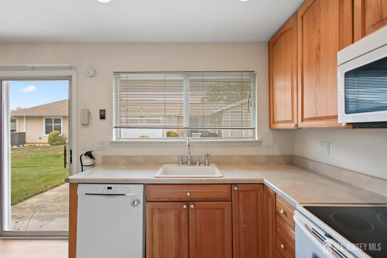
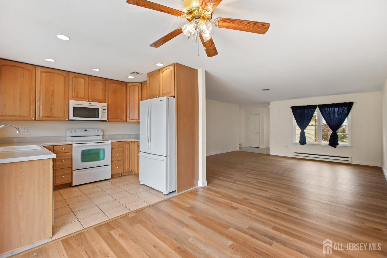
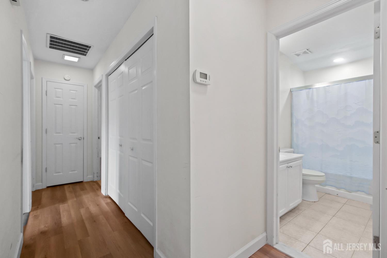
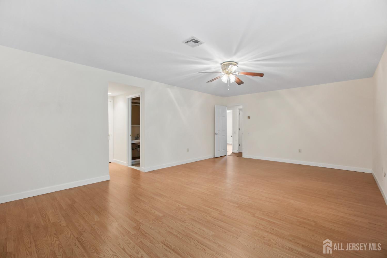
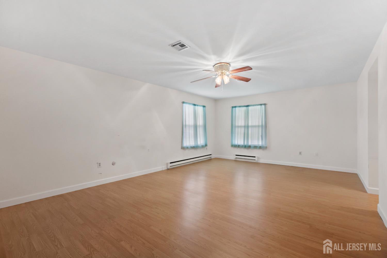
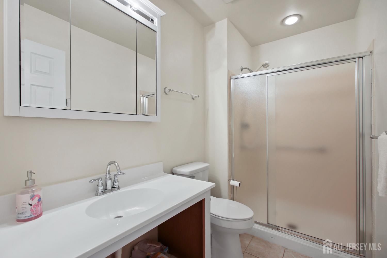
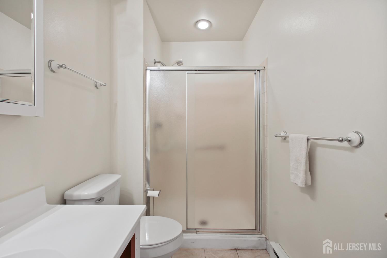
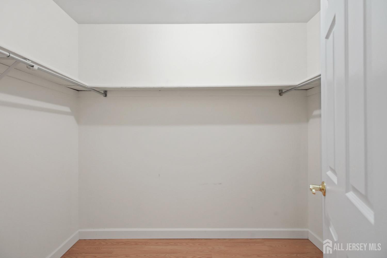
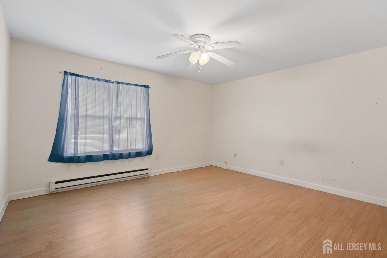
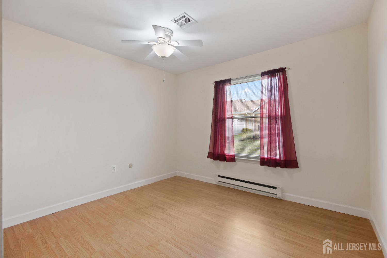
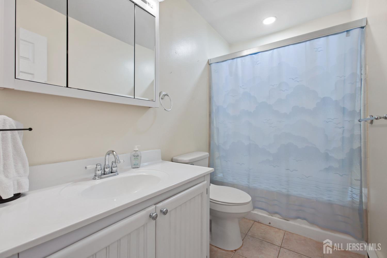
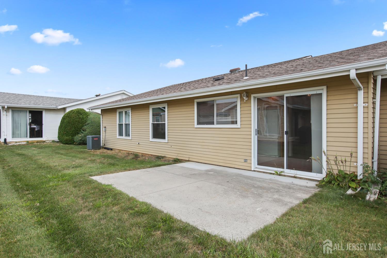
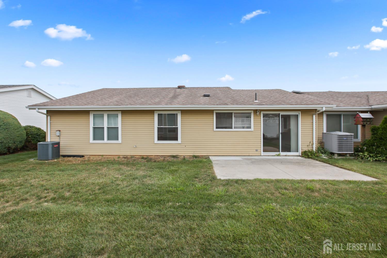
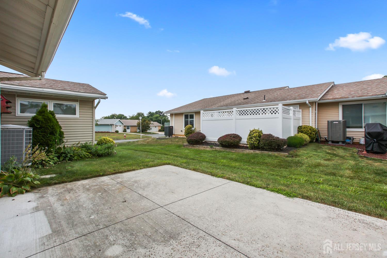
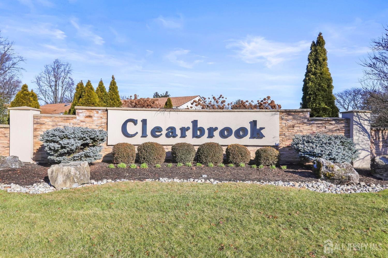
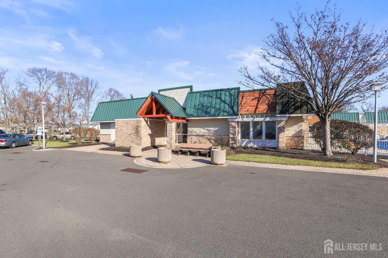
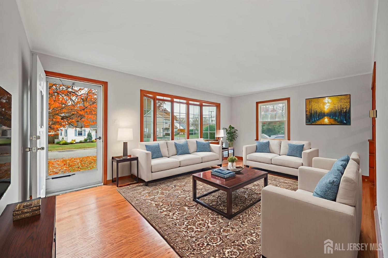
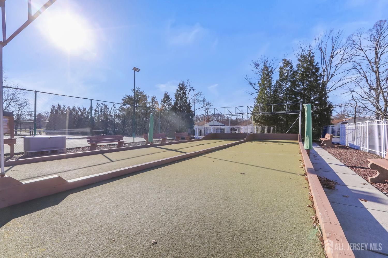
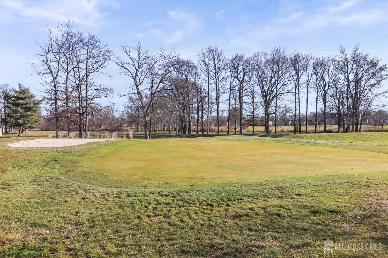
Welcome home to this spacious Excelsior model home in Clearbrook 55+ Gated Community. Large entrance foyer with a closet. Spacious living room open to the dining room. Updated kitchen features lovely 42 inch oak cabinets, soft close drawers, two corner carousels and a double window over the sink. You will also find recessed lighting and ceramic tile flooring. In the hallway there is a full bathroom, updated vanity with a Corian countertop. Then the linen closet and the washer/dryer as well. Primary bedroom is enormous! WIC, 8 1/2 X 5 ft 9, a second deep closet and your ensuite full bathroom. The doors for the vanity are in the closet and simply need new hinges! Two additional nice sized bedrooms grace the hallway as well. There is a concrete patio to set up a barbeque area and enjoy out door time. Oversized two car garage with cabinetry and built-in closets. Don't miss touring the Clubhouse with all it has to offer. The pool, arts/crafts, bocce, tennis, billiards, exercise, movies, golf(addlt fee), and new friendships along the way! CJMLS 2701774R

MLS Listing ID: 
CJMLS 2701774R
Listing Status
Status of the Listing.
Listing Status: 
Active
Listing Status (Local): 
Active
Listing Pricing
Pricing information for this listing.
List Price: 
$429,900
Basic Property Information
Fields containing basic information about the property.
Property Type: 
Residential
Property Sub Type: 
Condo/Townhome
Primary Market Area: 
Monroe
Address: 
316-B Jutland Drive, Monroe, NJ 08831, U.S.A.
County: 
Middlesex
Latitude: 
40.3165787
Longitude: 
-74.4617874
Public Remarks: 
Welcome home to this spacious Excelsior model home in Clearbrook 55+ Gated Community. Large entrance foyer with a closet. Spacious living room open to the dining room. Updated kitchen features lovely 42 inch oak cabinets, soft close drawers, two corner carousels and a double window over the sink. You will also find recessed lighting and ceramic tile flooring. In the hallway there is a full bathroom, updated vanity with a Corian countertop. Then the linen closet and the washer/dryer as well. Primary bedroom is enormous! WIC, 8 1/2 X 5 ft 9, a second deep closet and your ensuite full bathroom. The doors for the vanity are in the closet and simply need new hinges! Two additional nice sized bedrooms grace the hallway as well. There is a concrete patio to set up a barbeque area and enjoy out door time. Oversized two car garage with cabinetry and built-in closets. Don't miss touring the Clubhouse with all it has to offer. The pool, arts/crafts, bocce, tennis, billiards, exercise, movies, golf(addlt fee), and new friendships along the way!
Community Information
Association Fee: 
$0
Building Details
Details about the building on a property.
Architectural Style: 
Ranch
Stories: 
1
Year Built: 
1978
Age: 
0
Living Area: 
1,628
Interior: 
Entrance Foyer, 3 Bedrooms, Kitchen, Living Room, Bath Main, Bath Second, Dining Room
Construction
Roof: 
Asphalt
Exterior Features: 
Lawn Sprinklers
Room Details
Details about the rooms in the building.
Total Rooms: 
6
Total Bedrooms: 
3
Total Bathrooms: 
2
Total Full-Bathrooms: 
2
Total Half-Bathrooms: 
0
Utilities
Information about utilities available on the property.
Heating System: 
Heat Pump
Cooling System: 
Central Air, Ceiling Fan(s)
Water Source: 
Public
Sewer: 
Public Sewer
Lot/Land Details
Details about the lots and land features included on the property.
Acres: 
0.06
Lot Size (Area): 
0.06
Lot Size (Dimensions): 
66.00 x 43.00
Public Record
Parcel Number: 
12000260000000730000C316B
Annual Tax: 
$3,422.00
Listing Participants
Participants (agents, offices, etc.) in the transaction.
Listing Office Name: 
NEW JERSEY REALTY, LLC.