
455 Bluebird Drive | Monroe

$439,800 | 2 Beds | 2 Baths (2 Full) | 1,620 Sq. Ft.

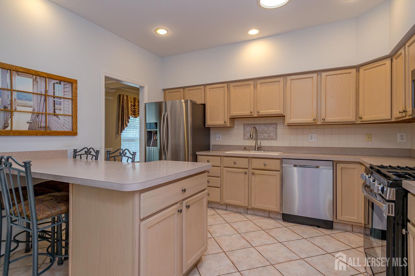
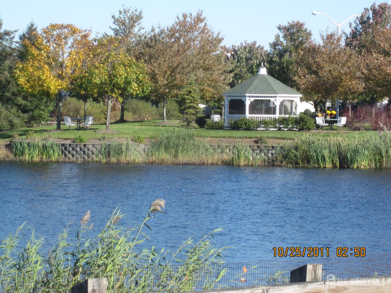
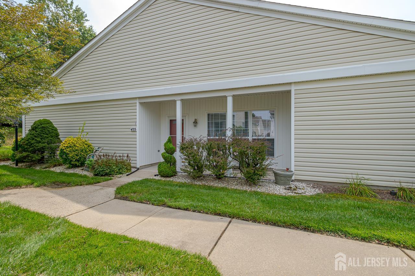
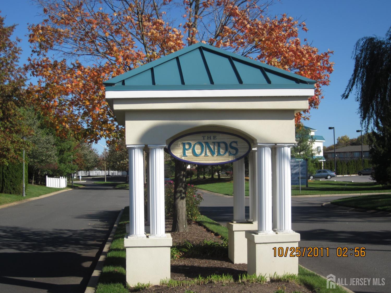
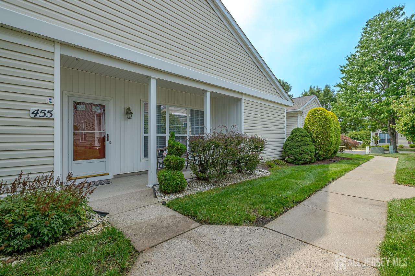
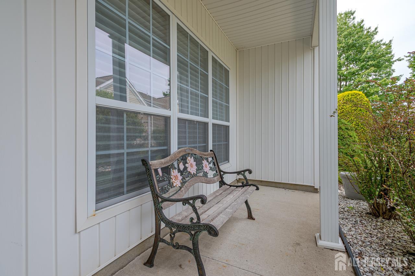
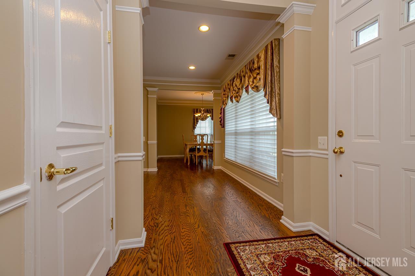
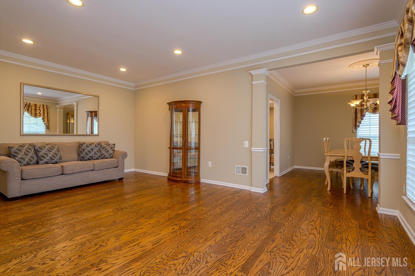
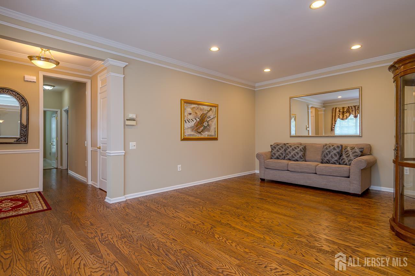
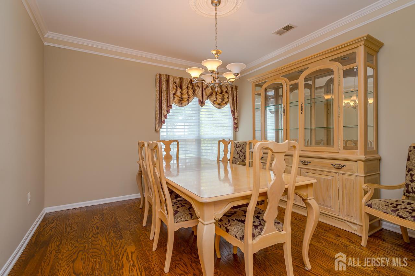
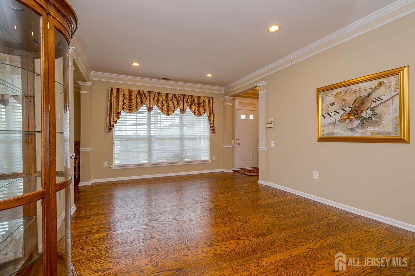
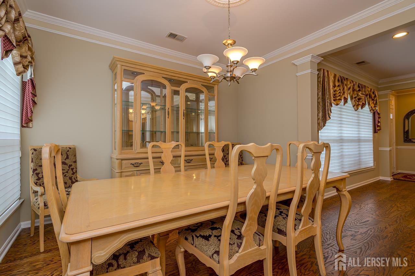
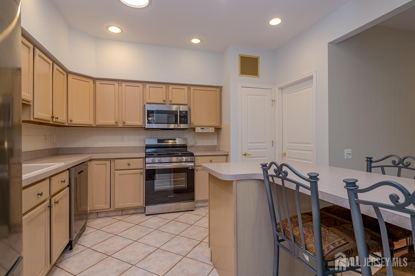
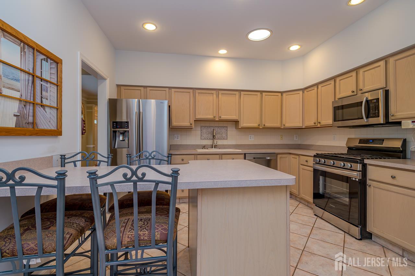
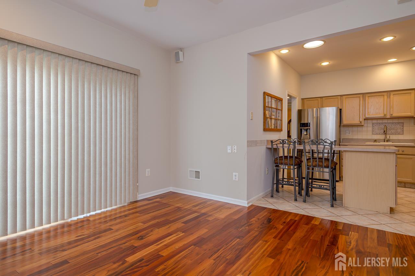
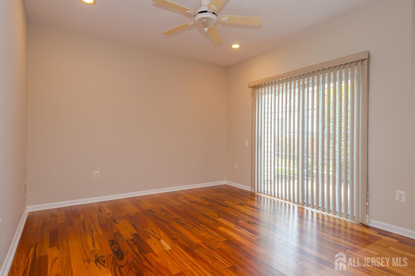
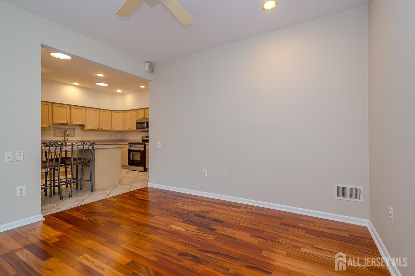
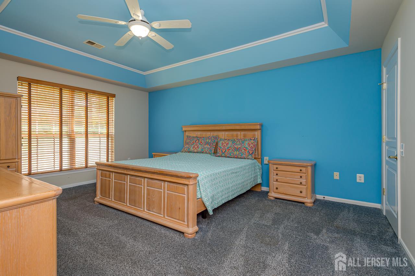
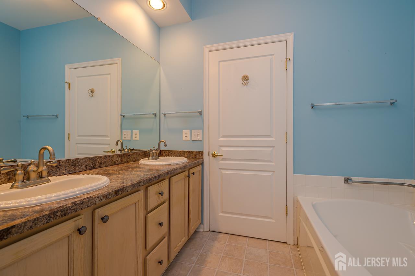
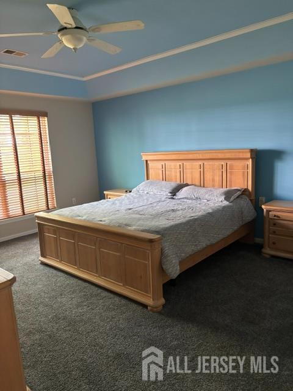
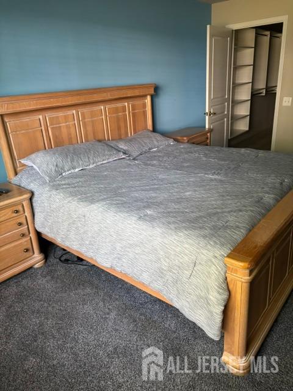
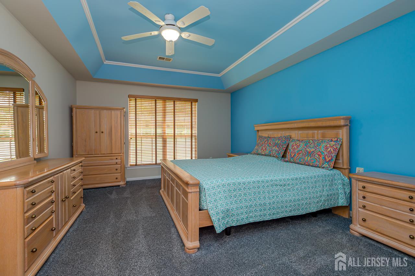
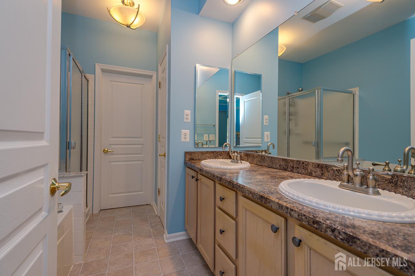
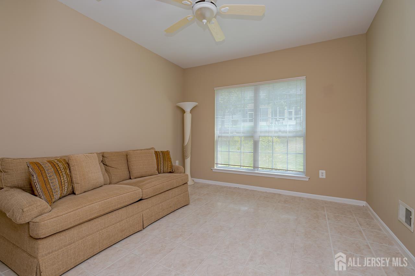
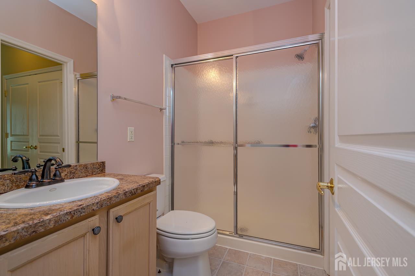
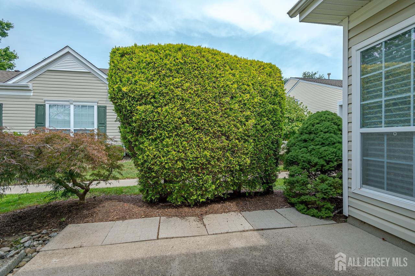
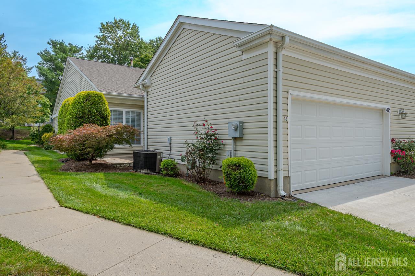
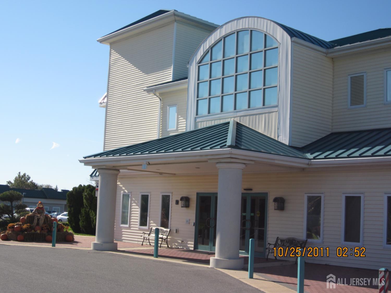
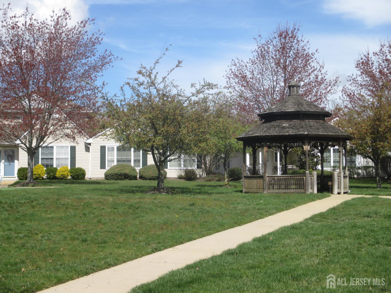
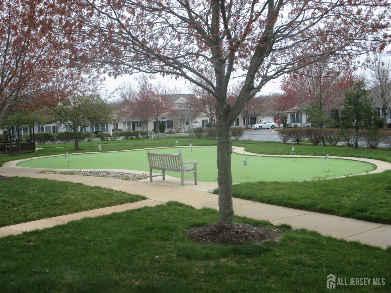
Welcome Home! What are you waiting for? Why not change your lifestyle today? The Ponds is an active 55+ community with every amenity. This lovely home is ready for you and offers freshly painted interior, 2 Bedrooms, 2 full Baths, Hardwood Floors, charming front porch and many outstanding features. Spacious Living Room has immaculate wood floors and opens to Dining Room and Kitchen with Center Island. Cozy Den off Kitchen area with sliders to your private patio perfect for relaxing/reading/sunning yourself. The primary suite is sumptuous and offers a large closet and a primary bathroom complete with a soaking tub, separate stall shower and two sinks. The guest bedroom conveniently has a Jack'n Jill bath for privacy and guests. A spacious 2-car garage provides ample storage space. Come enjoy outdoor and year-round indoor pools, a gym, pickleball, tennis courts, shuffleboard, billiards card games, exercise classes, and many social events. What are you waiting for? COME...JOIN THE PARTY! CJMLS 2702797R

MLS Listing ID: 
CJMLS 2702797R
Listing Status
Status of the Listing.
Listing Status: 
Active
Listing Status (Local): 
Active
Listing Pricing
Pricing information for this listing.
List Price: 
$439,800
Basic Property Information
Fields containing basic information about the property.
Property Type: 
Residential
Property Sub Type: 
Condo/Townhome
Primary Market Area: 
Monroe
Address: 
455 Bluebird Drive, Monroe, NJ 08831, U.S.A.
County: 
Middlesex
Latitude: 
40.3066265
Longitude: 
-74.4481567
Public Remarks: 
Welcome Home! What are you waiting for? Why not change your lifestyle today? The Ponds is an active 55+ community with every amenity. This lovely home is ready for you and offers freshly painted interior, 2 Bedrooms, 2 full Baths, Hardwood Floors, charming front porch and many outstanding features. Spacious Living Room has immaculate wood floors and opens to Dining Room and Kitchen with Center Island. Cozy Den off Kitchen area with sliders to your private patio perfect for relaxing/reading/sunning yourself. The primary suite is sumptuous and offers a large closet and a primary bathroom complete with a soaking tub, separate stall shower and two sinks. The guest bedroom conveniently has a Jack'n Jill bath for privacy and guests. A spacious 2-car garage provides ample storage space. Come enjoy outdoor and year-round indoor pools, a gym, pickleball, tennis courts, shuffleboard, billiards card games, exercise classes, and many social events. What are you waiting for? COME...JOIN THE PARTY!
Community Information
Association Fee: 
$0
Building Details
Details about the building on a property.
Architectural Style: 
Ranch
Stories: 
1
Year Built: 
1998
Age: 
0
Living Area: 
1,620
Interior: 
Entrance Foyer, 2 Bedrooms, Kitchen, Living Room, Bath Main, Den, Dining Room
Construction
Roof: 
Asphalt
Exterior Features: 
Lawn Sprinklers, Yard
Room Details
Details about the rooms in the building.
Total Rooms: 
6
Total Bedrooms: 
2
Total Bathrooms: 
2
Total Full-Bathrooms: 
2
Total Half-Bathrooms: 
0
Utilities
Information about utilities available on the property.
Heating System: 
Forced Air
Cooling System: 
Central Air
Water Source: 
Public
Sewer: 
Public Sewer
Lot/Land Details
Details about the lots and land features included on the property.
Lot Size (Dimensions): 
91.00 x 25.00
Public Record
Parcel Number: 
12000270000000096C455
Annual Tax: 
$4,890.00
Listing Participants
Participants (agents, offices, etc.) in the transaction.
Listing Office Name: 
BHHS FOX & ROACH REALTORS