
28 Sherwood Drive | Monroe

$649,900 | 2 Beds | 2 Baths (2 Full) | 1,926 Sq. Ft.

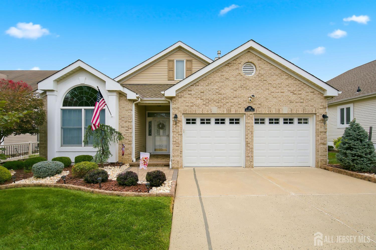
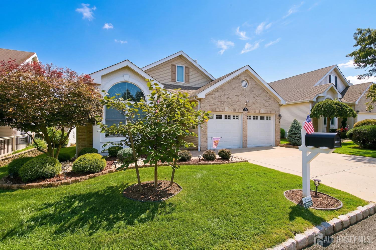
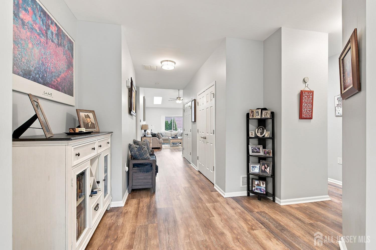
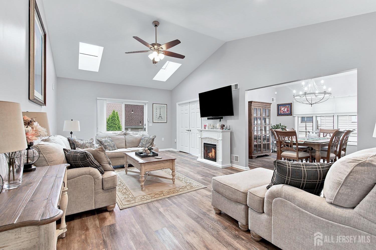
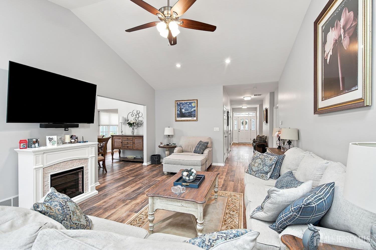
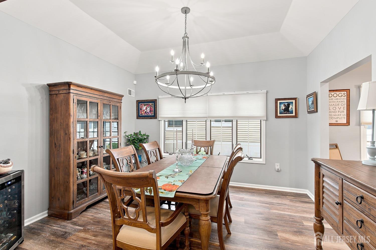
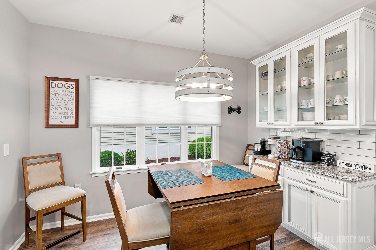
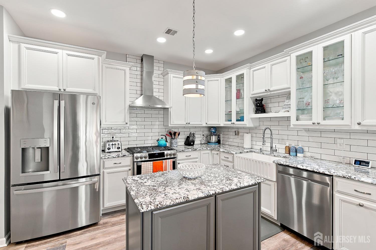
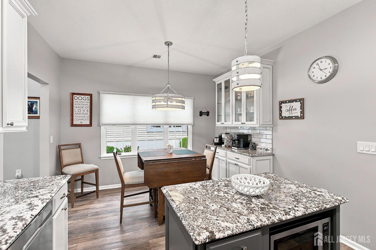
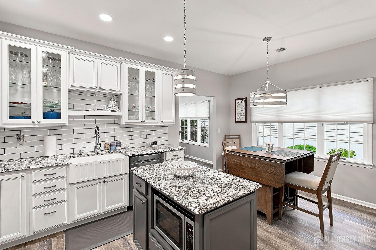
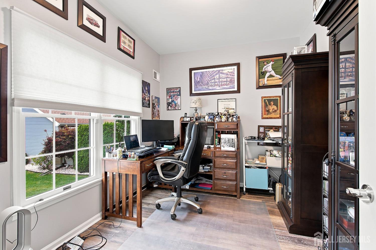
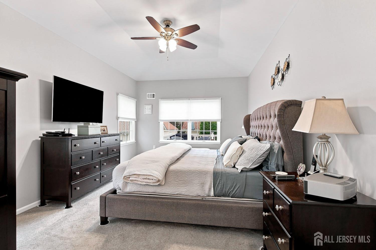
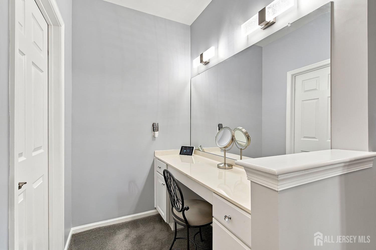
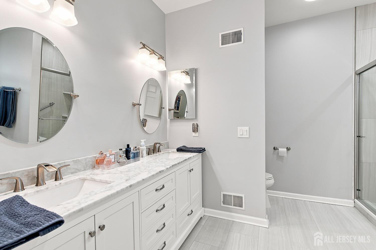
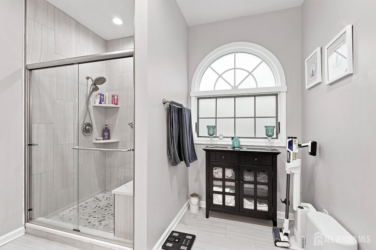
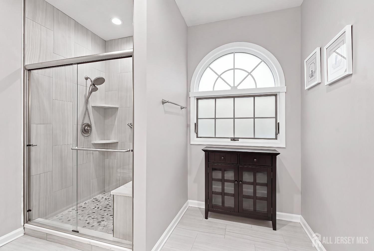
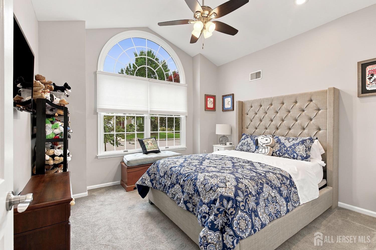
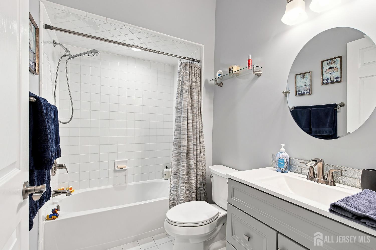
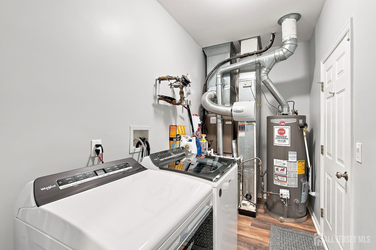
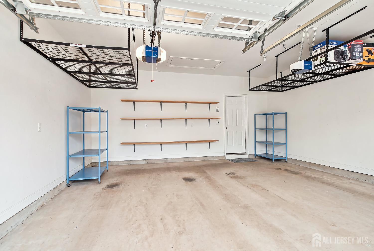
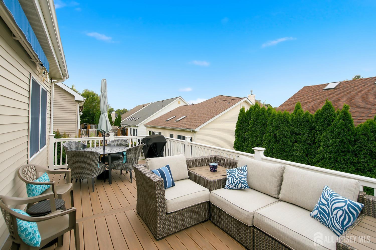
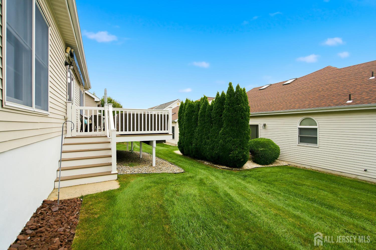
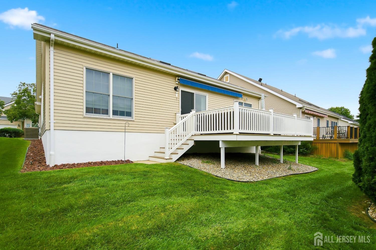
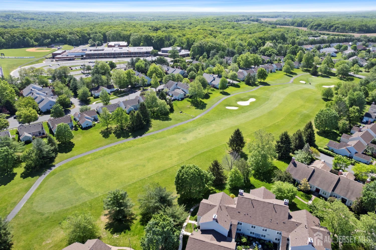
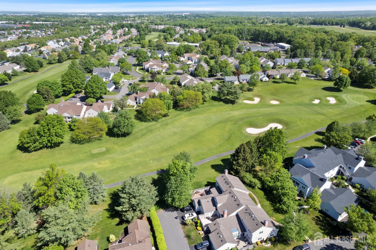
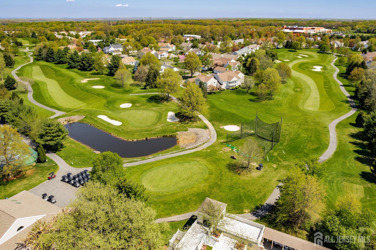
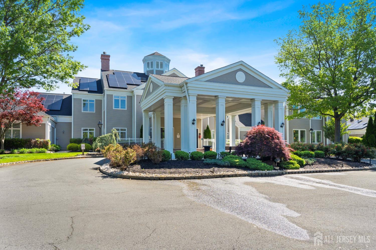
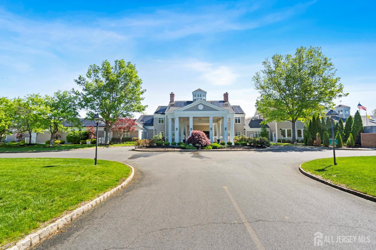
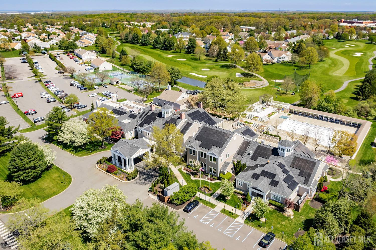
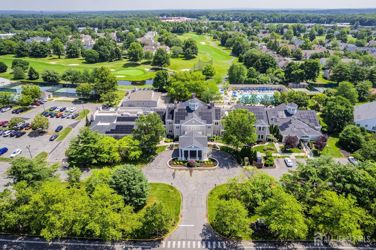
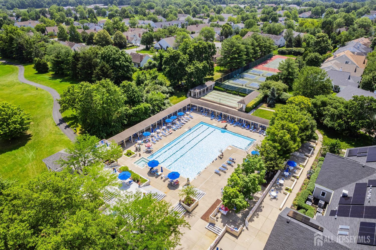
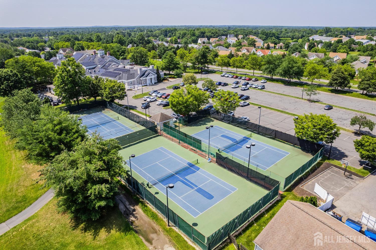
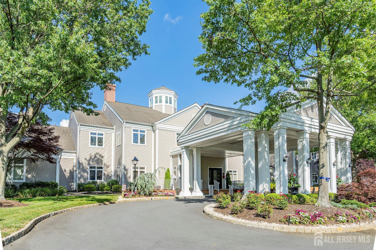
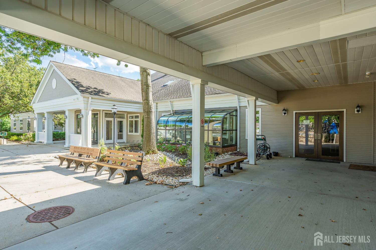
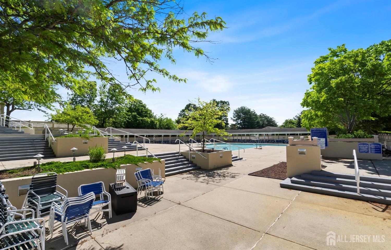
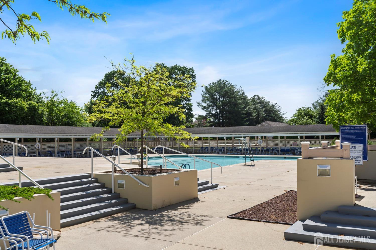
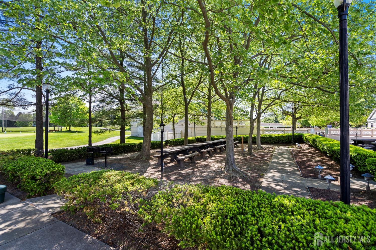
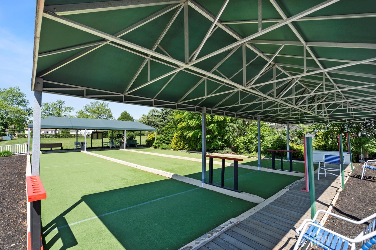
Welcome to 28 Sherwood Drive! This beautifully maintained Barrington II has been lovingly cared for and updated, so you can move right in and start enjoying your new home. The sellers have done so much, including removing the popcorn ceilings throughout, giving the home a fresh, updated feel. You'll love the updated kitchen with newer cabinetry, under cabinet ligting, hardware, and appliances, two updated bathrooms, luxury vinyl flooring with carpeting in the bedrooms, newer lighting, ceiling fans, rocker switches, and window coverings. Some of the big-ticket items are already taken care of too! There's a Generac whole house generator, a newer roof with gutter guards, furnace and central air replaced in 2019, newer hot water heater, and a five-zone sprinkler system. Step outside and enjoy the new composite deck, newer landscaping and pretty paver entrance. Even the garage has been updated with newer insulated doors, openers and extra storage. With approximately 1,926 sq. ft., 2 bedrooms, 2 full baths, and a 2-car garage, this home has so much to offer in the desirable Greenbriar at Whittingham 55+ community. Come take a look. You may have just found the one! CJMLS 2703834R

MLS Listing ID: 
CJMLS 2703834R
Listing Status
Status of the Listing.
Listing Status: 
Active
Listing Status (Local): 
Active
Listing Pricing
Pricing information for this listing.
List Price: 
$649,900
Basic Property Information
Fields containing basic information about the property.
Property Type: 
Residential
Property Sub Type: 
Single Family
Primary Market Area: 
Monroe
Address: 
28 Sherwood Drive, Monroe, NJ 08831, U.S.A.
County: 
Middlesex
Latitude: 
40.3350869
Longitude: 
-74.4491996
Public Remarks: 
Welcome to 28 Sherwood Drive! This beautifully maintained Barrington II has been lovingly cared for and updated, so you can move right in and start enjoying your new home. The sellers have done so much, including removing the popcorn ceilings throughout, giving the home a fresh, updated feel. You'll love the updated kitchen with newer cabinetry, under cabinet ligting, hardware, and appliances, two updated bathrooms, luxury vinyl flooring with carpeting in the bedrooms, newer lighting, ceiling fans, rocker switches, and window coverings. Some of the big-ticket items are already taken care of too! There's a Generac whole house generator, a newer roof with gutter guards, furnace and central air replaced in 2019, newer hot water heater, and a five-zone sprinkler system. Step outside and enjoy the new composite deck, newer landscaping and pretty paver entrance. Even the garage has been updated with newer insulated doors, openers and extra storage. With approximately 1,926 sq. ft., 2 bedrooms, 2 full baths, and a 2-car garage, this home has so much to offer in the desirable Greenbriar at Whittingham 55+ community. Come take a look. You may have just found the one!
Community Information
Association Fee: 
$399
Building Details
Details about the building on a property.
Architectural Style: 
Ranch
Stories: 
1
Year Built: 
2000
Age: 
0
Living Area: 
1,926
Basement: 
None
Interior: 
2 Bedrooms, Living Room, Bath Main, Dining Room
Construction
Roof: 
Asphalt
Exterior Features: 
Lawn Sprinklers
Room Details
Details about the rooms in the building.
Total Rooms: 
6
Total Bedrooms: 
2
Total Bathrooms: 
2
Total Full-Bathrooms: 
2
Total Half-Bathrooms: 
0
Utilities
Information about utilities available on the property.
Heating System: 
Forced Air
Cooling System: 
Central Air, Ceiling Fan(s)
Water Source: 
Public
Sewer: 
Public Sewer
Lot/Land Details
Details about the lots and land features included on the property.
Acres: 
0.13
Lot Size (Area): 
0.13
Lot Size (Dimensions): 
0.00 x 0.00
Public Record
Parcel Number: 
12000484000179
Annual Tax: 
$7,249.00
Listing Participants
Participants (agents, offices, etc.) in the transaction.
Listing Office Name: 
HERITAGE HOUSE SOTHEBY'S INT'L REALTY