
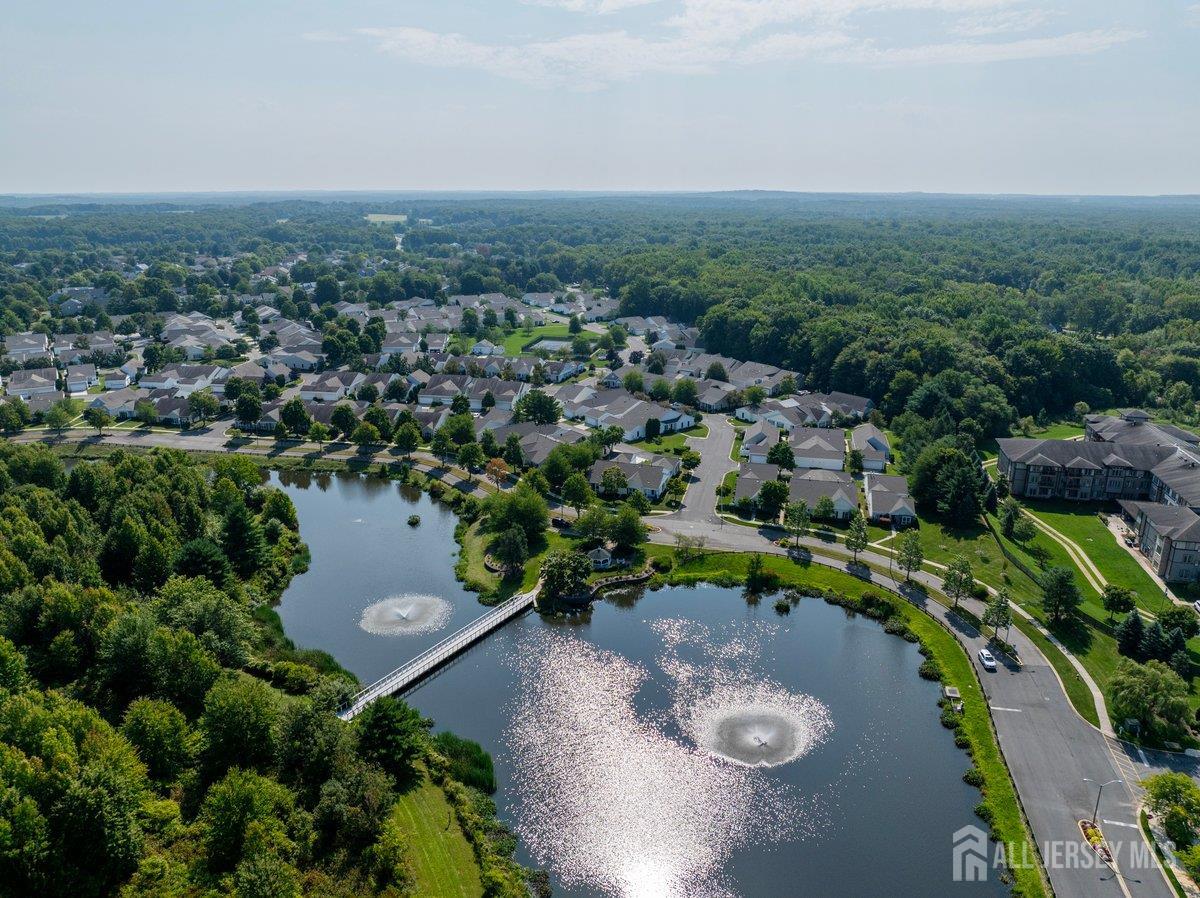
124 Waterside Boulevard | Monroe

$399,900 | 2 Beds | 3 Baths (2 Full, 1 Half) | 1,449 Sq. Ft.

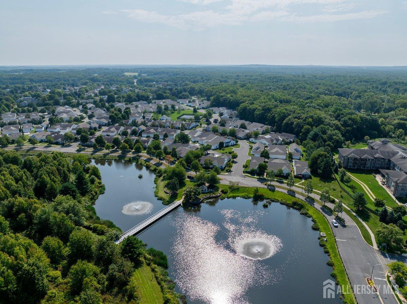
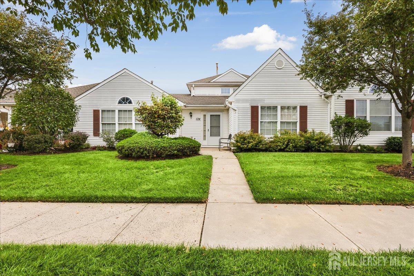
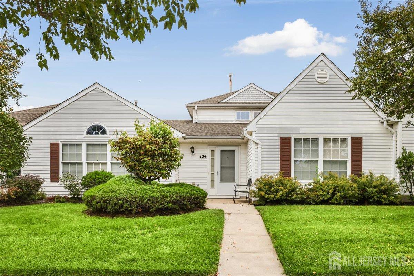
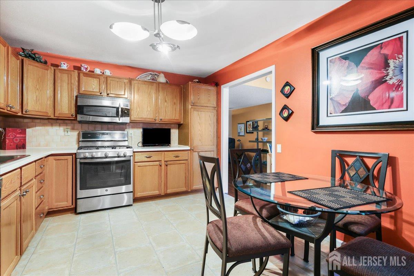
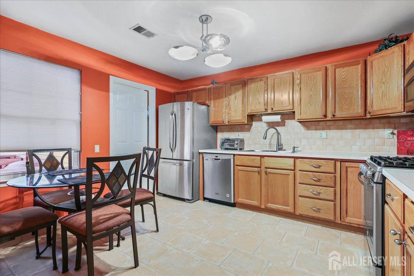
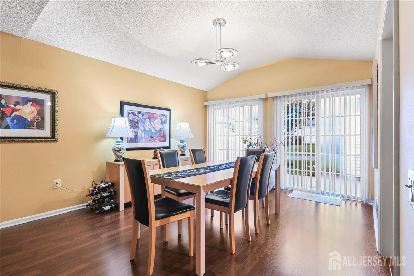
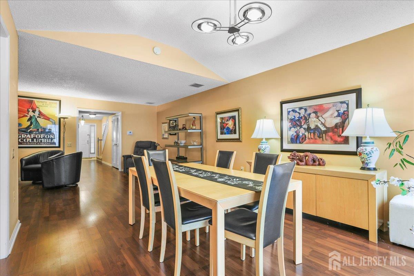
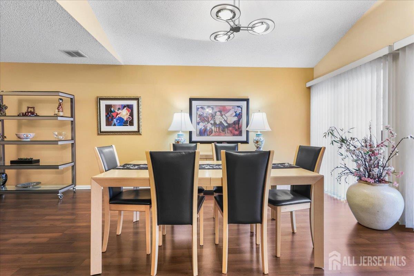
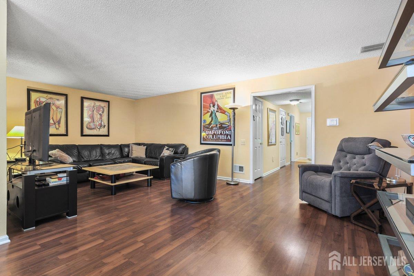
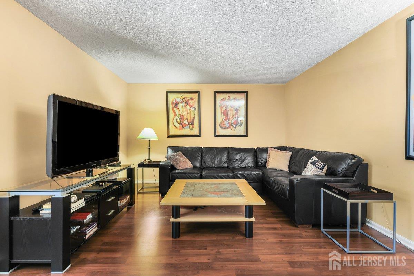
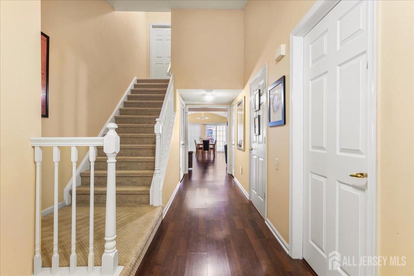
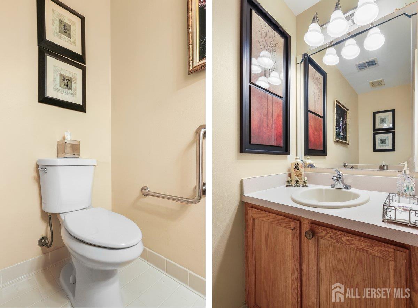
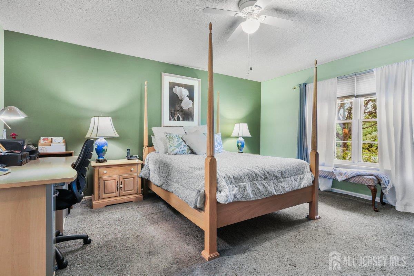
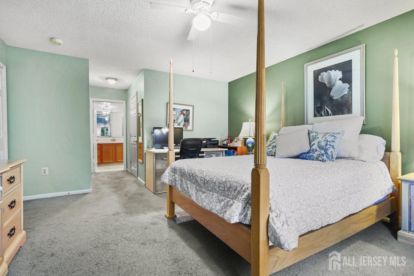
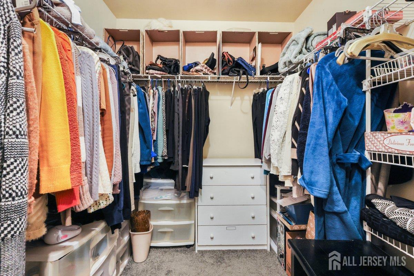
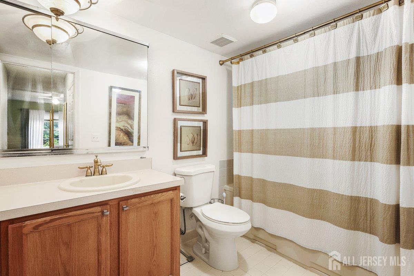
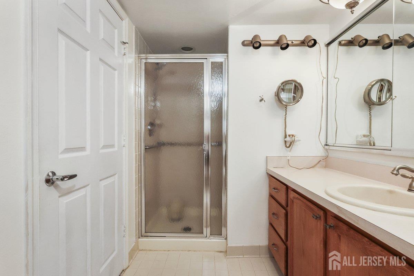
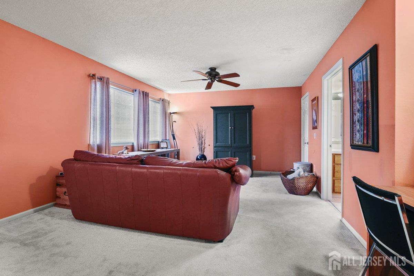
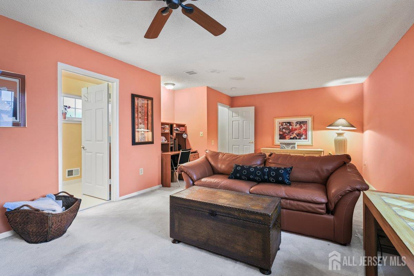
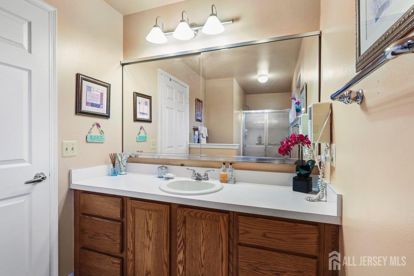
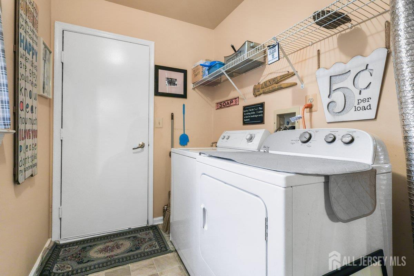
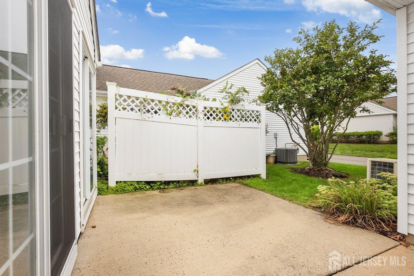
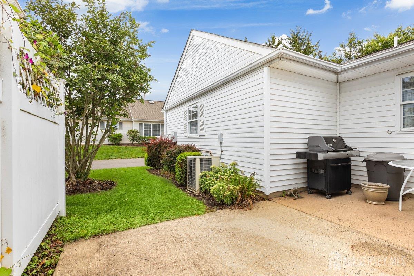
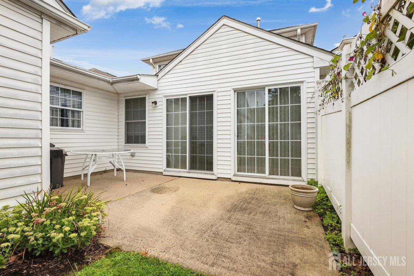
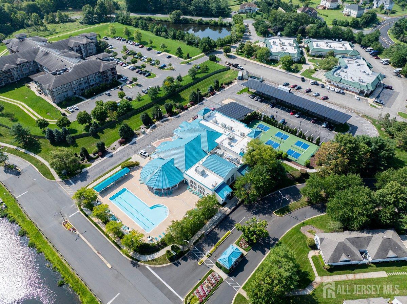
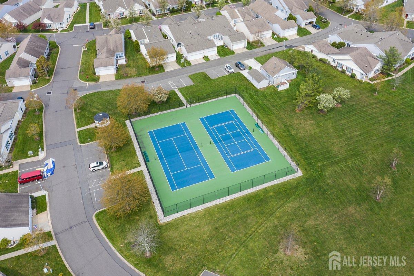
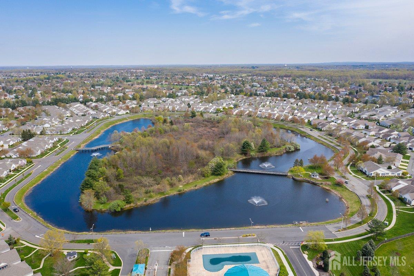
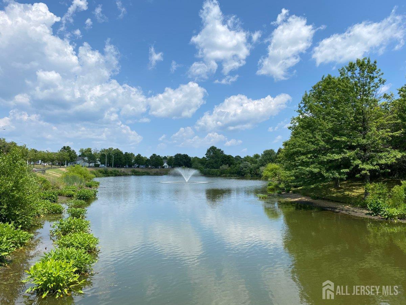
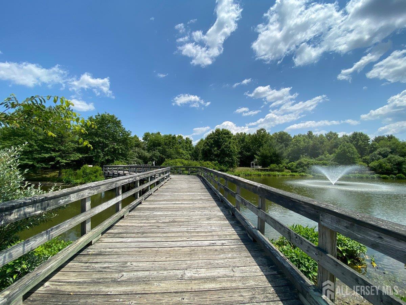
Really nice home in wonderful gated community w large clubhouse, indooor & outdoor pool, tennis,& so much more! 1st floor includes eat in kitchen w.ceramic bksplash,ceramic flr,stainless appliances.Beautiful laminate flooring hallway,dining room, family/livingrm Spacious dining rm w/cathedral ceiling & oversized sliders to patio . Primary bedrm can accomodate king sized furniture Primary bathrm has large tub & separate stall shower +2 sinks. Loads of deep closets thruout.Nice entertaining flow from dining rm to family rm/living room & steps from dining rm to kitchen 1st floor laundry room 2nd flr bedrm is enormous-large enough to accomodate visiting families, adult permanent resident seeking privacy man or woman cave,billiard room so many uses. Huge closet & full bath w/shower on 2nd flr an added plus..Picturesque devlopment w.views of pond from front of home & primary bedroom.Loads of trails to enjoy nature. Enjoy your new home , your new lifestyle . CJMLS 2704020R

MLS Listing ID: 
CJMLS 2704020R
Listing Status
Status of the Listing.
Listing Status: 
Active
Listing Status (Local): 
Active
Listing Pricing
Pricing information for this listing.
List Price: 
$399,900
Basic Property Information
Fields containing basic information about the property.
Property Type: 
Residential
Property Sub Type: 
Condo/Townhome
Primary Market Area: 
Monroe
Address: 
124 Waterside Boulevard, Monroe, NJ 08831, U.S.A.
County: 
Middlesex
Latitude: 
40.3081835
Longitude: 
-74.4537824
Public Remarks: 
Really nice home in wonderful gated community w large clubhouse, indooor & outdoor pool, tennis,& so much more! 1st floor includes eat in kitchen w.ceramic bksplash,ceramic flr,stainless appliances.Beautiful laminate flooring hallway,dining room, family/livingrm Spacious dining rm w/cathedral ceiling & oversized sliders to patio . Primary bedrm can accomodate king sized furniture Primary bathrm has large tub & separate stall shower +2 sinks. Loads of deep closets thruout.Nice entertaining flow from dining rm to family rm/living room & steps from dining rm to kitchen 1st floor laundry room 2nd flr bedrm is enormous-large enough to accomodate visiting families, adult permanent resident seeking privacy man or woman cave,billiard room so many uses. Huge closet & full bath w/shower on 2nd flr an added plus..Picturesque devlopment w.views of pond from front of home & primary bedroom.Loads of trails to enjoy nature. Enjoy your new home , your new lifestyle .
Community Information
Association Fee: 
$506
Building Details
Details about the building on a property.
Architectural Style: 
Ranch
Stories: 
2
Year Built: 
1996
Age: 
0
Living Area: 
1,449
Interior: 
Cathedral Ceiling(s), 1 Bedroom, Entrance Foyer, Kitchen, Bath Half, Dining Room, Family Room, Attic, Storage
Construction
Roof: 
Asphalt
Room Details
Details about the rooms in the building.
Total Rooms: 
5
Total Bedrooms: 
2
Total Bathrooms: 
3
Total Full-Bathrooms: 
2
Total Half-Bathrooms: 
1
Utilities
Information about utilities available on the property.
Heating System: 
Forced Air
Cooling System: 
Central Air, Ceiling Fan(s)
Water Source: 
Public
Sewer: 
Public Available, Public Sewer
Lot/Land Details
Details about the lots and land features included on the property.
Acres: 
0.05
Lot Size (Area): 
0.05
Lot Size (Dimensions): 
1.00 x 0.05
Public Record
Parcel Number: 
12000270000000092C124
Annual Tax: 
$4,064.00
Listing Participants
Participants (agents, offices, etc.) in the transaction.
Listing Office Name: 
RE/MAX CENTRAL