
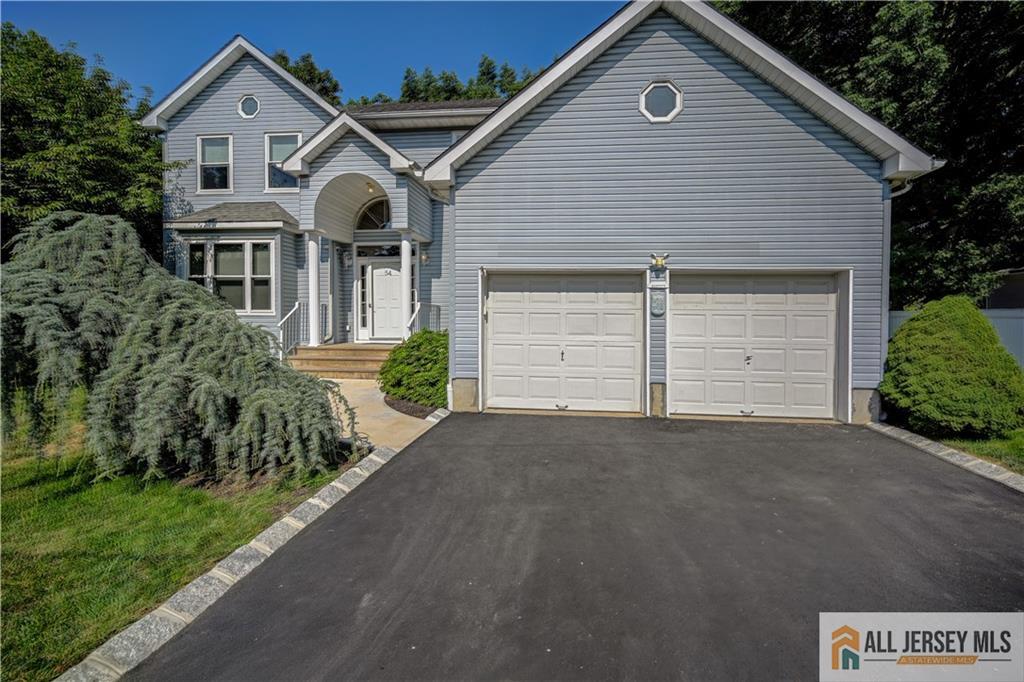
54 7th Street | Monroe

$837,000 | 4 Beds | 3 Baths (2 Full, 1 Half) | 2,334 Sq. Ft.

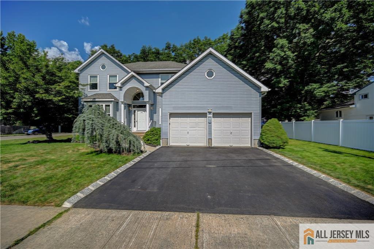
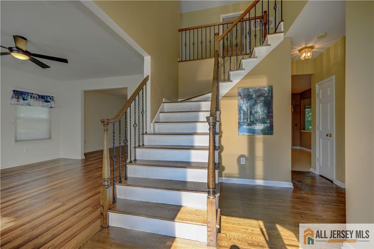
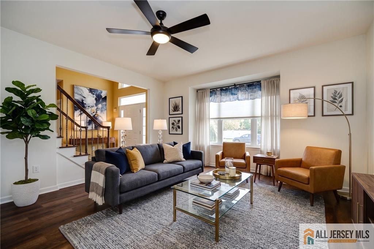
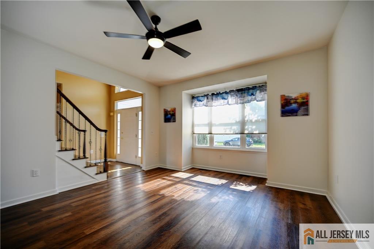
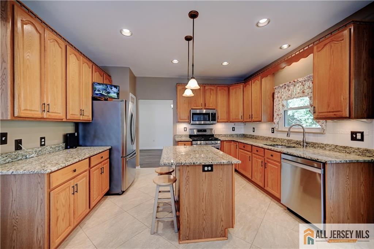
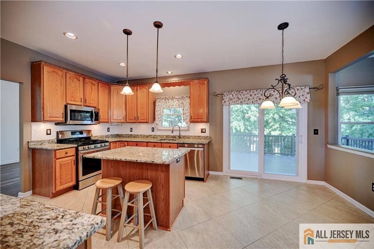
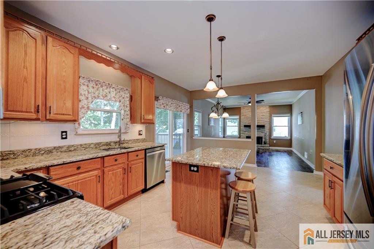
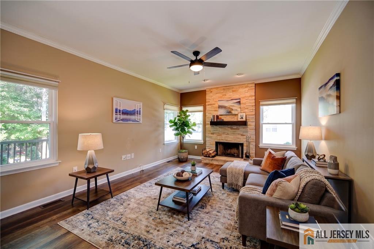
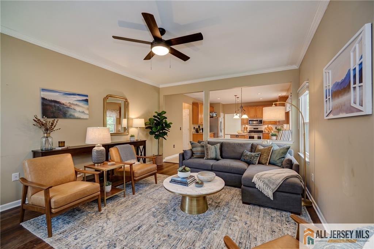
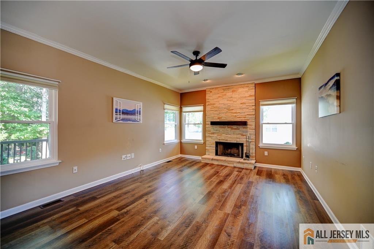
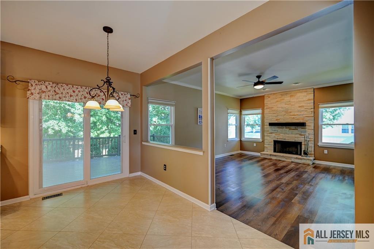
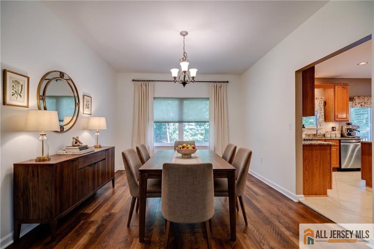
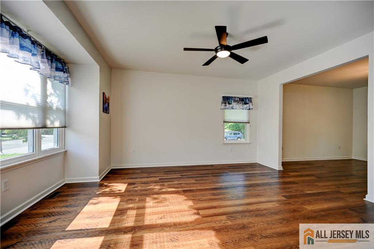
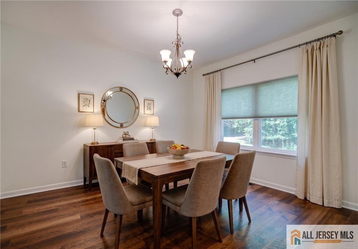
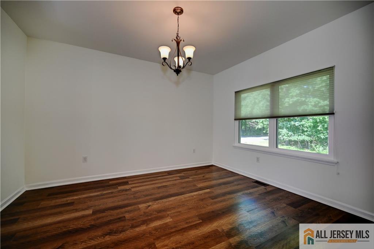
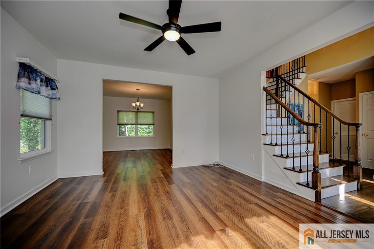
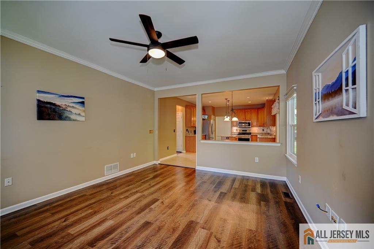
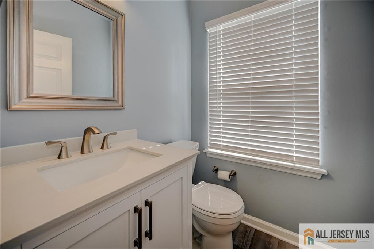
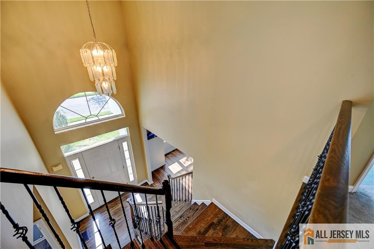
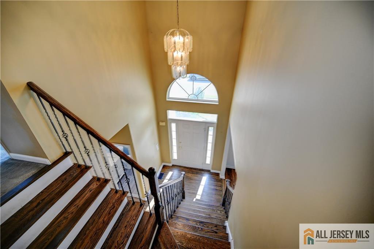

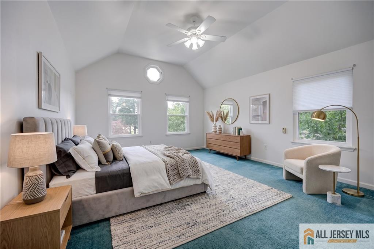
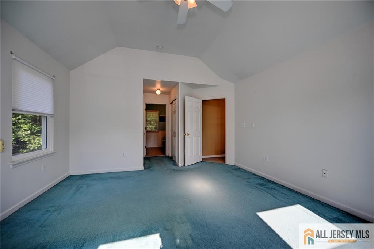
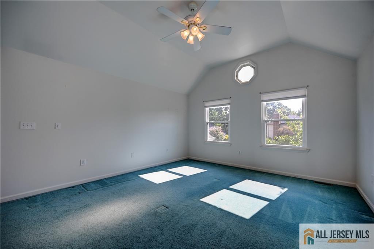
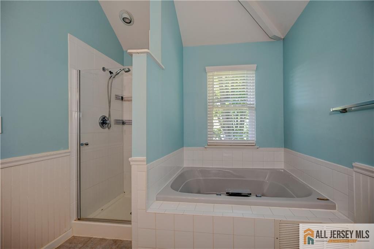
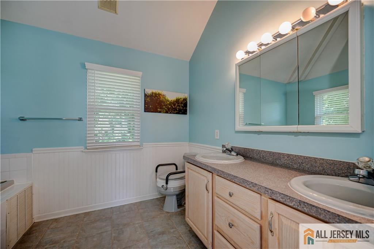
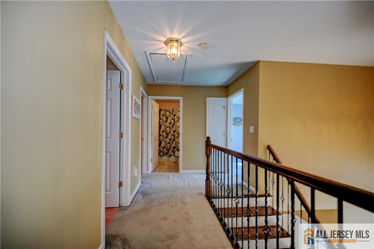
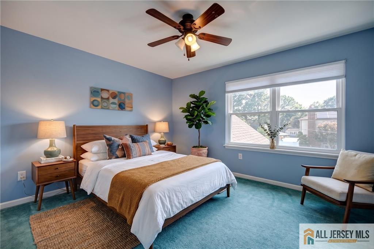
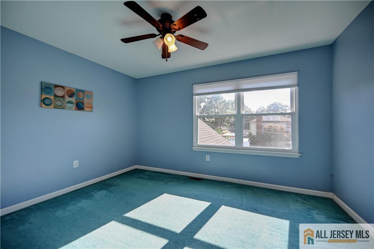
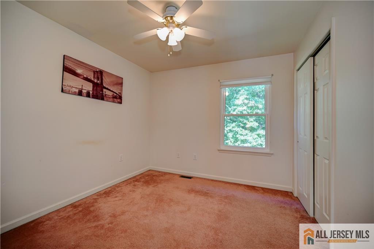
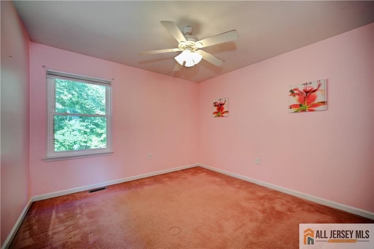
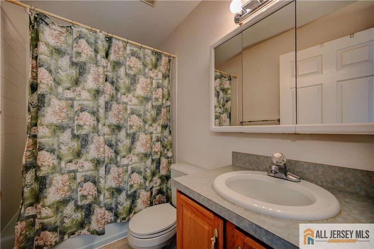
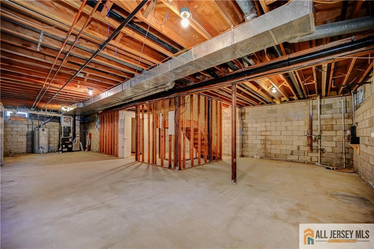
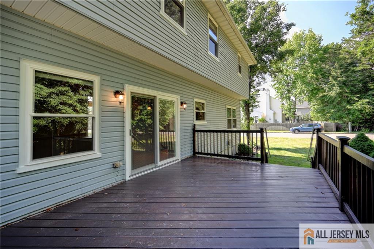
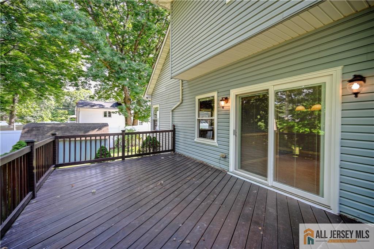
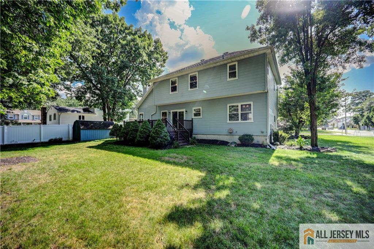
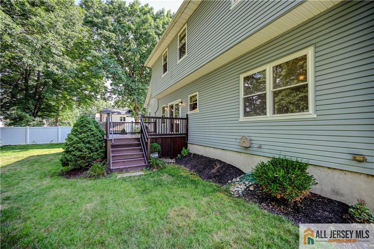
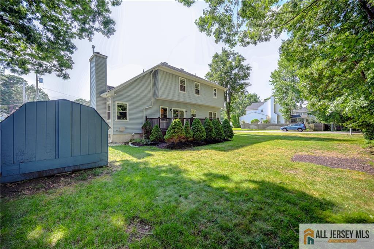
Stunning & Meticulously Maintained 4 BR Home in Apple Pie Estates! 2.5-bathroom, 2-car garage, and a full basement-ready colonial situated on a prime corner lot in the highly desirable Monroe Township. Step inside to an impressive main-floor home featuring cathedral ceilings that create an open, bright, and airy ambiance. Sunlight pours through abundant large windows, illuminating the main level's brand-new luxury vinyl plank flooring and a showcase staircase with elegant wrought-iron spindles. At the heart of the home is a spacious eat-in kitchen complete with 42-inch cabinets, granite countertops, an accent backsplash, stainless steel appliances, and a central islandperfect for quick meals or entertaining. The living space centers around a breathtaking, floor-to-ceiling stacked-stone fireplace, making every evening cozy. Upstairs, escape to a primary master suite with grand high ceilings, a walk-in closet, and a private en-suite bath featuring a double-sink vanity, a relaxing Jacuzzi soaking tub, and a separate stall shower. Major big-ticket updates provide complete peace of mind, including replacement windows, a newly updated half bath, HVAC system, and a water heater. Outside, enjoy fantastic curb appeal with a newly paved driveway framed by Belgian block accents and a custom concrete walkway & Relax or host gatherings in the peaceful backyard on your spacious deck & shed. home offers comfort, quality, and easy access to major transportation routes and a bus to NYC. CJMLS 2770176M


MLS Listing ID: 
CJMLS 2770176M
Listing Status
Status of the Listing.
Listing Status: 
Active
Listing Status (Local): 
Active
Listing Pricing
Pricing information for this listing.
List Price: 
$837,000
Basic Property Information
Fields containing basic information about the property.
Property Type: 
Residential
Property Sub Type: 
Single Family
Primary Market Area: 
Monroe
Address: 
54 7th Street, Monroe, NJ 08831, U.S.A.
County: 
Middlesex
Latitude: 
40.3780971
Longitude: 
-74.4006109
Public Remarks: 
Stunning & Meticulously Maintained 4 BR Home in Apple Pie Estates! 2.5-bathroom, 2-car garage, and a full basement-ready colonial situated on a prime corner lot in the highly desirable Monroe Township. Step inside to an impressive main-floor home featuring cathedral ceilings that create an open, bright, and airy ambiance. Sunlight pours through abundant large windows, illuminating the main level's brand-new luxury vinyl plank flooring and a showcase staircase with elegant wrought-iron spindles. At the heart of the home is a spacious eat-in kitchen complete with 42-inch cabinets, granite countertops, an accent backsplash, stainless steel appliances, and a central islandperfect for quick meals or entertaining. The living space centers around a breathtaking, floor-to-ceiling stacked-stone fireplace, making every evening cozy. Upstairs, escape to a primary master suite with grand high ceilings, a walk-in closet, and a private en-suite bath featuring a double-sink vanity, a relaxing Jacuzzi soaking tub, and a separate stall shower. Major big-ticket updates provide complete peace of mind, including replacement windows, a newly updated half bath, HVAC system, and a water heater. Outside, enjoy fantastic curb appeal with a newly paved driveway framed by Belgian block accents and a custom concrete walkway & Relax or host gatherings in the peaceful backyard on your spacious deck & shed. home offers comfort, quality, and easy access to major transportation routes and a bus to NYC.
Community Information
Association Fee: 
$0
Building Details
Details about the building on a property.
Architectural Style: 
Colonial
Stories: 
2
Year Built: 
1996
Age: 
0
Living Area: 
2,334
Basement: 
Full, Storage Space, Utility Room
Interior: 
High Ceilings, Vaulted Ceiling(s), Dining Room, Bath Half, Family Room, Entrance Foyer, Kitchen, Living Room, 4 Bedrooms, Bath Second, Attic
Construction
Roof: 
Asphalt
Exterior Features: 
Yard
Room Details
Details about the rooms in the building.
Total Rooms: 
10
Total Bedrooms: 
4
Total Bathrooms: 
3
Total Full-Bathrooms: 
2
Total Half-Bathrooms: 
1
Utilities
Information about utilities available on the property.
Heating System: 
Forced Air
Cooling System: 
Central Air
Water Source: 
Public
Sewer: 
Public Sewer
Lot/Land Details
Details about the lots and land features included on the property.
Acres: 
0.23
Lot Size (Area): 
0.23
Lot Size (Dimensions): 
100X100
Public Record
Parcel Number: 
12001471100027
Annual Tax: 
$11,939.00
Listing Participants
Participants (agents, offices, etc.) in the transaction.
Listing Office Name: 
KELLER WILLIAMS WEST MONMOUTH