
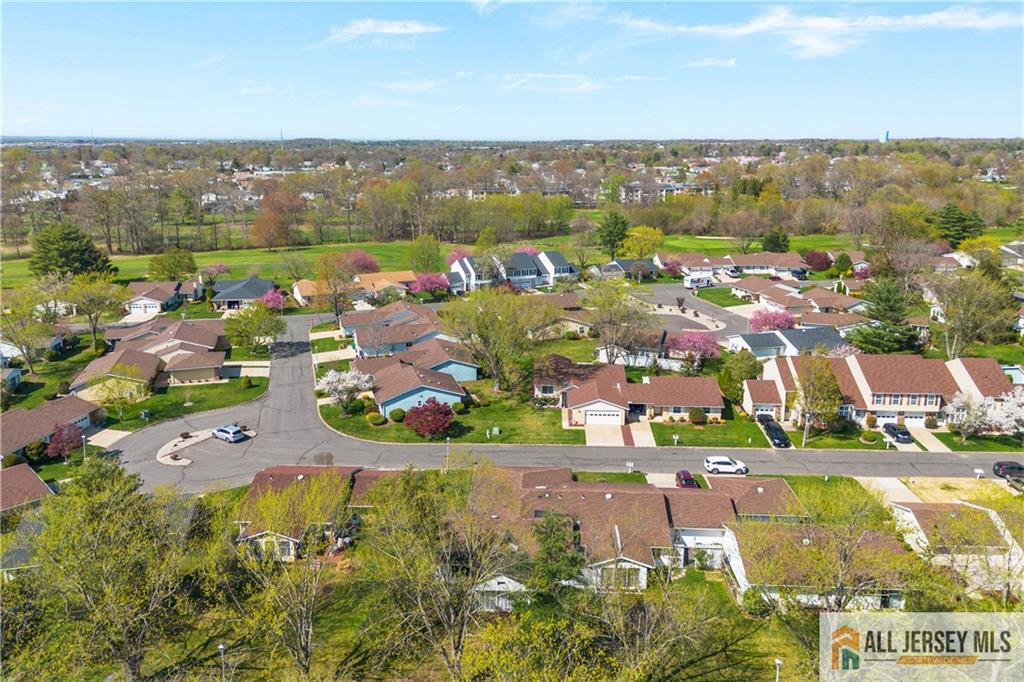
480 Fairton Drive | Monroe

$524,900 | 2 Beds | 2 Baths (2 Full) | 1,612 Sq. Ft.

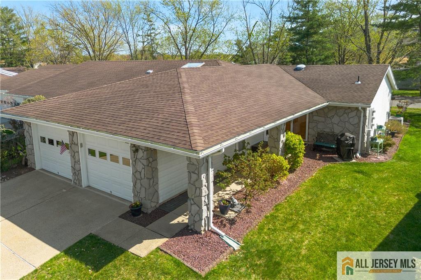
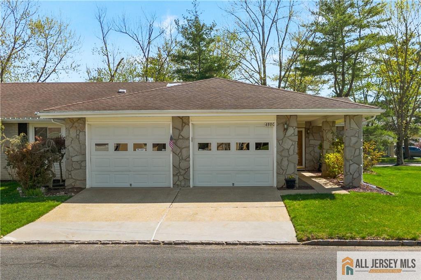
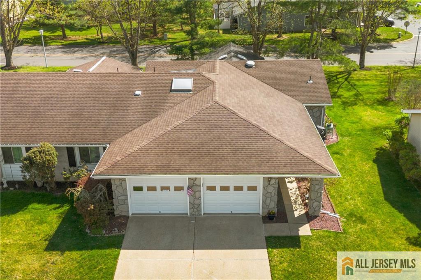
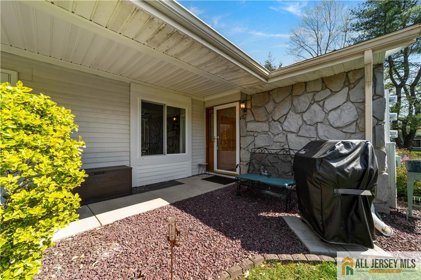
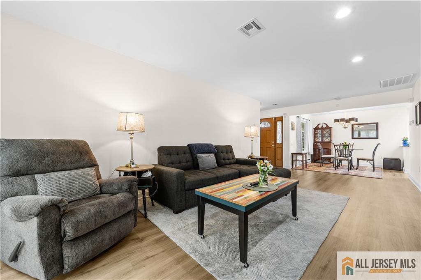
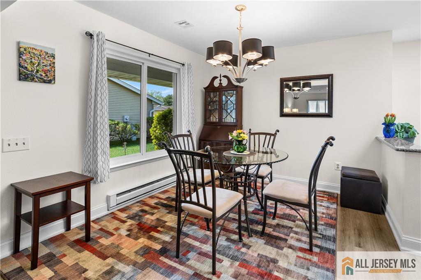
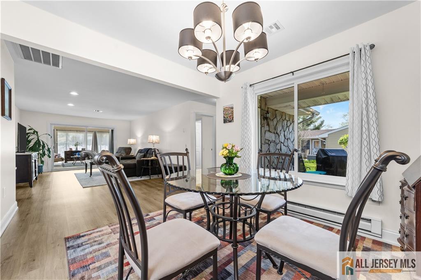
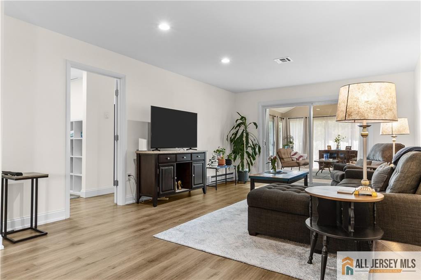
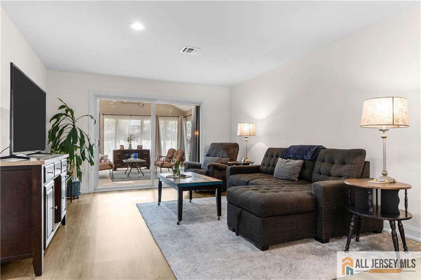
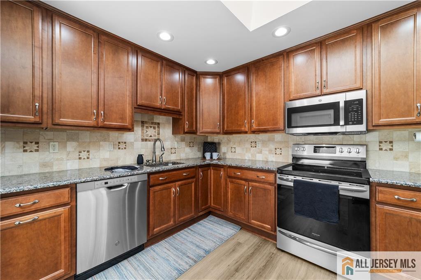
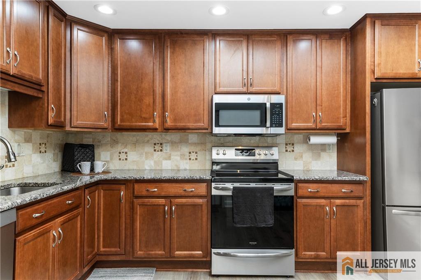
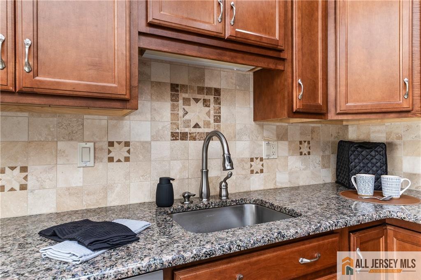
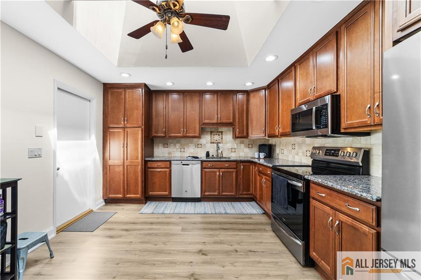
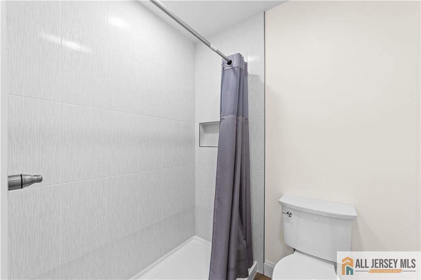
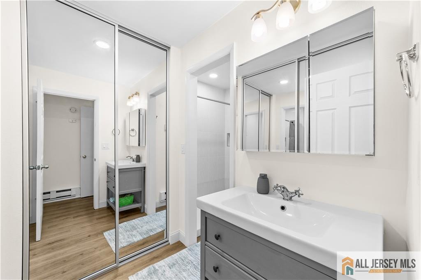
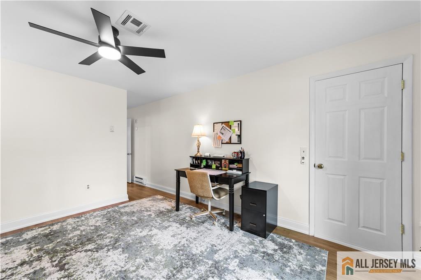
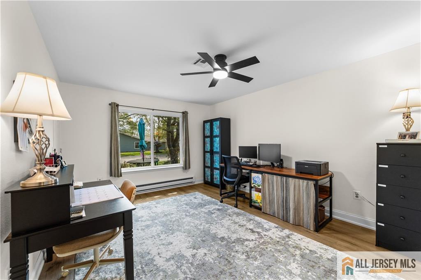
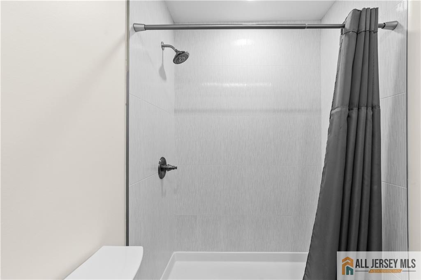
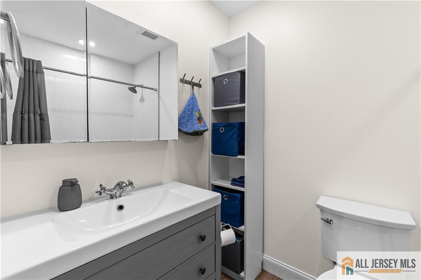
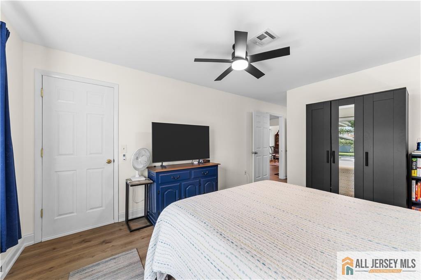
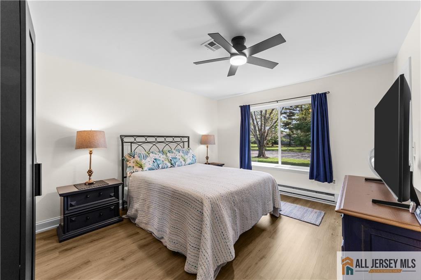
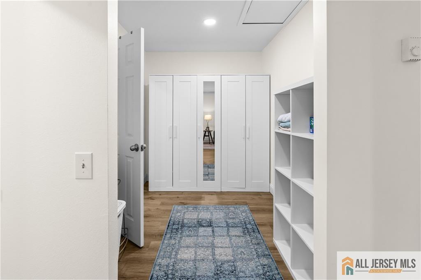
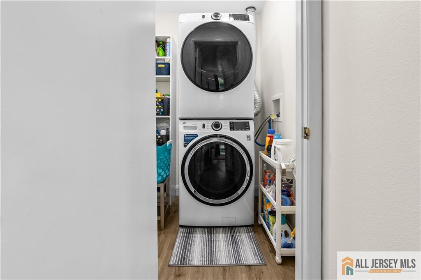
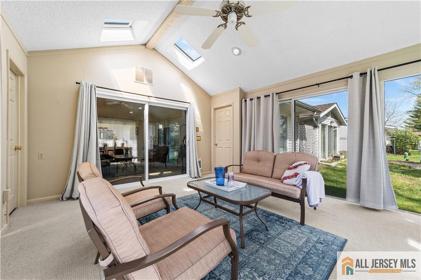
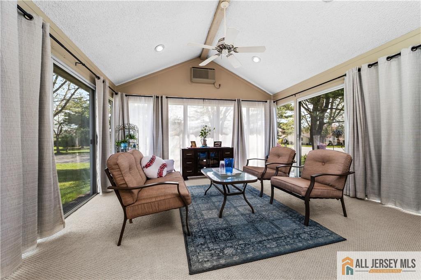
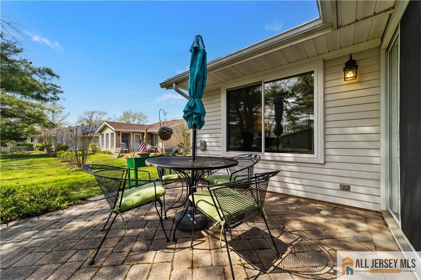
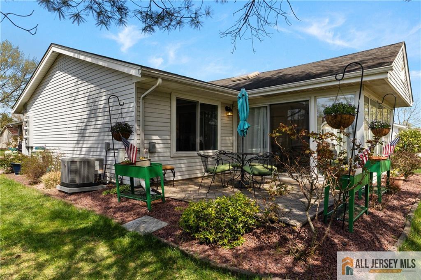
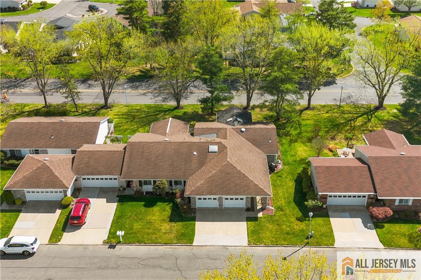
Discover this truly one-of-a-kind, fully renovated Master Lodge II in the highly desirable Clearbrook active adult 55+ community. Thoughtfully updated with custom finishes throughout, this exceptional residence offers a bright, open floor plan designed for effortless living and elegant comfort. The beautifully remodeled eat in kitchen blends style and function, flowing seamlessly into the main living spaces. Formal dining and living rooms, Custom-designed bathrooms, seperate laundry, newer windows, new flooring, and tile throughout add a refined, modern touch. A spacious family/sunroom provides a light-filled retreat, perfect for relaxing or entertaining year-round. Additional highlights include excellent storage, a security system, and private outdoor space for quiet enjoyment or gatherings. Combining custom craftsmanship, modern updates, and an exceptional community lifestyle, this rare Master Lodge II is a must-see. CJMLS 2770348M

MLS Listing ID: 
CJMLS 2770348M
Listing Status
Status of the Listing.
Listing Status: 
Active
Listing Status (Local): 
Active
Listing Pricing
Pricing information for this listing.
List Price: 
$524,900
Basic Property Information
Fields containing basic information about the property.
Property Type: 
Residential
Property Sub Type: 
Condo/Townhome
Primary Market Area: 
Monroe
Address: 
480 Fairton Drive, Monroe, NJ 08831, U.S.A.
County: 
Middlesex
Latitude: 
40.3080938
Longitude: 
-74.4651715
Public Remarks: 
Discover this truly one-of-a-kind, fully renovated Master Lodge II in the highly desirable Clearbrook active adult 55+ community. Thoughtfully updated with custom finishes throughout, this exceptional residence offers a bright, open floor plan designed for effortless living and elegant comfort. The beautifully remodeled eat in kitchen blends style and function, flowing seamlessly into the main living spaces. Formal dining and living rooms, Custom-designed bathrooms, seperate laundry, newer windows, new flooring, and tile throughout add a refined, modern touch. A spacious family/sunroom provides a light-filled retreat, perfect for relaxing or entertaining year-round. Additional highlights include excellent storage, a security system, and private outdoor space for quiet enjoyment or gatherings. Combining custom craftsmanship, modern updates, and an exceptional community lifestyle, this rare Master Lodge II is a must-see.
Community Information
Association Fee: 
$0
Building Details
Details about the building on a property.
Architectural Style: 
Ranch
Stories: 
1
Year Built: 
1982
Age: 
0
Living Area: 
1,612
Interior: 
Cathedral Ceiling(s), High Ceilings, 2 Bedrooms, Bath Main, Dining Room, Family Room, Kitchen
Construction
Roof: 
Asphalt
Exterior Features: 
Lawn Sprinklers
Room Details
Details about the rooms in the building.
Total Rooms: 
6
Total Bedrooms: 
2
Total Bathrooms: 
2
Total Full-Bathrooms: 
2
Total Half-Bathrooms: 
0
Utilities
Information about utilities available on the property.
Heating System: 
Baseboard Electric
Cooling System: 
Central Air
Water Source: 
Public
Sewer: 
Public Sewer
Lot/Land Details
Details about the lots and land features included on the property.
Acres: 
0.08
Lot Size (Area): 
0.08
Public Record
Parcel Number: 
12000260000000900000C480C
Annual Tax: 
$3,913.00
Listing Participants
Participants (agents, offices, etc.) in the transaction.
Listing Office Name: 
RE/MAX FIRST REALTY, INC.