
46 Westbury Ct | Montgomery Twp.

$1,325,000 | 4 Beds | 3 Baths (2 Full, 1 Half)

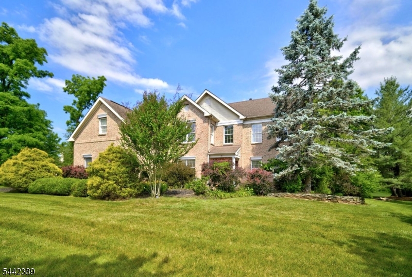
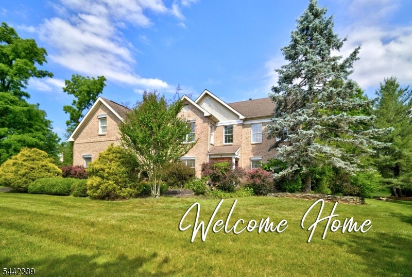
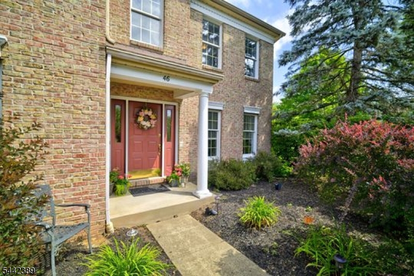
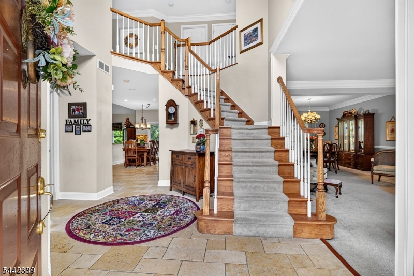
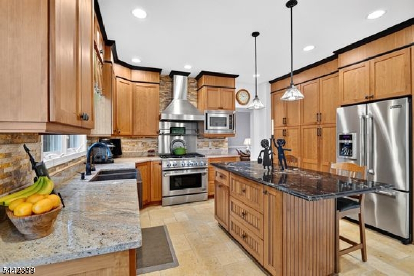
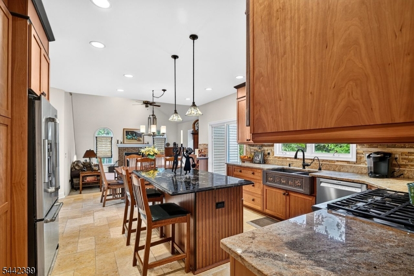
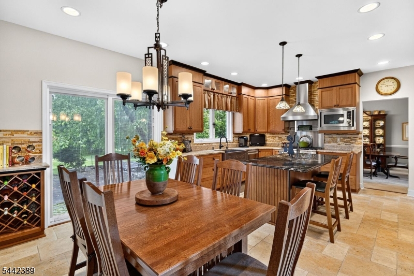
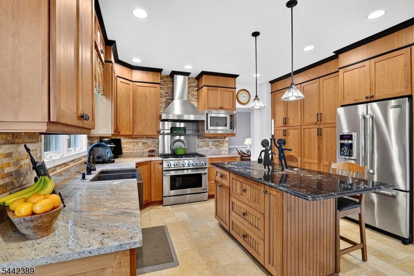
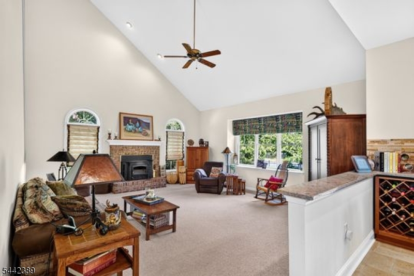
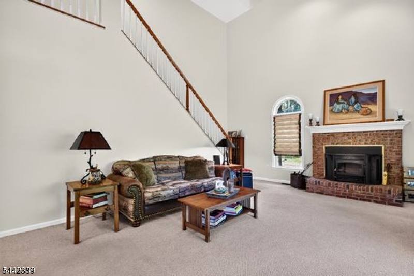
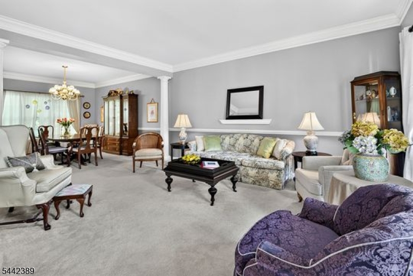
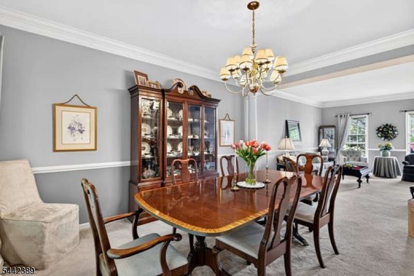
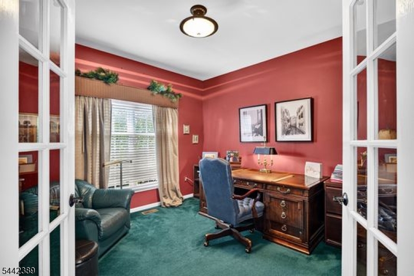
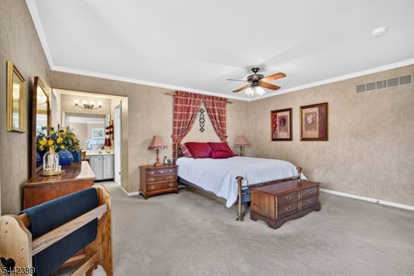
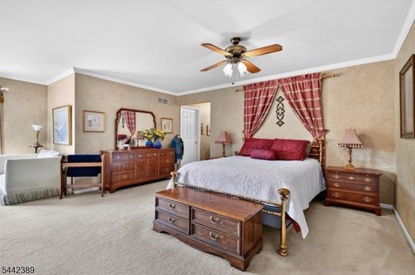
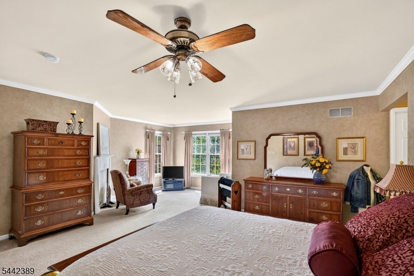
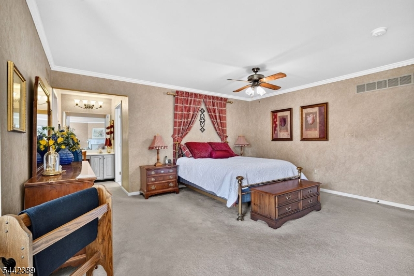
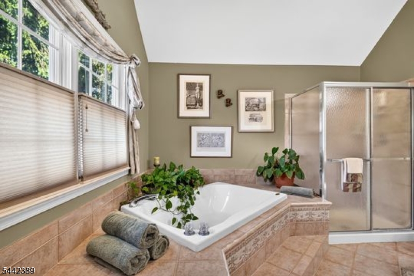
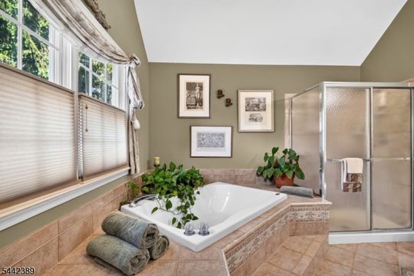
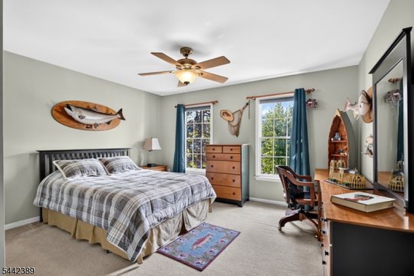
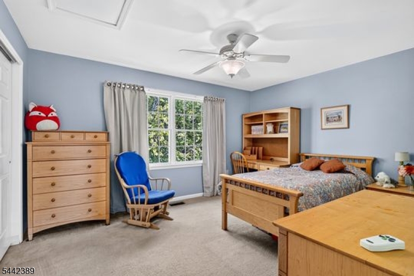
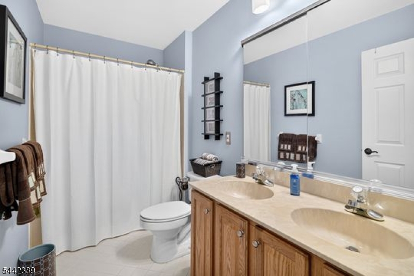
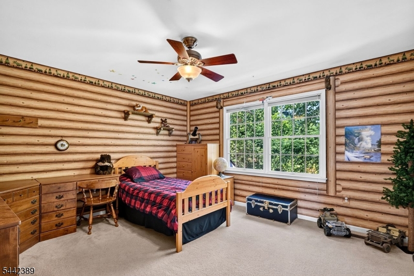
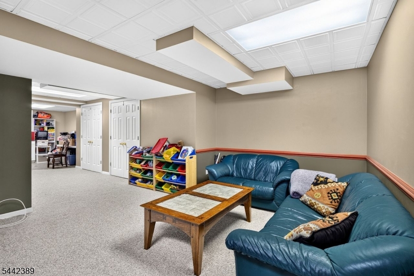
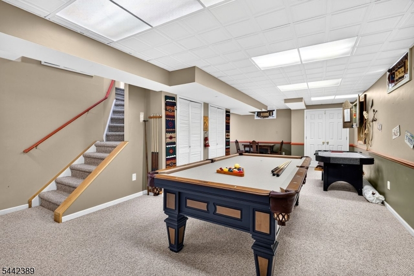
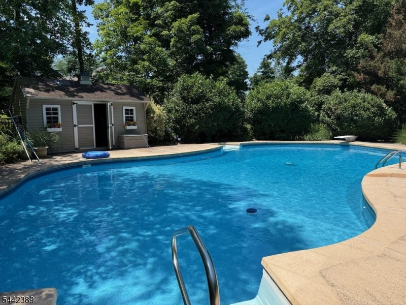
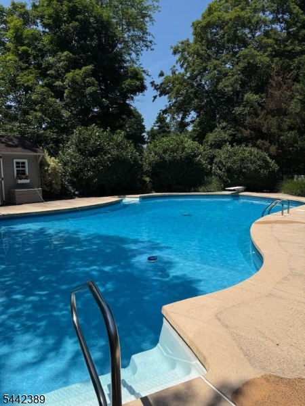
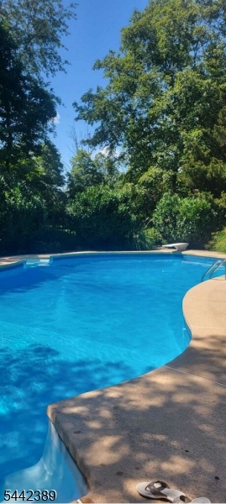
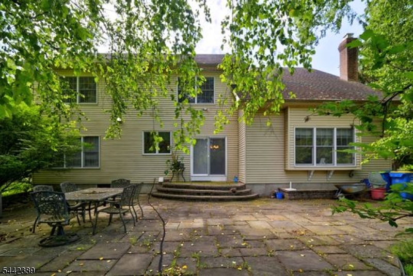
Welcome home to Westbury Court. This delightful colonial is simply stunning. Located right next to Montgomery schools, this desired cul-de-sac neighborhood offers it all. A 4 Bedroom colonial with first floor private office, pool, finished basement offers it all. 3 Car garage and beautifully landscaped backyard. This home features a remodeled kitchen with high end appliances, custom copper sink, professional DCS range with 6 burners , warming draw and hood. The flooring is Jerusalem travertine, granite counters and stone backsplash is simply beautiful. The adjoining family room features a vaulted ceiling and fireplace/wood stove. Two Staircases are lead to the upstairs featuring a beautiful Primary suite with sitting area, oversized walk in closet/dressing area, vanity and ensuite luxury bath with oversized tub and separate enclosed shower. There are 3 additional bedrooms and full bath complete the 2nd floor. There is a basement finished for additional space and 3 car garage. Out back the beautifully landscaped yard with pool and bluestone patio provide delightful living. There is also a shed near the pool. Award winning Montgomery Township schools. Close to all. Don't miss this one... it's delightful. GSMLS 4036804

Directions to property: Route 206 to orchard road to burnt hill road to Westbury Court

MLS Listing ID: 
GSMLS 4036804
Listing Category: 
Purchase
Listing Status
Status of the Listing.
Listing Status: 
Active
Listing Status (Local): 
Active
Listing Pricing
Pricing information for this listing.
List Price: 
$1,325,000
Basic Property Information
Fields containing basic information about the property.
Property Type: 
Residential
Property Sub Type: 
Single Family Detached
Primary Market Area: 
Montgomery Twp.
Address: 
46 Westbury Ct, Montgomery Twp., NJ 08558-1726, U.S.A.
County: 
Somerset
Latitude: 
40.4305800
Longitude: 
-74.6693300
Directions: 
Route 206 to orchard road to burnt hill road to Westbury Court

Public Remarks: 
Welcome home to Westbury Court. This delightful colonial is simply stunning. Located right next to Montgomery schools, this desired cul-de-sac neighborhood offers it all. A 4 Bedroom colonial with first floor private office, pool, finished basement offers it all. 3 Car garage and beautifully landscaped backyard. This home features a remodeled kitchen with high end appliances, custom copper sink, professional DCS range with 6 burners , warming draw and hood. The flooring is Jerusalem travertine, granite counters and stone backsplash is simply beautiful. The adjoining family room features a vaulted ceiling and fireplace/wood stove. Two Staircases are lead to the upstairs featuring a beautiful Primary suite with sitting area, oversized walk in closet/dressing area, vanity and ensuite luxury bath with oversized tub and separate enclosed shower. There are 3 additional bedrooms and full bath complete the 2nd floor. There is a basement finished for additional space and 3 car garage. Out back the beautifully landscaped yard with pool and bluestone patio provide delightful living. There is also a shed near the pool. Award winning Montgomery Township schools. Close to all. Don't miss this one... it's delightful.
Community Information
Elementary: 
ORCHARD
Middle: 
MONTGOMERY
High: 
MONTGOMERY
Subdivision: 
Montgomery Oaks
Building Details
Details about the building on a property.
Architectural Style: 
Colonial
Year Built: 
1997
New Construction: 
0
Basement: 
Full
Interior: 
Cathedral Ceiling, Walk-In Closet
Fireplaces: 
Yes
Construction
Roof: 
Asphalt Shingle
Exterior: 
Brick, Vinyl Siding
Exterior Features: 
Patio, Storage Shed
Energy Information: 
Electric, Gas-Natural
Porch: 
No
Deck: 
No
Room Details
Details about the rooms in the building.
Total Rooms: 
11
Total Bedrooms: 
4
Total Bathrooms: 
3
Total Full-Bathrooms: 
2
Total Half-Bathrooms: 
1
Master Bedroom 
Dimensions: 
20x22 
Level: 
Second
Second Bedroom 
Dimensions: 
15x16 
Level: 
Second
Third Bedroom 
Dimensions: 
15x11 
Level: 
Second
Fourth Bedroom 
Dimensions: 
14x12 
Level: 
Second
Dining Room 
Dimensions: 
14x13 
Level: 
First
Family Room 
Dimensions: 
20x20 
Level: 
First
Kitchen 
Dimensions: 
11x14 
Level: 
First
Living Room 
Dimensions: 
15x18 
Level: 
First
Den 
Dimensions: 
11x12 
Level: 
First
Other One 
Dimensions: 
10x14 
Level: 
First
Other Two 
Dimensions: 
14x6 
Level: 
First
Other Three 
Dimensions: 
13x14 
Level: 
First
Other Four 
Dimensions: 
30x36 
Level: 
Basement
Master Bathroom 
Level: 
Second
Utilities
Information about utilities available on the property.
Heating System: 
1 Unit
Heating System Fuel: 
Gas-Natural
Cooling System: 
1 Unit
Water Heating System: 
Gas
Water Source: 
Public Water
Sewer: 
Septic
Lot/Land Details
Details about the lots and land features included on the property.
Acres: 
1
Lot Size (Dimensions): 
1 AC
Waterfront: 
0
Lot Features
Driveway: 
2 Car Width, Additional Parking, Hard Surface
Parking Type: 
2 Car Width, Additional Parking, Hard Surface
Total Parking Spaces: 
0
Garage: 
Attached Garage
Pool: 
Yes
Fence: 
No
Public Record
Parcel Number: 
2713-19001-0000-00008-0018-
Lot Number: 
8.18
Annual Tax: 
$22,678.00
Contract Details
Details about the listing contract.
Possession: 
negotiable
Listing Participants
Participants (agents, offices, etc.) in the transaction.
Listing Office Name: 
COLDWELL BANKER REALTY