
31C Chicopee Dr | Montgomery Twp.

$545,000 | 2 Beds | 3 Baths (2 Full, 1 Half) | 1,460 Sq. Ft.

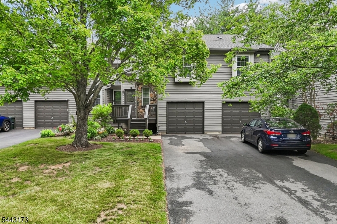
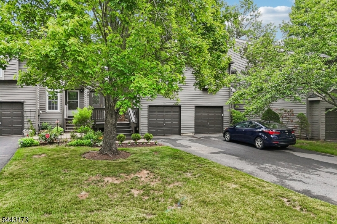
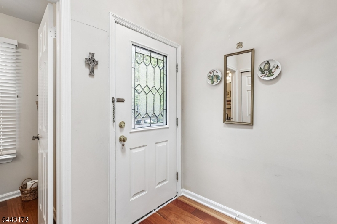
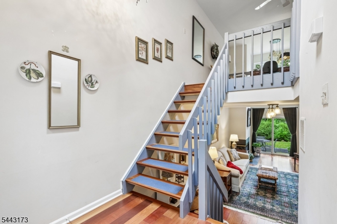
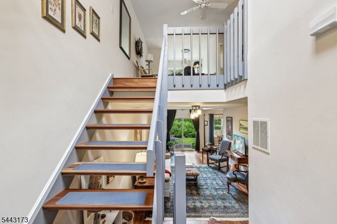
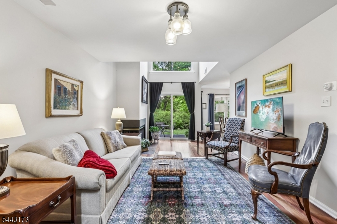
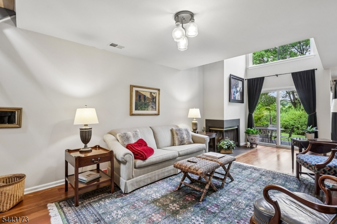
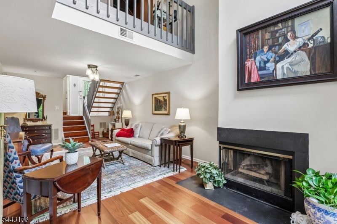
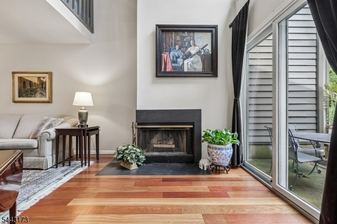
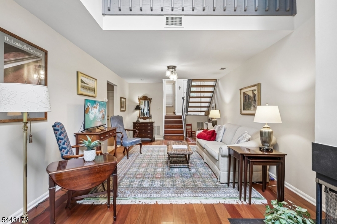
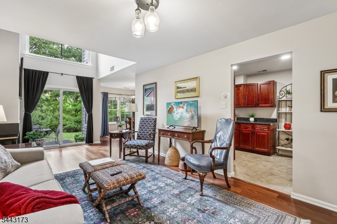
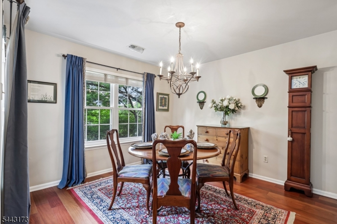
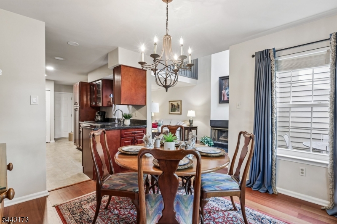
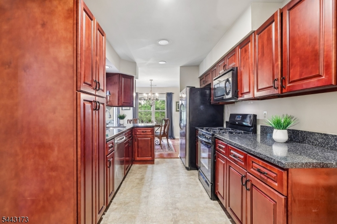
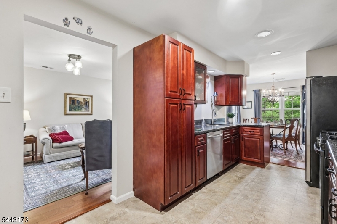
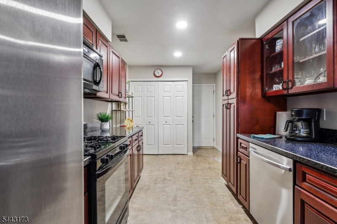
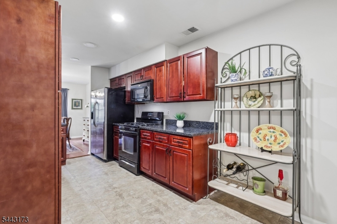
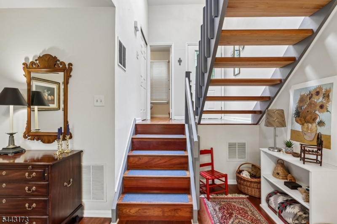
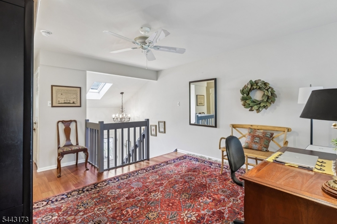
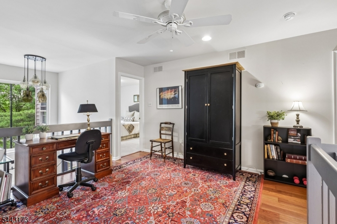
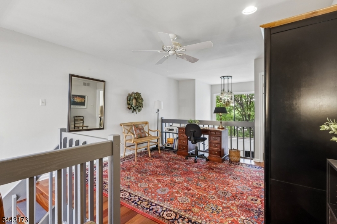
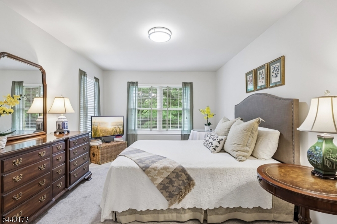
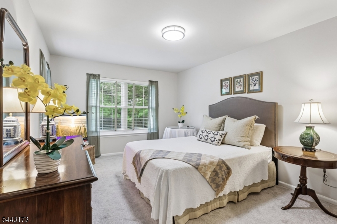
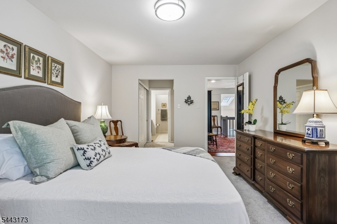
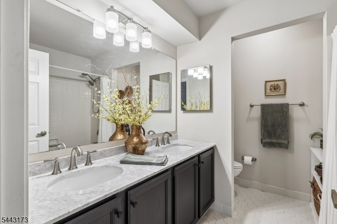
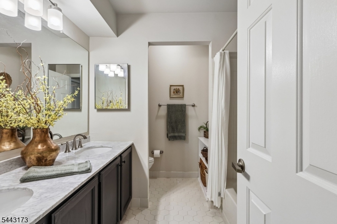
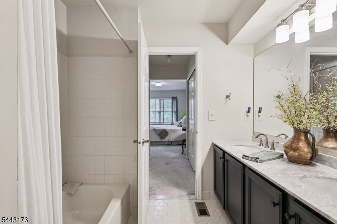
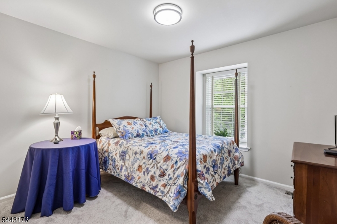
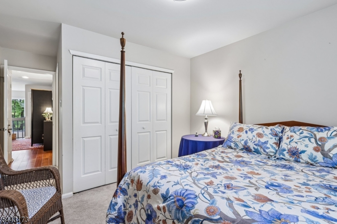
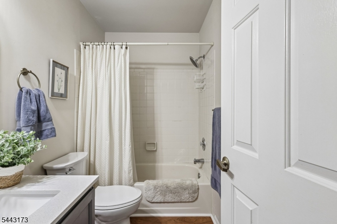
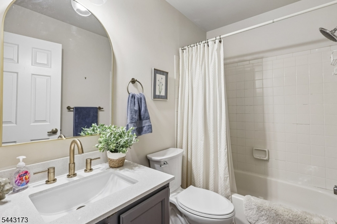
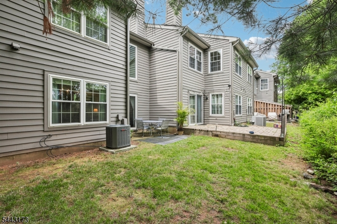
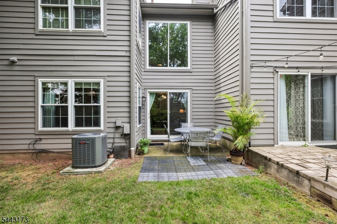
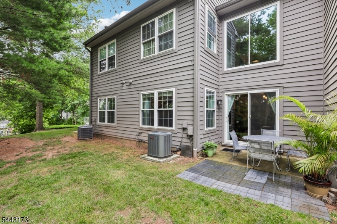
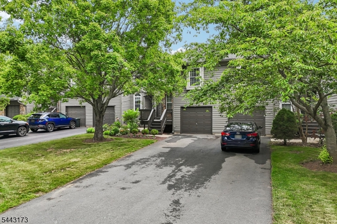
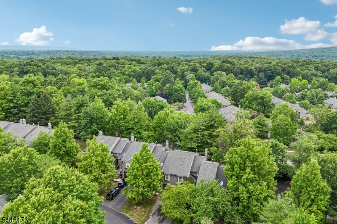
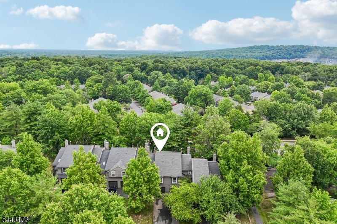
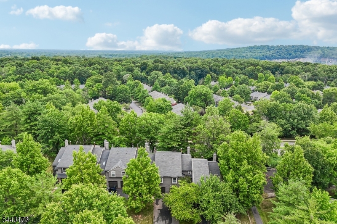
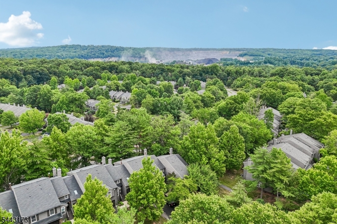
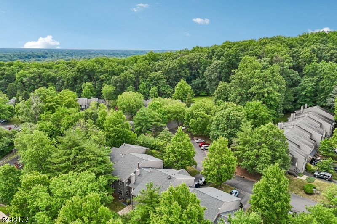
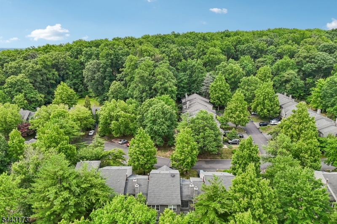
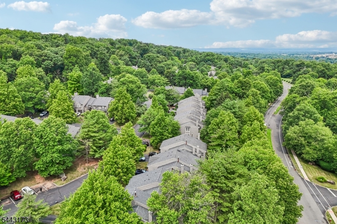
Montgomery Woods Minutes to Princeton Skylit foyer Gas fireplace Granite kitchen Loft Patio Garage Contemporary style, everyday comfort, and an exceptional location come together at this beautifully maintained townhome in Montgomery Woods. Just minutes from downtown Princeton and located within the highly regarded Montgomery Township School District, this home offers the perfect balance of convenience and community. A skylit foyer with an open staircase creates an airy first impression, while hardwood floors extend through the entry, living room, dining room, and loft. The inviting living and dining areas are warmed by a gas corner fireplace and open through sliding doors to a patio overlooking peaceful greenery, ideal for outdoor dining, entertaining, or simply unwinding at the end of the day. The updated kitchen features granite countertops, stainless steel appliances, and attractive cabinetry. Upstairs, a bright loft overlooking the main level offers flexible space for working from home, studying, relaxing, or pursuing hobbies. The primary suite includes an en suite bath with dual sinks, while the second bedroom enjoys easy access to a full hall bath. A one-car garage adds convenience. Montgomery Woods residents enjoy access to community tennis courts, a tot lot, and walking and biking paths. With Princeton's renowned shopping, dining, cultural attractions, and commuter routes just a short drive away, this is a home that truly delivers on lifestyle. GSMLS 4037814

Directions to property: Blue Spring Rd. to Needham Way to right onto Chicopee Dr

MLS Listing ID: 
GSMLS 4037814
Listing Category: 
Purchase
Listing Status
Status of the Listing.
Listing Status: 
Active
Listing Status (Local): 
Active
Listing Pricing
Pricing information for this listing.
List Price: 
$545,000
Basic Property Information
Fields containing basic information about the property.
Property Type: 
Residential
Property Sub Type: 
Condominium
Primary Market Area: 
Montgomery Twp.
Address: 
31C Chicopee Dr, Montgomery Twp., NJ 08540-1826, U.S.A.
County: 
Somerset
Latitude: 
40.3876000
Longitude: 
-74.6317700
Directions: 
Blue Spring Rd. to Needham Way to right onto Chicopee Dr

Public Remarks: 
Montgomery Woods Minutes to Princeton Skylit foyer Gas fireplace Granite kitchen Loft Patio Garage Contemporary style, everyday comfort, and an exceptional location come together at this beautifully maintained townhome in Montgomery Woods. Just minutes from downtown Princeton and located within the highly regarded Montgomery Township School District, this home offers the perfect balance of convenience and community. A skylit foyer with an open staircase creates an airy first impression, while hardwood floors extend through the entry, living room, dining room, and loft. The inviting living and dining areas are warmed by a gas corner fireplace and open through sliding doors to a patio overlooking peaceful greenery, ideal for outdoor dining, entertaining, or simply unwinding at the end of the day. The updated kitchen features granite countertops, stainless steel appliances, and attractive cabinetry. Upstairs, a bright loft overlooking the main level offers flexible space for working from home, studying, relaxing, or pursuing hobbies. The primary suite includes an en suite bath with dual sinks, while the second bedroom enjoys easy access to a full hall bath. A one-car garage adds convenience. Montgomery Woods residents enjoy access to community tennis courts, a tot lot, and walking and biking paths. With Princeton's renowned shopping, dining, cultural attractions, and commuter routes just a short drive away, this is a home that truly delivers on lifestyle.
Community Information
High: 
MONTGOMERY
Subdivision: 
Montgomery Woods
Association Fee: 
$367
Building Details
Details about the building on a property.
Architectural Style: 
Townhouse-Interior
Year Built: 
1986
New Construction: 
0
Living Area: 
1,460
Fireplaces: 
Yes
Construction
Roof: 
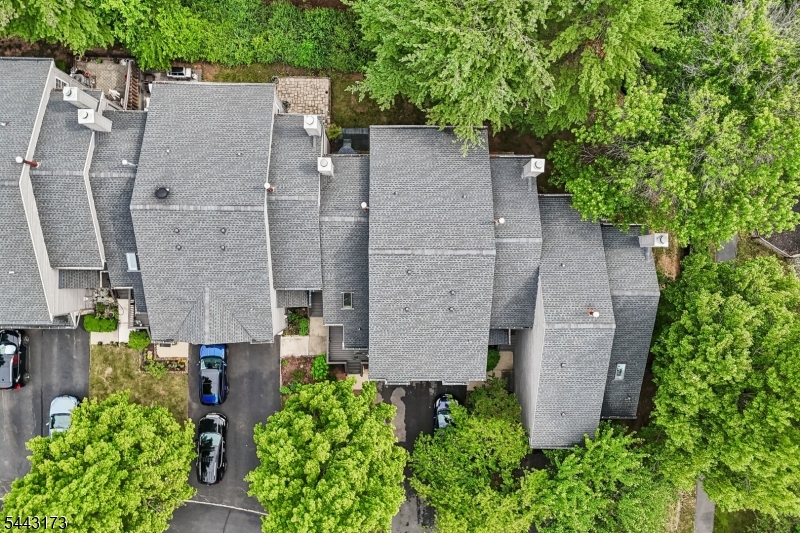
Asphalt Shingle
Exterior: 
See Remarks
Exterior Features: 
Patio
Energy Information: 
Electric, Gas-Natural
Porch: 
No
Deck: 
No
Room Details
Details about the rooms in the building.
Total Rooms: 
6
Total Bedrooms: 
2
Total Bathrooms: 
3
Total Full-Bathrooms: 
2
Total Half-Bathrooms: 
1
Master Bedroom 
Dimensions: 
11x15 
Level: 
Second
Second Bedroom 
Dimensions: 
11x15 
Level: 
Second
Dining Room 
Dimensions: 
10x11 
Level: 
First
Kitchen 
Dimensions: 
9x18 
Level: 
First
Living Room 
Dimensions: 
12x20 
Level: 
First
Other One 
Dimensions: 
13x14 
Level: 
Second
Utilities
Information about utilities available on the property.
Heating System: 
Forced Hot Air
Heating System Fuel: 
Gas-Natural
Cooling System: 
Central Air
Water Source: 
Public Water
Sewer: 
Public Sewer
Lot/Land Details
Details about the lots and land features included on the property.
Acres: 
0.06
Lot Size (Dimensions): 
.056 AC
Waterfront: 
0
Lot Features
Driveway: 
1 Car Width, Blacktop
Parking Type: 
1 Car Width, Blacktop
Total Parking Spaces: 
2
Garage: 
Attached Garage
Pool: 
No
Fence: 
No
Public Record
Parcel Number: 
2713-37002-0000-00001-0073-
Lot Number: 
1.073
Annual Tax: 
$9,387.00
Contract Details
Details about the listing contract.
Possession: 
negotiable
Listing Participants
Participants (agents, offices, etc.) in the transaction.
Listing Office Name: 
BHHS FOX & ROACH