
40 Kennedy Ct | Montgomery Twp.

$3,650 | 2 Beds | 3 Baths (2 Full, 1 Half) | 2,070 Sq. Ft.

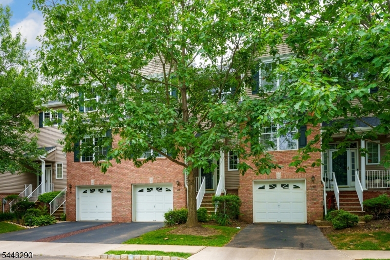
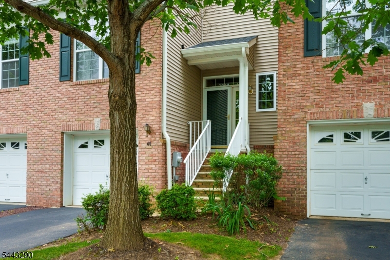
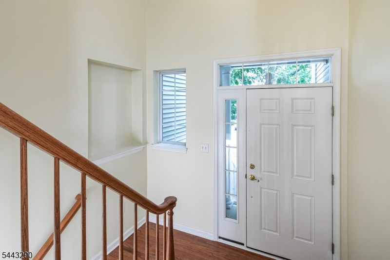
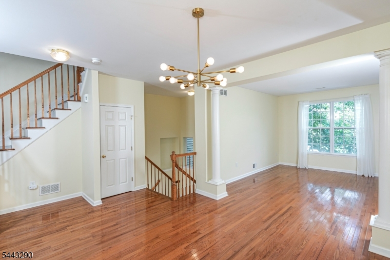
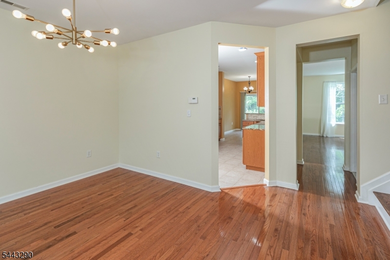
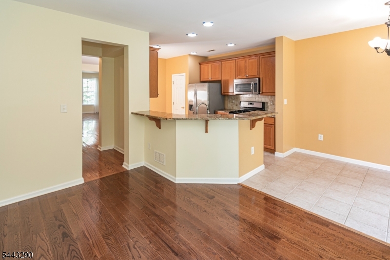
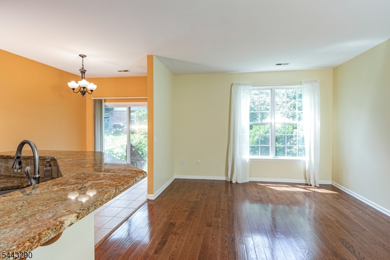
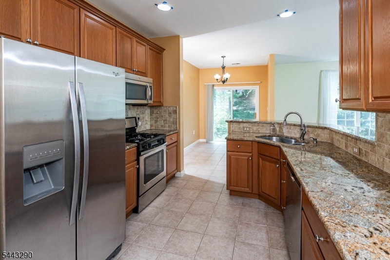
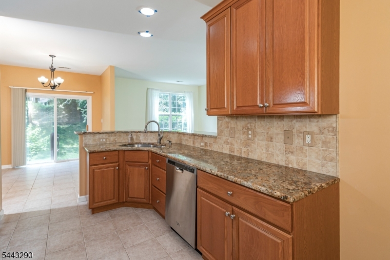
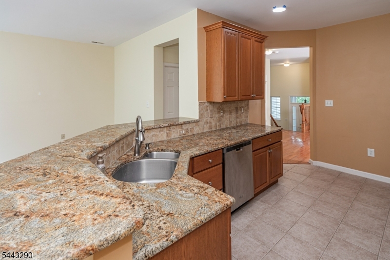
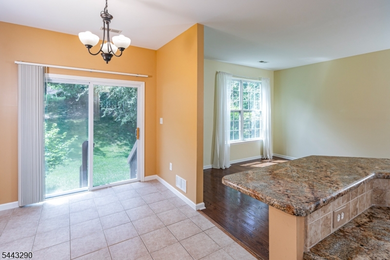
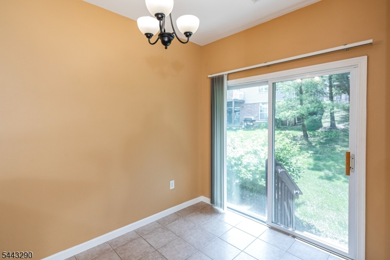
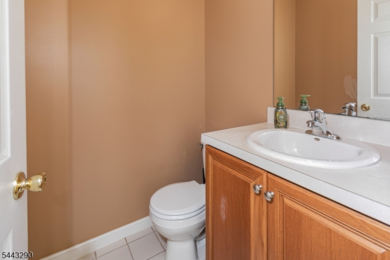
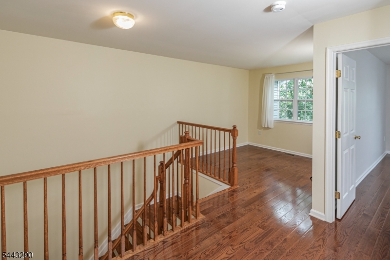
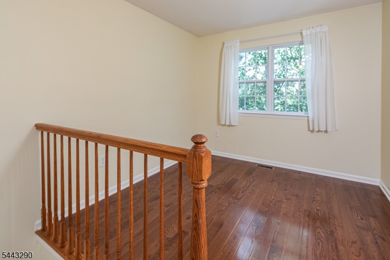
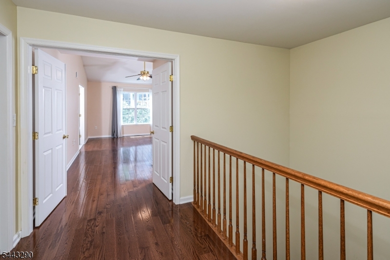
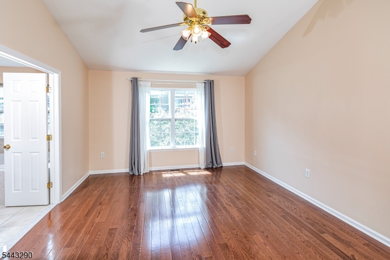
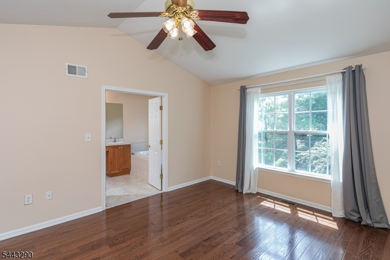
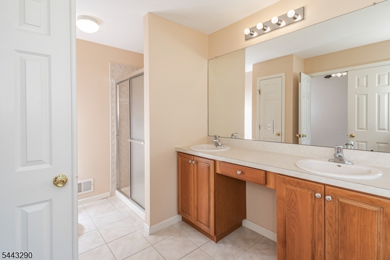
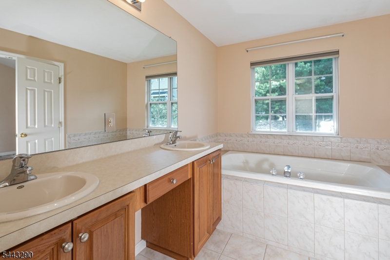
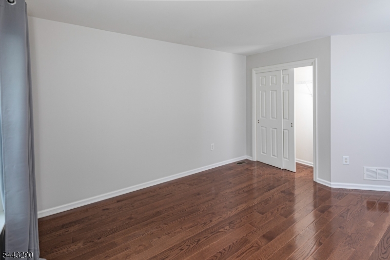
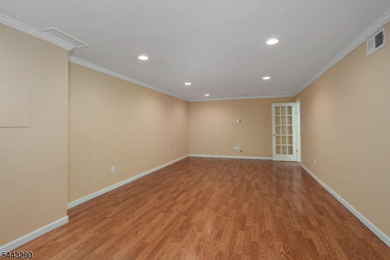
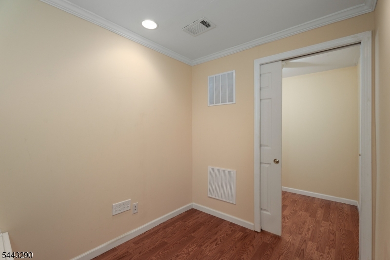
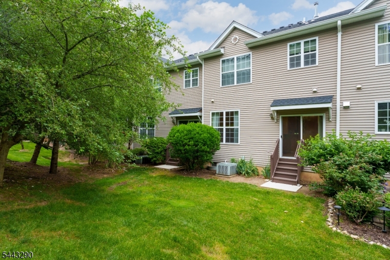
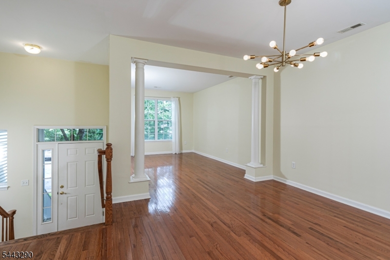
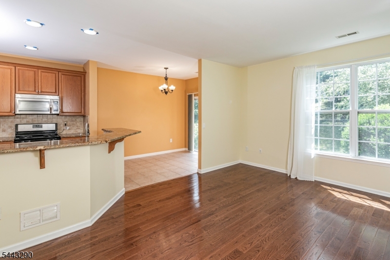
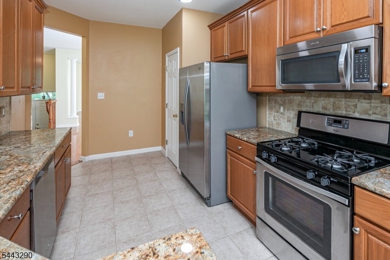
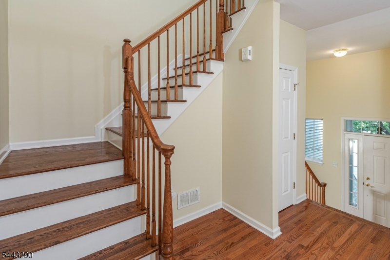
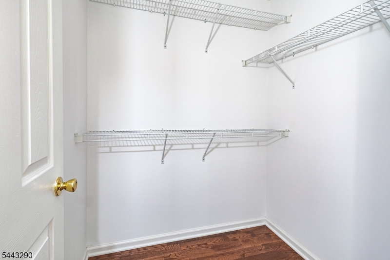
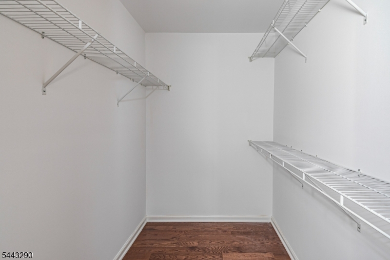
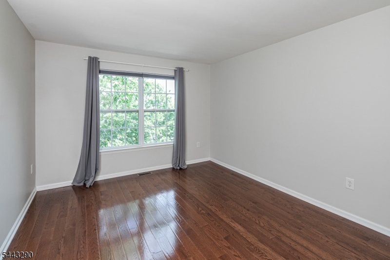
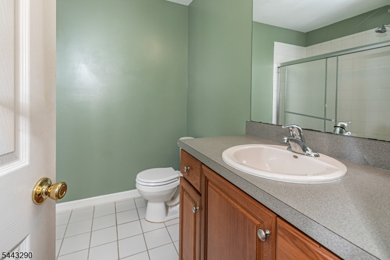
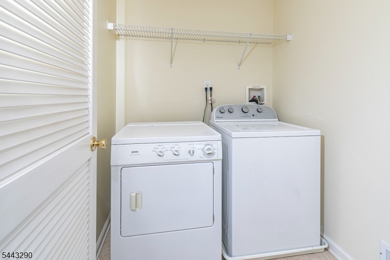
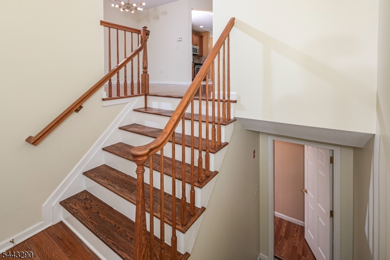
Luxury living meets ultimate convenience! This pristine Barrymore II model townhouse offers 2,070 sq ft of sophisticated living space, featuring a prestigious Princeton mailing address paired with top-tier Montgomery Township schools. Tucked away on a quiet cul-de-sac , the home boasts wood floors throughout and an abundance of natural light from soaring ceilings and oversized windows. The main level features formal living and dining rooms , a cozy family room , and a gourmet kitchen equipped with granite countertops, stainless steel appliances, a tumbled stone backsplash, and a bright breakfast room. Upstairs, the serene primary suite features cathedral ceilings, two walk-in closets, and a spa-like ensuite bath. A second bedroom, full bath, laundry room , and a versatile bonus loft complete the upper floor. Expand your living space into the massive finished basement , perfect for a recreation room, home media theater, or private office. Includes a 1-car attached garage , driveway parking , and excellent community amenities like tennis courts and a playground. Don't miss this high-end opportunity! GSMLS 4037955

Directions to property: Bluespring Road to Hoover to Kennedy #40

MLS Listing ID: 
GSMLS 4037955
Listing Category: 
Rent
Listing Status
Status of the Listing.
Listing Status: 
Active
Listing Status (Local): 
Active
Listing Pricing
Pricing information for this listing.
List Price: 
$3,650
Basic Property Information
Fields containing basic information about the property.
Property Type: 
Rental
Property Sub Type: 
Other
Primary Market Area: 
Montgomery Twp.
Address: 
40 Kennedy Ct, Montgomery Twp., NJ 08540-4637, U.S.A.
County: 
Somerset
Latitude: 
40.3905800
Longitude: 
-74.6416900
Directions: 
Bluespring Road to Hoover to Kennedy #40

Public Remarks: 
Luxury living meets ultimate convenience! This pristine Barrymore II model townhouse offers 2,070 sq ft of sophisticated living space, featuring a prestigious Princeton mailing address paired with top-tier Montgomery Township schools. Tucked away on a quiet cul-de-sac , the home boasts wood floors throughout and an abundance of natural light from soaring ceilings and oversized windows. The main level features formal living and dining rooms , a cozy family room , and a gourmet kitchen equipped with granite countertops, stainless steel appliances, a tumbled stone backsplash, and a bright breakfast room. Upstairs, the serene primary suite features cathedral ceilings, two walk-in closets, and a spa-like ensuite bath. A second bedroom, full bath, laundry room , and a versatile bonus loft complete the upper floor. Expand your living space into the massive finished basement , perfect for a recreation room, home media theater, or private office. Includes a 1-car attached garage , driveway parking , and excellent community amenities like tennis courts and a playground. Don't miss this high-end opportunity!
Community Information
Elementary: 
MONTGOMERY
Middle: 
MONTGOMERY
High: 
MONTGOMERY
Subdivision: 
Montgomery Hills
Building Details
Details about the building on a property.
Architectural Style: 
3 or More Stories
Year Built: 
2003
New Construction: 
0
Living Area: 
2,070
Basement: 
Finished
Interior: 
Cathedral Ceiling, Drapes, Fire Extinguisher, High Ceilings, Walk-In Closet
Fireplaces: 
No
Construction
Exterior Features: 
Sidewalk, Storm Door(s), Tennis Courts, Underground Lawn Sprinkler
DisabilityFeatures: 
No
Energy Information: 
All Underground
Porch: 
No
Deck: 
No
Room Details
Details about the rooms in the building.
Total Rooms: 
9
Total Bedrooms: 
2
Total Bathrooms: 
3
Total Full-Bathrooms: 
2
Total Half-Bathrooms: 
1
Master Bedroom 
Dimensions: 
16x13 
Level: 
Second
Second Bedroom 
Dimensions: 
13x11 
Level: 
Second
Dining Room 
Dimensions: 
12x11 
Level: 
First
Family Room 
Dimensions: 
16x13 
Level: 
First
Kitchen 
Dimensions: 
14x10 
Level: 
First
Living Room 
Dimensions: 
14x11 
Level: 
First
Other One 
Dimensions: 
10x10 
Level: 
Second
Other Two 
Dimensions: 
11x8 
Level: 
First
Other Three 
Dimensions: 
32x13 
Level: 
Basement
Utilities
Information about utilities available on the property.
Heating System: 
1 Unit, Forced Hot Air
Heating System Fuel: 
Gas-Natural
Cooling System: 
1 Unit, Central Air
Water Heating System: 
Gas
Water Source: 
Public Water
Sewer: 
Public Sewer
Lot/Land Details
Details about the lots and land features included on the property.
Acres: 
0.05
Waterfront: 
0
Lot Features
Driveway: 
1 Car Width, Blacktop, Driveway-Exclusive
Parking Type: 
1 Car Width, Blacktop, Driveway-Exclusive
Garage: 
Attached Garage, Garage Parking
Pool: 
No
Fence: 
No
Public Record
Parcel Number: 
2713-37002-0000-00005-0164-
Contract Details
Details about the listing contract.
Possession: 
8/3/2026
Listing Participants
Participants (agents, offices, etc.) in the transaction.
Listing Office Name: 
CALLAWAY HENDERSON SOTHEBY'S IR