
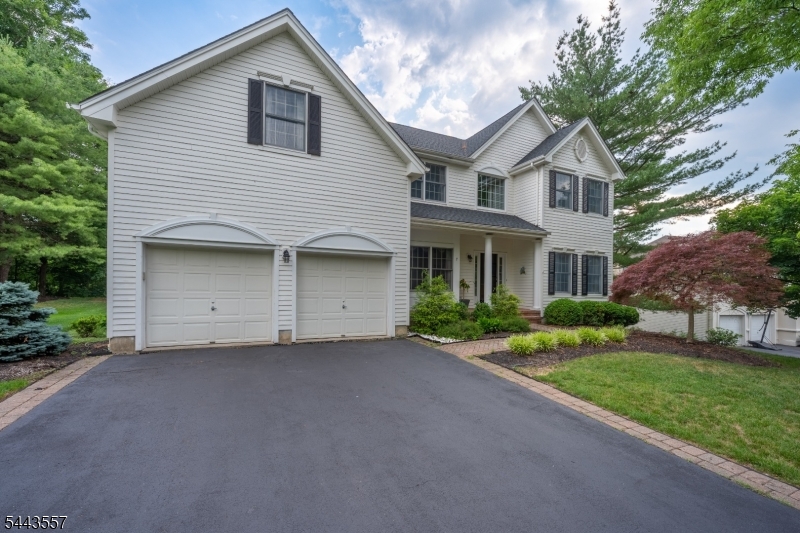
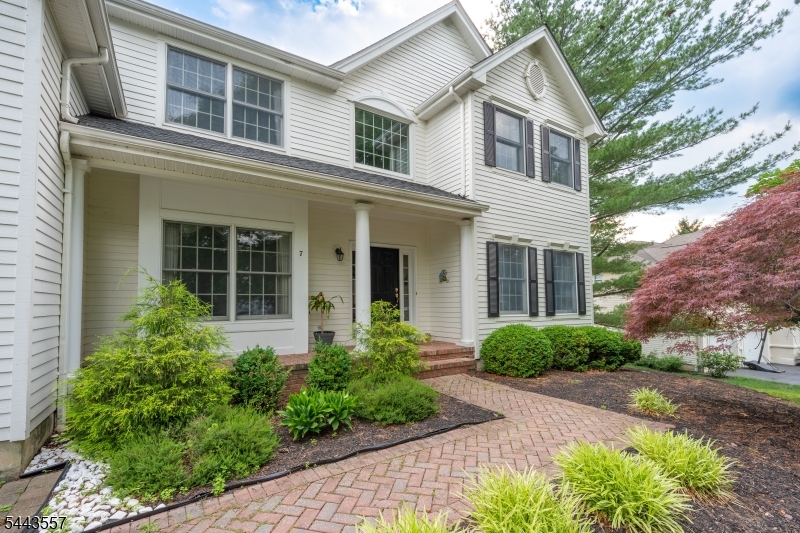
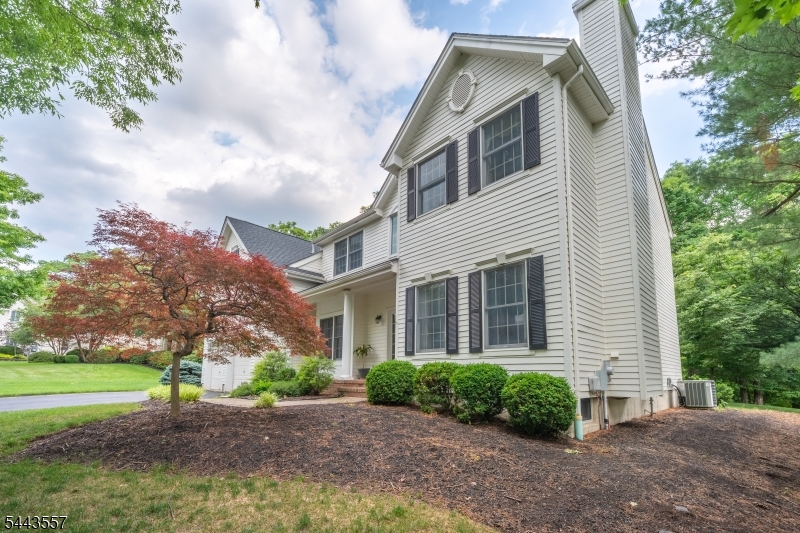
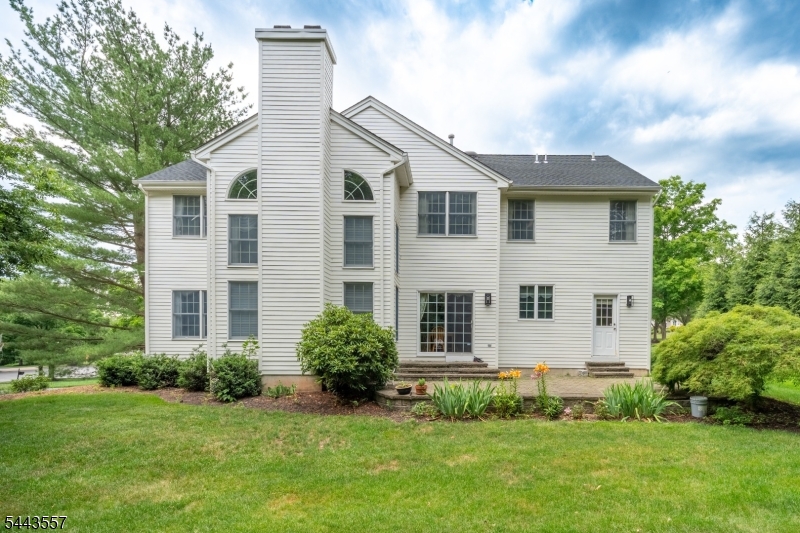
7 Stone Mountain Ct | Montgomery Twp.

$1,250,000 | 4 Beds | 4 Baths (3 Full, 1 Half) | 2,932 Sq. Ft.

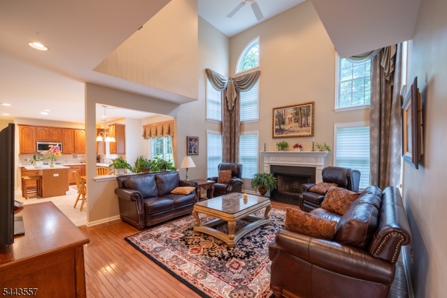
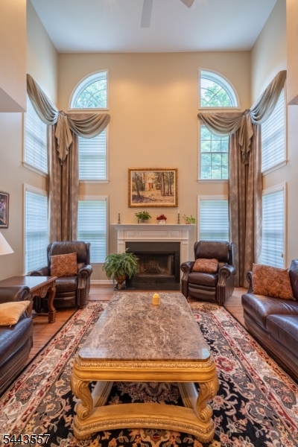
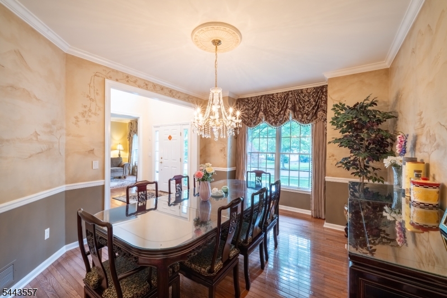
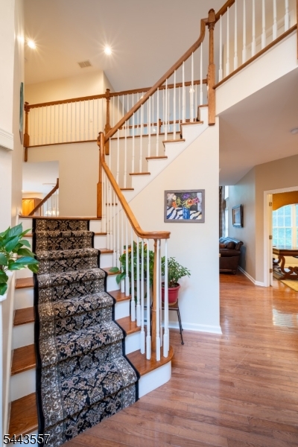
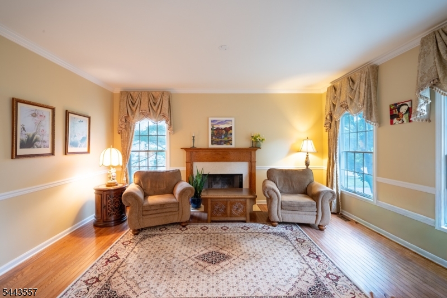
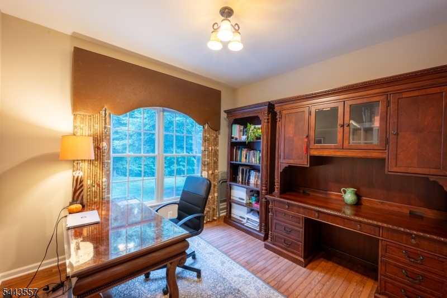
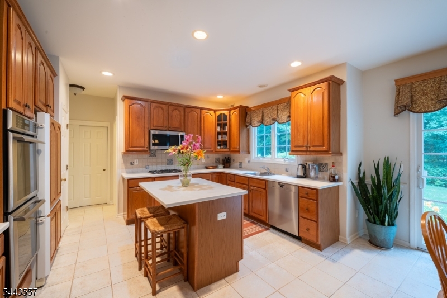
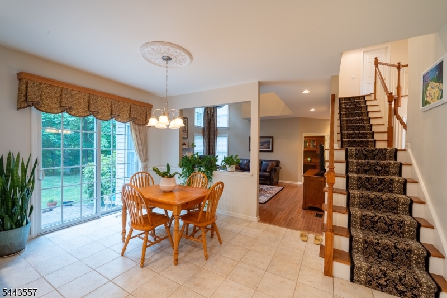
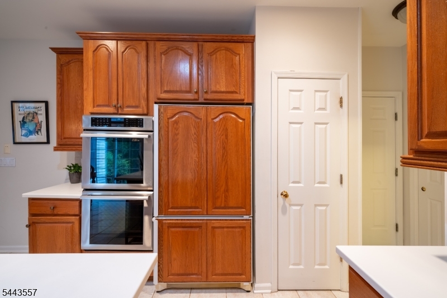
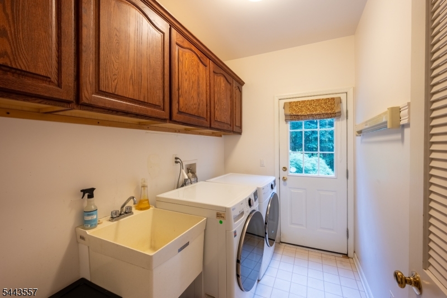
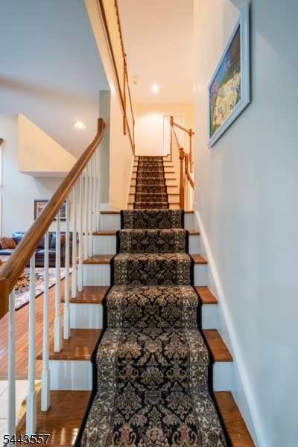
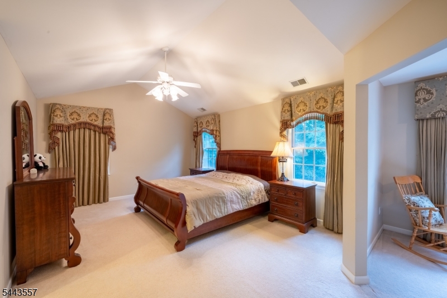
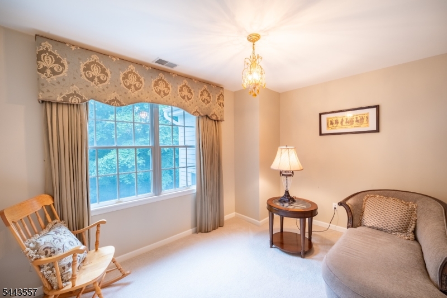
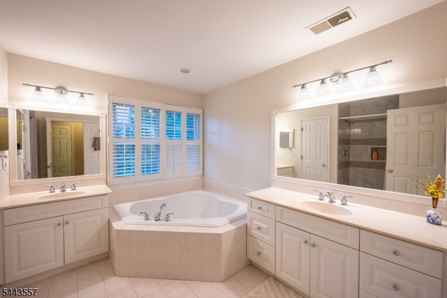
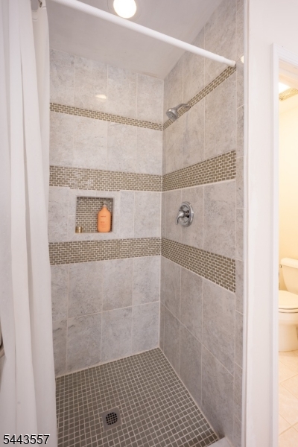
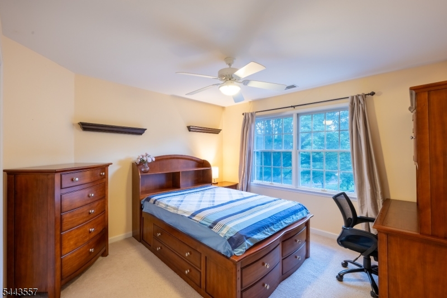
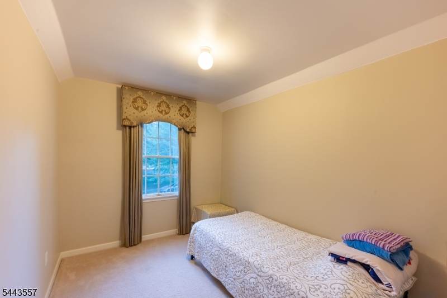
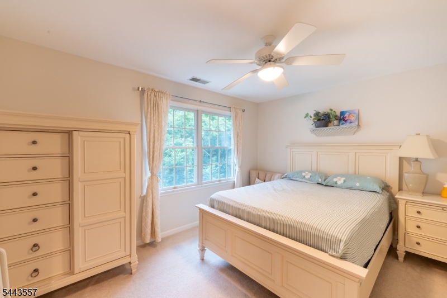
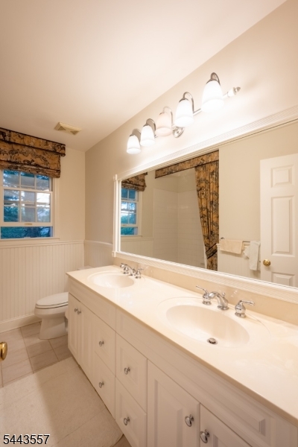
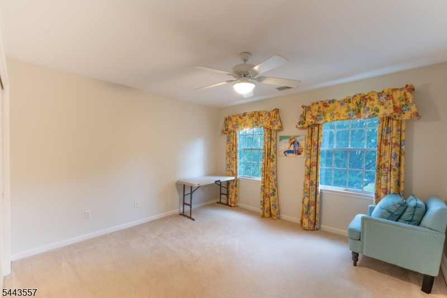
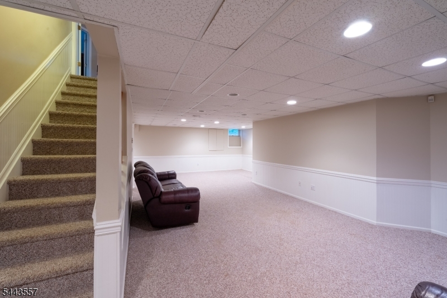
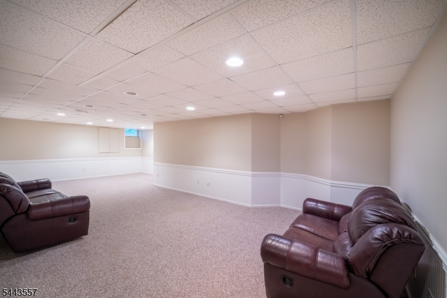
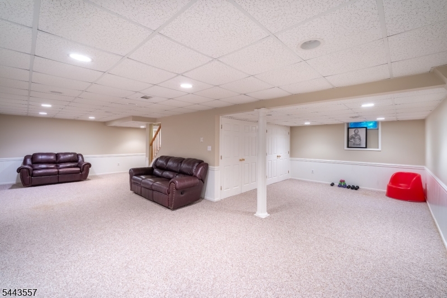
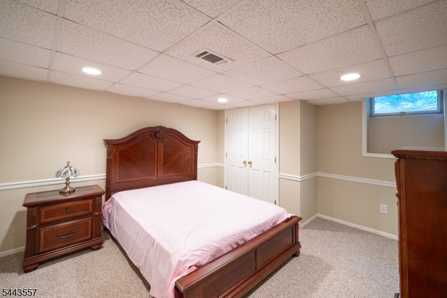
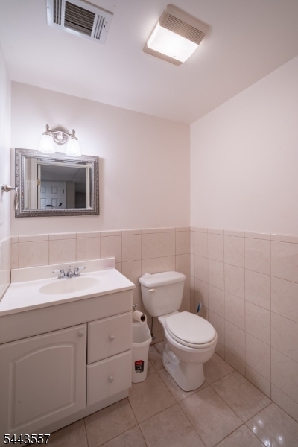
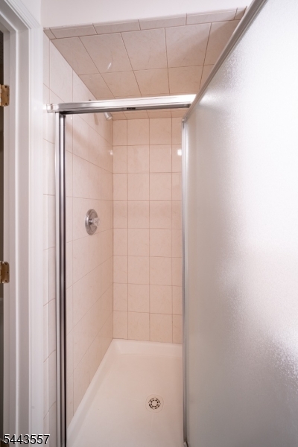
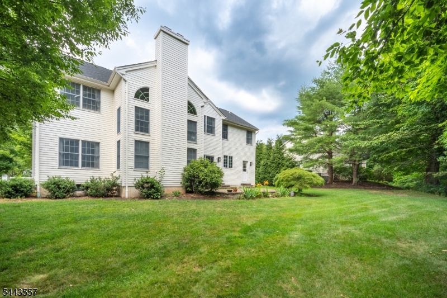
Elegant, light-filled, and beautifully connected to its natural surroundings, this distinguished home offers a refined blend of architectural character, modern comfort, and timeless warmth. A dramatic two-story foyer with an open staircase sets the tone, leading to gracious formal living and dining rooms with hardwood floors and views of the surrounding woodlands. The inviting first-floor library provides a quiet retreat, while the expansive family room is filled with natural light from walls of windows and anchored by a handsome brick fireplace.The well-appointed kitchen features a center island, stainless steel appliances, a new induction cooktop, a double oven, and a sunny breakfast area overlooking the picturesque backyard. The main level also offers a butler's pantry, main-floor laundry, and seamless access to outdoor dining on the paver patio. Upstairs, the spacious primary suite is a true retreat, complete with a serene sitting room, separate workout room, two walk-in closets, plantation shutters, and a luxurious bath with soaking tub and stall shower. Three additional bedrooms and a full bath complete the second level. The professionally finished basement expands the living space with a large open recreation area, a separate room with closet, a full bath, and unfinished storage space. Additional highlights include two brick fireplaces, custom-designed window treatments, a motorized foyer chandelier. new roof (2024) and new washer & dryer, brand new hot water heater. GSMLS 4038081

Directions to property: Great road to Inverness to Stone Mountain. Per GPS

MLS Listing ID: 
GSMLS 4038081
Listing Category: 
Purchase
Listing Status
Status of the Listing.
Listing Status: 
Active
Listing Status (Local): 
Active
Listing Pricing
Pricing information for this listing.
List Price: 
$1,250,000
Basic Property Information
Fields containing basic information about the property.
Property Type: 
Residential
Property Sub Type: 
Single Family Detached
Primary Market Area: 
Montgomery Twp.
Address: 
7 Stone Mountain Ct, Montgomery Twp., NJ 08558-2377, U.S.A.
County: 
Somerset
Latitude: 
40.3864200
Longitude: 
-74.7036800
Directions: 
Great road to Inverness to Stone Mountain. Per GPS

Public Remarks: 
Elegant, light-filled, and beautifully connected to its natural surroundings, this distinguished home offers a refined blend of architectural character, modern comfort, and timeless warmth. A dramatic two-story foyer with an open staircase sets the tone, leading to gracious formal living and dining rooms with hardwood floors and views of the surrounding woodlands. The inviting first-floor library provides a quiet retreat, while the expansive family room is filled with natural light from walls of windows and anchored by a handsome brick fireplace.The well-appointed kitchen features a center island, stainless steel appliances, a new induction cooktop, a double oven, and a sunny breakfast area overlooking the picturesque backyard. The main level also offers a butler's pantry, main-floor laundry, and seamless access to outdoor dining on the paver patio. Upstairs, the spacious primary suite is a true retreat, complete with a serene sitting room, separate workout room, two walk-in closets, plantation shutters, and a luxurious bath with soaking tub and stall shower. Three additional bedrooms and a full bath complete the second level. The professionally finished basement expands the living space with a large open recreation area, a separate room with closet, a full bath, and unfinished storage space. Additional highlights include two brick fireplaces, custom-designed window treatments, a motorized foyer chandelier. new roof (2024) and new washer & dryer, brand new hot water heater.
Community Information
Elementary: 
VILLAGE
Middle: 
ORCHARD
High: 
MONTGOMERY
Subdivision: 
Cherry Valley
Association Fee: 
$520
Building Details
Details about the building on a property.
Architectural Style: 
Colonial
Year Built: 
1999
New Construction: 
0
Living Area: 
2,932
Basement: 
Finished, Finished-Partially, Full
Interior: 
High Ceilings, Security System, Smoke Detector, Window Treatments
Fireplaces: 
Yes
Construction
Roof: 
Asphalt Shingle
Exterior Features: 
Patio, Sidewalk, Storm Door(s), Underground Lawn Sprinkler
DisabilityFeatures: 
No
Energy Information: 
All Underground, Electric, Gas-Natural
Porch: 
No
Deck: 
No
Room Details
Details about the rooms in the building.
Total Rooms: 
14
Total Bedrooms: 
4
Total Bathrooms: 
4
Total Full-Bathrooms: 
3
Total Half-Bathrooms: 
1
Master Bedroom 
Dimensions: 
16x13 
Level: 
Second
Second Bedroom 
Dimensions: 
13x10 
Level: 
Second
Third Bedroom 
Dimensions: 
12x12 
Level: 
Second
Fourth Bedroom 
Dimensions: 
12x12 
Level: 
Second
Dining Room 
Dimensions: 
12x16 
Level: 
First
Family Room 
Dimensions: 
15x18 
Level: 
First
Kitchen 
Dimensions: 
10x14 
Level: 
First
Living Room 
Dimensions: 
12x16 
Level: 
First
Den 
Dimensions: 
11x10 
Level: 
First
Other One 
Dimensions: 
10x9 
Level: 
Second
Other Two 
Dimensions: 
10x16 
Level: 
Second
Other Three 
Dimensions: 
12x12 
Level: 
Basement
Other Four 
Dimensions: 
15x20 
Level: 
Basement
Master Bathroom 
Level: 
Second
Utilities
Information about utilities available on the property.
Heating System: 
2 Units, Forced Hot Air, Multi-Zone
Heating System Fuel: 
Gas-Natural
Cooling System: 
2 Units, Central Air
Water Heating System: 
Gas
Water Source: 
Public Water
Sewer: 
Public Sewer
Lot/Land Details
Details about the lots and land features included on the property.
Acres: 
0.44
Lot Size (Dimensions): 
.4408 AC
Waterfront: 
0
Lot Features
Driveway: 
2 Car Width, Additional Parking, Blacktop, Off-Street Parking
Parking Type: 
2 Car Width, Additional Parking, Blacktop, Off-Street Parking
Total Parking Spaces: 
2
Garage: 
Attached Garage
Pool: 
No
Fence: 
No
Public Record
Parcel Number: 
2713-31009-0000-00030-0000-
Lot Number: 
30
Annual Tax: 
$22,429.00
Property Zoning: 
R
Contract Details
Details about the listing contract.
Exclusions: 
Personnel belongings
Possession: 
At Closing
Listing Participants
Participants (agents, offices, etc.) in the transaction.
Listing Office Name: 
DYNASTY AGENCY LLC.